Vender tu casa
Valoración gratuita de tu hogar
Contacto
Cuéntenos sobre sus necesidades
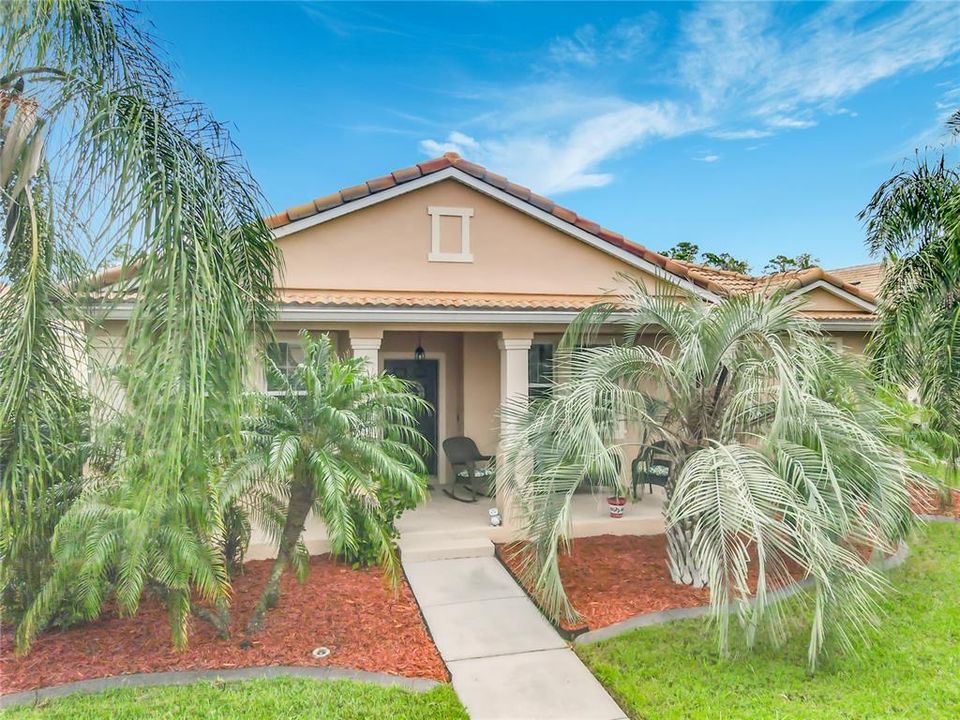
3357 VELONA AVENUE

Casa En Venta
$449,000

BTC: 5.61250000

ETH: 179.60000000

-$1K (2026/09/14)
3 días
3 camas
2 baños
1,796 sqft

Visión general

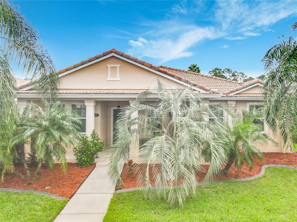
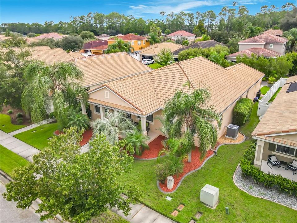
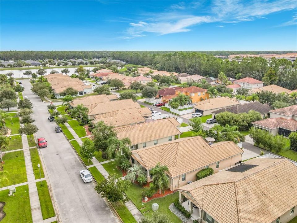
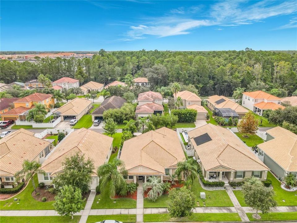
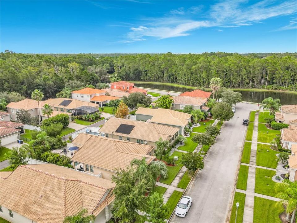
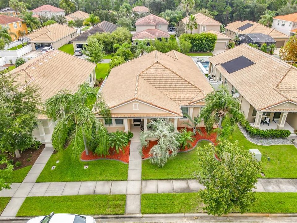
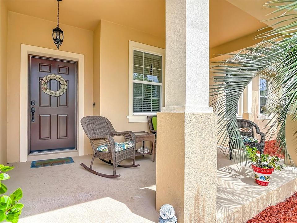
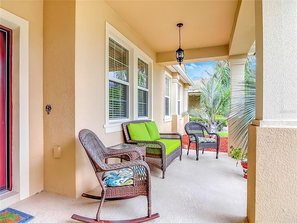
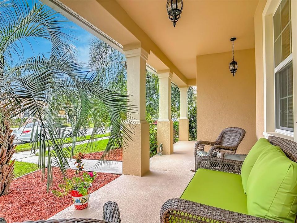
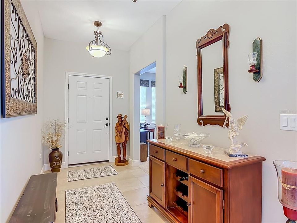
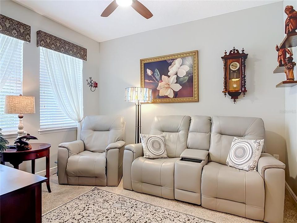
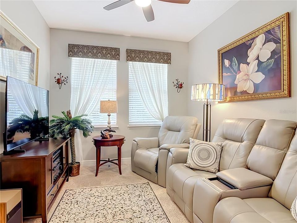
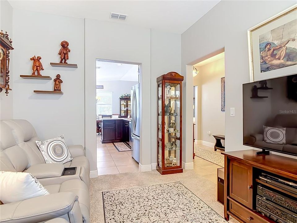
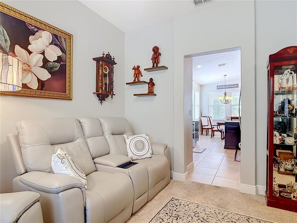
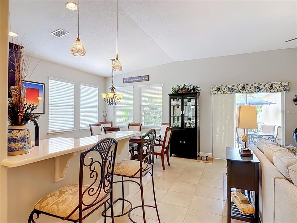
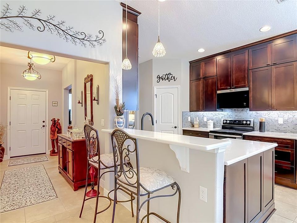
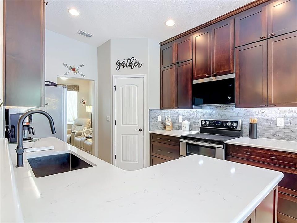
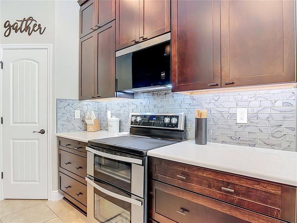
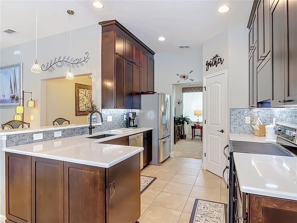
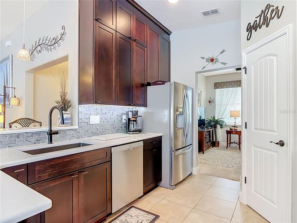
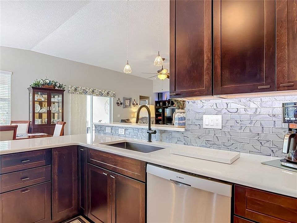
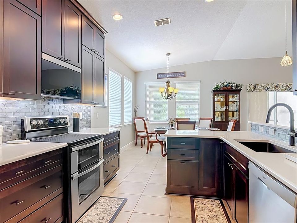
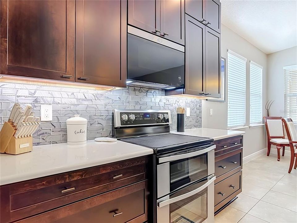
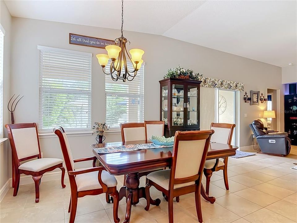
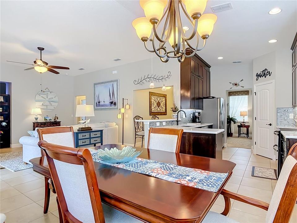
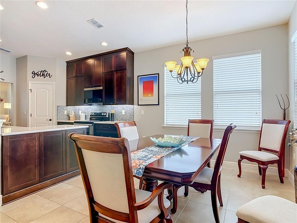
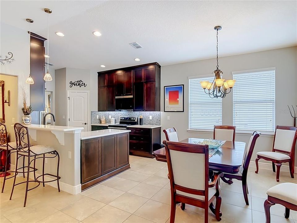
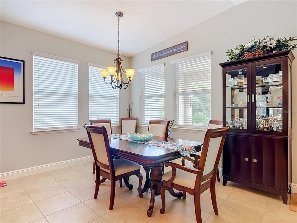
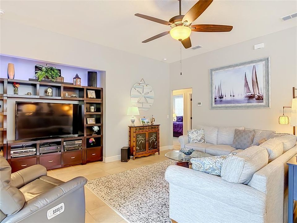
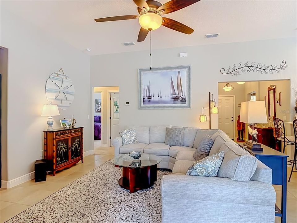
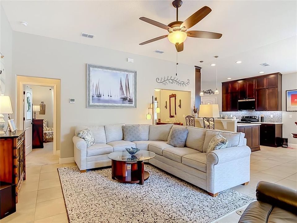
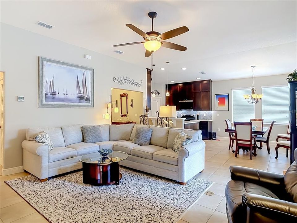
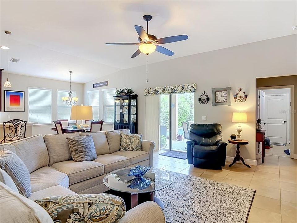
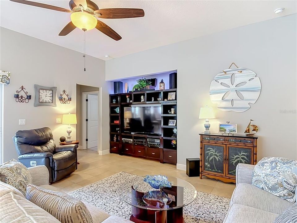
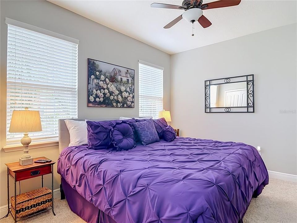
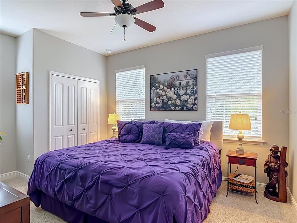
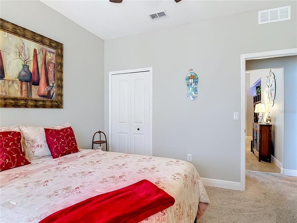
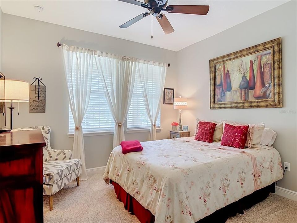
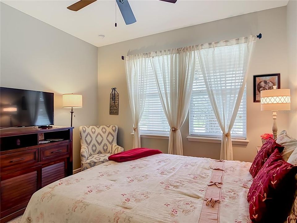
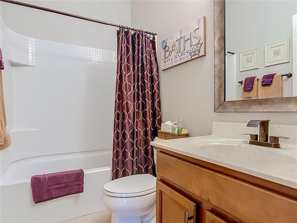
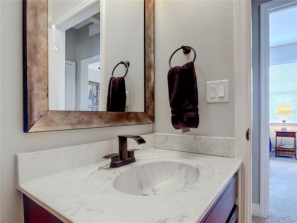
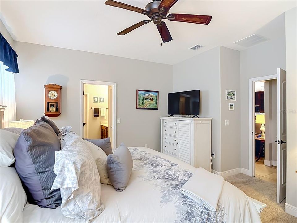
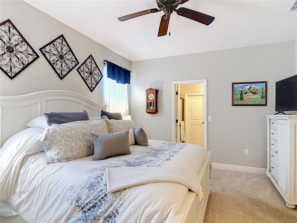
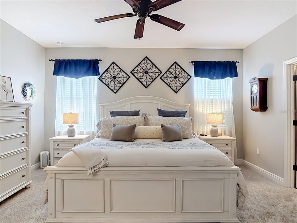
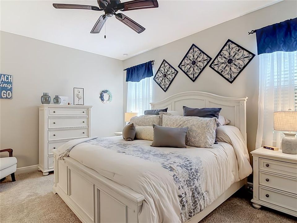
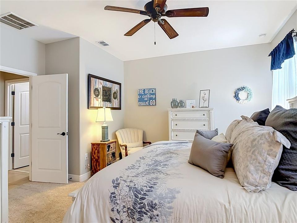
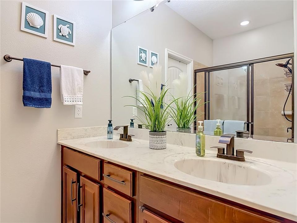
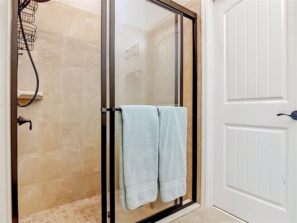
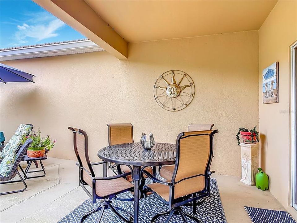
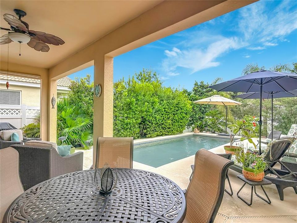
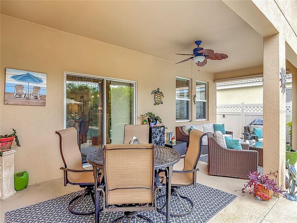
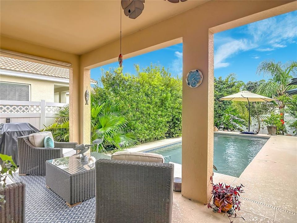
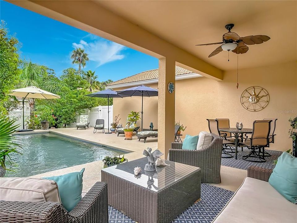
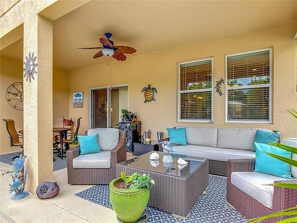
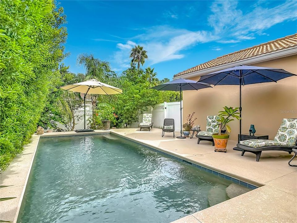
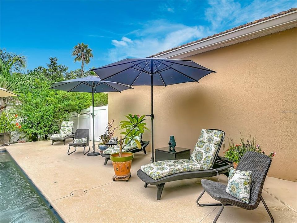
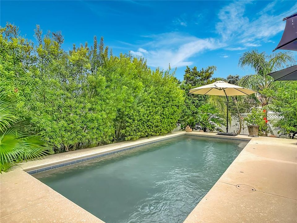
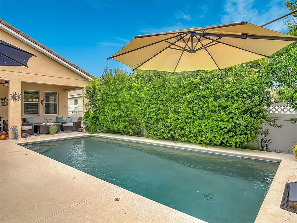
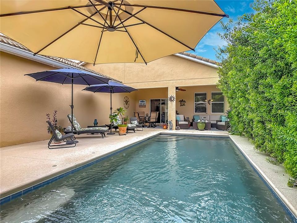
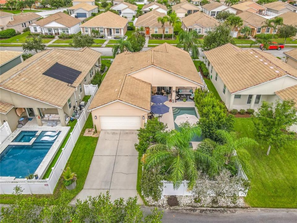
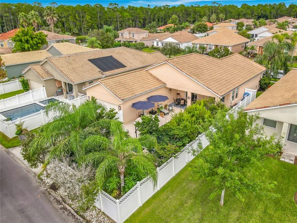
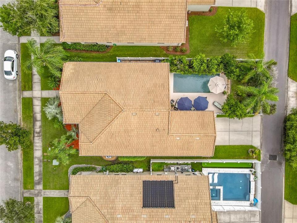
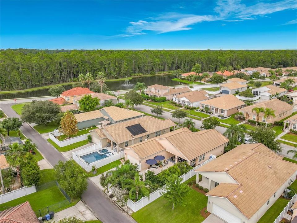
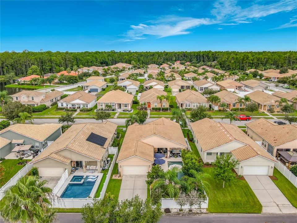
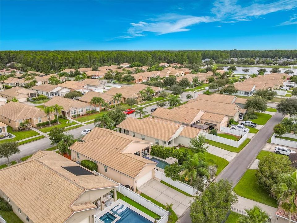
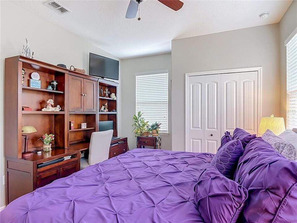
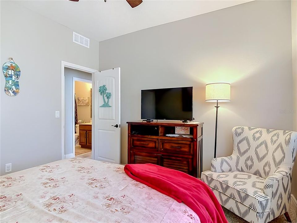
Move-in ready and beautifully updated in Venetian Bay! This meticulously maintained home needs nothing and combines a long list of recent improvements with one of Florida's most desirable features—your own private in-ground saltwater pool. The centerpiece of the home is the newly remodeled 2026 kitchen, featuring new wood cabinetry, quartz countertops, backsplash, sink and faucet, under-cabinet lighting, double oven, microwave and garbage disposal. The quality of the workmanship shows throughout. Also included is the built-in, in-wall Taexx Pest Control System. Major improvements include a new 3-ton Carrier HVAC system installed in 2024, fresh interior paint, updated bath fixtures, ceiling fans throughout, window blinds, and newer carpeting. Step outside to a private, fenced backyard with mature landscaping and an 11' x 26' saltwater pool—a wonderful setting for relaxing or entertaining. The garage is equally well thought out, with a finished floor, three professionally installed overhead storage racks rated to 650 lbs. each, and a new 2026 garage door opener with camera, remote and Bluetooth connectivity. Located in the popular Venetian Bay community with convenient access to neighborhood amenities, this is a home where the expensive improvements have already been made. Clean, polished and exceptionally well cared for—bring the family, a cold beverage and some comfortable footwear, you just found a hidden gem in Venetian Bay. This one definitely has to be seen to be appreciated!
Ubicación

Detalles

Tipo:
Residential
Estacionamiento:
Sin datos
Año de construcción:
2014
Lote:
0.15 Hectáreas
Calefacción:
Central / Electric / Other
precio por sq. medidor:
$250
Enfriamiento:
Central Air
HOA:
Sin datos

Valuation

Our model vs. what's actually selling nearby.
Estimate
$434,950
$356K – $461K
Confidence Medium
List vs. estimate
$14K above estimate
List $449,000 · +3.2%
Our model says this listing is priced above recent comparable activity. Room to negotiate.
Price per sq ft
$250
-15.6% vs. city median $296
Based on
8 MLS comparables
Median of recent comparable listings. Sold comps use closing price, active listings use list price.

Destacados

Annual tax
$3,068
2025
Pool
In Ground
Garage
2 car garage
Más hechos y características
  • Piso

    • Ceramic Tile

    • Tile

    Calefacción

    • Central

    • Electric

    • Other

    Enfriamiento

    • Central Air

    Accesorios

    • Dishwasher

    • Dryer

    • Electric Water Heater

    • Exhaust Fan

    • Microwave

    • Range

    • Refrigerator

    • Washer

    Otras características interiores

    • Built-in Features

    • Ceiling Fan(s)

    • High Ceilings

    • Pest Guard System

    • Primary Bedroom Main Floor

    • Solid Surface Counters

    • Solid Wood Cabinets

    • Split Bedroom

    • Thermostat

    • Window Treatments

    Dormitorios y baños

    • Dormitorios: 3

    • Baños completos: 2

  • Propiedad

    • Pisos: One

    • Piscina Privada: Si

    • Características Exteriores: Private Entrance / Private Yard / Rain Gutters / Sidewalk / Sliding Doors

    Lote

    • Lote: 0.15 Hectáreas

    Otra Información de Propiedad

    • Número de Parcela: 730701002200

    • Zonificación: PUD

  • Tipo y estilo

    • Tipo de propiedad: Residential

    • Subtipo de propiedad: Single Family Residence

  • Utilidad

    • Cable Available

    • Cable Connected

    • Electricity Connected

    • Fiber Optics

    • Other

  • Otra información financiera

    • Importe anual de impuestos: $3,068

  • Detalles de la fuente

    • MLS ID: NS1089245

    Otros hechos

    • Materiales de construcción: Block / Stucco

    • Detalles de la fundación: Slab

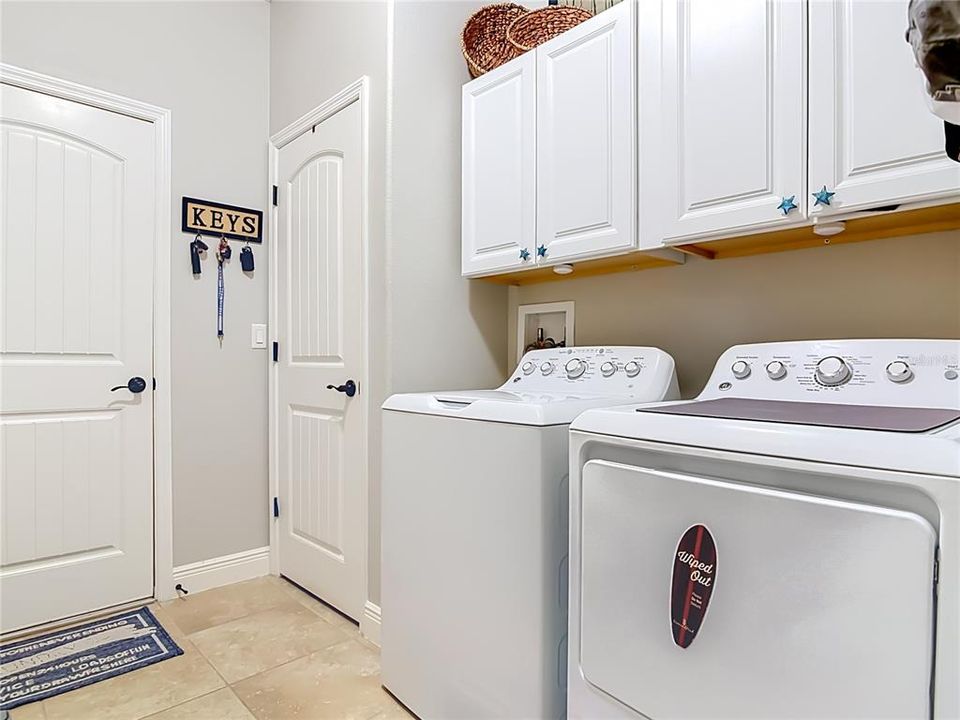
    • Características de lavandería: Electric Dryer Hookup / Inside / Laundry Room / Other / Washer Hookup

    • Características de la piscina: In Ground / Salt Water

    • Caras de dirección: South

    • Espacios de garaje: 2

    • Garaje adjunto: Si

    • Garaje: Si

    • Salón: 1796

    • Fuente de agua: None

    • Nombre de subdivisión: VENETIAN BAY PH 1B UNIT 01

Consulta privada
Habla con el asesor de este inmueble.
Planos, documentos del HOA, comparables off-market, agendar una visita privada — un solo mensaje directo al especialista local.

Más como esta

En Venta
$375,000
Casa
3 camas · 2 baños · 1,641 sqft
PALMS-PH 3, NEW SMYRNA BEACH
279 CARYOTA COURT
Nuevo
En Venta
$350,000
Casa
2 camas · 2 baños · 1,272 sqft
PALMS-PHASE 5, NEW SMYRNA BEACH
549 VENETIAN PALMS BOULEVARD
Nuevo
En Venta
$576,305
Casa
3 camas · 2 baños · 2,505 sqft
ARDISIA PARK PHASES 1 & 2, NEW SMYRNA BEACH
746 JUNONIA BOULEVARD
Nuevo
En Venta
$559,955
Casa
3 camas · 2 baños · 2,171 sqft
ARDISIA PARK PHASES 1 & 2, NEW SMYRNA BEACH
755 JUNONIA BOULEVARD
Nuevo
En Venta
$374,888
Adosados
2 camas · 2 baños · 1,003 sqft
ISLES/VENETIAN BAY, NEW SMYRNA BEACH
3052 ISLES WAY
Nuevo
En Venta
$329,900
Casa
3 camas · 2 baños · 1,522 sqft
COASTAL WOODS UN B1, NEW SMYRNA BEACH
3006 NEVERLAND DRIVE
En Venta
$350,000
Adosados
2 camas · 2 baños · 1,529 sqft
TIFFANY HOMES AT VENETIAN BAY, NEW SMYRNA BEACH
3338 TORRE BOULEVARD
En Venta
$567,405
Casa
4 camas · 3 baños · 2,766 sqft
ARDISIA PARK PHASES 1 & 2, NEW SMYRNA BEACH
683 MOON SHELL CIRCLE

Mercado cerca de esta dirección

Conteos en vivo en la misma zona.
Ver todo

The multiple listing information is provided by the Stellar MLS from a copyrighted compilation of listings. The compilation of listings and each individual listing are ©2026-present Stellar MLS. All Rights Reserved. The information provided is for consumers' personal, noncommercial use and may not be used for any purpose other than to identify prospective properties consumers may be interested in purchasing. All properties are subject to prior sale or withdrawal. All information provided is deemed reliable but is not guaranteed accurate, and should be independently verified. Listing courtesy of: WATSON REALTY CORP