Vender tu casa
Valoración gratuita de tu hogar
Contacto
Cuéntenos sobre sus necesidades

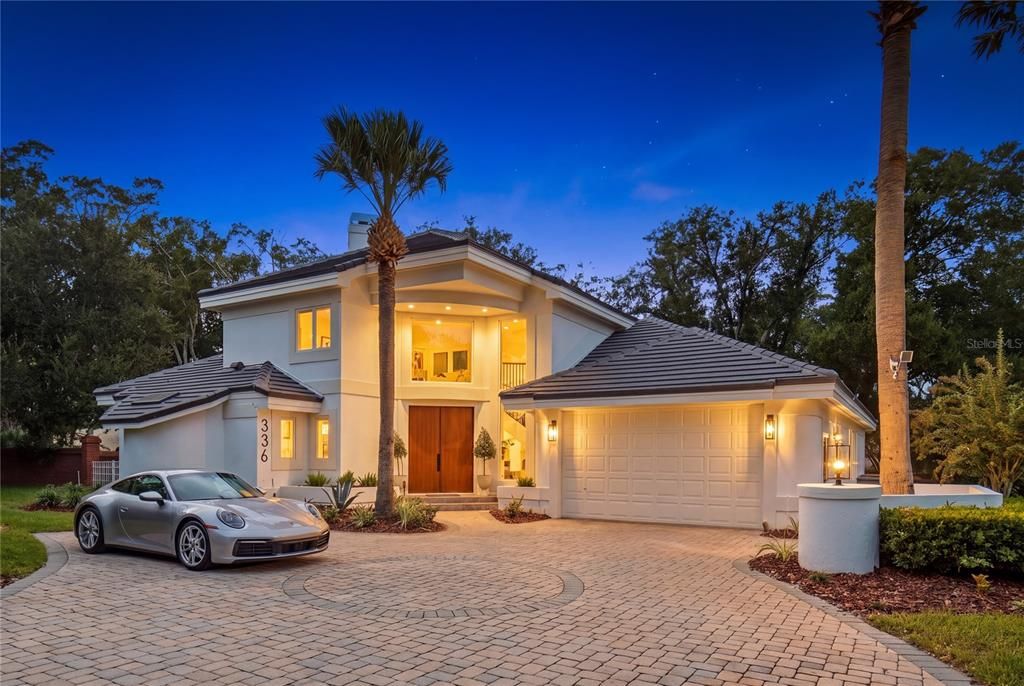
336 ASHFORD COURT

Casa En Venta
$1,289,911

BTC: 15.58804834

ETH: 530.39103618

-$9K (2026/10/09)
25 días
4 camas
3 baños
3,054 sqft

Visión general

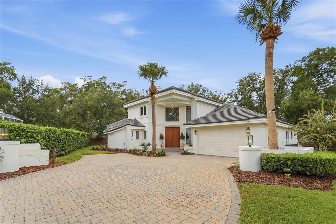
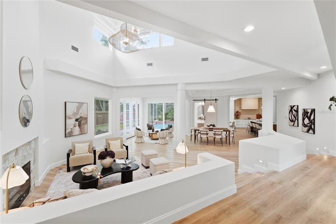
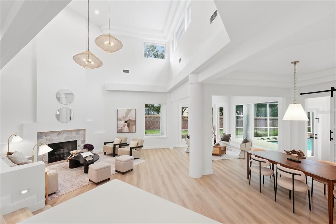
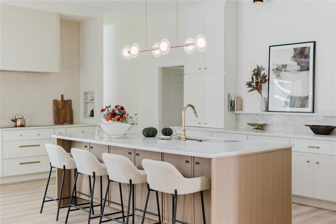
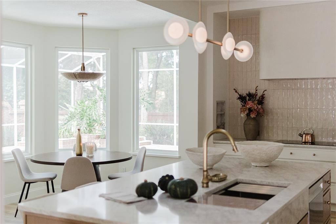
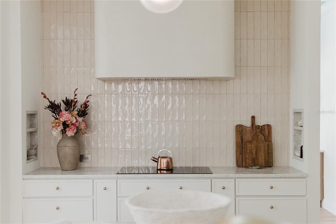
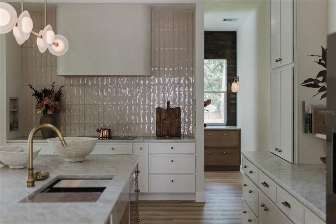
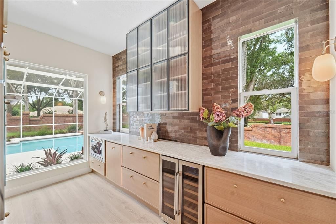
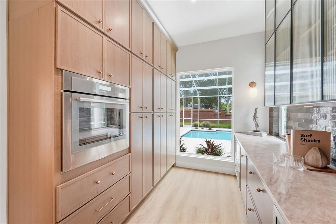
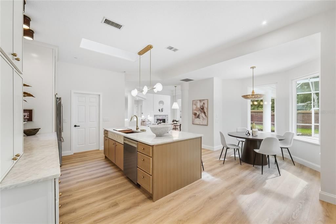
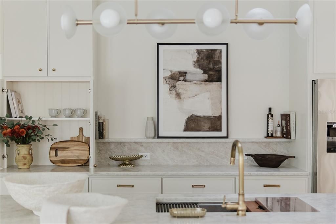
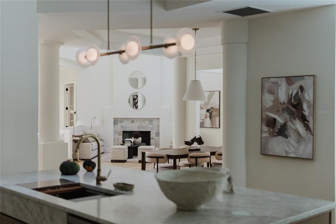
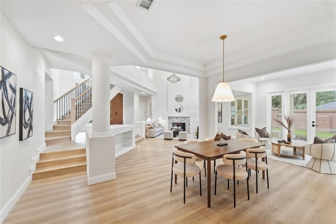
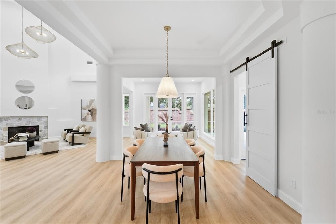
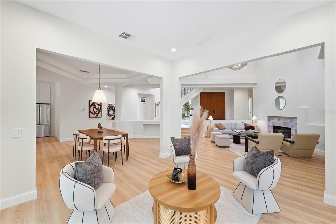
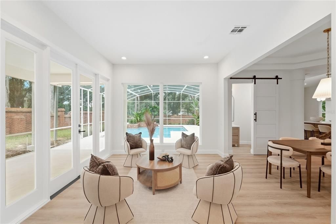
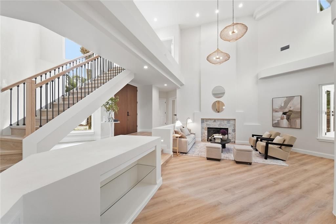
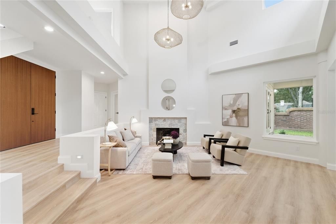
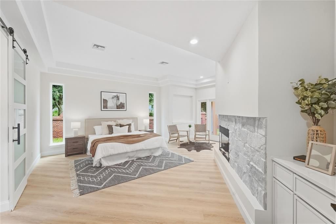
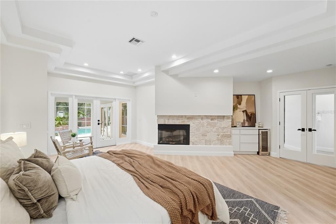
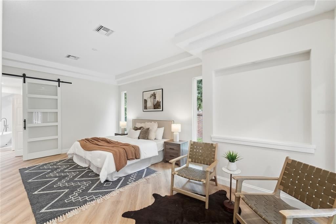
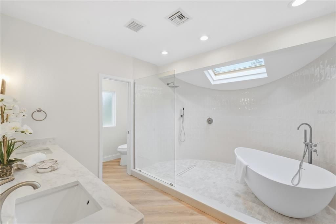
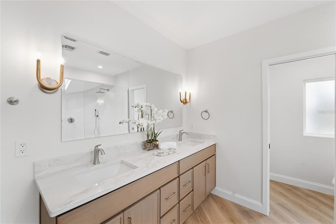
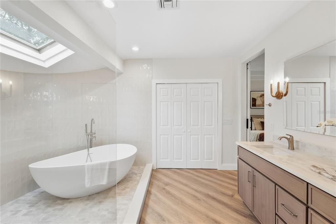
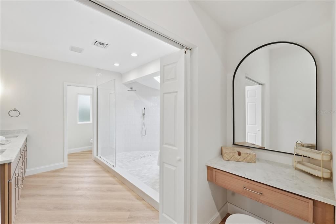
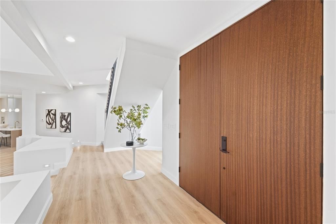
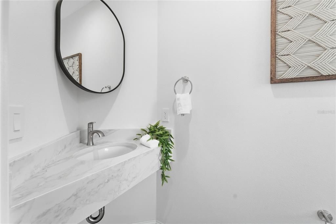
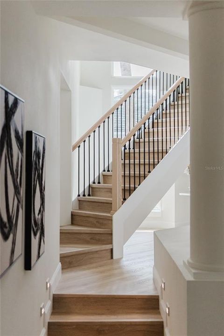
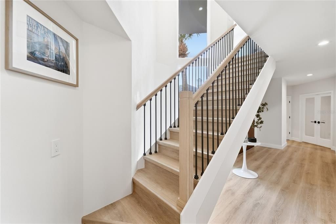
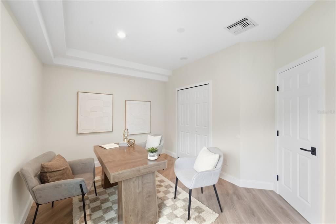
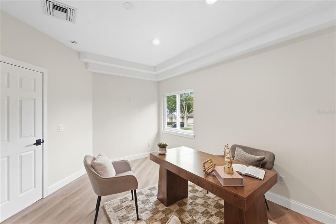
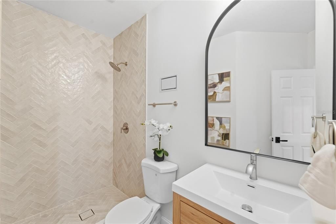
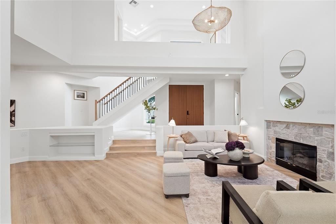
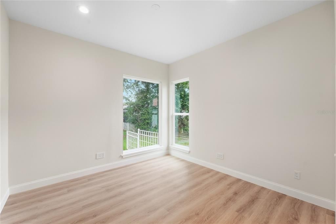
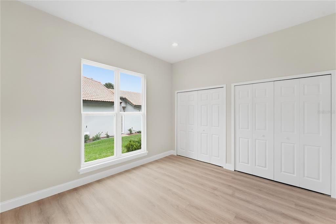
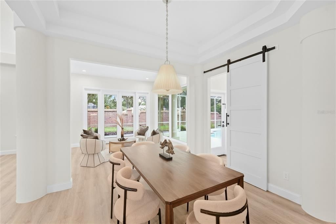
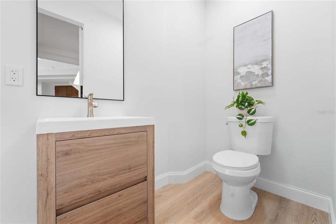
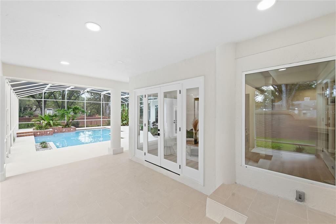
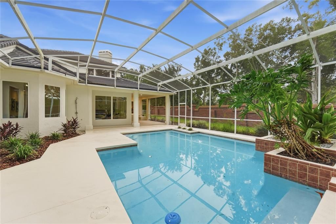
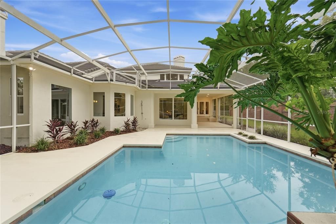
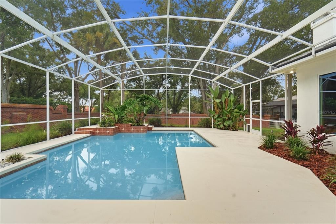
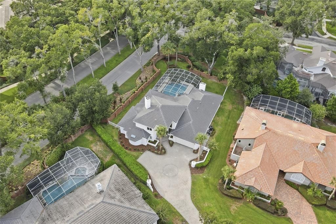
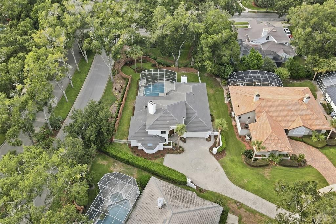
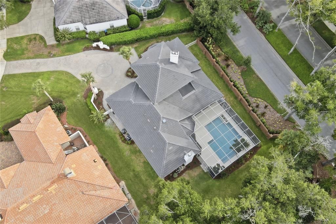
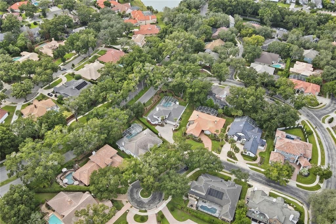
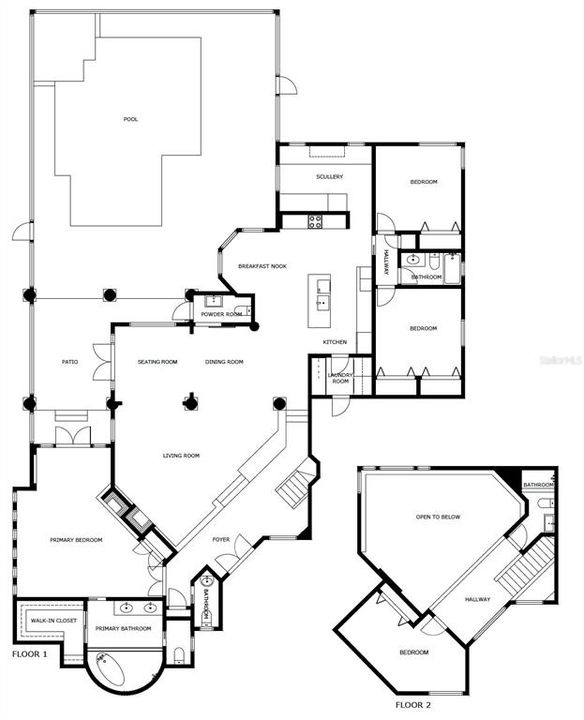
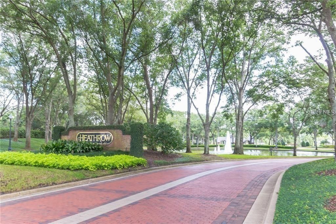
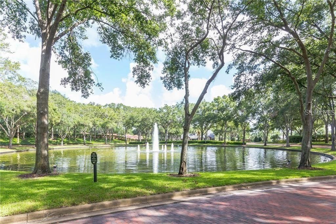
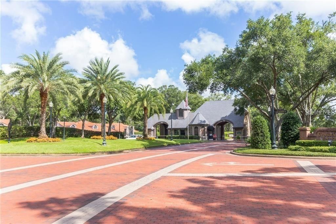
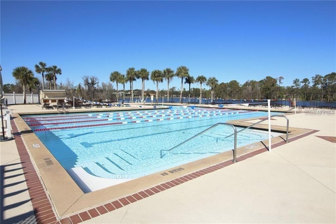
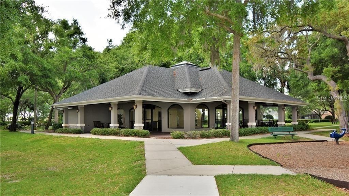
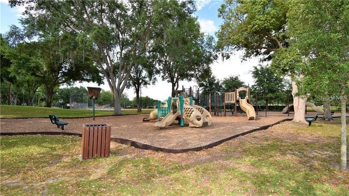
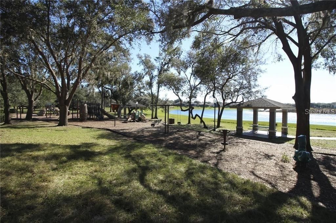
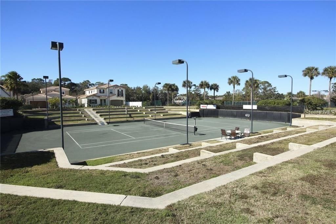
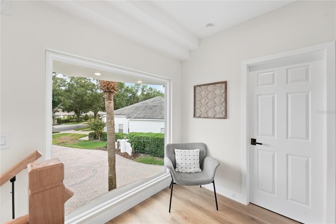
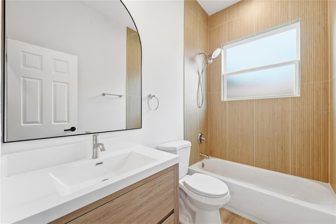
Welcome to Ashford Villa, a one-of-a-kind, masterfully reimagined residence by BRAVO that sets a new standard for design, craftsmanship, and modern luxury in Heathrow. Located within Regency Green, one of Heathrow’s distinguished custom-home enclaves, this exceptional pool home delivers a level of architectural detail, material selection, and curated finish rarely found in the community. Offering 4 bedrooms, 5 bathrooms and over 3,000 square feet, this residence has been transformed into a striking showcase of elevated living. New custom tempered, energy-efficient windows fill the home with natural light, highlighting soaring 22-foot ceilings and an open-concept design that still provides a thoughtful sense of separation and privacy. The great room is framed by relaxing pool views and flows effortlessly into the heart of the home: a bespoke D’Nook-designed gourmet kitchen created for both daily living and entertaining. Features include a refined center island, custom soft-close cabinetry, premium Thermador and Bosch appliances, dramatic countertops, and a handcrafted curved Venetian-plaster range hood. An integrated Scullery adds exceptional prep space, storage, and functionality. The living area is anchored by a custom fireplace with distinctive hand-troweled finishes, creating a warm, tranquil setting for intimate gatherings and larger-scale entertaining. Throughout the residence, curated materials, contemporary finishes, and artisan details establish a calm and polished ambiance. The owner’s suite is an expansive private retreat of more than 600 square feet, complete with a coffee station, wine refrigerator, fireplace ,walk-in closet, dual vanities, and a spa-inspired bath. The luxurious bath features a custom curved shower, freestanding soaking tub, and designer finishes that create a truely disctinctive luxury experience. Three additional bedrooms and bathrooms provide exceptional versatility, including an integrated upstairs guest suite that is ideal for guests, multigenerational living, or a private office. Outside, the covered rear porch and pool area create a private setting for relaxed evenings and weekend entertaining. Major improvements provide exceptional peace of mind, including a new tile roof (2025), custom upgraded tempered windows and front door (2026), Pool Resurface & patio (2026) , HVAC (2026) , WH (2026) and more. Residents enjoy 24-hour manned gate security, community parks and playgrounds, and optional country-club memberships offering golf, tennis, fitness amenities, and a resort-style pool. Convenient access to I-4, SR-417, and the Wekiva Parkway provides an ideal combination of Heathrow luxury and Central Florida connectivity.

Ubicación

Detalles

Tipo:
Residential
Estacionamiento:
Driveway / Garage Door Opener / Parking Pad
Año de construcción:
1989
Lote:
0.34 Hectáreas
Calefacción:
Central / Electric
precio por sq. medidor:
$422
Enfriamiento:
Central Air
HOA:
$293

Valuation

Our model vs. what's actually selling nearby.
Estimate
$749,500
$549K – $1.2M
Confidence Low
List vs. estimate
$540K above estimate
List $1,289,911 · +72.1%
Our model says this listing is priced above recent comparable activity. Room to negotiate.
Price per sq ft
$422
+58.0% vs. city median $267
Based on
21 MLS comparables
Median of recent comparable listings. Sold comps use closing price, active listings use list price.

Destacados

Annual tax
$7,482
2025
HOA
$293/qtr
24-Hour Guard, Private Road, Recreational Facilities
Pool
Gunite
Garage
2 car garage
Pets
Allowed
Más hechos y características
  • Piso

    • Luxury Vinyl

    • Tile

    • Hardwood

    Calefacción

    • Central

    • Electric

    Enfriamiento

    • Central Air

    Accesorios

    • Dishwasher

    • Electric Water Heater

    • Microwave

    • Range

    • Refrigerator

    • Washer

    Otras características interiores

    • Ceiling Fan(s)

    • Coffered Ceiling(s)

    • High Ceilings

    • Kitchen/Family Room Combo

    • Primary Bedroom Main Floor

    • Split Bedroom

    • Tray Ceiling(s)

    • Vaulted Ceiling(s)

    • Walk-In Closet(s)

    • Wet Bar

    Dormitorios y baños

    • Dormitorios: 4

    • Baños: 2

    • Baños completos: 3

  • Estacionamiento

    • Driveway

    • Garage Door Opener

    • Parking Pad

    Propiedad

    • Pisos: Two

    • Piscina Privada: Si

    • Características Exteriores: French Doors / Irrigation System / Private Mailbox / Sidewalk

    Lote

    • Lote: 0.34 Hectáreas

    Otra Información de Propiedad

    • Número de Parcela: 12202950300000350

    • Zonificación: PUD

  • Tipo y estilo

    • Tipo de propiedad: Residential

    • Subtipo de propiedad: Single Family Residence

  • Utilidad

    • Cable Available

    • Electricity Connected

    • Phone Available

    • Public

    • Sewer Connected

    • Sprinkler Meter

    • Street Lights

    • Underground Utilities

    • Water Connected

  • Otra información financiera

    • HOA: $293

    • Frecuencia HOA: Quarterly

    • Importe anual de impuestos: $7,482

  • Detalles de la fuente

    • MLS ID: O6432766

    Otros hechos

    • Materiales de construcción: Stucco / Wood Frame

    • Detalles de la fundación: Slab

    • Características de la chimenea: Family Room / Gas / Living Room / Master Bedroom

    • Características de lavandería: Inside / Laundry Room

    • Características del patio y el porche: Covered / Screened

    • Características de la piscina: Gunite / In Ground / Screen Enclosure

    • Caras de dirección: Southeast

    • Estilo arquitectónico: Contemporary

    • Hogar: Si

    • Espacios de garaje: 2

    • Garaje adjunto: Si

    • Garaje: Si

    • Salón: 3054

    • Fuente de agua: Public

    • Nombre de subdivisión: HEATHROW

Consulta privada
Habla con el asesor de este inmueble.
Planos, documentos del HOA, comparables off-market, agendar una visita privada — un solo mensaje directo al especialista local.

Más como esta

En Venta
$1,525,000
Casa
4 camas · 4 baños · 4,031 sqft
ACUERA, LAKE MARY
2246 SOARING EAGLE PLACE
-$30K
En Venta
$949,900
Casa
5 camas · 4 baños · 3,322 sqft
MAGNOLIA PLANTATION, LAKE MARY
1731 DOGWOOD FOREST WAY
En Venta
$1,139,000
Casa
4 camas · 3 baños · 3,262 sqft
HEATHROW/WESTOVER, LAKE MARY
269 SADDLEWORTH PLACE
-$25K
En Venta
$1,100,000
Casa
4 camas · 3 baños · 3,188 sqft
BRISTOL PARK, LAKE MARY
1375 BRISTOL PARK PLACE
+$50K
En Venta
$1,549,000
Casa
4 camas · 4 baños · 4,094 sqft
ISLAND CLUB, LAKE MARY
779 STEPHENS PASS COVE
-$50K
En Venta
$1,650,000
Casa
5 camas · 3 baños · 4,174 sqft
WINGFIELD RESERVE PH 3, LONGWOOD
2216 SMOKETREE COURT
En Venta
$1,199,000
Casa
4 camas · 3 baños · 3,038 sqft
ALAQUA LAKES PH 4, LONGWOOD
3387 REGAL CREST DRIVE
En Venta
$928,000
Casa
4 camas · 3 baños · 3,116 sqft
TIMACUAN UNIT 9, LAKE MARY
328 TERSAS COURT

Mercado cerca de esta dirección

Conteos en vivo en la misma zona.
Ver todo

The multiple listing information is provided by the Stellar MLS from a copyrighted compilation of listings. The compilation of listings and each individual listing are ©2026-present Stellar MLS. All Rights Reserved. The information provided is for consumers' personal, noncommercial use and may not be used for any purpose other than to identify prospective properties consumers may be interested in purchasing. All properties are subject to prior sale or withdrawal. All information provided is deemed reliable but is not guaranteed accurate, and should be independently verified. Listing courtesy of: GALLERY PROPERTIES INTERNATIONAL