
Vender tu casa
Valoración gratuita de tu hogar
Contacto
Cuéntenos sobre sus necesidades
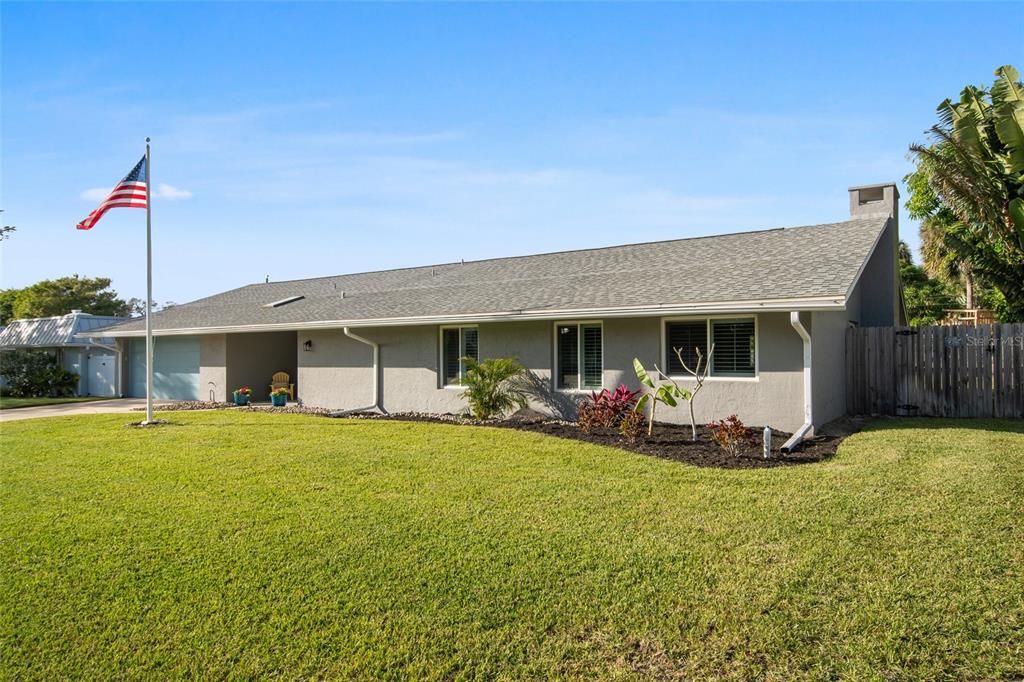
336 WAYNE AVENUE

Casa Vendido Recientemente
$640,000

BTC: 10.00000000

ETH: 336.37472144

Fecha de venta: 2026-05-06
37 días
3 camas
3 baños
2,438 sqft

Visión general

Experience True Multigenerational Living. Why choose between being close to family and having your own space? This rare, custom-designed masterpiece offers a "Home Within a Home" concept, providing the perfect solution for aging parents, adult children, or long-term guests without sacrificing a single ounce of luxury or privacy. The main residence features an open-concept layout with a spacious kitchen, generous dining area, and light-filled living room that creates a warm and welcoming atmosphere for gathering. The primary suite offers privacy and comfort with a well-appointed ensuite bath and ample closet space. The second living quarter is a complete, self-contained space with its own private entrance, kitchenette, private screened in patio, living area, bedroom, and full bath. Thoughtful separation between the two units ensures privacy, while the cohesive layout maintains a strong sense of togetherness. Multigenerational living offers significant cost savings and income potential. Beyond the numbers, this home fosters deeper family connection. It provides the comfort of having loved ones nearby for daily support, shared meals, and meaningful moments, while still maintaining personal privacy. Aging parents can receive care with dignity, adult children can transition into independence with security, and grandchildren benefit from close relationships across generations. The design encourages both togetherness and autonomy — creating a home filled with support, flexibility, and lasting memories. This isn't just a house; it’s a strategic financial and emotional investment. By pooling resources into one high-end property, you gain luxury amenities while ensuring long-term care and connection are built into your daily life.

Ubicación

Detalles

Tipo:
Residential
Estacionamiento:
Driveway
Año de construcción:
1973
Lote:
0.30 Hectáreas
Calefacción:
Central
precio por sq. medidor:
$299
Enfriamiento:
Central Air
HOA:
Sin datos

Valuation

Our model vs. what's actually selling nearby.
Estimate
$582,500
$313K – $791K
Confidence Low
List vs. estimate
$146K above estimate
List $729,000 · +25.2%
Our model says this listing is priced above recent comparable activity. Room to negotiate.
Price per sq ft
$299
-16.8% vs. city median $359
Based on
8 MLS comparables
Median of recent comparable listings. Sold comps use closing price, active listings use list price.

Destacados

Annual tax
$72
2025
Pool
Heated
Garage
2 car garage
Pets
Allowed
Más hechos y características
  • Piso

    • Ceramic Tile

    Calefacción

    • Central

    Enfriamiento

    • Central Air

    Accesorios

    • Dishwasher

    • Range

    • Refrigerator

    Otras características interiores

    • Ceiling Fan(s)

    Dormitorios y baños

    • Dormitorios: 3

    • Baños completos: 3

  • Estacionamiento

    • Driveway

    Propiedad

    • Pisos: One

    • Piscina Privada: Si

    • Características Exteriores: Irrigation System / Private Entrance / Rain Gutters / Sliding Doors

    Lote

    • Lote: 0.30 Hectáreas

    Otra Información de Propiedad

    • Número de Parcela: 2730325

    • Zonificación: RESIDENTIA

  • Tipo y estilo

    • Tipo de propiedad: Residential

    • Subtipo de propiedad: Single Family Residence

  • Utilidad

    • Electricity Connected

    • Sewer Connected

    • Water Connected

  • Otra información financiera

    • Importe anual de impuestos: $73

  • Detalles de la fuente

    • MLS ID: O6382198

    Otros hechos

    • Materiales de construcción: Block

    • Detalles de la fundación: Slab

    • Características de lavandería: Electric Dryer Hookup / Inside / Laundry Room / Washer Hookup

    • Características del patio y el porche: Front Porch / Rear Porch / Screened

    • Características de la piscina: Heated / In Ground / Lap / Salt Water / Solar Heat

    • Características de la ventana: Storm Window(s)

    • Caras de dirección: North

    • Estilo arquitectónico: Ranch

    • Espacios de garaje: 2

    • Garaje adjunto: Si

    • Garaje: Si

    • Salón: 2438

    • Fuente de agua: Public

    • Nombre de subdivisión: INDIALANTIC BY THE SEA

Consulta privada
Habla con el asesor de este inmueble.
Planos, documentos del HOA, comparables off-market, agendar una visita privada — un solo mensaje directo al especialista local.

Más como esta

Vendido Recientemente
$750,000
Adosados
3 camas · 2 baños · 2,367 sqft
PLAT/INDIATLANTIC BY/SE, INDIALANTIC
225 6TH AVENUE
Vendido Recientemente
$936,500
Casa
4 camas · 2 baños · 2,435 sqft
SANCTUARY, INDIALANTIC
588 PEREGRINE DRIVE
Vendido Recientemente
$730,000
Casa
3 camas · 3 baños · 2,321 sqft
CLOISTERS PH IIID, INDIALANTIC
287 SOUTHAMPTON DRIVE
Vendido Recientemente
$700,000
Casa
3 camas · 2 baños · 1,308 sqft
Indialantic By Sea, INDIALANTIC
Vendido Recientemente
$920,000
Condo / Coop
3 camas · 3 baños · 2,345 sqft
PARAMOUNT RIVERFRONT, A CONDOMINIUM, MELBOURNE
1465 S HARBOR CITY BOULEVARD UNIT 604
Vendido Recientemente
$784,900
Condo / Coop
3 camas · 3 baños · 2,345 sqft
MELBOURNE
Vendido Recientemente
$784,000
Casa
4 camas · 3 baños · 2,411 sqft
RIVER OAKS EAST, INDIALANTIC
499 N RIVER OAKS DRIVE
Vendido Recientemente
$785,000
Adosados
3 camas · 2 baños · 2,427 sqft
INDIALANTIC BY SEA BLK 01 14 PT BLK 21, INDIALANTIC
108 4TH AVENUE

Mercado cerca de esta dirección

Conteos en vivo en la misma zona.
Ver todo

The multiple listing information is provided by the Stellar MLS from a copyrighted compilation of listings. The compilation of listings and each individual listing are ©2026-present Stellar MLS. All Rights Reserved. The information provided is for consumers' personal, noncommercial use and may not be used for any purpose other than to identify prospective properties consumers may be interested in purchasing. All properties are subject to prior sale or withdrawal. All information provided is deemed reliable but is not guaranteed accurate, and should be independently verified. Listing courtesy of: SAND DOLLAR REALTY GROUP INC