Vender tu casa
Valoración gratuita de tu hogar
Contacto
Cuéntenos sobre sus necesidades

33718 PICCIOLA DRIVE

Casa Activo con contrato
$396,900

BTC: 6.08929119

ETH: 208.60488584

5 días
Frente al mar
3 camas
2 baños
2,100 sqft

Visión general

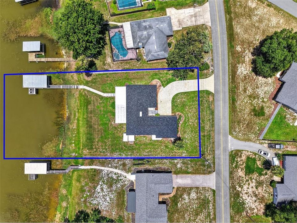
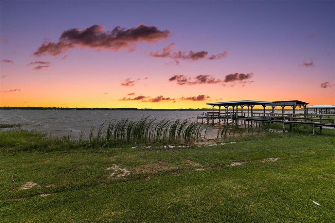
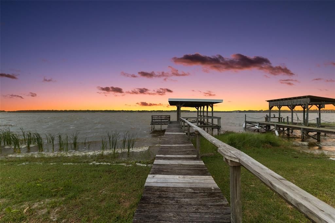
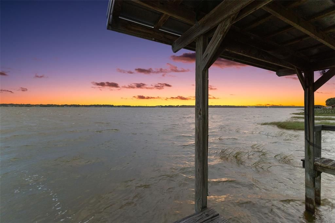
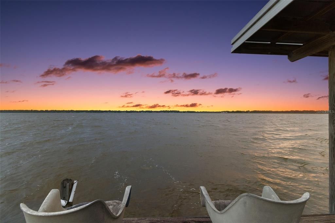
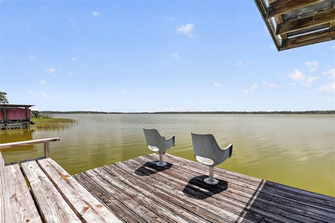
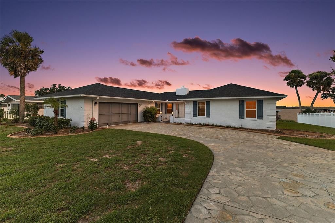
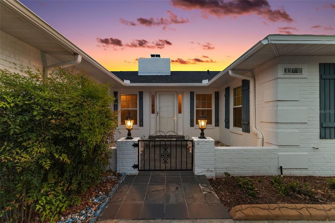
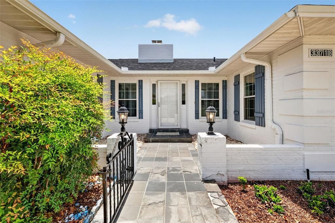
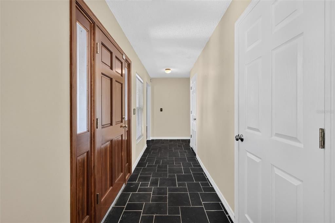
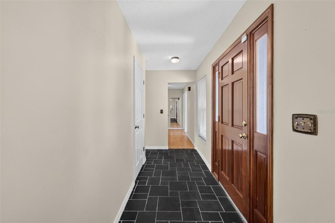
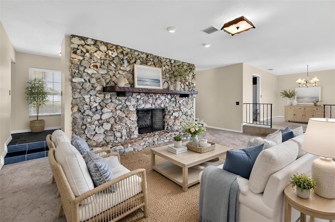
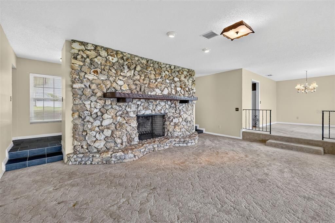
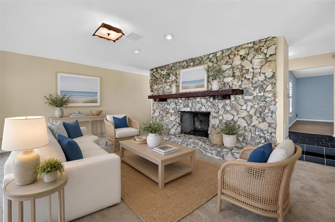
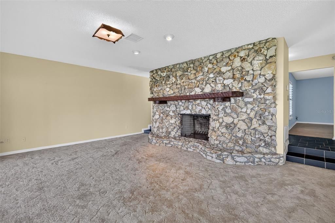
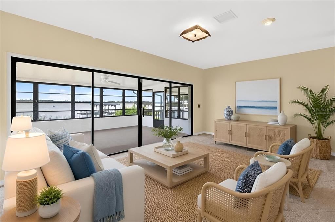
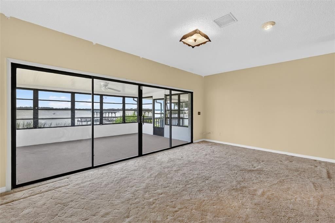
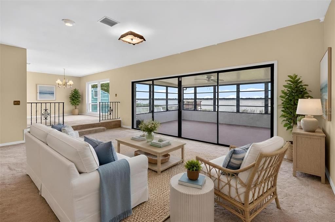
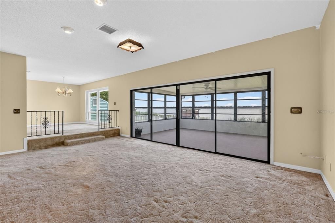
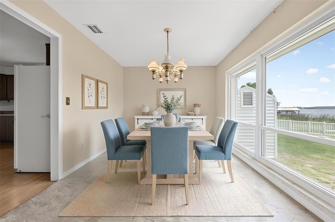
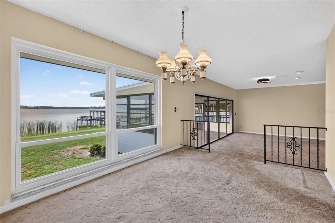
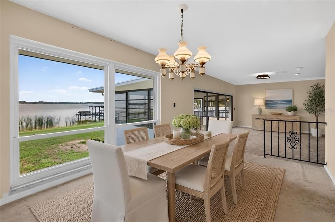
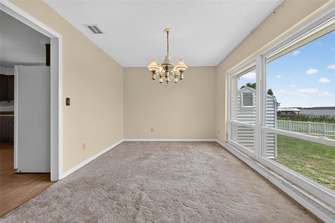
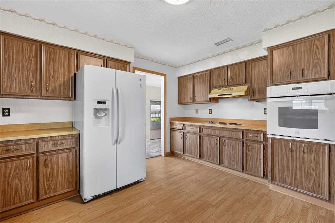
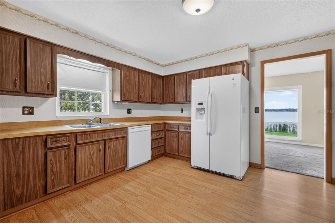
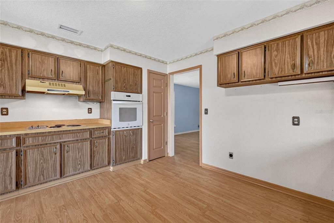
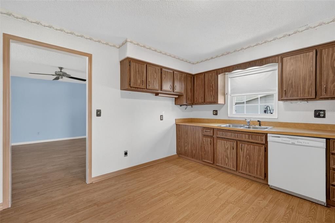
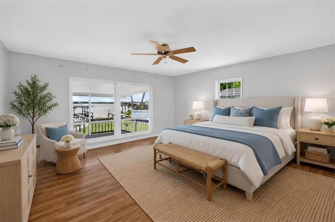
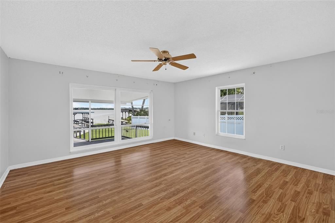
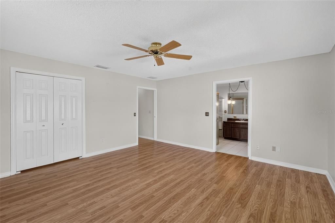
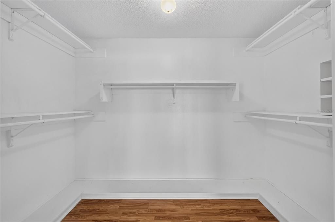
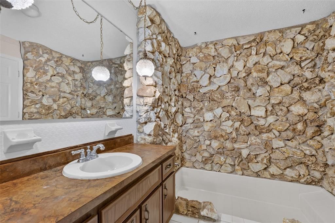
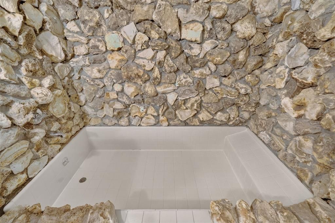
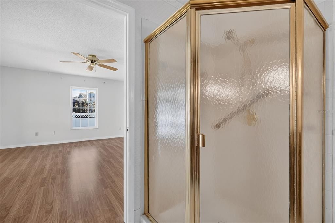
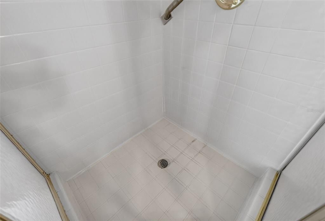
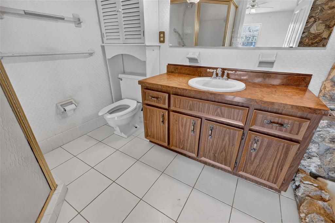
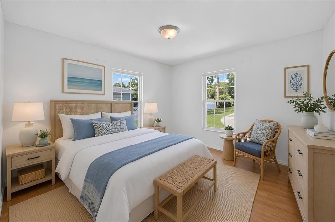
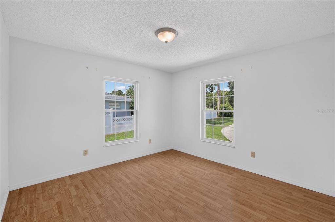
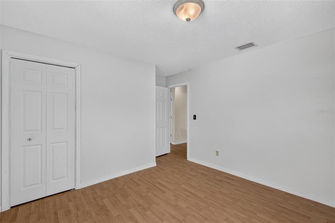
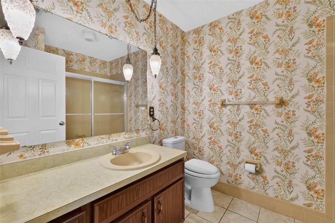
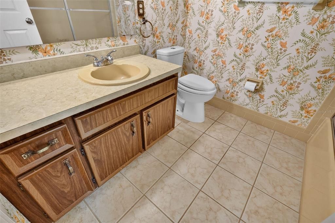
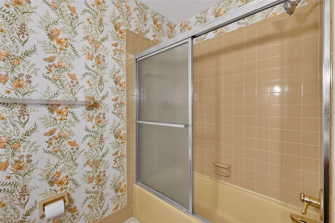
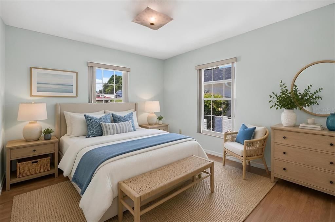
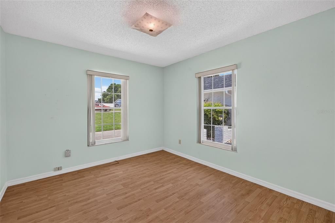
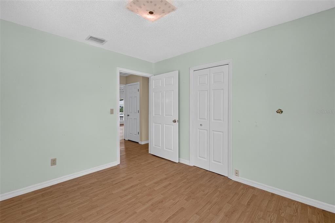
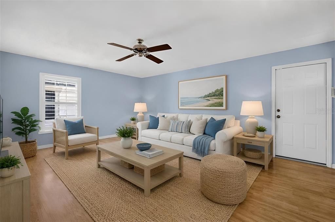
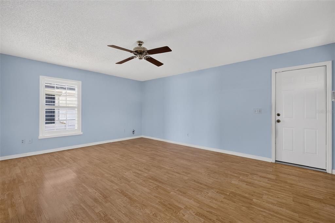
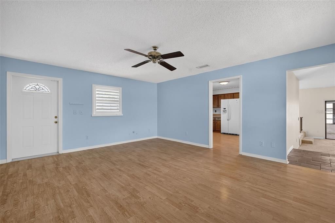
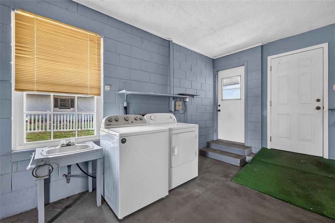
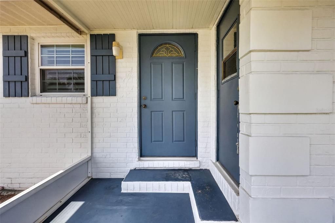
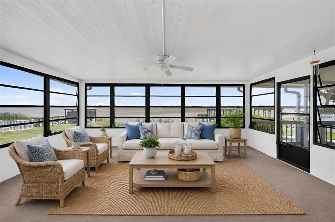
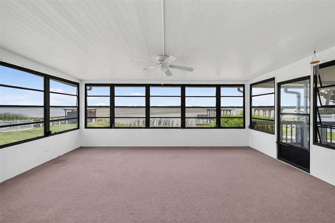
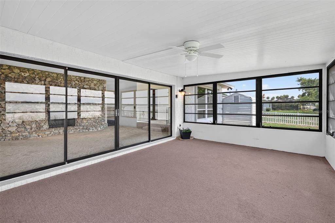
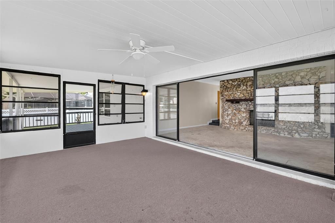
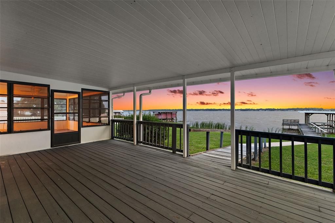
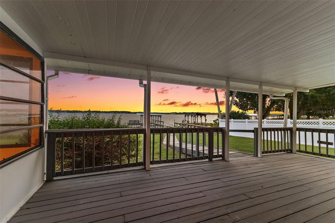
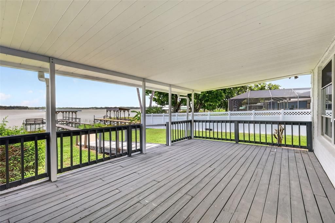
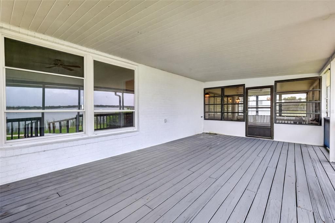
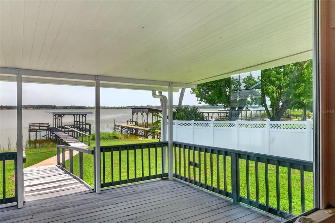
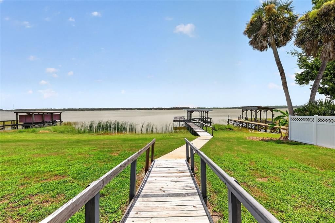
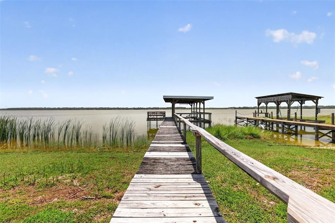
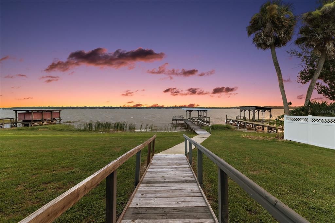
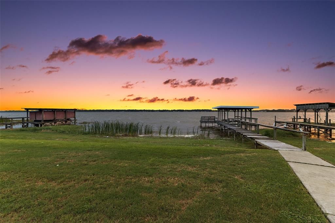
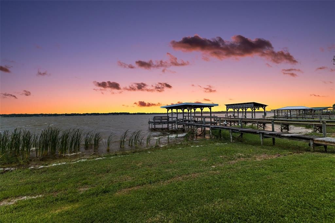
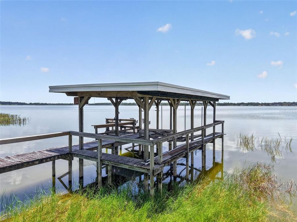
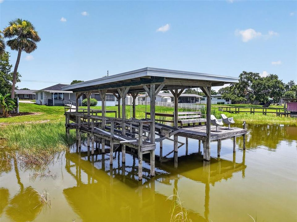
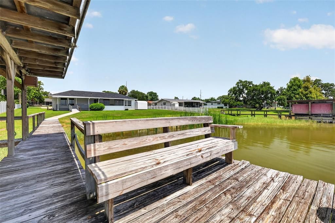
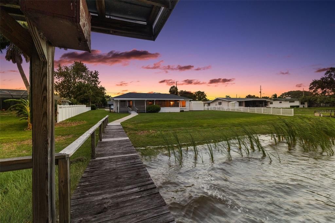
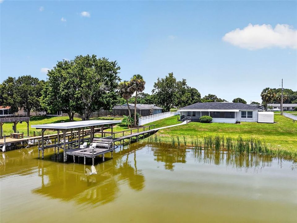
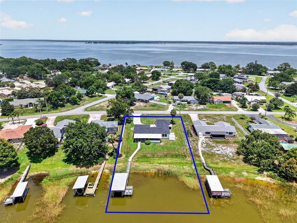
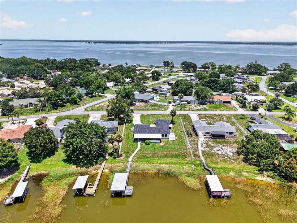
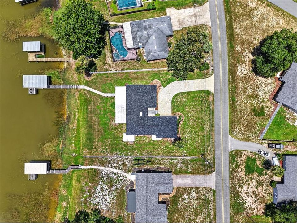
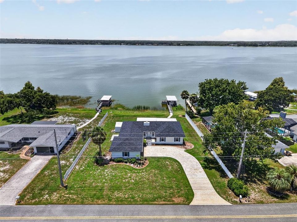
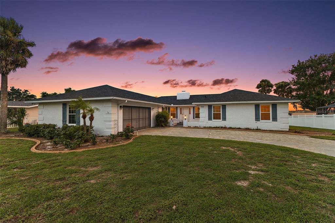
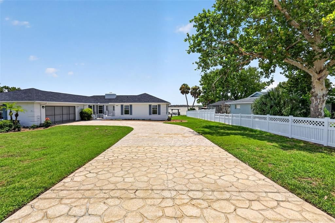
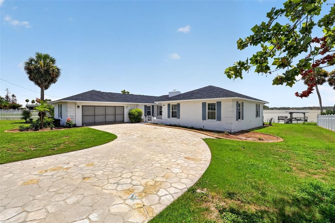
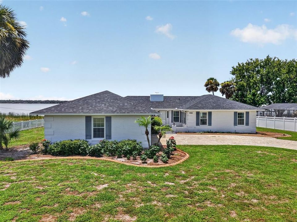
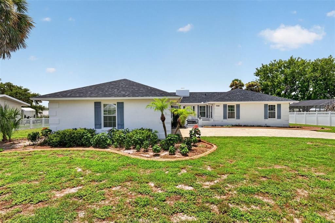
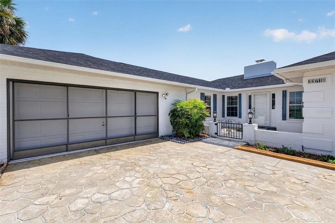
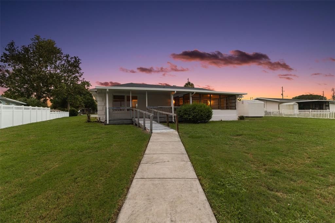
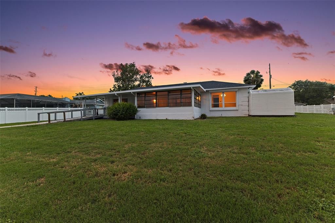
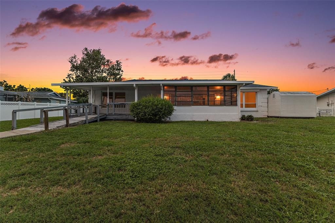
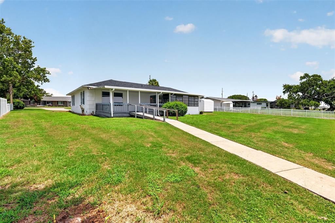
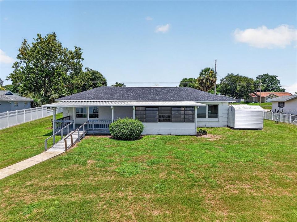
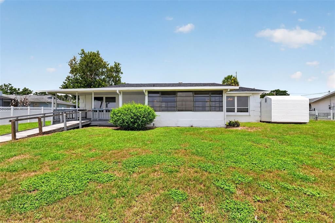
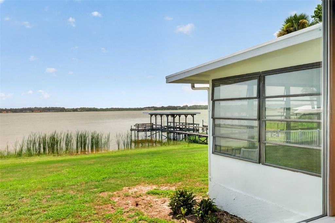
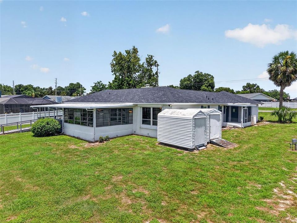
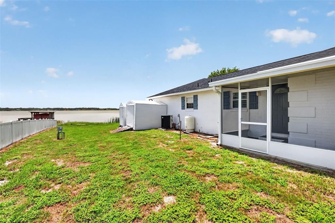
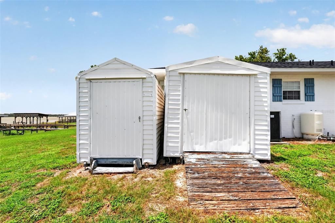
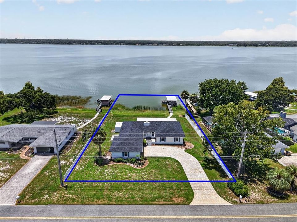
Under contract-accepting backup offers. Virtually Staged. **Seller is accepting highest and best offers through end of day Sunday, July 19, 2026, and will respond to all offers by end of day Monday, July 20, 2026.**ENJOY BREATHTAKING LAKEFRONT LIVING on LAKE GRIFFIN, part of Florida's renowned HARRIS CHAIN of LAKES, in this BLOCK and STUCCO 3-bedroom, 2-bath home offering 122 feet of DIRECT WATERFRONT on just under ONE-HALF ACRE! BRAND NEW ROOF(6/26)! Whether you enjoy championship bass fishing, boating, water skiing, jet skiing, or weekend adventures by boat all the way to Jacksonville via the St. Johns River, this EXCEPTIONAL PROPERTY places it all at your doorstep! Spend your days exploring the Chain of Lakes, then dock at one of the area's waterfront restaurants for dining, entertainment, and shopping before returning home to your own PRIVATE WATERFRONT RETREAT! A decorative stone-pattern driveway, tropical curbed landscaping, and a charming GATED COURTYARD with slate flooring and stone-edges create a warm and inviting first impression. Enter in through a double side-lit door that opens to a GENEROUS 5’x21’ foyer featuring elegant SLATE flooring and a convenient coat closet. Beyond, the OPEN-CONCEPT living and dining areas are perfectly positioned to capture SPECTACULAR LAKE VIEWS! The EXPANSIVE living room is anchored by a dramatic floor-to-ceiling COQUINA wood-burning FIREPLACE with a wood mantel, creating a stunning focal point! The dining room is equally impressive, with DOUBLE oversized windows showcasing UNINTERRUPTED LAKE VISTAS that create the perfect backdrop for everyday meals and special occasions, while the adjoining kitchen features LAMINATE flooring, cocoa cabinetry, and a wall oven. From the living room, sliding glass doors frame PANORAMIC views of Lake Griffin while providing seamless access to the 21'x17' GLASS-ENCLOSED LANAI, an ideal space for year-round entertaining or simply relaxing while watching stunning sunsets over the water! Just beyond, the 24’x14' COVERED PORCH extends your outdoor living space and leads directly to the PRIVATE DOCK and COVERED BOAT LIFT with a lakeside bench and fishing chairs, making it effortless to enjoy everything waterfront living has to offer! Back inside, the spacious primary suite features LAMINATE flooring, LARGE picture windows overlooking the lake, and a GENEROUS WALK-IN closet. Its ensuite bath offers TILE flooring, custom COQUINA tub, and a corner WALK-IN tiled shower. Bedrooms two and three each feature LAMINATE flooring, two windows, and built-in closets. There’s also a FAMILY/BONUS ROOM that provides even more space for entertaining, relaxing, or creating the perfect flex space to fit your lifestyle. Completing the package is a TWO-CAR GARAGE with a sliding screen door, built-in workbench, dedicated laundry nook, utility sink, shelving, attic access with stairs, and PLENTY of room for parking and storage! For added convenience, there are also TWO exterior STORAGE SHEDS and electric and septic HOOKUP CONNECTIONS for an RV! With generous living spaces, incredible indoor-outdoor flow, private boating amenities, and endless opportunities for recreation on one of Central Florida's premier lake systems, this INCREDIBLE WATERFRONT PROPERTY offers the perfect combination of comfort, beauty, and the ultimate Florida lifestyle! DON’T MISS YOUR OPPORTUNITY TO MAKE IT YOUR OWN! PLEASE WATCH OUR WALKTHROUGH VIDEO and CALL TODAY to schedule your private showing or virtual tour!

Ubicación

Detalles

Tipo:
Residential
Estacionamiento:
Driveway / Garage Door Opener / Garage Faces Side / Golf Cart Parking / Ground Level
Año de construcción:
1978
Lote:
0.47 Hectáreas
Calefacción:
Central
precio por sq. medidor:
$189
Enfriamiento:
Central Air
HOA:
Sin datos

Valuation

Our model vs. what's actually selling nearby.
Estimate
$374,500
$264K – $668K
Confidence Low
List vs. estimate
$22K above estimate
List $396,900 · +6.0%
Our model says this listing is priced above recent comparable activity. Room to negotiate.
Price per sq ft
$189
+3.9% vs. city median $181
Based on
9 MLS comparables
Median of recent comparable listings. Sold comps use closing price, active listings use list price.

Destacados

View
Water
Waterfront
Lake - Chain of Lakes
Garage
2 car garage
Pets
Allowed
Más hechos y características
  • Piso

    • Carpet

    • Laminate

    • Tile

    Calefacción

    • Central

    Enfriamiento

    • Central Air

    Accesorios

    • Cooktop

    • Dishwasher

    • Range Hood

    • Refrigerator

    Otras características interiores

    • Ceiling Fan(s)

    • Living Room/Dining Room Combo

    • Primary Bedroom Main Floor

    • Thermostat

    • Walk-In Closet(s)

    Dormitorios y baños

    • Dormitorios: 3

    • Baños completos: 2

  • Estacionamiento

    • Driveway

    • Garage Door Opener

    • Garage Faces Side

    • Golf Cart Parking

    • Ground Level

    Propiedad

    • Pisos: One

    • Características Exteriores: Sliding Doors

    Lote

    • Lote: 0.47 Hectáreas

    Otra Información de Propiedad

    • Número de Parcela: 131924010000A02500

    • Zonificación: R-1

  • Tipo y estilo

    • Tipo de propiedad: Residential

    • Subtipo de propiedad: Single Family Residence

  • Utilidad

    • Electricity Connected

    • Public

  • Detalles de la fuente

    • MLS ID: G5114917

    Otros hechos

    • Materiales de construcción: Block / Stucco

    • Detalles de la fundación: Slab

    • Características de la chimenea: Living Room / Wood Burning

    • Características de lavandería: In Garage

    • Características del lote: Landscaped / Oversized Lot / Private

    • Características del patio y el porche: Covered / Enclosed / Rear Porch / Screened / Side Porch

    • Caras de dirección: Southwest

    • Otras estructuras: Shed(s)

    • Frente al mar: Si

    • Hogar: Si

    • Nombre del cuerpo de agua: LAKE GRIFFIN

    • Espacios de garaje: 2

    • Garaje adjunto: Si

    • Garaje: Si

    • Salón: 2100

    • Fuente de agua: Canal/Lake For Irrigation / Public / See Remarks / Well

    • Tamaño de la parcela: 122 x 174

    • Nombre de subdivisión: PICCIOLA ISLAND SUB

Consulta privada
Habla con el asesor de este inmueble.
Planos, documentos del HOA, comparables off-market, agendar una visita privada — un solo mensaje directo al especialista local.

Más como esta

Activo con contrato
$375,000
Casa
4 camas · 2 baños · 2,948 sqft
PARK HILL SUB, LEESBURG
7642 PARK HILL AVENUE
Activo con contrato
$331,100
Casa
4 camas · 2 baños · 1,820 sqft
ARBOR PARK, LEESBURG
267 VERNY GROVE LANE
-$20K
Activo con contrato
$379,900
Casa
3 camas · 2 baños · 1,888 sqft
CRESCENT COVE, FRUITLAND PARK
35505 CRESCENT DRIVE
-$15K
Activo con contrato
$285,000
Casa
3 camas · 2 baños · 1,725 sqft
SEASONS/HILLSIDE, LEESBURG
2587 SUMMER STAR WAY
Activo con contrato
$485,000
Casa
3 camas · 2 baños · 2,178 sqft
CRESCENT COVE FIRST ADD, FRUITLAND PARK
35237 MULHOLLAND DRIVE
-$15K
Activo con contrato
$414,990
Casa
3 camas · 2 baños · 1,816 sqft
MOCKINGBIRD MANORS, FRUITLAND PARK
5115 MOCKINGBIRD LANE
-$40K
Activo con contrato
$330,000
Casa
3 camas · 2 baños · 1,244 sqft
ACREAGE & UNREC, LEESBURG
607 THOMAS AVE
Activo con contrato
$500,000
Multifamiliar
8 camas · 4,356 sqft
LEESBURG VILLAGE SQUARE LEESBURG CONDO, LEESBURG
643 W OAK TERRACE DRIVE UNIT B1,B2,B3,B4

Mercado cerca de esta dirección

Conteos en vivo en la misma zona.
Ver todo

The multiple listing information is provided by the Stellar MLS from a copyrighted compilation of listings. The compilation of listings and each individual listing are ©2026-present Stellar MLS. All Rights Reserved. The information provided is for consumers' personal, noncommercial use and may not be used for any purpose other than to identify prospective properties consumers may be interested in purchasing. All properties are subject to prior sale or withdrawal. All information provided is deemed reliable but is not guaranteed accurate, and should be independently verified. Listing courtesy of: RE/MAX PREMIER REALTY