Vender tu casa
Valoración gratuita de tu hogar
Contacto
Cuéntenos sobre sus necesidades
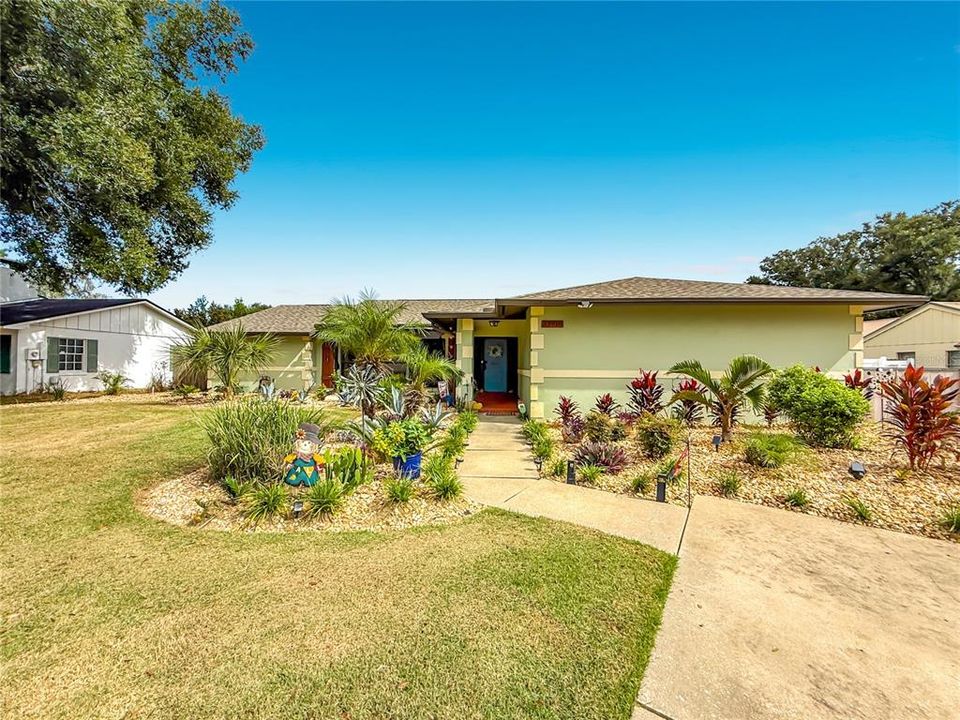
33916 S SABAL WAY

Casa En Venta
$349,900

BTC: 4.66533333

ETH: 155.51111111

2 días
3 camas
2 baños
1,722 sqft

Visión general

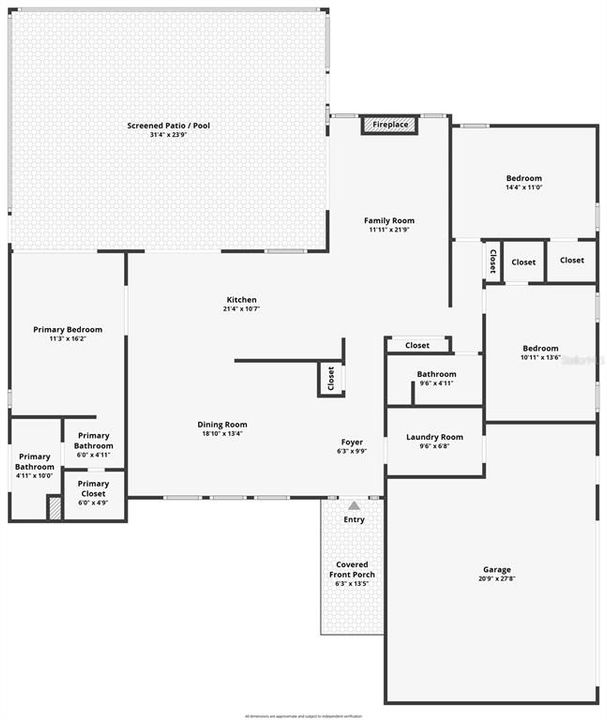
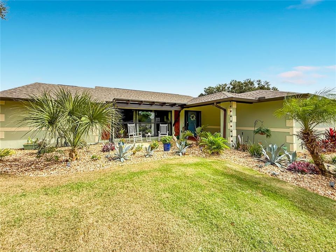
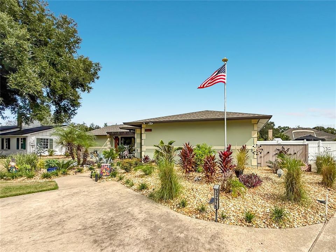
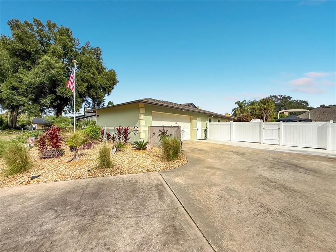
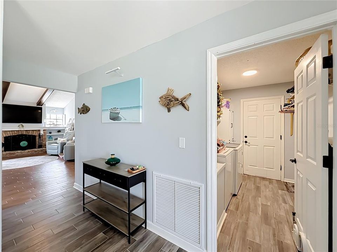
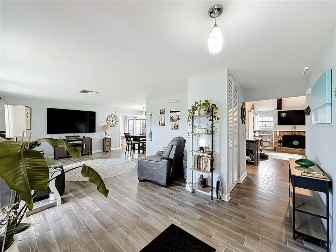
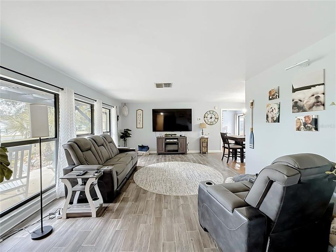
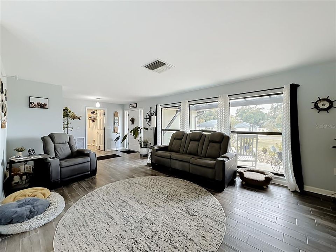
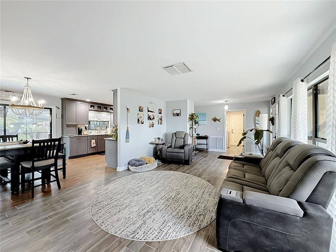
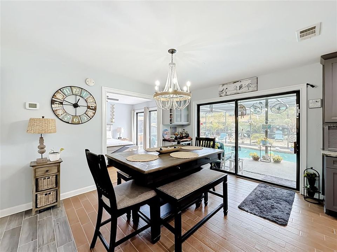
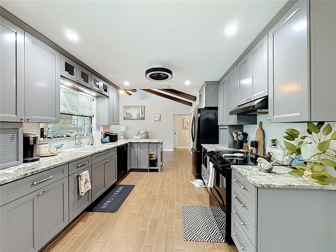
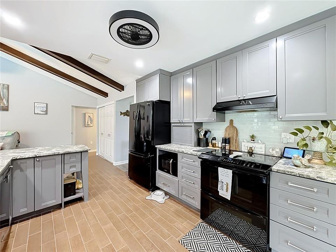
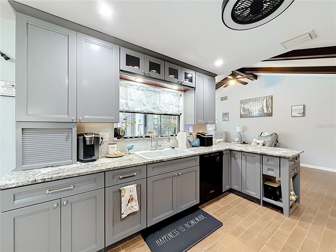
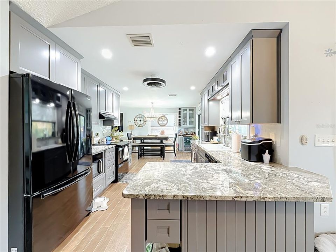
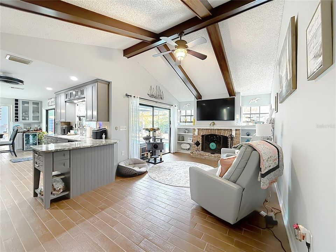
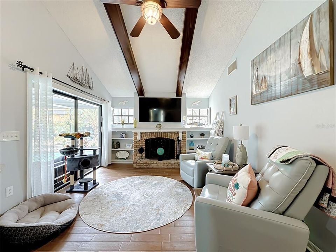
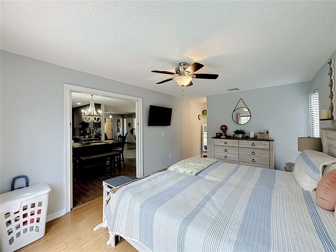
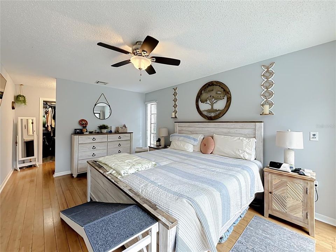
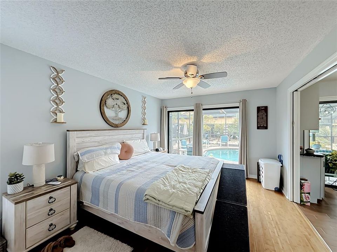
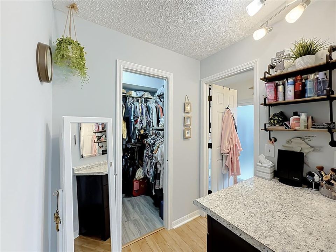
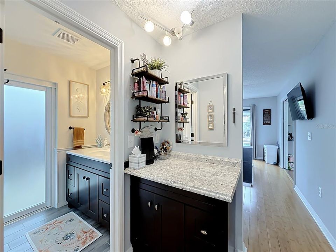
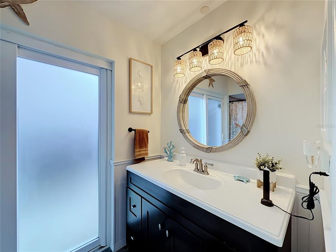
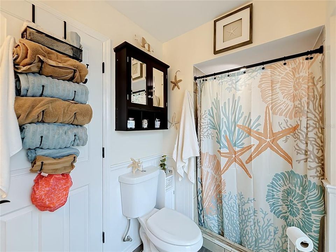
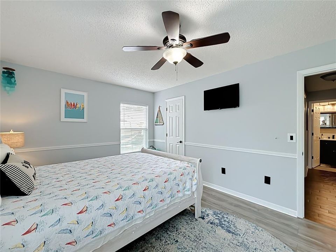
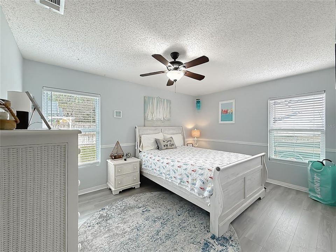
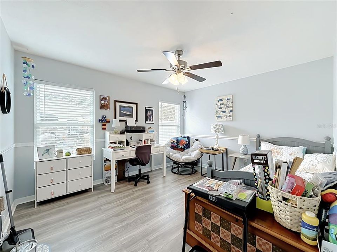
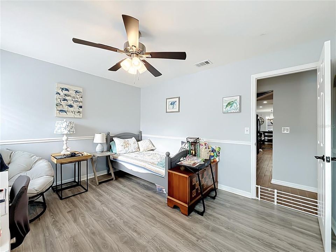
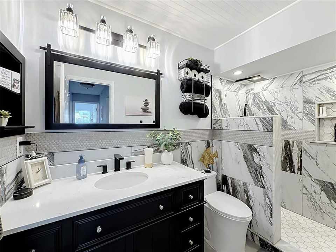
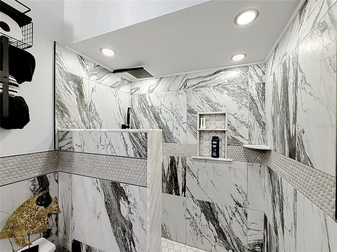
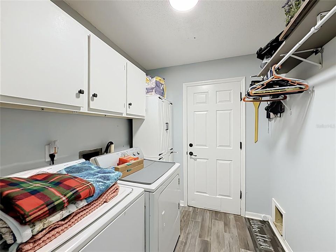
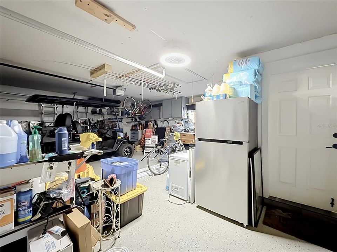
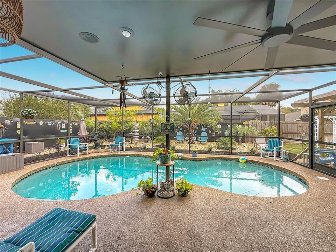
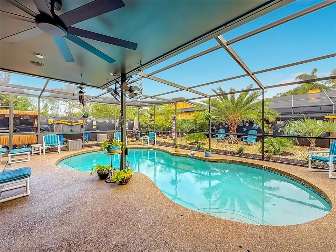
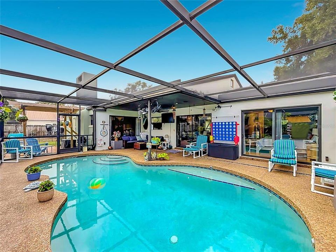
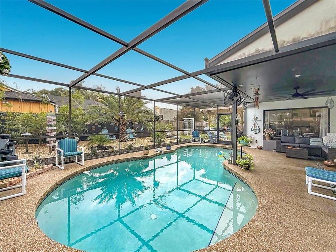
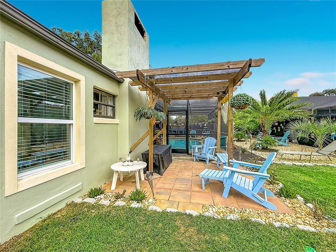
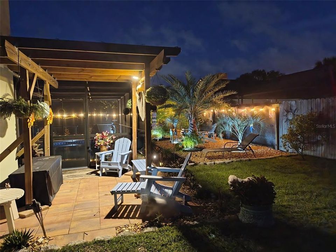
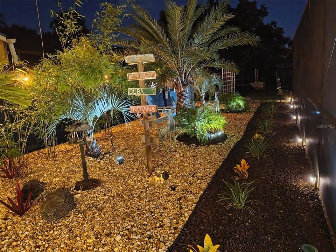
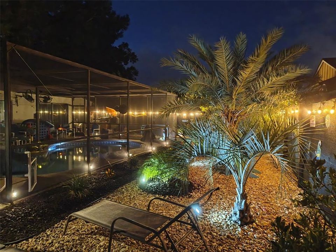
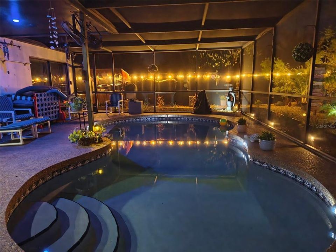
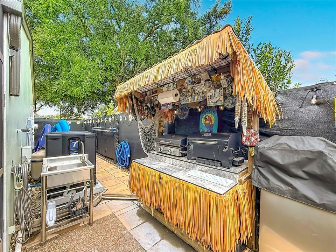
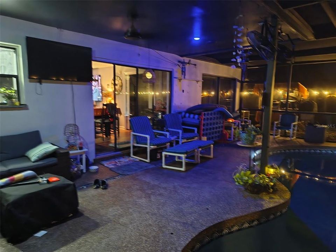
PRICED TO SELL! BEAUTIFULLY UPDATED 3-BEDROOM, 2-BATH POOL HOME WITH A 2025 ROOF! Enjoy the benefit of two years of thoughtful renovations in this inviting Leesburg home, where extensive improvements and a private heated pool create an exceptional opportunity to enjoy the Florida lifestyle. Major updates include a new roof in 2025, attic insulation in 2024, bedroom flooring in 2024, and a new pool heater in 2025. Fresh landscaping around the pool and Zoysia sod, both added in 2025, enhance the outdoor setting and curb appeal. Split floor plan, new tile flooring in front of entryway laundry room, Beautifull walk in tile main bathroom. Key West themed outdoor oasis awaits you. Fresh exterior stucco and a wood burning fireplace. Enough space for 2 boats or recreational vehicle with fenced perimeter of your home. New high efficiency water heater in 2025 and a new cooling system. These highlights are just the beginning—request the complete improvement list to appreciate everything the owners have accomplished. Inside, three bedrooms and two full bathrooms provide comfortable space for everyday living and visiting guests. Outside, your private pool offers the perfect setting for a refreshing swim, weekend entertaining, or a relaxing evening at home. The new pool heater extends your swimming season and adds another reason to love your backyard retreat. Conveniently located near shopping, restaurants, the mall, and everyday essentials, this home puts Leesburg’s conveniences within easy reach, with The Villages to the north. An unexpected change in family circumstances means the owners must relocate, giving the next buyer the opportunity to enjoy the improvements they have worked so hard to complete. Schedule your private showing and discover the details that make this pool home stand out!
Ubicación

Detalles

Tipo:
Residential
Estacionamiento:
Sin datos
Año de construcción:
1984
Lote:
0.29 Hectáreas
Calefacción:
Heat Pump
precio por sq. medidor:
$203
Enfriamiento:
Central Air
HOA:
$280

Valuation

Our model vs. what's actually selling nearby.
Estimate
$337,450
$237K – $505K
Confidence Low
List vs. estimate
$12K above estimate
List $349,900 · +3.7%
Our model says this listing is priced above recent comparable activity. Room to negotiate.
Price per sq ft
$203
+20.0% vs. city median $169
Based on
8 MLS comparables
Median of recent comparable listings. Sold comps use closing price, active listings use list price.

Destacados

Annual tax
$3,144
2027
HOA
$280/yr
Pool
In Ground
Garage
1 car garage
Pets
Allowed
Más hechos y características
  • Piso

    • Luxury Vinyl

    Calefacción

    • Heat Pump

    Enfriamiento

    • Central Air

    Accesorios

    • Dishwasher

    • Microwave

    • Range

    • Refrigerator

    Otras características interiores

    • Ceiling Fan(s)

    • High Ceilings

    • Primary Bedroom Main Floor

    • Solid Wood Cabinets

    • Thermostat

    Dormitorios y baños

    • Dormitorios: 3

    • Baños completos: 2

  • Propiedad

    • Pisos: One

    • Piscina Privada: Si

    • Características Exteriores: Awning(s) / Gray Water System / Irrigation System / Private Yard / Rain Gutters / Storage

    Lote

    • Lote: 0.29 Hectáreas

    Otra Información de Propiedad

    • Número de Parcela: 111925020000003400

    • Zonificación: R-6

  • Tipo y estilo

    • Tipo de propiedad: Residential

    • Subtipo de propiedad: Single Family Residence

  • Utilidad

    • Electricity Connected

    • Public

    • Water Connected

  • Otra información financiera

    • HOA: $280

    • Frecuencia HOA: Annually

    • Importe anual de impuestos: $3,144

  • Detalles de la fuente

    • MLS ID: G5119763

    Otros hechos

    • Materiales de construcción: Block

    • Detalles de la fundación: Slab

    • Características de la chimenea: Family Room / Wood Burning

    • Características de lavandería: Inside

    • Características del lote: Cleared / In County / Landscaped / Private

    • Características del patio y el porche: Covered / Deck / Enclosed / Screened

    • Características de la piscina: In Ground / Heated / Pool Sweep / Salt Water / Screen Enclosure

    • Caras de dirección: West

    • Otras estructuras: Storage

    • Estilo arquitectónico: Contemporary

    • Espacios de garaje: 1

    • Garaje adjunto: Si

    • Garaje: Si

    • Salón: 1722

    • Fuente de agua: Public

    • Tamaño de la parcela: 100 x 125

    • Nombre de subdivisión: SILVER RIDGE

Consulta privada
Habla con el asesor de este inmueble.
Planos, documentos del HOA, comparables off-market, agendar una visita privada — un solo mensaje directo al especialista local.

Más como esta

Nuevo
En Venta
$427,108
Casa
5 camas · 3 baños · 2,800 sqft
TROON CREEK PRESERVE, LEESBURG
10156 TURNBERRY LANE
Nuevo
En Venta
$350,000
Casa
4 camas · 2 baños · 1,928 sqft
SEASONS/PK HILL, LEESBURG
7851 SLOEWOOD DRIVE
Nuevo
En Venta
$315,000
Casa
4 camas · 2 baños · 2,104 sqft
ORANGE BLOSSOM ESTATES, TAVARES
32118 HARRIS RD
Nuevo
En Venta
$255,000
Casa
2 camas · 2 baños · 1,293 sqft
HAINES LAKE ESTATES, LEESBURG
11146 FOUNTAIN LAKE BOULEVARD
Nuevo
En Venta
$299,900
Casa
3 camas · 2 baños · 1,456 sqft
MEADOWS RIDGE OF GRAND ISLAND, LEESBURG
12017 PALE GRASS WAY
Nuevo
En Venta
$340,000
Casa
3 camas · 2 baños · 1,475 sqft
SILVER OAKS SUB, LEESBURG
35132 SILVER OAK DRIVE
En Venta
$350,000
Casa
3 camas · 2 baños · 1,602 sqft
COUNTRY CLUB VIEW SUB, LEESBURG
10121 CANTERBURY DRIVE
En Venta
$329,490
Casa
4 camas · 3 baños · 2,001 sqft
SILVER LAKE POINTE, LEESBURG
9525 STARLING LOOP

Mercado cerca de esta dirección

Conteos en vivo en la misma zona.
Ver todo

The multiple listing information is provided by the Stellar MLS from a copyrighted compilation of listings. The compilation of listings and each individual listing are ©2026-present Stellar MLS. All Rights Reserved. The information provided is for consumers' personal, noncommercial use and may not be used for any purpose other than to identify prospective properties consumers may be interested in purchasing. All properties are subject to prior sale or withdrawal. All information provided is deemed reliable but is not guaranteed accurate, and should be independently verified. Listing courtesy of: OLYMPUS EXECUTIVE REALTY INC