Vender tu casa
Valoración gratuita de tu hogar
Contacto
Cuéntenos sobre sus necesidades
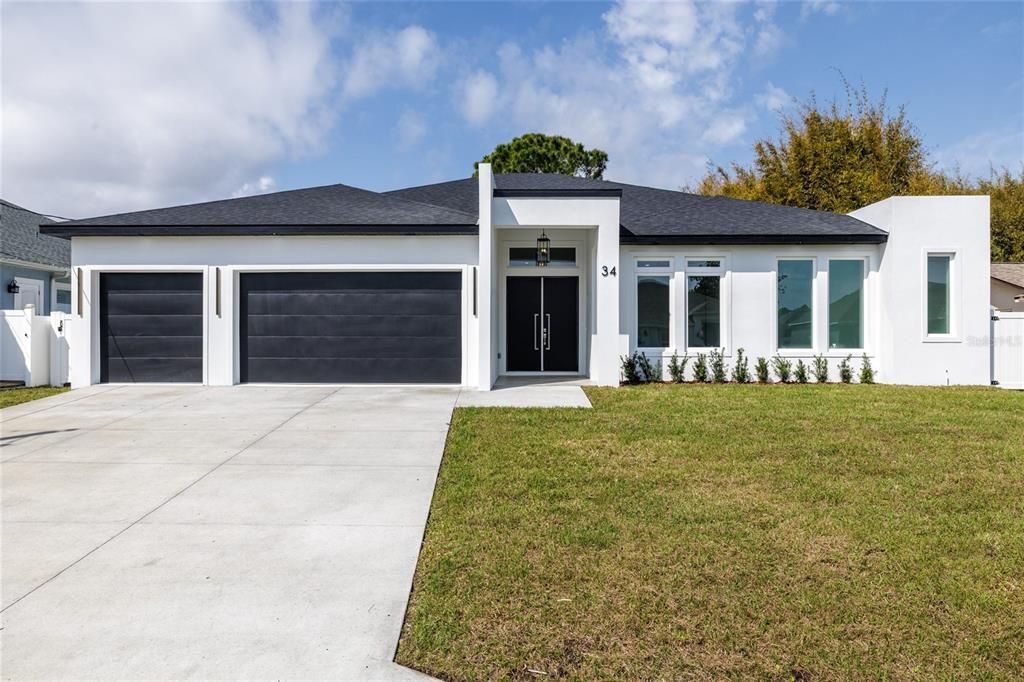
34 FALLEN OAK LANE

Casa En Venta
$759,000

BTC: 9.58333333

ETH: 309.92241731

23 días
4 camas
3 baños
2,556 sqft

Visión general

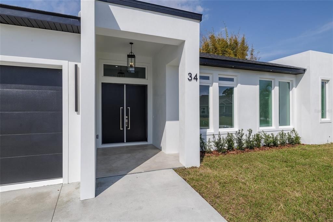
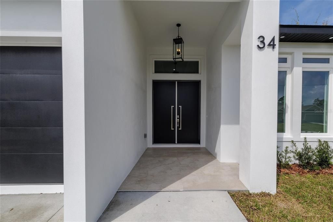
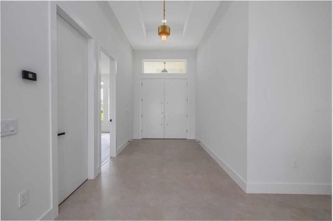
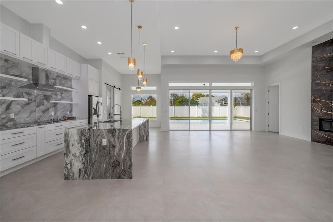
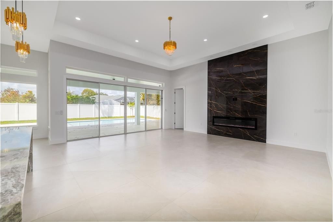
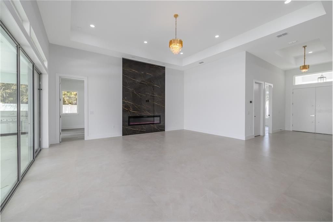
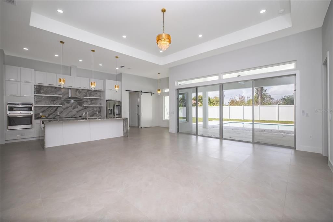
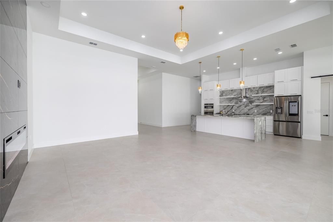
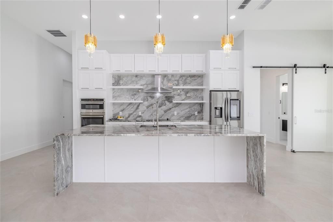
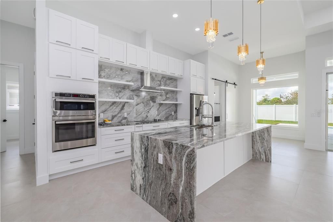
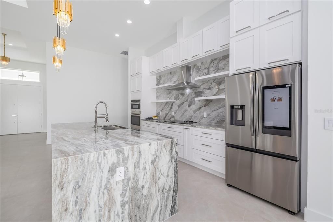
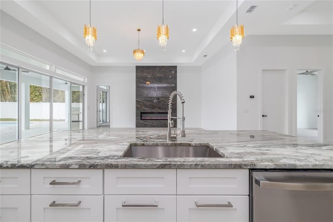
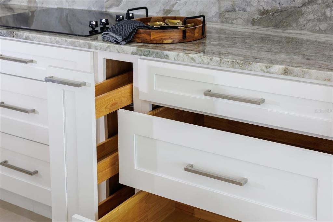
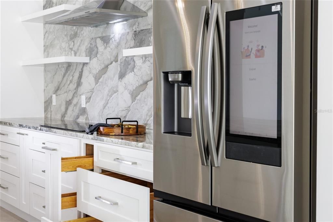
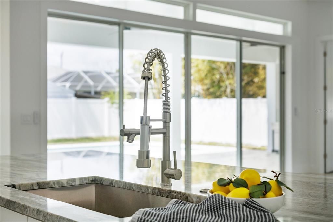
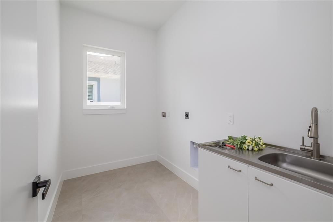
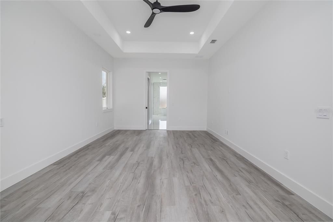
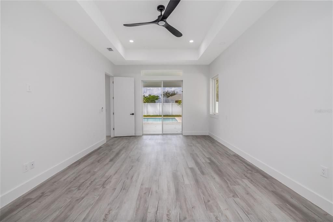
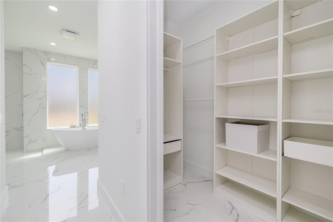
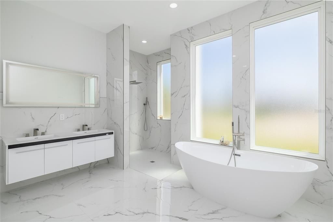
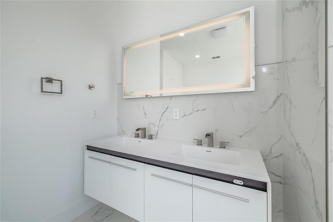
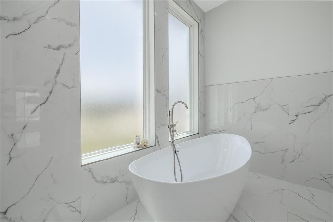
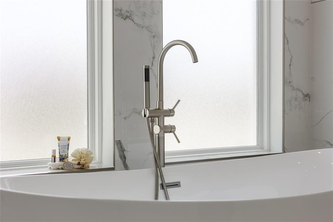
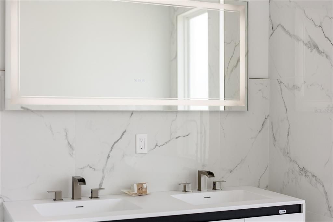
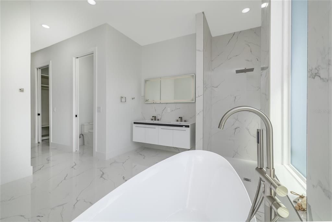
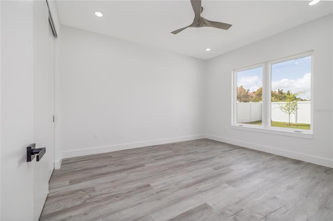
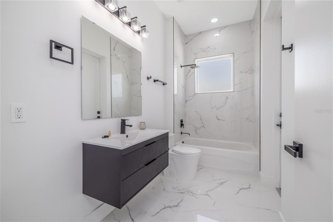
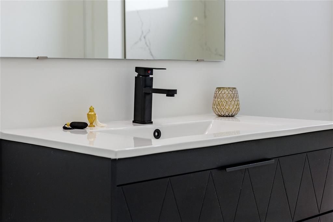
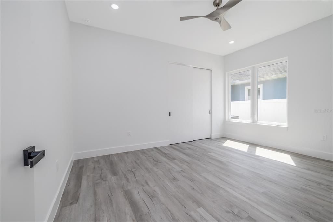
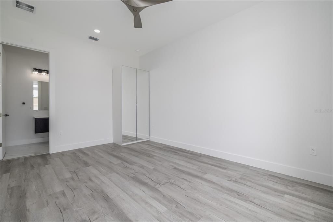
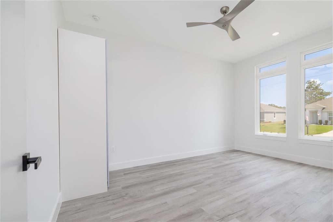
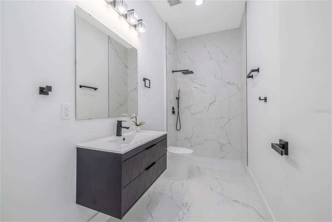
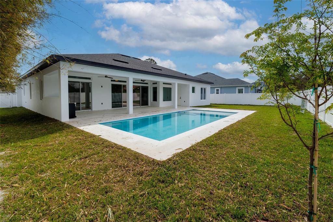
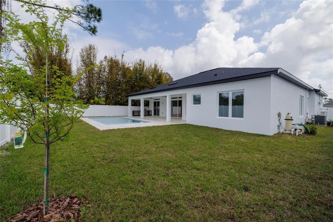
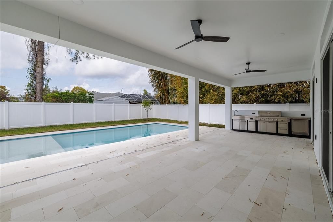
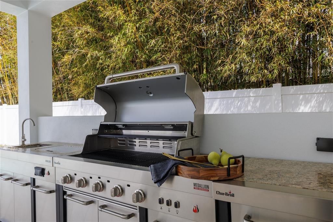
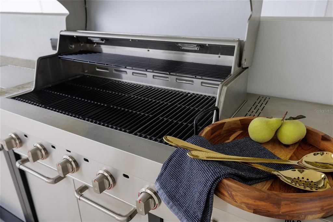
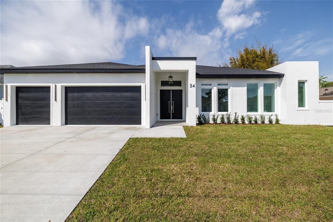
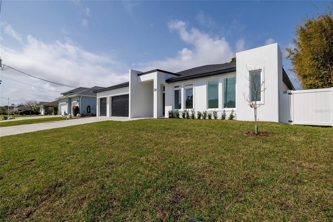
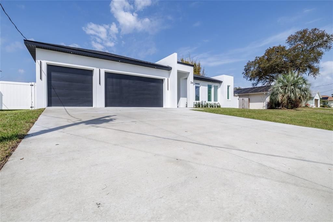
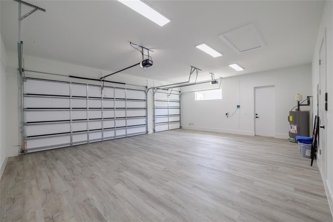
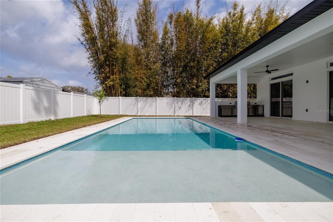
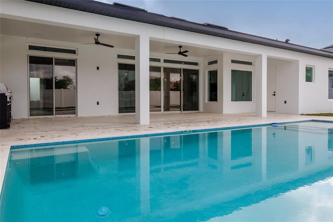
Step into a world of elegance and sophistication with this stunning mansion, a private pool, and high-end finishes throughout, perfect for those seeking the ultimate luxury lifestyle. When you enter through the modern front door, a large Living room opens to a designer Kitchen with extra storage cabinets, Granite Island with waterfall, energy efficiency SS appliances and modern fireplace. Windows overlooking the pool in the fenced in backyard! Master Bedroom has a patio entrance, walk in custom closets and a comfortable M Bath with his/hers sinks, Stand-alone tub and a shower. Guest bedrooms have large custom closets! 4th Bedroom can be a spacious office, perfect working from home. Low E windows, pocket doors, ceiling fans, irrigation with rain control system and upgraded lighting, large utility room with a sink, and foam insulated 3-car garage with insulated doors and extended driveway! Large, covered patio with state-of-the-art summer kitchen and refrigerator for entertaining! Large covered patio with state-of-the-art summer kitchen and refrigerator for entertaining! Large pool with pavers desk and insulated ceiling porch! Modern, European and Move in ready! Fantastic location, close to major highway access, top rated schools, dining and 15 minutes from the Beach. Spacious and inviting, ideal for growing families looking for a comfortable and convenient place to call their own. SELLER OFFERING UP TO $30,000 TOWARD RATE BUYDOWN -LOWER YOUR PAYMENT BY OVER $1,000/MONTH IN year one. Based on approved financing and buyer qualification
Ubicación

Detalles

Tipo:
Residential
Estacionamiento:
Garage Door Opener
Año de construcción:
2026
Lote:
0.23 Hectáreas
Calefacción:
Central / Electric / Heat Pump
precio por sq. medidor:
$297
Enfriamiento:
Central Air
HOA:
Sin datos

Valuation

Our model vs. what's actually selling nearby.
Estimate
$460,000
$420K – $699K
Confidence Low
List vs. estimate
$299K above estimate
List $759,000 · +65.0%
Our model says this listing is priced above recent comparable activity. Room to negotiate.
Price per sq ft
$296
+41.4% vs. city median $210
Based on
21 MLS comparables
Median of recent comparable listings. Sold comps use closing price, active listings use list price.

Destacados

Annual tax
$1,017
2025
Pool
In Ground
View
City
Garage
3 car garage
Más hechos y características
  • Piso

    • Ceramic Tile

    • Luxury Vinyl

    Calefacción

    • Central

    • Electric

    • Heat Pump

    Enfriamiento

    • Central Air

    Accesorios

    • Built-In Oven

    • Dishwasher

    • Disposal

    • Electric Water Heater

    • Microwave

    • Refrigerator

    Otras características interiores

    • Ceiling Fan(s)

    • Living Room/Dining Room Combo

    • Open Floorplan

    • Primary Bedroom Main Floor

    • Solid Surface Counters

    • Split Bedroom

    • Thermostat

    • Walk-In Closet(s)

    Dormitorios y baños

    • Dormitorios: 4

    • Baños completos: 3

  • Estacionamiento

    • Garage Door Opener

    Propiedad

    • Pisos: One

    • Piscina Privada: Si

    • Características Exteriores: Sliding Doors

    Lote

    • Lote: 0.23 Hectáreas

    Otra Información de Propiedad

    • Número de Parcela: 0711317009002100090

    • Zonificación: SFR3

  • Tipo y estilo

    • Tipo de propiedad: Residential

    • Subtipo de propiedad: Single Family Residence

  • Utilidad

    • Cable Available

    • Electricity Connected

    • Phone Available

    • Sewer Connected

    • Water Connected

  • Otra información financiera

    • Importe anual de impuestos: $1,017

  • Detalles de la fuente

    • MLS ID: FC320738

    Otros hechos

    • Materiales de construcción: Block / Stucco

    • Detalles de la fundación: Slab

    • Características de la chimenea: Decorative / Electric

    • Características de lavandería: Inside / Laundry Room

    • Características del patio y el porche: Rear Porch

    • Características de la piscina: In Ground

    • Características de la ventana: Double Pane Windows

    • Caras de dirección: East

    • Estilo arquitectónico: Contemporary

    • Hogar: Si

    • Espacios de garaje: 3

    • Garaje adjunto: Si

    • Garaje: Si

    • Salón: 2556

    • Fuente de agua: Public

    • Nombre de subdivisión: PALM COAST SEC 09

Consulta privada
Habla con el asesor de este inmueble.
Planos, documentos del HOA, comparables off-market, agendar una visita privada — un solo mensaje directo al especialista local.

Más como esta

Nuevo
En Venta
$725,000
Casa
3 camas · 2 baños · 2,445 sqft
04 FAIRWAYS, PALM COAST
41 LUDLOW LANE W
Nuevo
En Venta
$615,000
Lotes / Tierras
0.20 acres
NORTHSHORE 04, PALM COAST
26 NORTHSHORE AVENUE
Nuevo
En Venta
$778,900
Casa
4 camas · 2 baños · 2,135 sqft
PALM COAST SEC 16, PALM COAST
21 CORONA COURT
Nuevo
En Venta
$750,000
Casa
4 camas · 2 baños · 2,246 sqft
SEA COLONY SUB, PALM COAST
53 SEA VISTA DRIVE
Nuevo
En Venta
$789,999
Casa
4 camas · 2 baños · 2,358 sqft
PALM COAST SEC 16, PALM COAST
10 CHELSEA COURT
Nuevo
En Venta
$579,000
Condo / Coop
3 camas · 3 baños · 2,611 sqft
PALM COAST SEC 03 PALM HARBOR OFFICE PARK, PALM COAST
110 CLUB HOUSE DRIVE UNIT 202
Nuevo
En Venta
$565,000
Condo / Coop
3 camas · 3 baños · 1,676 sqft
NORTHSHORE 05, PALM COAST
200 OCEAN CREST DRIVE UNIT 109
En Venta
$969,000
Casa
3 camas · 3 baños · 2,411 sqft
PALM COAST SEC 16, PALM COAST
13 COLONIA COURT

Mercado cerca de esta dirección

Conteos en vivo en la misma zona.
Ver todo

The multiple listing information is provided by the Stellar MLS from a copyrighted compilation of listings. The compilation of listings and each individual listing are ©2026-present Stellar MLS. All Rights Reserved. The information provided is for consumers' personal, noncommercial use and may not be used for any purpose other than to identify prospective properties consumers may be interested in purchasing. All properties are subject to prior sale or withdrawal. All information provided is deemed reliable but is not guaranteed accurate, and should be independently verified. Listing courtesy of: APEX REALTY LLC