
Vender tu casa
Valoración gratuita de tu hogar
Contacto
Cuéntenos sobre sus necesidades
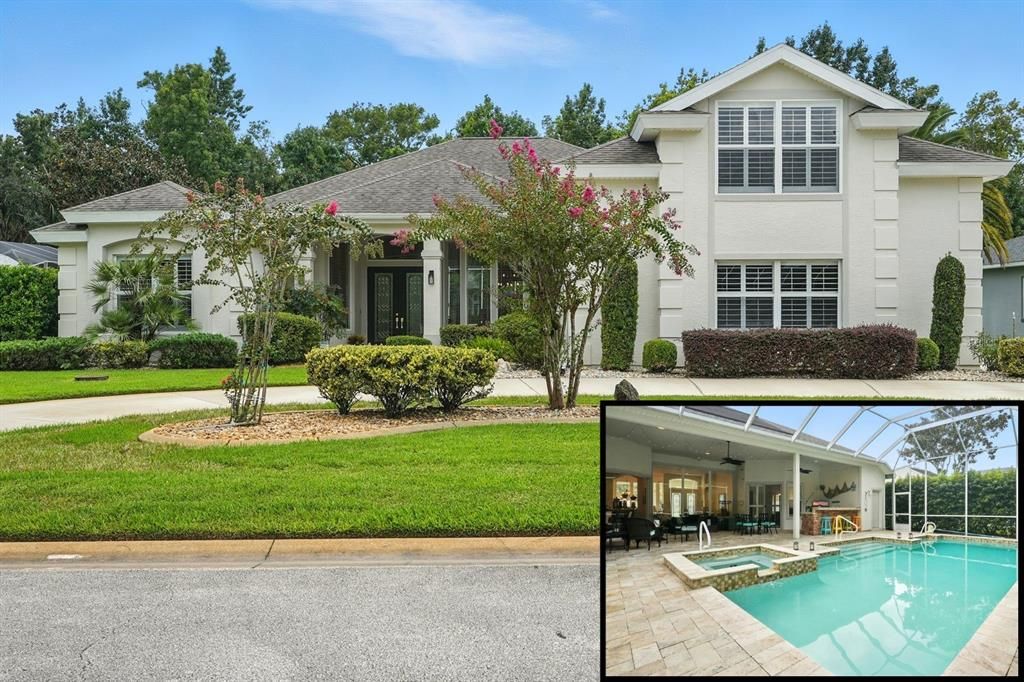
34 OLD BRIDGE WAY

Casa Vendido Recientemente
$791,500

BTC: 9.65243902

ETH: 325.45230263

Fecha de venta: 2025-10-29
26 días
5 camas
4 baños
3,185 sqft

Visión general

This home is designed for comfort, style, and easy Florida living in the GATED Breakaway Trails community of Ormond Beach! The moment you step inside, you’re welcomed by gorgeous wood floors that guide you through warm, inviting spaces made for everyday life and special gatherings! Start your morning on the screened-in pool deck, desired beverage in hand, with the sun shining on your saltwater pool and heated spa—a private luxury you can enjoy year-round! Breakfast is easy like Sunday morning in the kitchen or breakfast nook, with plenty of space to cook, eat, and connect with family. The family room with fireplace is the perfect spot to unwind, while the primary bedroom offers a walk-in closet and spa-inspired bath. The additional 3 first floor bedrooms provide flexibility for guests or a home office, and the upstairs bedroom with private bath is versatile and ready to be a media room, guest suite, or playroom! Afternoons are made for enjoying Breakaway Trails’ amenities—from the community pool and clubhouse to pickleball, tennis, and walking trails. Evenings come alive at your own poolside paradise, with the outdoor kitchen, heated spa, and plenty of space for dinner under the stars. Close to shopping, dining, top-rated schools, local beaches, and just a short drive to Daytona Beach and historic St. Augustine, this home combines location and lifestyle perfectly. 34 Old Bridge Way isn’t just a house—it’s where your Florida days flow with ease, comfort, and sunshine. Schedule your private showing today and start living the Breakaway Trails lifestyle!

Ubicación

Detalles

Tipo:
Residential
Estacionamiento:
Circular Driveway / Garage Faces Side
Año de construcción:
2001
Lote:
0.36 Hectáreas
Calefacción:
Electric
precio por sq. medidor:
$267
Enfriamiento:
Central Air
HOA:
$425

Valuation

Our model vs. what's actually selling nearby.
Estimate
$712,000
$637K – $824K
Confidence Low
List vs. estimate
$138K above estimate
List $850,000 · +19.4%
Our model says this listing is priced above recent comparable activity. Room to negotiate.
Price per sq ft
$266
+16.6% vs. city median $228
Based on
6 MLS comparables
Median of recent comparable listings. Sold comps use closing price, active listings use list price.

Destacados

Annual tax
$5,613
2024
HOA
$425/qtr
24-Hour Guard
Pool
In Ground
View
Pool, Trees/Woods
Garage
3 car garage
Pets
Allowed
Más hechos y características
  • Piso

    • Carpet

    • Tile

    • Hardwood

    Calefacción

    • Electric

    Enfriamiento

    • Central Air

    Accesorios

    • Dishwasher

    • Disposal

    • Microwave

    • Range

    • Refrigerator

    Otras características interiores

    • Ceiling Fan(s)

    • Eating Space In Kitchen

    • Kitchen/Family Room Combo

    • Living Room/Dining Room Combo

    • Primary Bedroom Main Floor

    • Split Bedroom

    • Thermostat

    • Walk-In Closet(s)

    Dormitorios y baños

    • Dormitorios: 5

    • Baños: 1

    • Baños completos: 4

  • Estacionamiento

    • Circular Driveway

    • Garage Faces Side

    Propiedad

    • Pisos: Two

    • Piscina Privada: Si

    • Características Exteriores: Lighting / Outdoor Kitchen

    Lote

    • Lote: 0.36 Hectáreas

    Otra Información de Propiedad

    • Número de Parcela: 412606001980

    • Zonificación: RES

  • Tipo y estilo

    • Tipo de propiedad: Residential

    • Subtipo de propiedad: Single Family Residence

  • Utilidad

    • BB/HS Internet Available

    • Cable Available

    • Electricity Connected

    • Propane

    • Sewer Connected

    • Water Connected

  • Otra información financiera

    • HOA: $425

    • Frecuencia HOA: Quarterly

    • Importe anual de impuestos: $5,613

  • Detalles de la fuente

    • MLS ID: FC312432

    Otros hechos

    • Materiales de construcción: Block / Concrete / Stucco

    • Detalles de la fundación: Slab

    • Características de la chimenea: Insert

    • Características de lavandería: Inside / Laundry Room

    • Características del patio y el porche: Covered / Front Porch / Rear Porch / Screened

    • Características de la piscina: In Ground / Salt Water

    • Caras de dirección: North

    • Otras estructuras: Outdoor Kitchen

    • Estilo arquitectónico: Ranch

    • Hogar: Si

    • Espacios de garaje: 3

    • Garaje adjunto: Si

    • Garaje: Si

    • Salón: 3185

    • Fuente de agua: Public

    • Nombre de subdivisión: BREAKAWAY TRAILS PH 03 UNIT 03C

Consulta privada
Habla con el asesor de este inmueble.
Planos, documentos del HOA, comparables off-market, agendar una visita privada — un solo mensaje directo al especialista local.

Más como esta

Vendido Recientemente
$599,000
Casa
3 camas · 2 baños · 2,445 sqft
BRIARGATE UNIT 01 PH 01, ORMOND BEACH
15 WILLOUGHBY TRACE
Vendido Recientemente
$1,016,095
Casa
4 camas · 3 baños · 2,692 sqft
PLANTATION BAY, ORMOND BEACH
8 BROADWATER ROAD
Vendido Recientemente
$685,000
Casa
4 camas · 3 baños · 2,837 sqft
BREAKAWAY TRAILS, ORMOND BEACH
21 FORESTVIEW WAY
Vendido Recientemente
$643,953
Casa
3 camas · 2 baños · 2,545 sqft
LATTITUDE MARGARITAVILLE, DAYTONA BEACH
640 HANG LOOSE WAY
Vendido Recientemente
$715,000
Casa
2 camas · 2 baños · 2,116 sqft
LATITUDE/DAYTONA BEACH PH 2A, DAYTONA BEACH
721 LANDSHARK BOULEVARD
Vendido Recientemente
$844,000
Casa
4 camas · 3 baños · 2,880 sqft
ASHFORD LAKES ESTATES, ORMOND BEACH
214 ASHFORD LAKES CIRCLE
Nuevo
Vendido Recientemente
$800,000
Casa
4 camas · 2 baños · 3,412 sqft
BREAKAWAY TRAILS, ORMOND BEACH
6 SHADOWCREEK WAY
Nuevo
Vendido Recientemente
$629,000
Casa
4 camas · 3 baños · 3,343 sqft
HUNTERS RIDGE PRCL A, ORMOND BEACH
19 CAMBRIDGE TRACE

Mercado cerca de esta dirección

Conteos en vivo en la misma zona.
Ver todo

The multiple listing information is provided by the Stellar MLS from a copyrighted compilation of listings. The compilation of listings and each individual listing are ©2026-present Stellar MLS. All Rights Reserved. The information provided is for consumers' personal, noncommercial use and may not be used for any purpose other than to identify prospective properties consumers may be interested in purchasing. All properties are subject to prior sale or withdrawal. All information provided is deemed reliable but is not guaranteed accurate, and should be independently verified. Listing courtesy of: PARKSIDE REALTY GROUP