Vender tu casa
Valoración gratuita de tu hogar
Contacto
Cuéntenos sobre sus necesidades
3400 S Moorings Way, Miami FL 33133

Casa En Venta
$9,750,000

BTC: 149.58576250

ETH: 5,124.45864693

12 días
5 camas
6 baños
6,768 sqft

Visión general

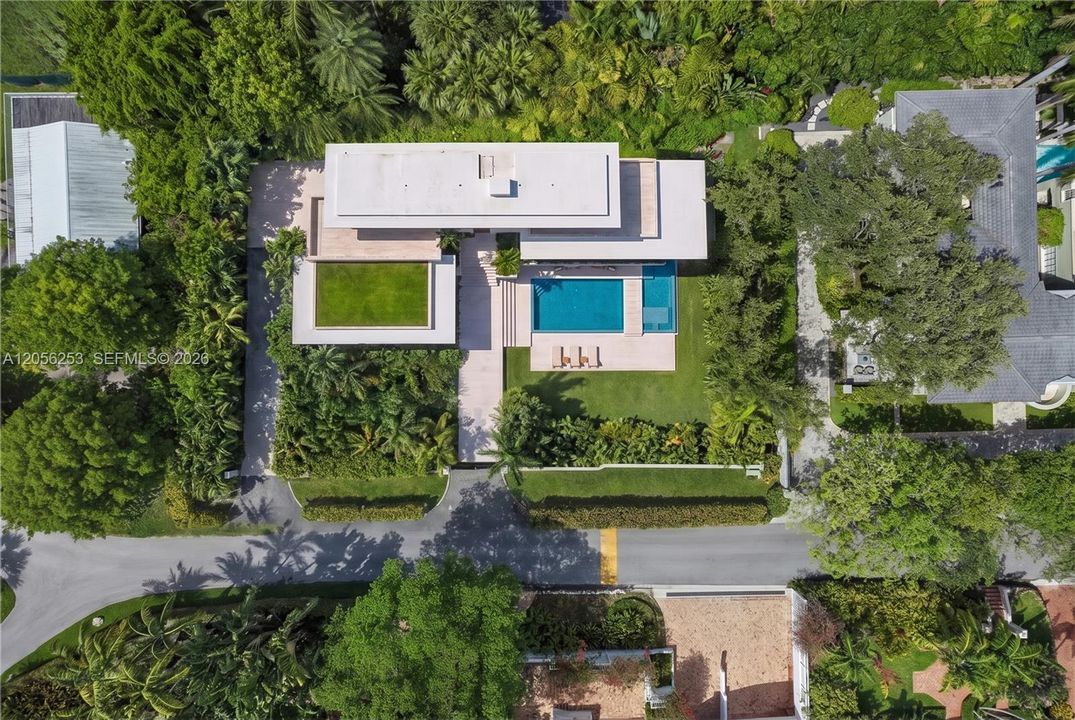
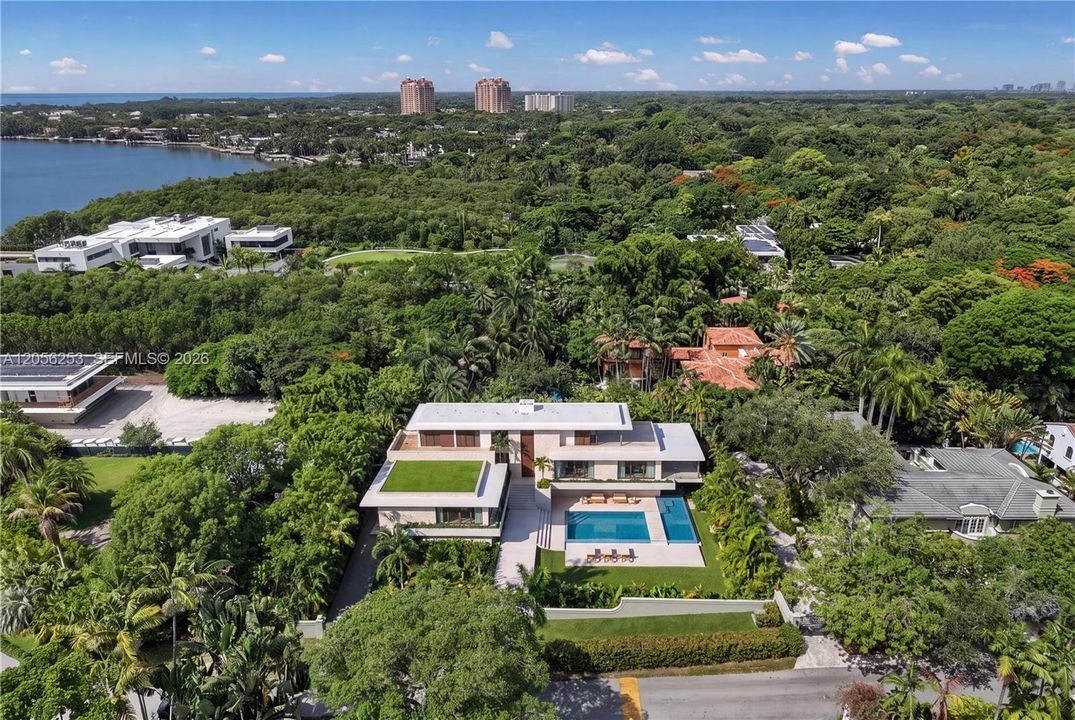
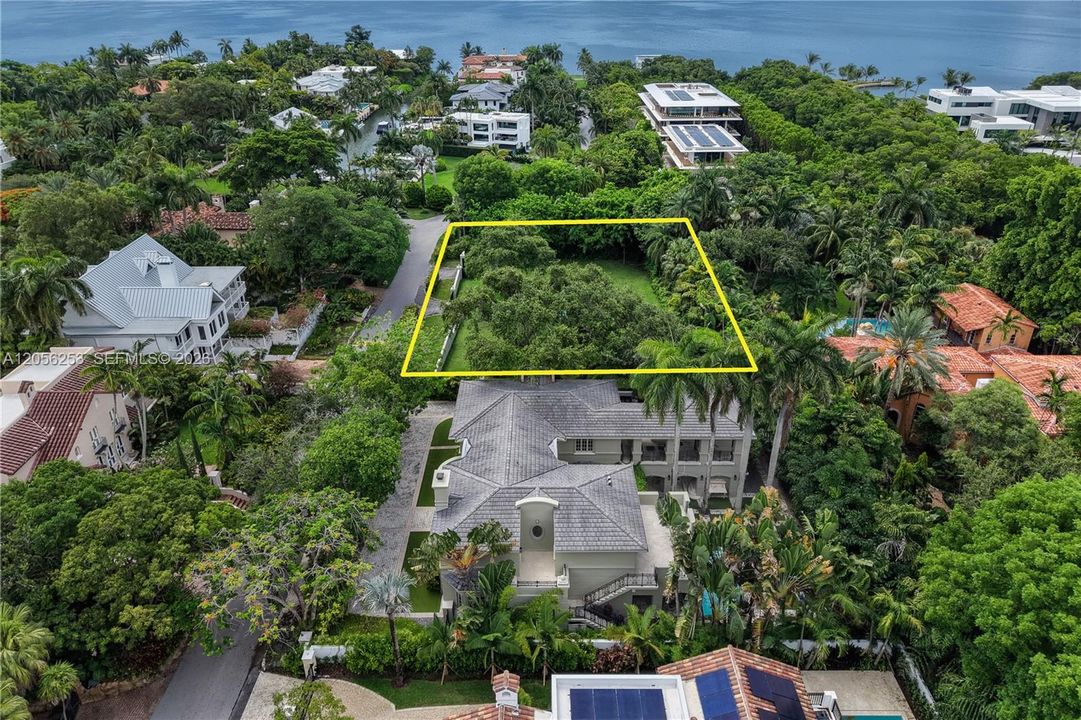
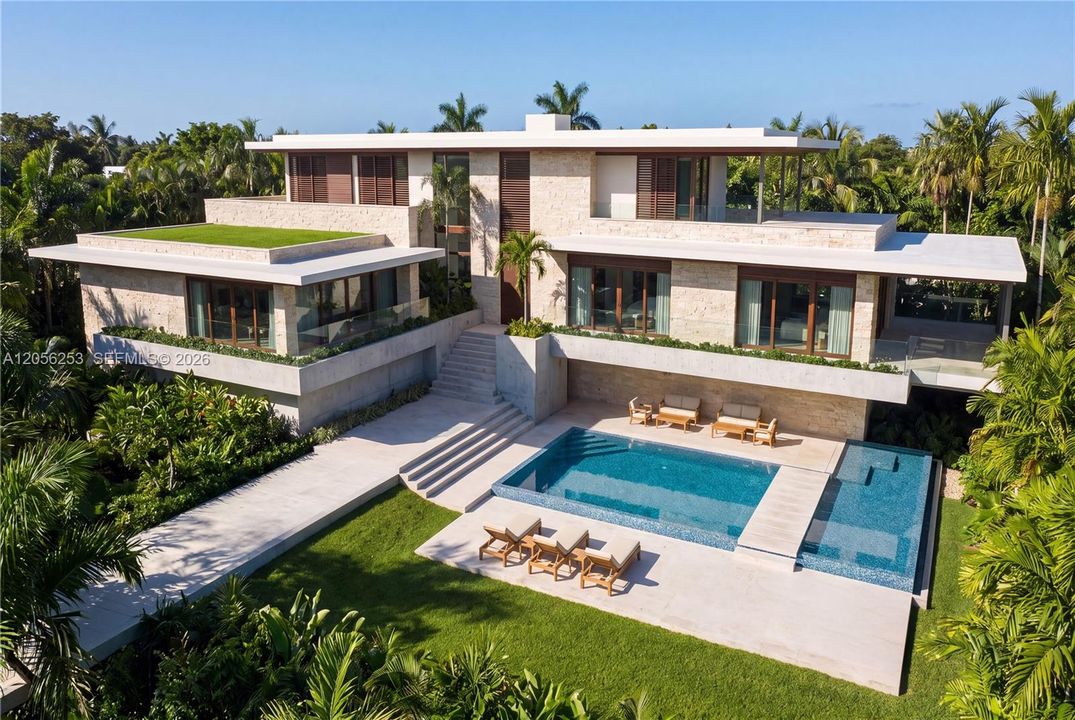
Build your dream home behind the guarded gates of The Moorings, one of Coconut Grove’s most coveted enclaves, sits a magnificent 17,820 sq ft lot crowned by a true architectural masterwork. Designed by renowned architect Max Strang of [STRANG] Architecture, this modern concept residence brings his signature Miami style — clean lines, natural materials, and effortless indoor-outdoor flow — to one of Miami’s most storied waterfront neighborhoods. The Moorings offers round-the-clock guard-gated security and a private marina, delivering a rare blend of privacy, exclusivity, and waterfront lifestyle just minutes from the heart of the Grove. Inside, five bedrooms and seven and a half baths unfold across an entertainment-ready floor plan built for both grand gatherings and everyday living. A resort-caliber pool and spa anchor the beautifully landscaped grounds, while a private two-car garage, fully equipped home gym, sauna, and dedicated home office round out a home designed for how you actually live. An expansive covered patio extends the living space outdoors year-round, but it’s the mornings here that truly set this property apart. Wake to soft, filtered light through the Grove’s legendary tree canopy, coffee in hand, with nothing but quiet and birdsong for company — a level of serenity rarely found this close to the city. This is a rare opportunity to own an architectural statement in one of Coconut Grove’s most exclusive gated communities.

Ubicación

Florida Miami 33133 Casa En Venta

Detalles

Tipo:
Residential
Estacionamiento:
Additional Spaces Available
Año de construcción:
2026
Lote:
17820 Pies Cuadrados
Calefacción:
Central
precio por sq. medidor:
$1,441
Enfriamiento:
Central Air
HOA:
$10,000

Valuation

Our model vs. what's actually selling nearby.
Estimate
$7,637,450
$6.0M – $11.6M
Confidence Low
List vs. estimate
$2.1M above estimate
List $9,750,000 · +27.7%
Our model says this listing is priced above recent comparable activity. Room to negotiate.
Price per sq ft
$1,440
+202.0% vs. city median $477
Based on
6 MLS comparables
+ 30 public-records sales within 0.5 mi
Median actual sale: $6.0M
Median of recent comparable listings. Sold comps use closing price, active listings use list price.

Destacados

Annual tax
$62,089
2025
HOA
$10,000/yr
Pool
In Ground
View
Garden
Garage
2 car garage
Más hechos y características
  • Piso

    • Other

    Calefacción

    • Central

    Enfriamiento

    • Central Air

    Accesorios

    • Dishwasher

    • Dryer

    • Refrigerator

    • Wall Oven

    • Washer

    Otras características interiores

    • First Floor Entry

    • Cooking Island

    • Elevator

    • Entrance Foyer

    • Walk-In Closet(s)

    • Den/Library/Office

    • Family Room

    • Great Room

    • Maid/In-Law Quarters

    • Sauna

    • Utility Room/Laundry

    Dormitorios y baños

    • Dormitorios: 5

    • Baños: 2

    • Baños completos: 6

  • Estacionamiento

    • Additional Spaces Available

    Propiedad

    • Características Exteriores: Built-In Grill

    Lote

    • Lote: 17820 Pies Cuadrados

    Otra Información de Propiedad

    • Número de Parcela: 01-41-28-006-0130

    • Zonificación: 0100

  • Tipo y estilo

    • Tipo de propiedad: Residential

    • Subtipo de propiedad: Single Family Residence

  • Energía verde

    • Appliances

    • HVAC

  • Otra información financiera

    • HOA: $10,000

    • Frecuencia HOA: Annually

    • Importe anual de impuestos: $62,089

  • Detalles de la fuente

    • MLS ID: A12056253

    Otros hechos

    • Materiales de construcción: CBS Construction

    • Características de lavandería: Utility Room/Laundry

    • Características del lote: 1/4 To Less Than 1/2 Acre Lot

    • Características de la piscina: In Ground

    • Caras de dirección: North

    • Estilo arquitectónico: Attached / Two Story

    • Espacios de garaje: 2

    • Garaje adjunto: Si

    • Garaje: Si

    • Salón: 6768

    • Fuente de agua: Municipal Water

    • Nombre de subdivisión: THE MOORINGS

Consulta privada
Habla con el asesor de este inmueble.
Planos, documentos del HOA, comparables off-market, agendar una visita privada — un solo mensaje directo al especialista local.

Más como esta

Nuevo
En Venta
$8,950,000
Casa
7 camas · 7 baños · 7,169 sqft
KERRWOOD OAKS, Coral Gables
9501 Kerwood Ct, Coral Gables FL 33156
Nuevo
En Venta
$7,900,000
Comercial
0 room(s)
Coral Gables
4070 Laguna St, Coral Gables FL 33146
En Venta
$7,998,000
Lotes / Tierras
0.90 acres
COCOA PLUM HEIGHTS SUB, Miami
4867 SW 82nd St, Miami FL 33143
En Venta
$11,250,000
Casa
5 camas · 5 baños · 6,606 sqft
SUNRISE HARBOUR REV PL, Coral Gables
6832 Sunrise Ct, Coral Gables FL 33133
En Venta
$8,995,000
Ático
4 camas · 4 baños · 3,555 sqft
Mr. C Residences, Miami
2678 Tigertail Ave, Miami FL 33133
En Venta
$6,950,000
Condo / Coop
3 camas · 3 baños · 2,503 sqft
VITA AT GROVE ISLE CONDO, Coconut Grove
5 Grove Isle Dr # L404, Coconut Grove FL 33133
En Venta
$11,200,000
Casa
7 camas · 8 baños · 7,339 sqft
CORAL GABLES BISC BAY, Miami
4640 Sunset Dr, Miami FL 33143
En Venta
$6,995,000
Lotes / Tierras
9,066.00 acres
COCOPLUM SEC 1, Coral Gables
8303 Old Cutler Rd, Coral Gables FL 33143

Mercado cerca de esta dirección

Conteos en vivo en la misma zona.
Ver todo

The multiple listing information is provided by the Miami Association of REALTORS® from a copyrighted compilation of listings. The compilation of listings and each individual listing are ©2026-present Miami Association of REALTORS®. All Rights Reserved. The information provided is for consumers' personal, noncommercial use and may not be used for any purpose other than to identify prospective properties consumers may be interested in purchasing. All properties are subject to prior sale or withdrawal. All information provided is deemed reliable but is not guaranteed accurate, and should be independently verified. Listing courtesy of: Douglas Elliman