
Vender tu casa
Valoración gratuita de tu hogar
Contacto
Cuéntenos sobre sus necesidades
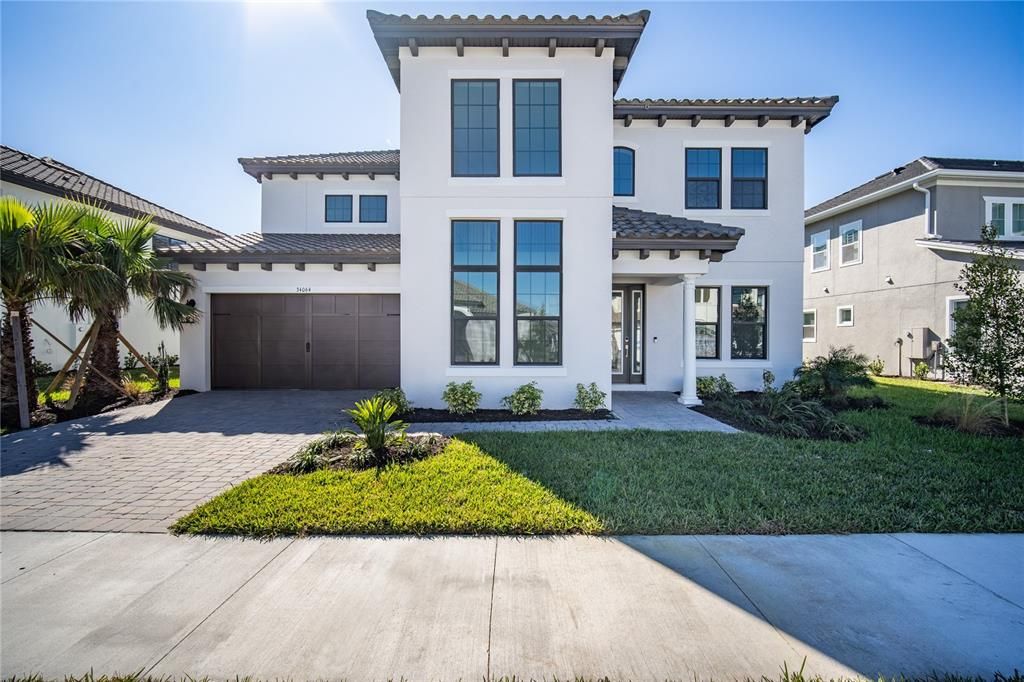
34064 TOMPION WAY

Casa Vendido Recientemente
$990,000

BTC: 12.16814159

ETH: 407.07236842

Fecha de venta: 2025-03-10
Nuevo
4 camas
3 baños
4,283 sqft

Visión general

**ASK ABOUT OUR NEW CONSTRUCTION BUILDER INCENTIVES!!** The Acadia at River's Edge, offers a perfect mix of style and practicality to suit every household. Step into the grand foyer, with a formal dining room on one side and a private study on the other. A spacious laundry room is tucked conveniently behind the main staircase. The open-concept design shines in the gathering room, casual dining area, and gourmet kitchen, all overlooking a roomy lanai—ideal for entertaining. The first-floor primary suite is your private retreat, complete with dual walk-in closets and an attached bathroom featuring a dual-sink vanity, oversized shower, and sleek finishes. Upstairs, you’ll find three secondary bedrooms, a spacious game room, and a cozy media room—perfect for relaxing evenings or lively gatherings. Structural options added include: media room added upstairs, and shower added to bathroom 2 in place of a bathtub. Rivers Edge is not just a home; it’s a lifestyle. Residents enjoy access to a wealth of community amenities, including a resort-style pool, a playground, tennis courts, dog parks, and a sports field—everything you need for a vibrant, active lifestyle. Indulge in the luxury and comfort of the Acadia floor plan—where every detail has been meticulously crafted for your enjoyment. This is more than just a home; it's a sanctuary waiting to welcome

Ubicación

Detalles

Tipo:
Residential
Estacionamiento:
Driveway / Garage Door Opener / Ground Level
Año de construcción:
2024
Lote:
0.24 Hectáreas
Calefacción:
Central
precio por sq. medidor:
$273
Enfriamiento:
Central Air
HOA:
$2,615

Valuation

Our model vs. what's actually selling nearby.
Estimate
$1,099,308
$783K – $1.3M
Confidence Low
List vs. estimate
$70K above estimate
List $1,169,588 · +6.4%
Our model says this listing is priced above recent comparable activity. Room to negotiate.
Price per sq ft
$273
+30.2% vs. city median $209
Based on
8 MLS comparables
Median of recent comparable listings. Sold comps use closing price, active listings use list price.

Destacados

HOA
$2,615/yr
Garage
2 car garage
Pets
Allowed
Más hechos y características
  • Piso

    • Carpet

    • Tile

    Calefacción

    • Central

    Enfriamiento

    • Central Air

    Accesorios

    • Built-In Oven

    • Convection Oven

    • Cooktop

    • Dishwasher

    • Disposal

    • Exhaust Fan

    • Microwave

    • Tankless Water Heater

    • Water Softener

    Otras características interiores

    • High Ceilings

    • Open Floorplan

    • Primary Bedroom Main Floor

    • Tray Ceiling(s)

    • Walk-In Closet(s)

    Dormitorios y baños

    • Dormitorios: 4

    • Baños: 1

    • Baños completos: 3

  • Estacionamiento

    • Driveway

    • Garage Door Opener

    • Ground Level

    Propiedad

    • Pisos: Two

    • Características Exteriores: Irrigation System / Sliding Doors

    Lote

    • Lote: 0.24 Hectáreas

    Otra Información de Propiedad

    • Número de Parcela: 3026210060000004710

    • Zonificación: RES

  • Tipo y estilo

    • Tipo de propiedad: Residential

    • Subtipo de propiedad: Single Family Residence

  • Utilidad

    • BB/HS Internet Available

    • Cable Available

    • Electricity Available

    • Electricity Connected

    • Fiber Optics

    • Fire Hydrant

    • Natural Gas Available

    • Natural Gas Connected

    • Phone Available

    • Sewer Available

    • Sewer Connected

    • Sprinkler Meter

    • Sprinkler Recycled

    • Street Lights

    • Underground Utilities

    • Water Available

    • Water Connected

  • Otra información financiera

    • HOA: $2,615

    • Frecuencia HOA: Annually

  • Detalles de la fuente

    • MLS ID: TB8336160

    Otros hechos

    • Materiales de construcción: Other

    • Detalles de la fundación: Slab

    • Características de lavandería: Inside / Laundry Room

    • Características del lote: Oversized Lot

    • Caras de dirección: Northeast

    • Estilo arquitectónico: Mediterranean

    • Espacios de garaje: 2

    • Garaje adjunto: Si

    • Garaje: Si

    • Salón: 4283

    • Fuente de agua: Public

    • Nombre de subdivisión: RIVERS EDGE

Consulta privada
Habla con el asesor de este inmueble.
Planos, documentos del HOA, comparables off-market, agendar una visita privada — un solo mensaje directo al especialista local.

Más como esta

Vendido Recientemente
$850,205
Casa
3 camas · 4 baños · 2,639 sqft
TWO RIVERS, ZEPHYRHILLS
2182 BRIGHT MOON TRAIL
Vendido Recientemente
$1,450,711
Casa
5 camas · 4 baños · 4,539 sqft
TWO RIVERS, ZEPHYRHILLS
1982 ARCHING BRANCH DRIVE
Vendido Recientemente
$1,399,990
Casa
5 camas · 6 baños · 4,602 sqft
TWO RIVERS PRCL C1A, ZEPHYRHILLS
1850 ARCHING BRANCH
Vendido Recientemente
$922,518
Casa
4 camas · 4 baños · 3,460 sqft
TWO RIVERS, ZEPHYRHILLS
2196 BRIGHT MOON TRAIL
Vendido Recientemente
$1,097,260
Casa
4 camas · 3 baños · 4,272 sqft
TWO RIVERS PCL D2, ZEPHYRHILLS
Vendido Recientemente
$1,044,627
Casa
4 camas · 4 baños · 3,139 sqft
VALENCIA RIDGE, WESLEY CHAPEL
3906 CORSICA PLACE
Vendido Recientemente
$997,490
Casa
6 camas · 4 baños · 5,452 sqft
SHORT GRASS AT TWO RIVERS, ZEPHYRHILLS
34595 LEGACY ACRES DRIVE
Vendido Recientemente
$1,302,560
Casa
6 camas · 4 baños · 4,539 sqft
TWO RIVERS, ZEPHYRHILLS
1868 ARCHING BRANCH DRIVE

Mercado cerca de esta dirección

Conteos en vivo en la misma zona.
Ver todo

The multiple listing information is provided by the Stellar MLS from a copyrighted compilation of listings. The compilation of listings and each individual listing are ©2026-present Stellar MLS. All Rights Reserved. The information provided is for consumers' personal, noncommercial use and may not be used for any purpose other than to identify prospective properties consumers may be interested in purchasing. All properties are subject to prior sale or withdrawal. All information provided is deemed reliable but is not guaranteed accurate, and should be independently verified. Listing courtesy of: AGILE GROUP REALTY