
Vender tu casa
Valoración gratuita de tu hogar
Contacto
Cuéntenos sobre sus necesidades
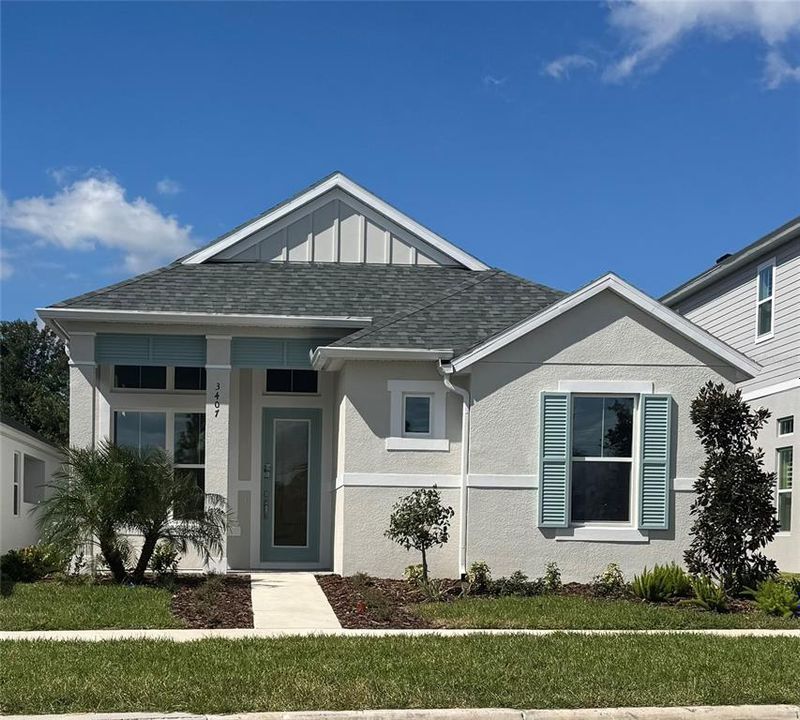
3407 LAJUANA BOULEVARD

Casa Vendido Recientemente
$536,200

BTC: 6.81754609

ETH: 211.89488243

Fecha de venta: 2025-10-28
Nuevo
3 camas
2 baños
1,776 sqft

Visión general

The Lantana floor plan is a charming, single-story design that beautifully combines functionality with comfort across 1,793 square feet. As you enter through the welcoming foyer, you’re greeted by an open and spacious layout that flows seamlessly from room to room. At the heart of the home is a thoughtfully arranged kitchen that opens to the living and dining areas, creating a central gathering place perfect for both intimate family moments and lively entertaining. With ICI Homes' signature customization options, you can tailor the Lantana’s kitchen to meet your culinary dreams, from expanded countertops to upgraded cabinetry. Adjacent to the living area, sliding glass doors open to a cozy covered lanai, blending indoor and outdoor spaces and allowing for year-round enjoyment of the Florida sunshine. Imagine hosting friends for summer barbecues or unwinding after a long day in this serene outdoor retreat. The Lantana’s flexible layout includes an additional flex room at the front of the house, which can be customized as a home office, playroom, or even an extra bedroom if you choose. The master suite is a private oasis tucked away for maximum relaxation, complete with a walk-in closet and an alternative bath option that offers a spa-like shower experience. Two additional bedrooms are positioned near the entryway, providing privacy for family members or guests, with a shared bathroom conveniently located between them. ICI Homes’ commitment to customization shines throughout the Lantana. With options like a summer kitchen, tray ceilings, and an extended lanai, you can make this home truly yours. Every detail of the Lantana floor plan is designed to enhance both your lifestyle and comfort, offering a space that adapts to your needs and reflects your unique style.

Ubicación

Detalles

Tipo:
Residential
Estacionamiento:
Sin datos
Año de construcción:
2025
Lote:
0.12 Hectáreas
Calefacción:
Central / Electric / Heat Pump
precio por sq. medidor:
$302
Enfriamiento:
Central Air
HOA:
$399

Valuation

Our model vs. what's actually selling nearby.
Estimate
$426,891
$394K – $538K
Confidence Low
List vs. estimate
$109K above estimate
List $536,200 · +25.6%
Our model says this listing is priced above recent comparable activity. Room to negotiate.
Price per sq ft
$301
+43.0% vs. city median $211
Based on
20 MLS comparables
Median of recent comparable listings. Sold comps use closing price, active listings use list price.

Destacados

Annual tax
$3,881
2024
HOA
$399/qtr
Garage
2 car garage
Pets
Allowed
Más hechos y características
  • Piso

    • Luxury Vinyl

    Calefacción

    • Central

    • Electric

    • Heat Pump

    Enfriamiento

    • Central Air

    Accesorios

    • Built-In Oven

    • Cooktop

    • Dishwasher

    • Disposal

    • Exhaust Fan

    • Microwave

    Otras características interiores

    • Walk-In Closet(s)

    Dormitorios y baños

    • Dormitorios: 3

    • Baños completos: 2

  • Propiedad

    • Pisos: One

    • Características Exteriores: Irrigation System / Sidewalk

    Lote

    • Lote: 0.12 Hectáreas

    Otra Información de Propiedad

    • Número de Parcela: 2026190110000002300

    • Zonificación: MPUD

  • Tipo y estilo

    • Tipo de propiedad: Residential

    • Subtipo de propiedad: Single Family Residence

  • Utilidad

    • Cable Available

    • Electricity Connected

    • Sewer Connected

    • Water Connected

  • Otra información financiera

    • HOA: $399

    • Frecuencia HOA: Quarterly

    • Importe anual de impuestos: $3,882

  • Detalles de la fuente

    • MLS ID: O6356042

    Otros hechos

    • Materiales de construcción: Block / Stucco

    • Detalles de la fundación: Slab

    • Características de lavandería: Inside / Laundry Room

    • Caras de dirección: East

    • Espacios de garaje: 2

    • Garaje adjunto: Si

    • Garaje: Si

    • Salón: 1776

    • Fuente de agua: Public

    • Nombre de subdivisión: PERSIMMON PK PH 2B

Consulta privada
Habla con el asesor de este inmueble.
Planos, documentos del HOA, comparables off-market, agendar una visita privada — un solo mensaje directo al especialista local.

Más como esta

Vendido Recientemente
$544,000
Casa
5 camas · 4 baños · 3,506 sqft
SADDLEBROOK VILLAGE WEST, WESLEY CHAPEL
4634 MAPLETREE LOOP
Vendido Recientemente
$482,000
Casa
4 camas · 3 baños · 2,506 sqft
SADDLEBROOK VILLAGE WEST, WESLEY CHAPEL
27134 HOLLYBROOK TRAIL
Vendido Recientemente
$547,000
Casa
4 camas · 3 baños · 2,300 sqft
ESTANCIA SAVONA, WESLEY CHAPEL
4802 TRAMANTO LANE
Vendido Recientemente
$484,090
Casa
3 camas · 3 baños · 2,349 sqft
ANAND VIHAR, WESLEY CHAPEL
29852 GANGA WAY
Vendido Recientemente
$465,000
Casa
4 camas · 2 baños · 1,867 sqft
ESTANCIA PH 3A & 3B, WESLEY CHAPEL
28746 LUCERO LANE
Vendido Recientemente
$409,626
Casa
2 camas · 2 baños · 1,704 sqft
ANAND VIHAR, WESLEY CHAPEL
29984 ANAND VIHAR DRIVE
Vendido Recientemente
$624,005
Casa
4 camas · 3 baños · 2,697 sqft
CHAPEL CROSSINGS, WESLEY CHAPEL
31458 HAYMAN LOOP
Vendido Recientemente
$648,080
Casa
4 camas · 2 baños · 2,972 sqft
PERSIMMON PARK, WESLEY CHAPEL
28924 ORANGE BERRY DRIVE

Mercado cerca de esta dirección

Conteos en vivo en la misma zona.
Ver todo

The multiple listing information is provided by the Stellar MLS from a copyrighted compilation of listings. The compilation of listings and each individual listing are ©2026-present Stellar MLS. All Rights Reserved. The information provided is for consumers' personal, noncommercial use and may not be used for any purpose other than to identify prospective properties consumers may be interested in purchasing. All properties are subject to prior sale or withdrawal. All information provided is deemed reliable but is not guaranteed accurate, and should be independently verified. Listing courtesy of: ICI SELECT REALTY