Vender tu casa
Valoración gratuita de tu hogar
Contacto
Cuéntenos sobre sus necesidades

3409 CARPEL STREET

Casa Vendido Recientemente
$2,000,000

BTC: 23.91772303

ETH: 822.36842105

Fecha de venta: 2026-09-21
39 días
Frente al mar
5 camas
6 baños
8,937 sqft

Visión general

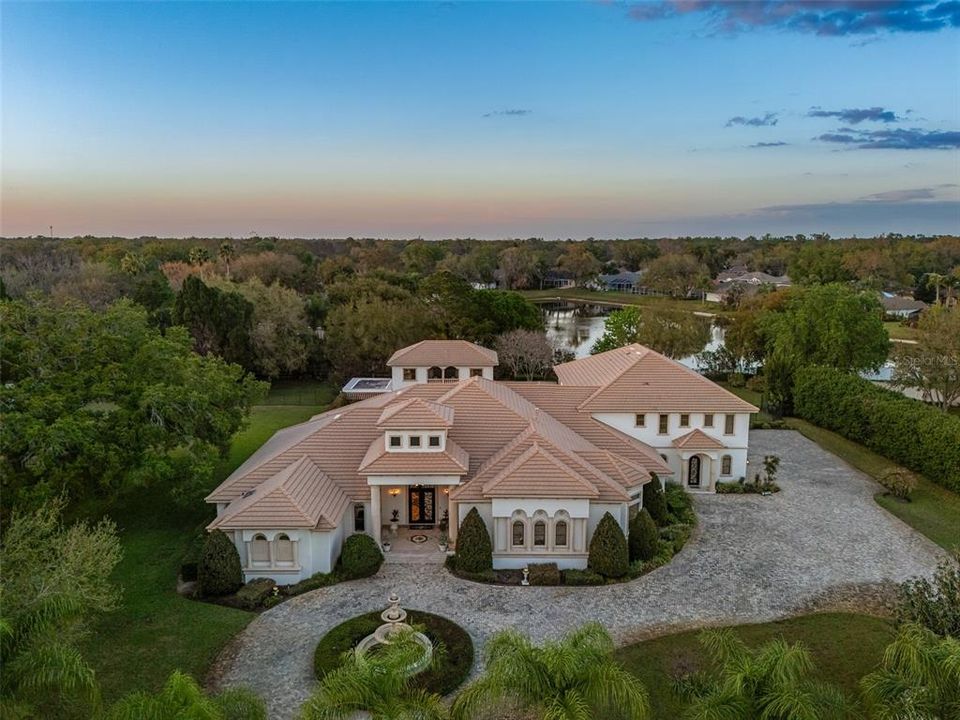
Extraordinary luxury residence situated over 1.4 beautiful acres, offering privacy and discretion, and positioned on a scenic pond. This one-of-one, Mediterranean masterpiece, greets you with a gated, circular driveway centered around a magnificent fountain while offering an astounding floor plan that features a detached guest house, and can be available fully furnished. The interior radiates sophistication, beginning in the grand double door entrance, soaring coffered ceilings throughout the living area, complemented by architectural excellence around every corner, a stunning cast stone double-sided fireplace and endless detailed millwork throughout. A key focal point of this estate is a chef’s culinary dream, featuring a considerable center island anchored by a striking light fixture. This high-end kitchen is equipped for grand-scale entertaining with a 48” Wolf cooktop, a 6-foot GE Monogram hidden panel refrigerator, dual built-in ovens, two dishwashers and a separate pantry room, with glass cabinets and a huge island. The living spaces flow seamlessly, offering multiple gathering and conversation areas, accented by a chic grand piano, formal dining room and a hidden powder bath. Retreat to ultimate privacy with five spacious bedrooms, including two first-level, primary suites both with oversized walk-in showers, deep soaking tubs and multiple built out closets. A grand staircase or elevator will guide the path to the upstairs entertainment area featuring the media room, fitness area/game room flex space, and two additional bedrooms. A separate guest house apartment with private access offers a full kitchen, living room, bedroom, bath and balcony over the courtyard as a secluded haven for visitors. For the automotive enthusiast, an oversized four-car garage gives ample space along with a dedicated storage room within the garage. The estate transforms into a personal resort within the travertine courtyard, featuring a heated pool, spillover spa, and multiple areas for gathering and entertaining. This outdoor space is unmatched, boasting a covered summer kitchen with bistro seating, alongside a separate bar countertop, and two covered areas offering an outdoor fireplace or tv viewing and lots of storage. This scenic space is adjacent to the spacious grass backyard, all of which is fenced and ideal for yard games or pets to play freely. Between Tampa and Lakeland, this residence combines the charm of historic Plant City with the privacy and luxury details of an outstanding estate.

Ubicación

Detalles

Tipo:
Residential
Estacionamiento:
Circular Driveway / Driveway / Garage Door Opener / Garage Faces Side / Oversized
Año de construcción:
2009
Lote:
1.43 Hectáreas
Calefacción:
Central / Electric / Zoned
precio por sq. medidor:
$302
Enfriamiento:
Central Air / Zoned
HOA:
Sin datos

Destacados

Annual tax
$48,599
2025
Pool
Gunite
View
Water
Waterfront
Pond
Garage
4 car garage
Furnished
Furnished
Pets
Allowed
Más hechos y características
  • Piso

    • Engineered Hardwood

    • Marble

    • Travertine

    • Hardwood

    Calefacción

    • Central

    • Electric

    • Zoned

    Enfriamiento

    • Central Air

    • Zoned

    Accesorios

    • Bar Fridge

    • Built-In Oven

    • Convection Oven

    • Cooktop

    • Dishwasher

    • Disposal

    • Dryer

    • Gas Water Heater

    • Ice Maker

    • Microwave

    • Range

    • Range Hood

    • Refrigerator

    • Tankless Water Heater

    • Washer

    • Water Filtration System

    • Water Softener

    • Wine Refrigerator

    Otras características interiores

    • Built-in Features

    • Ceiling Fan(s)

    • Chair Rail

    • Coffered Ceiling(s)

    • Crown Molding

    • Elevator

    • High Ceilings

    • Kitchen/Family Room Combo

    • Open Floorplan

    • Primary Bedroom Main Floor

    • Skylight(s)

    • Solid Wood Cabinets

    • Stone Counters

    • Thermostat

    • Walk-In Closet(s)

    • Wet Bar

    • Window Treatments

    Dormitorios y baños

    • Dormitorios: 5

    • Baños: 3

    • Baños completos: 6

  • Estacionamiento

    • Circular Driveway

    • Driveway

    • Garage Door Opener

    • Garage Faces Side

    • Oversized

    Propiedad

    • Pisos: Two

    • Piscina Privada: Si

    • Características Exteriores: Balcony / Courtyard / French Doors / Irrigation System / Lighting / Misting System / Outdoor Grill / Outdoor Kitchen

    Lote

    • Lote: 1.43 Hectáreas

    Otra Información de Propiedad

    • Número de Parcela: U12292131S00000000005.0

    • Zonificación: PD

  • Tipo y estilo

    • Tipo de propiedad: Residential

    • Subtipo de propiedad: Single Family Residence

  • Utilidad

    • BB/HS Internet Available

    • Cable Connected

    • Electricity Connected

    • Propane

    • Sprinkler Well

    • Street Lights

  • Otra información financiera

    • Importe anual de impuestos: $48,599

  • Detalles de la fuente

    • MLS ID: TB8487158

    Otros hechos

    • Materiales de construcción: Block

    • Detalles de la fundación: Slab

    • Características de la chimenea: Family Room / Other Room / Outside

    • Características de lavandería: Inside / Laundry Room

    • Características del lote: Cul-De-Sac / In County / Landscaped / Level / Oversized Lot / Private

    • Características del patio y el porche: Covered / Other / Patio

    • Características de la piscina: Gunite / Heated / In Ground / Lighting / Outside Bath Access / Salt Water

    • Características de la ventana: Blinds / Double Pane Windows / Drapes / Rods / Shutters / Tinted Windows / Window Treatments / Wood Frames

    • Caras de dirección: South

    • Otras estructuras: Guest House

    • Frente al mar: Si

    • Hogar: Si

    • Espacios de garaje: 4

    • Garaje adjunto: Si

    • Garaje: Si

    • Salón: 8937

    • Fuente de agua: Well

    • Nombre de subdivisión: FALLOW FIELD PLATTED SUB

Consulta privada
Habla con el asesor de este inmueble.
Planos, documentos del HOA, comparables off-market, agendar una visita privada — un solo mensaje directo al especialista local.

Más como esta

Vendido Recientemente
$1,400,000
Comercial
0 room(s) · 2,150 sqft
UNPLATTED, PLANT CITY
2008 NATIONAL GUARD DRIVE
Vendido Recientemente
$2,250,000
Comercial
0 room(s)
UNPLATTED, PLANT CITY
1 N PLANT AVENUE
Vendido Recientemente
$2,250,000
Lotes / Tierras
18.82 acres
UNPLATTED, PLANT CITY
1 N PLANT AVENUE
Vendido Recientemente
$1,975,000
Lotes / Tierras
26.06 acres
UNPLATTED, PLANT CITY
1710 W STATE ROAD 60
Vendido Recientemente
$2,100,000
Comercial
0 room(s) · 5,352 sqft
WEST PLANT CITY FARMS UNIT, PLANT CITY
4601 W 60 HIGHWAY
Vendido Recientemente
$3,300,000
Lotes / Tierras
26.39 acres
PLANT CITY
3402 JAMES L REDMAN PARKWAY

Mercado cerca de esta dirección

Conteos en vivo en la misma zona.
Ver todo

The multiple listing information is provided by the Stellar MLS from a copyrighted compilation of listings. The compilation of listings and each individual listing are ©2026-present Stellar MLS. All Rights Reserved. The information provided is for consumers' personal, noncommercial use and may not be used for any purpose other than to identify prospective properties consumers may be interested in purchasing. All properties are subject to prior sale or withdrawal. All information provided is deemed reliable but is not guaranteed accurate, and should be independently verified. Listing courtesy of: PREMIER SOTHEBYS INTL REALTY