Vender tu casa
Valoración gratuita de tu hogar
Contacto
Cuéntenos sobre sus necesidades
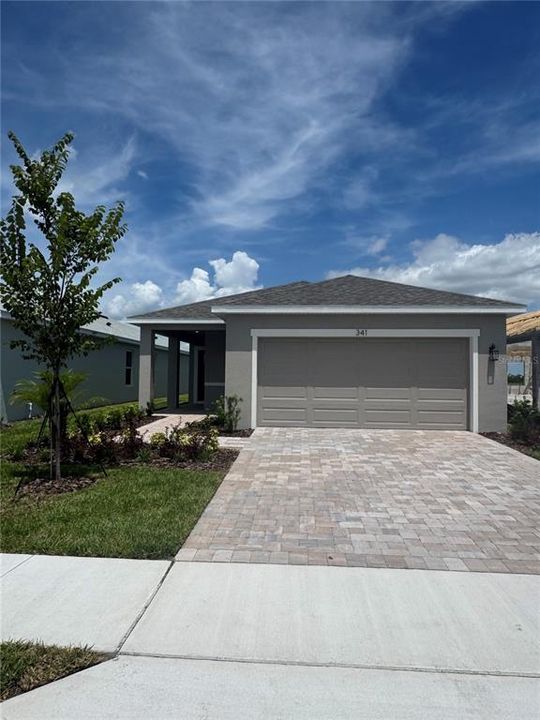
341 MEREDITH BOULEVARD

Casa En Venta
$299,990

BTC: 4.63519778

ETH: 157.67039482

5 días
4 camas
2 baños
1,624 sqft

Visión general

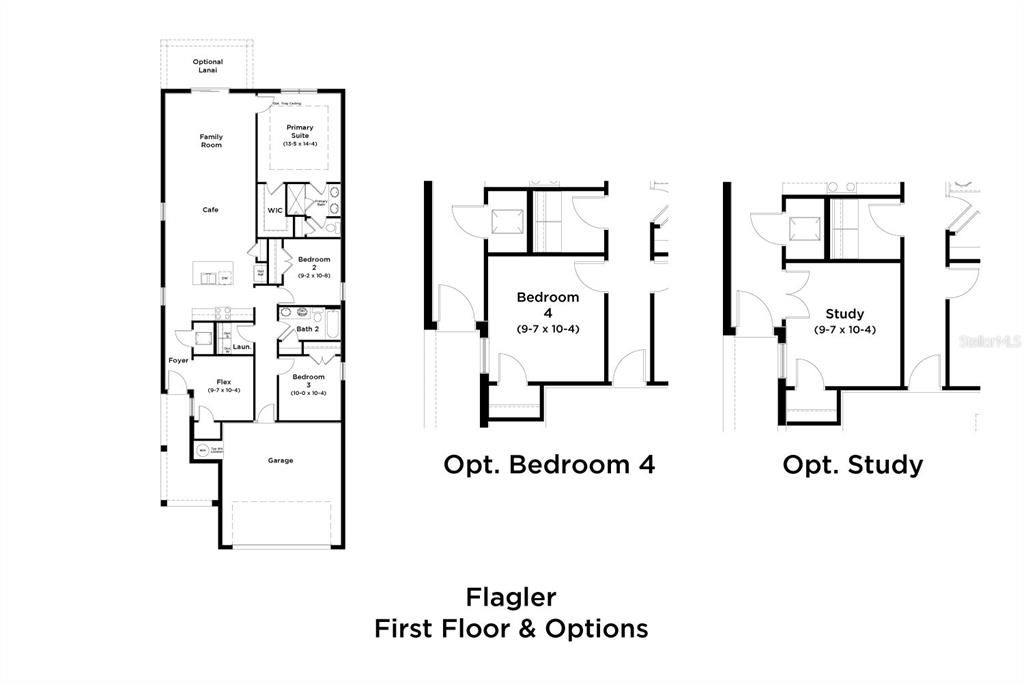
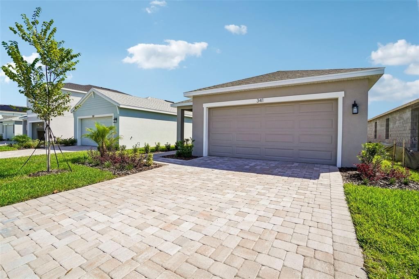
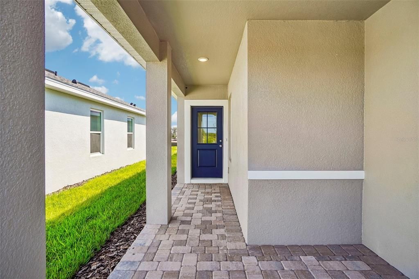
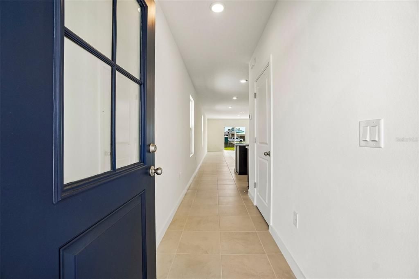
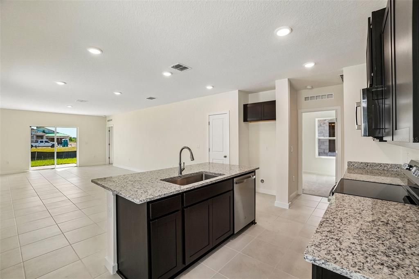
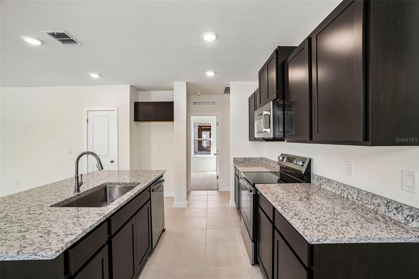
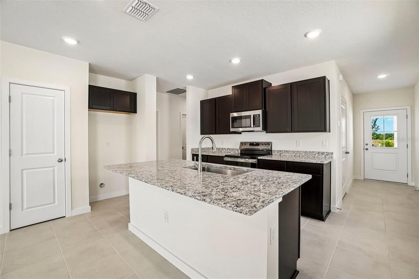
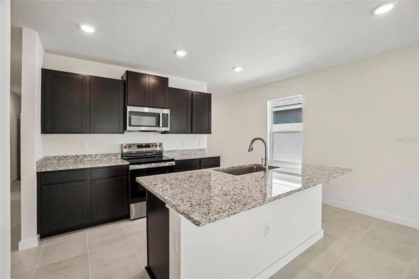
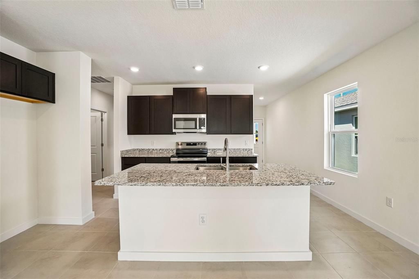
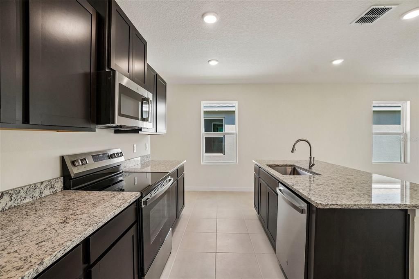
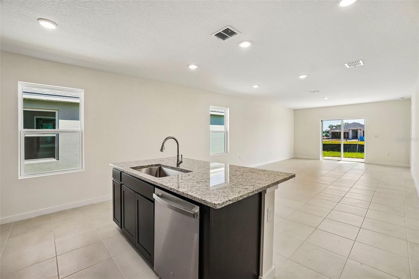
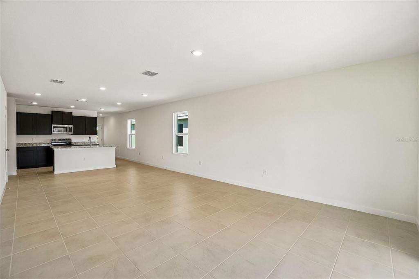
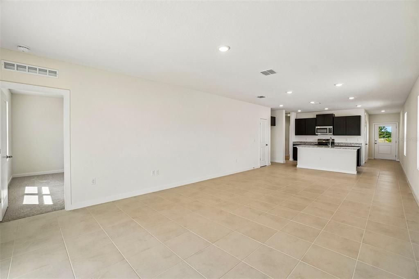
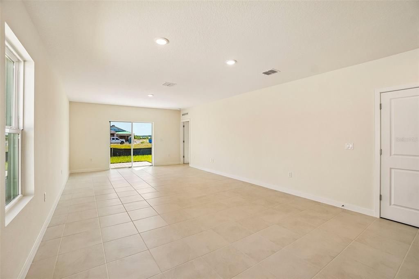
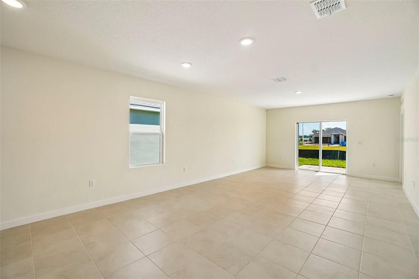
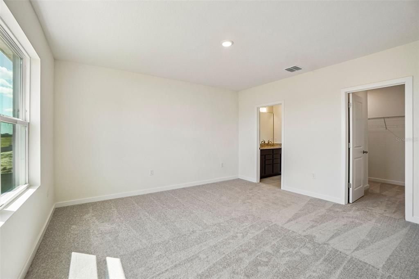
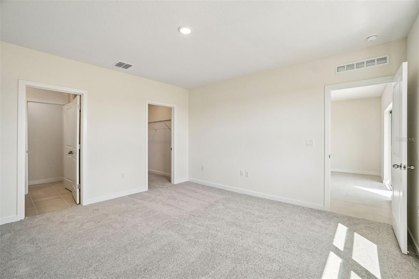
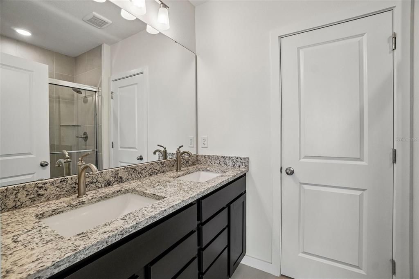
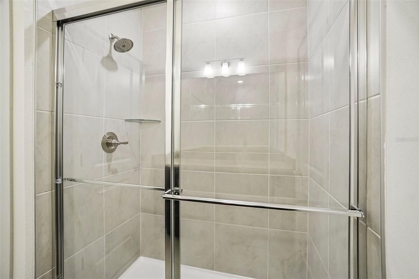
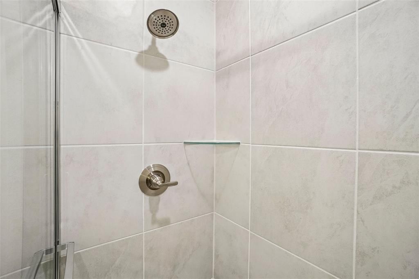
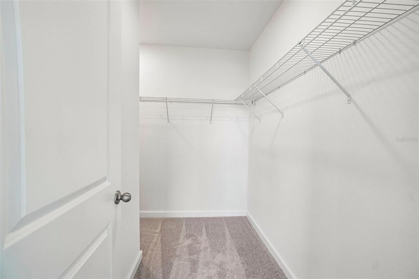
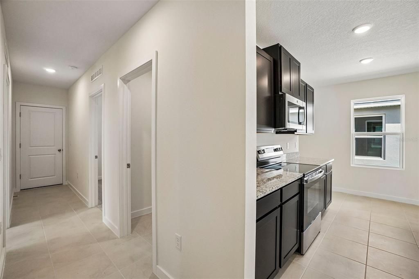
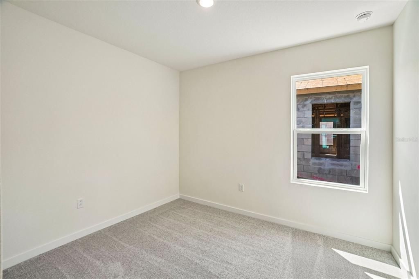
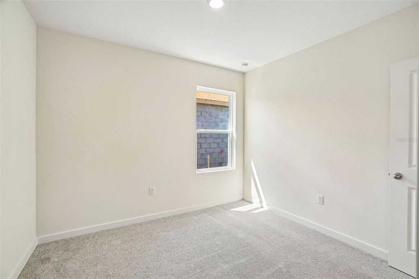
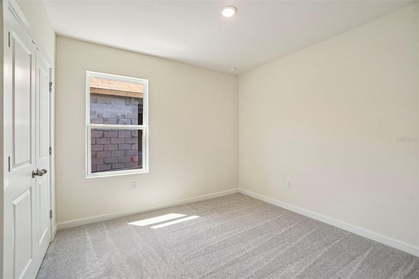
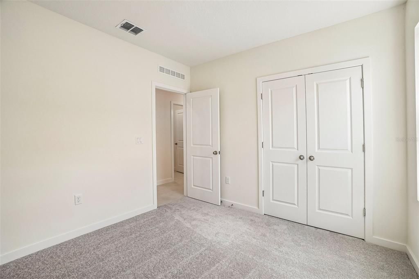
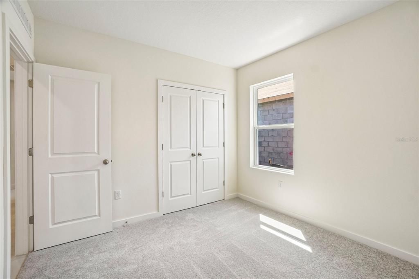
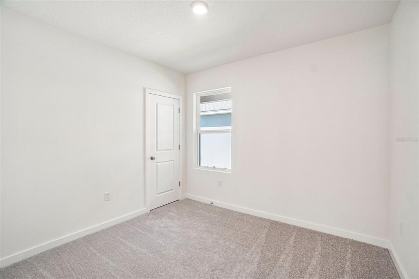
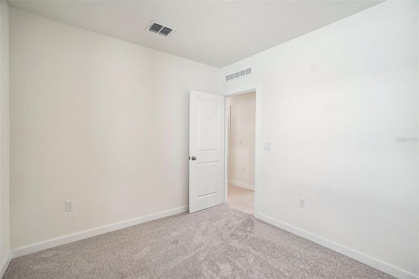
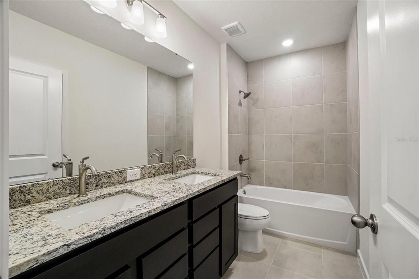
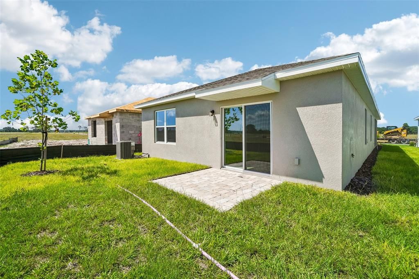
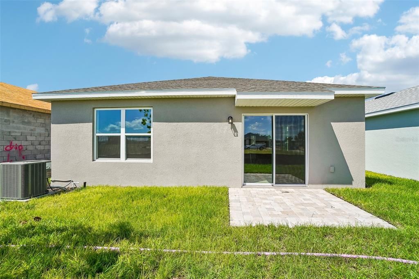
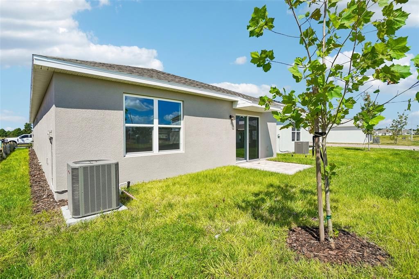
Welcome to this beautifully designed home featuring a traditional exterior and inviting covered front porch. Inside you'll find a gracious foyer that leads into an open-concept living space, where the island kitchen flows seamlessly into the café and family room—creating a comfortable setting for everyday living and entertaining. The private garage provides convenient access to the interior hallway, which leads to three secondary bedrooms and a full bathroom with a dual-sink vanity. The spacious primary suite offers a relaxing retreat with a large walk-in closet and an ensuite bathroom featuring a walk-in shower and private water closet. Thoughtfully designed for both comfort and functionality, this home offers a well-balanced layout with inviting shared spaces and private bedroom accommodations.

Ubicación

Detalles

Tipo:
Residential
Estacionamiento:
Driveway / On Street
Año de construcción:
2026
Lote:
0.10 Hectáreas
Calefacción:
Central / Electric / Heat Pump
precio por sq. medidor:
$185
Enfriamiento:
Central Air
HOA:
$6

Valuation

Our model vs. what's actually selling nearby.
Estimate
$314,990
$281K – $329K
Confidence Medium
List vs. estimate
$15K below estimate
List $299,990 · -4.8%
Our model says this listing is priced below recent comparable activity. Expect competition.
Price per sq ft
$184
+5.5% vs. city median $175
Based on
15 MLS comparables
Median of recent comparable listings. Sold comps use closing price, active listings use list price.

Destacados

Annual tax
$2,807
2025
HOA
$6/mo
Common Area Taxes, Community Pool, Pool Maintenance
Garage
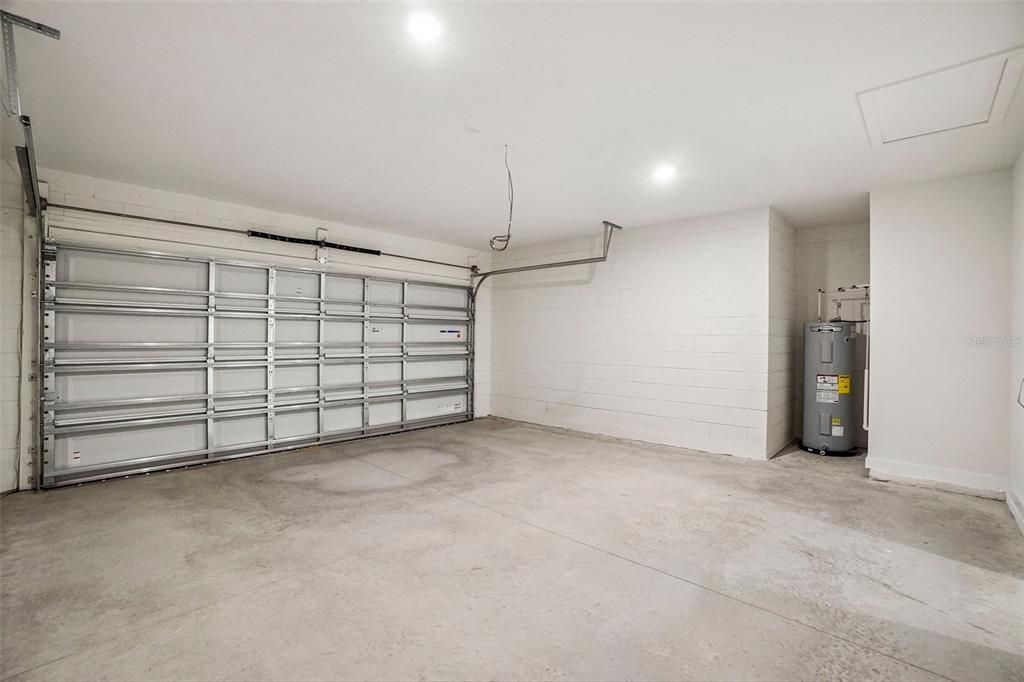
2 car garage
Pets
Allowed
Más hechos y características
  • Piso

    • Carpet

    • Ceramic Tile

    Calefacción

    • Central

    • Electric

    • Heat Pump

    Enfriamiento

    • Central Air

    Accesorios

    • Dishwasher

    • Disposal

    • Electric Water Heater

    • Microwave

    • Range

    Otras características interiores

    • Crown Molding

    • High Ceilings

    • In Wall Pest System

    • Kitchen/Family Room Combo

    • Primary Bedroom Main Floor

    • Stone Counters

    • Walk-In Closet(s)

    Dormitorios y baños

    • Dormitorios: 4

    • Baños completos: 2

  • Estacionamiento

    • Driveway

    • On Street

    Propiedad

    • Pisos: One

    • Características Exteriores: Irrigation System / Lighting / Sidewalk / Sliding Doors

    Lote

    • Lote: 0.10 Hectáreas

    Otra Información de Propiedad

    • Número de Parcela: 262810530502001510

    • Zonificación: RES

  • Tipo y estilo

    • Tipo de propiedad: Residential

    • Subtipo de propiedad: Single Family Residence

  • Utilidad

    • Electricity Connected

    • Public

    • Sewer Connected

    • Water Connected

    Energía verde

    • Appliances

    • Construction

    • HVAC

    • Insulation

    • Lighting

    • Roof

    • Water Heater

    • Windows

  • Otra información financiera

    • HOA: $6

    • Frecuencia HOA: Monthly

    • Importe anual de impuestos: $2,808

  • Detalles de la fuente

    • MLS ID: O6426944

    Otros hechos

    • Materiales de construcción: Block / Cement Siding / Concrete / Stucco

    • Detalles de la fundación: Slab

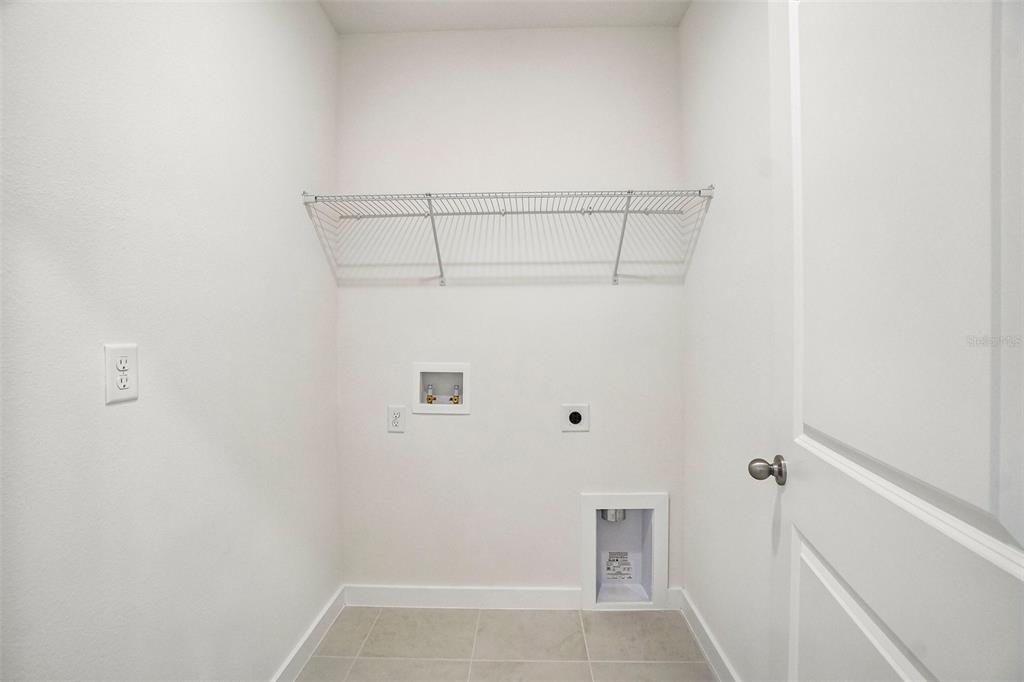
    • Características de lavandería: Electric Dryer Hookup / Inside / Laundry Room / Washer Hookup

    • Características del lote: Cleared / City Lot / Landscaped / Level / Near Golf Course / Sidewalk

    • Características del patio y el porche: Covered / Front Porch

    • Características de la ventana: Double Pane Windows / Low-Emissivity Windows

    • Caras de dirección: Southwest

    • Estilo arquitectónico: Traditional

    • Espacios de garaje: 2

    • Garaje adjunto: Si

    • Garaje: Si

    • Salón: 1624

    • Fuente de agua: Public

    • Nombre de subdivisión: WILLOWBROOK NORTH

Consulta privada
Habla con el asesor de este inmueble.
Planos, documentos del HOA, comparables off-market, agendar una visita privada — un solo mensaje directo al especialista local.

Más como esta

Nuevo
En Venta
$331,000
Casa
4 camas · 2 baños · 2,696 sqft
LUCERNE PARK RESERVES, WINTER HAVEN
706 PEYTON BROOKE WAY
Nuevo
En Venta
$385,000
Casa
4 camas · 2 baños · 2,567 sqft
HAMILTON WEST PH 02, WINTER HAVEN
107 SANDERLING DRIVE
Nuevo
En Venta
$369,900
Casa
4 camas · 3 baños · 2,070 sqft
BUCKEYE POINTE, WINTER HAVEN
3035 BUCKEYE POINTE DRIVE
Nuevo
En Venta
$294,900
Casa
3 camas · 2 baños · 1,581 sqft
CODINGTON REP LAKE ALFRED, LAKE ALFRED
320 S SEMINOLE AVENUE
Nuevo
En Venta
$259,000
Casa
3 camas · 2 baños · 1,256 sqft
FOREST RIDGE, WINTER HAVEN
5621 FOREST RIDGE DRIVE
Nuevo
En Venta
$299,000
Casa
3 camas · 2 baños · 1,342 sqft
SAXON MYERS REP PH 2, WINTER HAVEN
133 REBECCA DRIVE NE
Nuevo
En Venta
$260,000
Casa
3 camas · 2 baños · 1,743 sqft
LAKES/LUCERNE PARK PH 4, WINTER HAVEN
573 LUCERNE BOULEVARD
Nuevo
En Venta
$349,900
Casa
2 camas · 2 baños · 1,834 sqft
SWEETWATER GOLF & TENNIS CLUB ADD 02, HAINES CITY
452 SWEETWATER WAY

Mercado cerca de esta dirección

Conteos en vivo en la misma zona.
Ver todo

The multiple listing information is provided by the Stellar MLS from a copyrighted compilation of listings. The compilation of listings and each individual listing are ©2026-present Stellar MLS. All Rights Reserved. The information provided is for consumers' personal, noncommercial use and may not be used for any purpose other than to identify prospective properties consumers may be interested in purchasing. All properties are subject to prior sale or withdrawal. All information provided is deemed reliable but is not guaranteed accurate, and should be independently verified. Listing courtesy of: DRB GROUP REALTY, LLC