Vender tu casa
Valoración gratuita de tu hogar
Contacto
Cuéntenos sobre sus necesidades

3410 26TH AVENUE E

Casa En Venta
$1,450,000

BTC: 22.56809339

ETH: 762.09897826

-$50K (2026/07/10)
177 días
4 camas
3 baños
4,323 sqft

Visión general

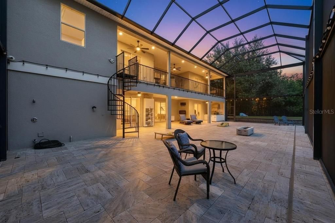
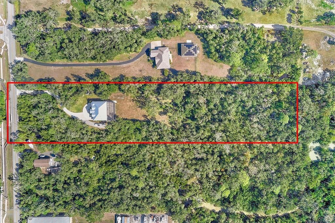
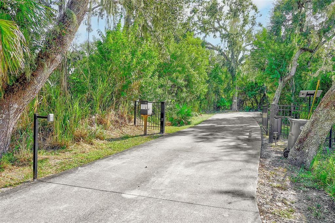
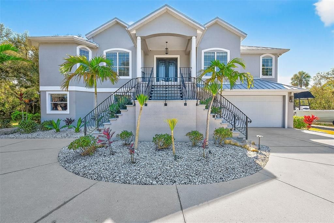
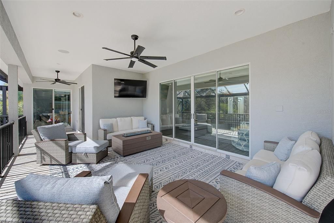
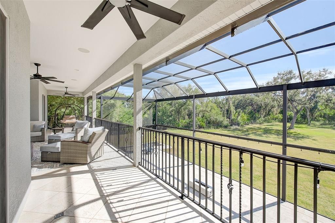
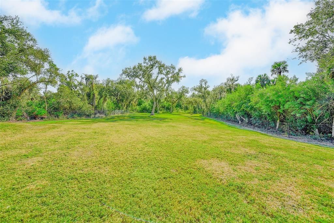
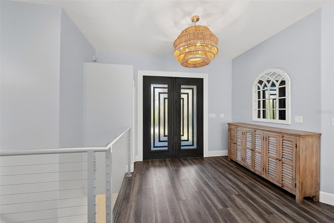
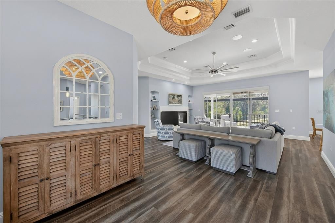
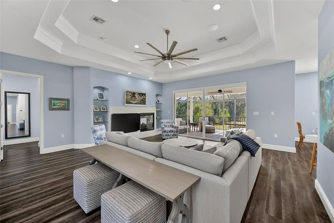
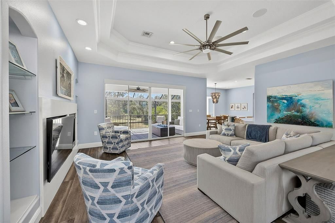
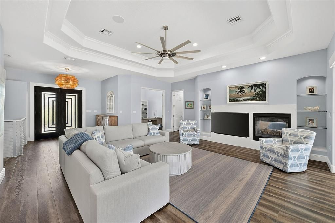
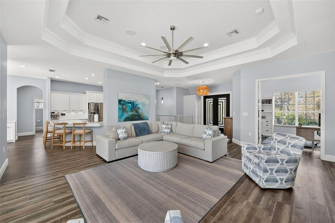
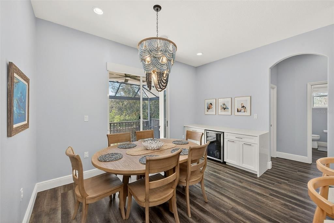
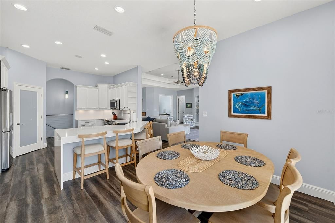
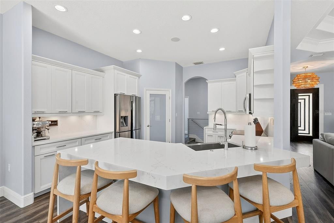
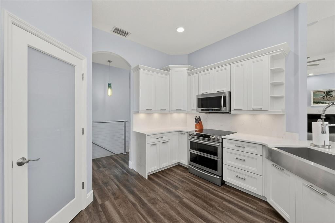
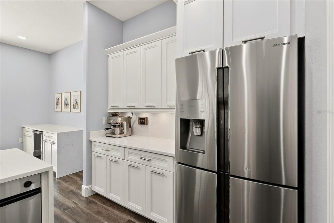
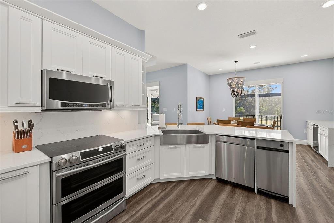
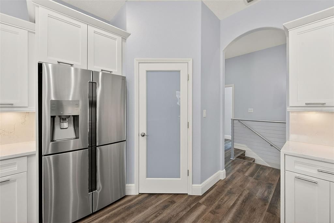
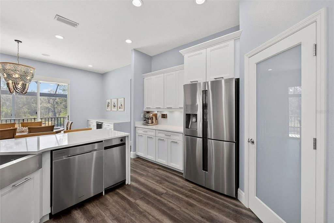
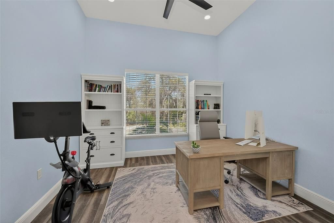
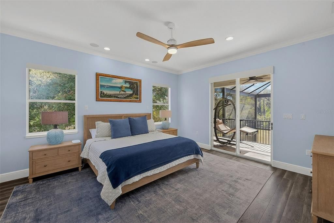
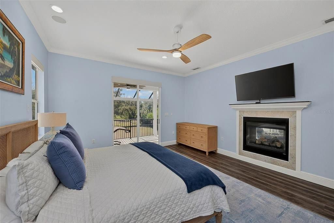
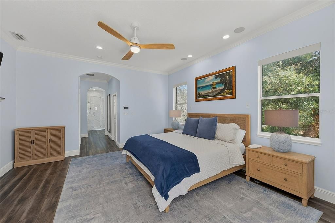
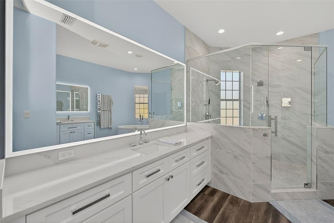
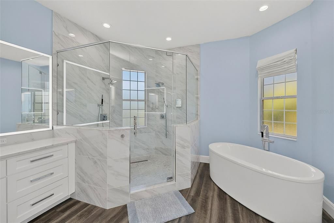
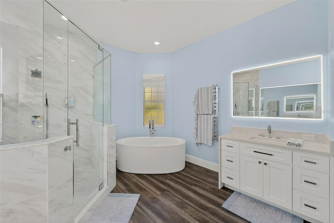
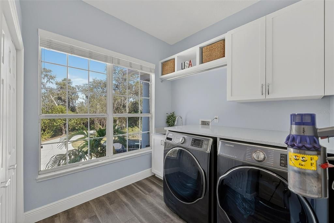
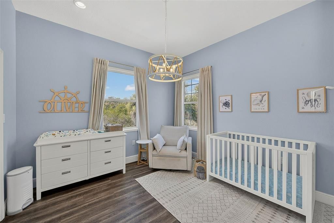
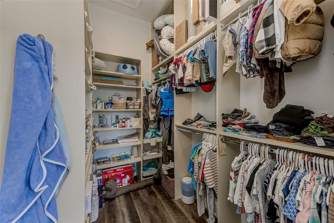
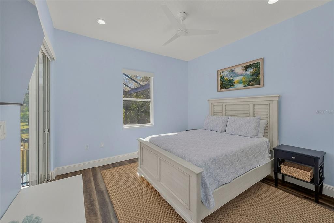
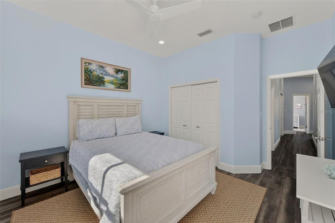
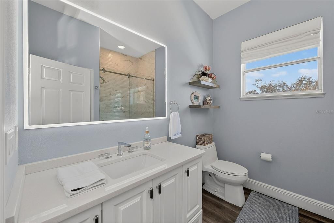
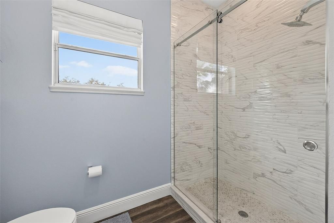
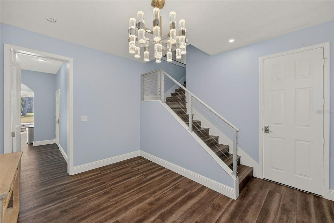
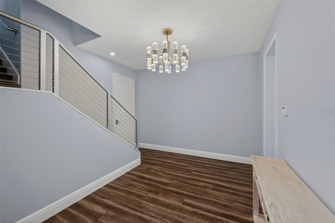
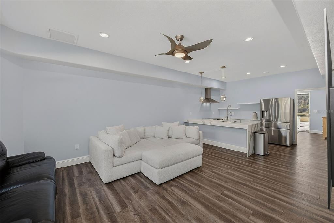
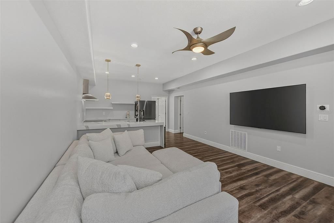
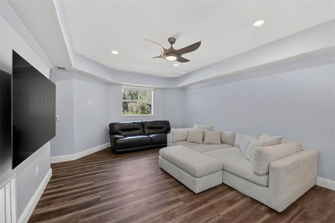
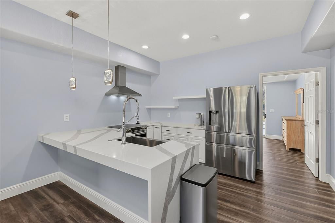
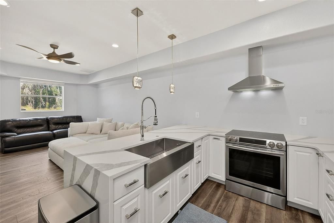
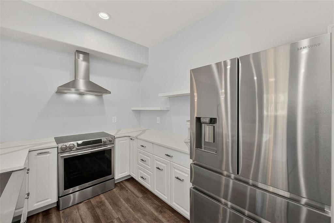
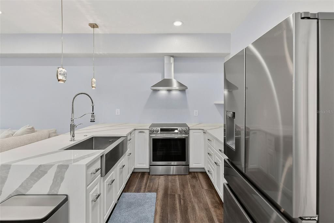
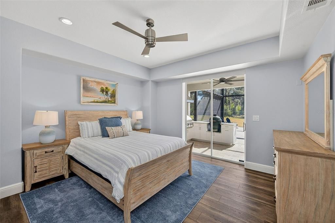
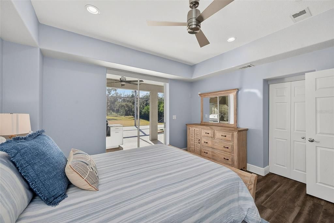
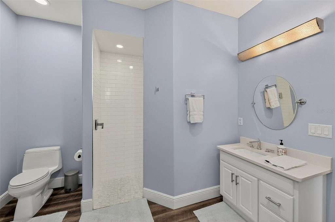
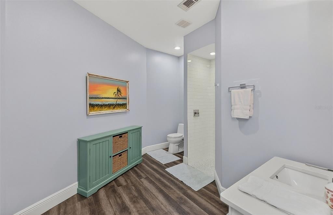
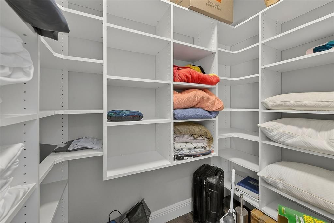
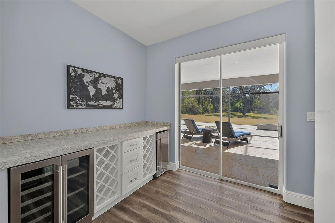
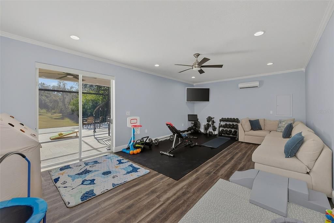
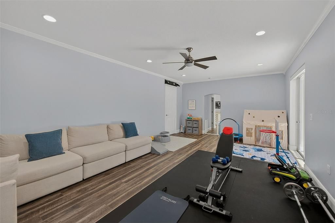
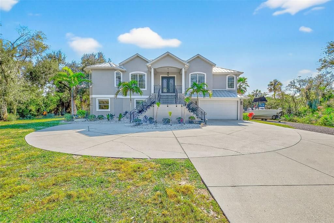
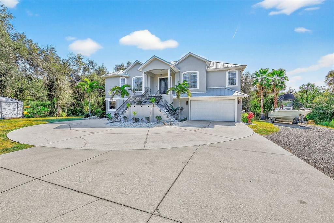
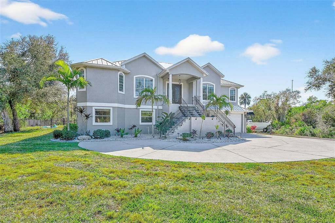
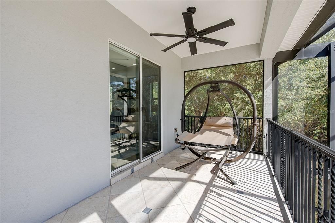
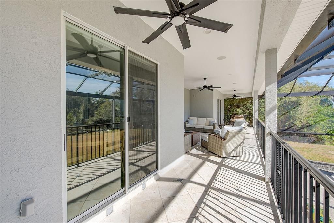
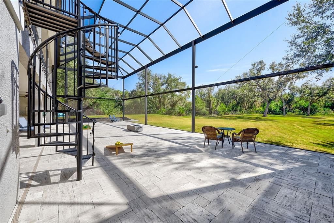
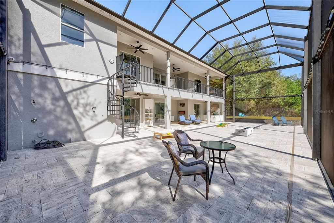
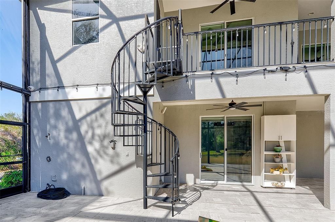
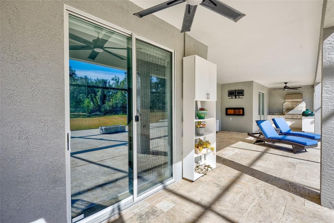
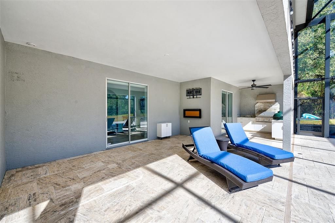
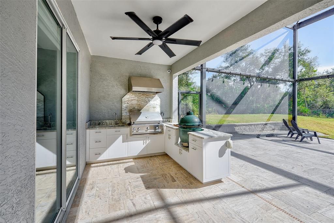
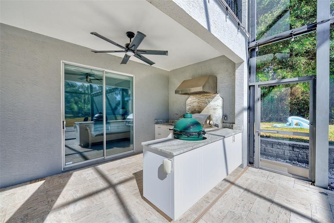
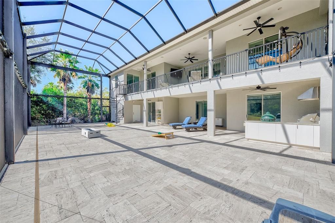
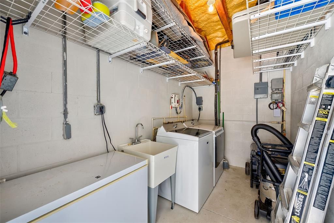
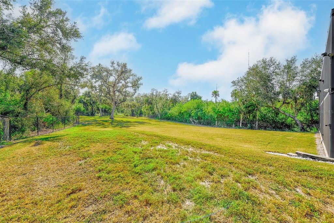
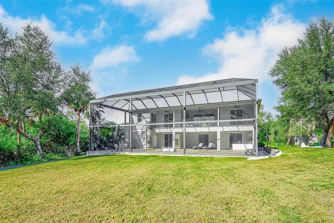
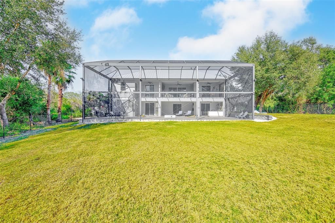
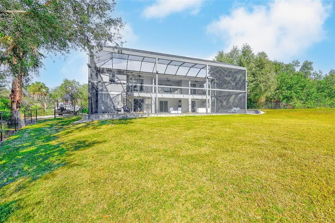
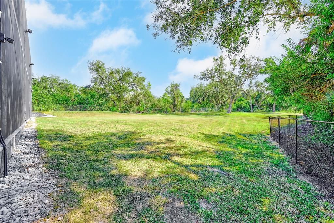
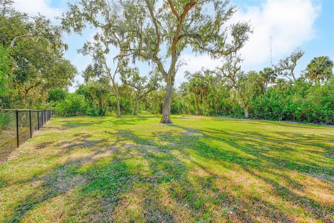
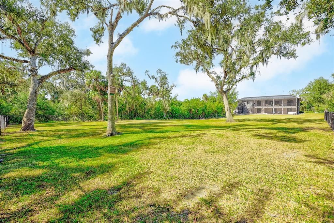
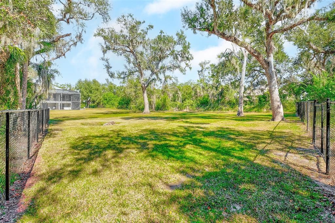
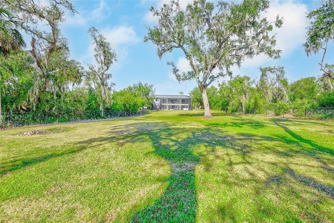
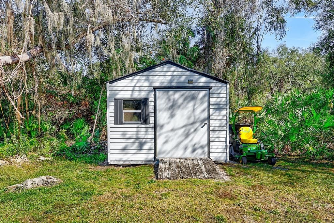
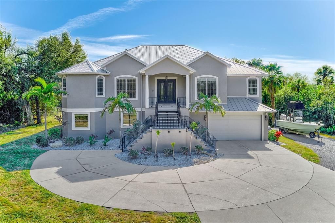
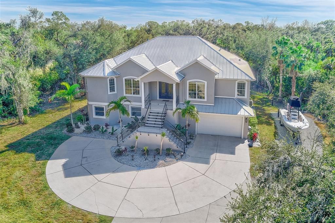
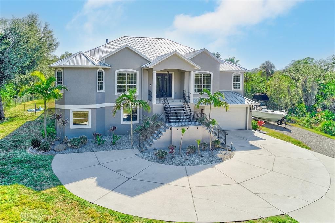
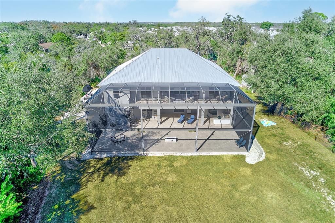
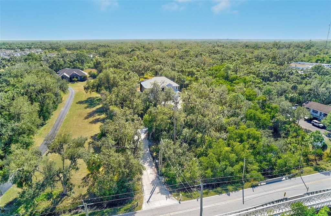
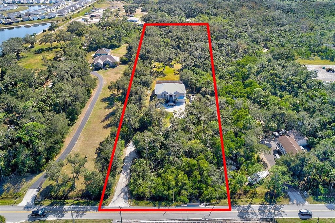
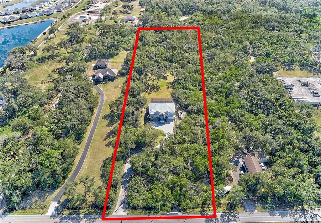
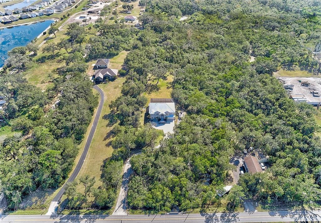
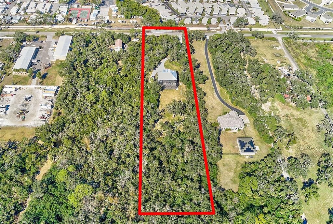
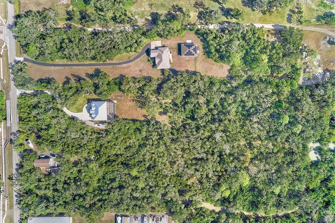
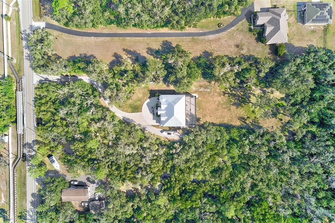
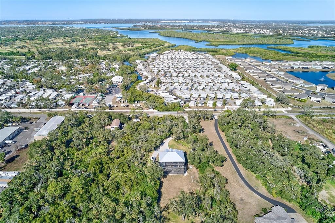
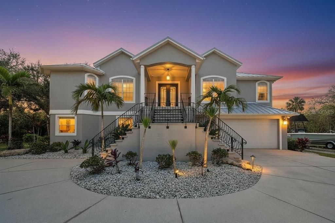
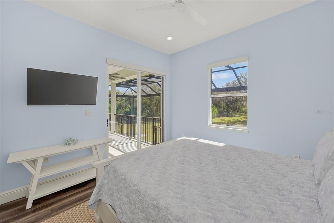
A rare opportunity to own over 5 acres in the Tampa Bay area—where privacy, space, and convenience come together in a way that’s nearly impossible to find. Tucked behind a private gated entrance and long driveway, this exceptional estate offers security, seclusion, and the peaceful setting buyers dream about, while still being just minutes from shopping, dining, beaches, and everyday essentials. The upstairs main living level truly feels like the heart of the home, designed to make both everyday living and entertaining easy. Here you’ll find a spacious primary suite, two additional bedrooms, and a dedicated home office that works perfectly for remote work or study. The kitchen flows naturally into the living areas and is complemented by a convenient dry bar, while an indoor laundry room and abundant storage add practical comfort. Tray ceilings, natural light, and large sliding doors open to an elevated porch overlooking the property, all protected within a dramatic two-story screened birdcage—perfect for enjoying the outdoors without sacrificing comfort. The outdoor living experience continues on the lower level of the screened enclosure, where a fully equipped outdoor kitchen with a built-in grill and Green Egg creates an ideal space for entertaining. The backyard includes a large fenced area ideal for outdoor play, recreation, or pets, while the property itself extends well beyond the fenced portion—providing over five acres of usable land, privacy, and possibilities rarely found this close to Tampa Bay amenities. Thoughtfully designed to live like two homes in one, the residence offers exceptional flexibility for multigenerational living, extended guests, or lifestyle versatility. The entire lower level functions as a true second living space, featuring its own full kitchen, living area, additional dry bar, large locked storage closet, a fourth bedroom, and a spacious bonus flex room currently used as a gym and playroom. A second laundry area, conveniently accessible from the screened porch, adds everyday practicality. Major recent upgrades provide peace of mind and long-term value, including a new metal roof and new HVAC system, allowing the next owner to focus on enjoying the property rather than tackling big-ticket improvements. This rare Tampa Bay acreage estate delivers privacy, flexibility, and location in one exceptional opportunity. For the buyer seeking space to breathe, room to entertain, and a home that adapts to real life—without sacrificing proximity to everything the area has to offer—this property is truly something special.

Ubicación

Detalles

Tipo:
Residential
Estacionamiento:
Sin datos
Año de construcción:
2005
Lote:
5.14 Hectáreas
Calefacción:
Central / Electric / Propane
precio por sq. medidor:
$335
Enfriamiento:
Central Air / Mini-Split Unit(s)
HOA:
Sin datos

Destacados

Annual tax
$6,722
2024
Garage
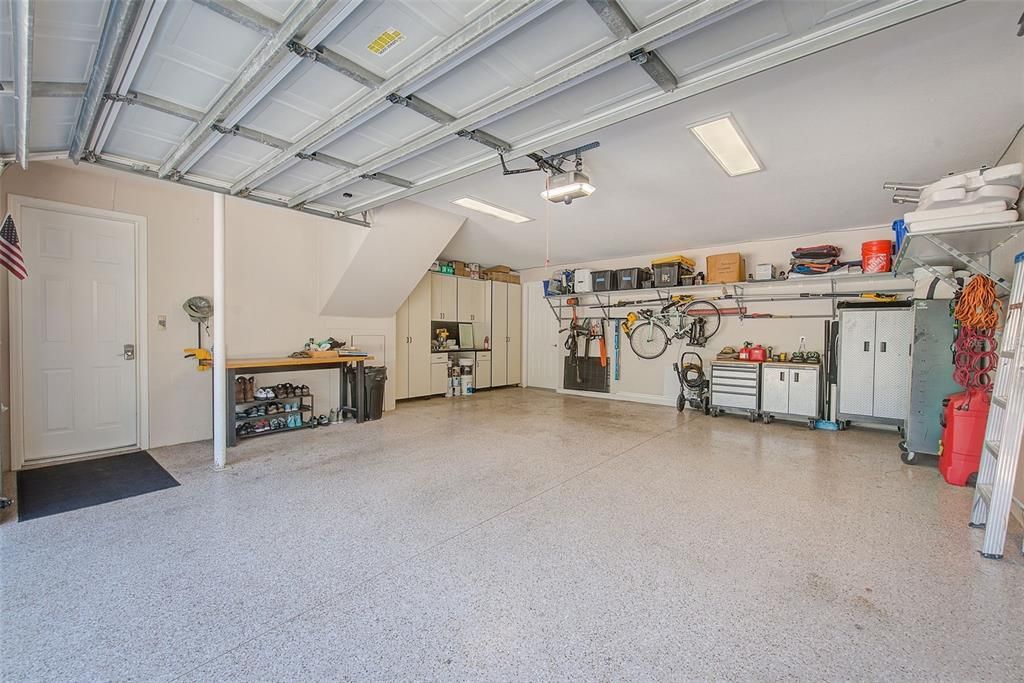
2 car garage
Más hechos y características
  • Piso

    • Luxury Vinyl

    Calefacción

    • Central

    • Electric

    • Propane

    Enfriamiento

    • Central Air

    • Mini-Split Unit(s)

    Accesorios

    • Bar Fridge

    • Dishwasher

    • Disposal

    • Dryer

    • Electric Water Heater

    • Ice Maker

    • Microwave

    • Range

    • Range Hood

    • Refrigerator

    • Trash Compactor

    • Washer

    • Wine Refrigerator

    Otras características interiores

    • Built-in Features

    • Ceiling Fan(s)

    • Dry Bar

    • Eating Space In Kitchen

    • High Ceilings

    • Kitchen/Family Room Combo

    • Primary Bedroom Main Floor

    • Solid Surface Counters

    • Solid Wood Cabinets

    • Split Bedroom

    • Thermostat

    • Tray Ceiling(s)

    • Vaulted Ceiling(s)

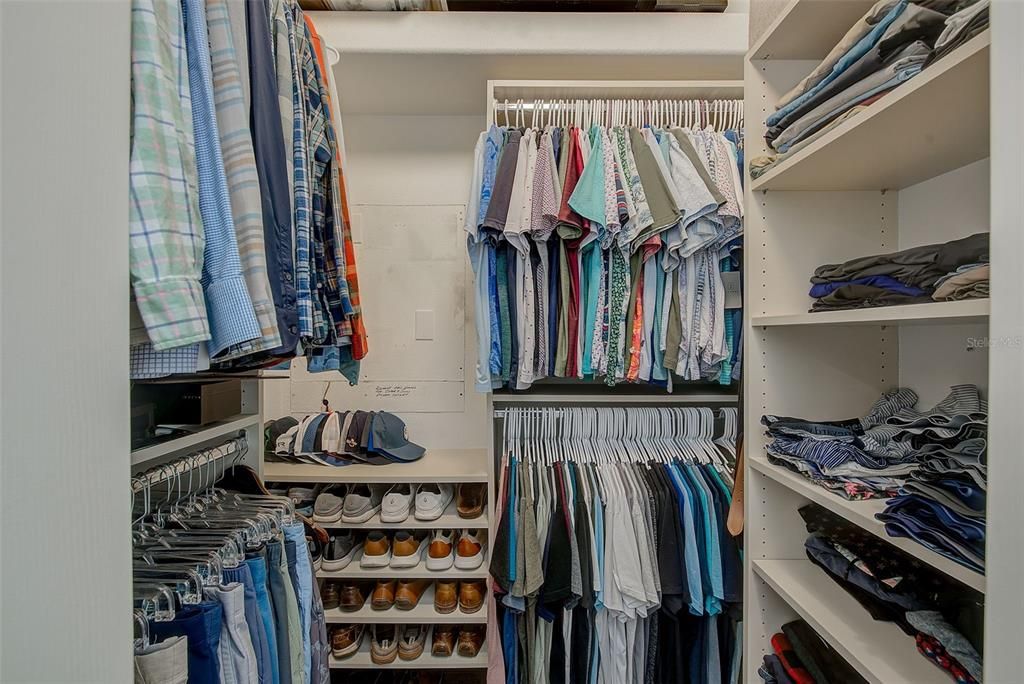
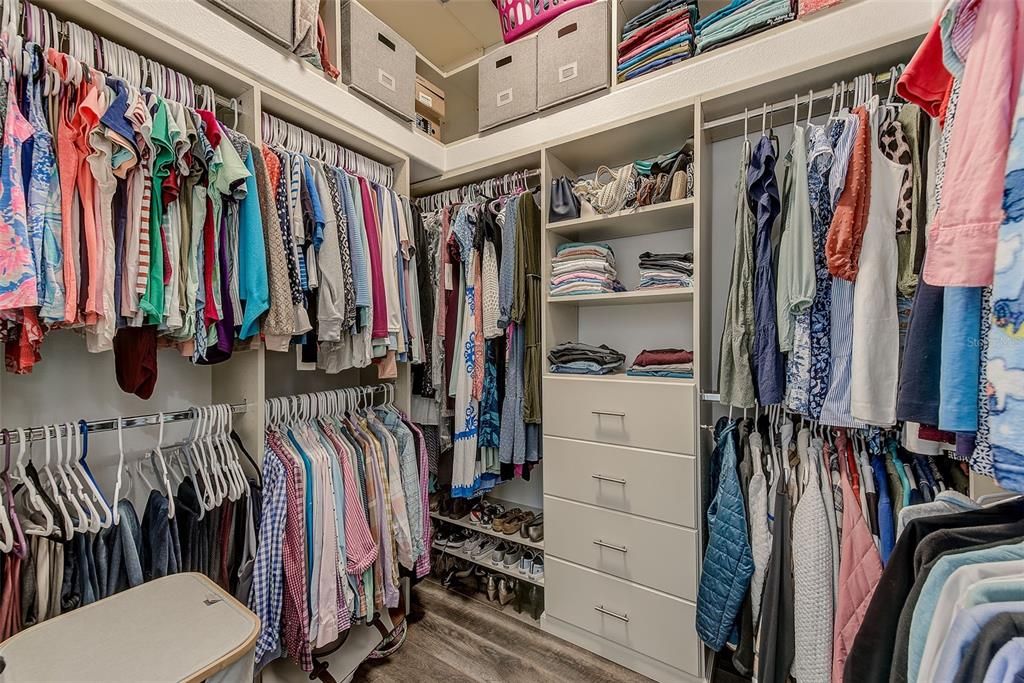
    • Walk-In Closet(s)

    • Window Treatments

    Dormitorios y baños

    • Dormitorios: 4

    • Baños: 1

    • Baños completos: 3

  • Propiedad

    • Pisos: Two

    • Características Exteriores: Balcony / Irrigation System / Lighting / Outdoor Grill / Private Entrance / Private Mailbox / Sliding Doors / Storage

    Lote

    • Lote: 5.14 Hectáreas

    Otra Información de Propiedad

    • Número de Parcela: 1538900359

    • Zonificación: A1/LM

  • Tipo y estilo

    • Tipo de propiedad: Residential

    • Subtipo de propiedad: Single Family Residence

  • Utilidad

    • Cable Connected

    • Electricity Connected

    • Propane

    • Public

    • Water Connected

  • Otra información financiera

    • Importe anual de impuestos: $6,722

  • Detalles de la fuente

    • MLS ID: TB8473028

    Otros hechos

    • Materiales de construcción: Block / Stucco

    • Detalles de la fundación: Slab

    • Características de la chimenea: Gas

    • Características de lavandería: Inside / Laundry Room / Outside

    • Caras de dirección: North

    • Hogar: Si

    • Espacios de garaje: 2

    • Garaje adjunto: Si

    • Garaje: Si

    • Salón: 4323

    • Fuente de agua: Public

    • Nombre de subdivisión: ACREAGE

Consulta privada
Habla con el asesor de este inmueble.
Planos, documentos del HOA, comparables off-market, agendar una visita privada — un solo mensaje directo al especialista local.
Más como esta

Nuevo
En Venta
$1,825,000
Comercial
0 room(s) · 5,312 sqft
PERIDIA OFFICE PARK, BRADENTON
5275 OFFICE PARK BOULEVARD
En Venta
$1,150,000
Casa
4 camas · 3 baños · 2,723 sqft
MARSHALLS LANDING, BRADENTON
5418 56TH COURT E
En Venta
$1,075,000
Casa
3 camas · 2 baños · 2,460 sqft
BRADEN OAKS, BRADENTON
3805 62ND STREET E
En Venta
$1,300,000
Comercial
0 room(s) · 4,293 sqft
BRADENTON
5712 15TH STREET E
En Venta
$1,495,000
Casa
4 camas · 3 baños · 3,219 sqft
RIVERDALE REV, BRADENTON
4739 PINNACLE DRIVE
En Venta
$1,395,000
Casa
4 camas · 3 baños · 3,252 sqft
NORTHSHORE AT RIVIERA DUNES PH 1-A, PALMETTO
1105 3RD STREET E
En Venta
$1,250,000
Casa
4 camas · 2 baños · 2,659 sqft
TROPICAL SHORES, BRADENTON
812 TROPICAL DRIVE
En Venta
$1,200,000
Casa
4 camas · 3 baños · 2,700 sqft
GLACIS PARK, BRADENTON
217 22ND STREET COURT NE

Mercado cerca de esta dirección

Conteos en vivo en la misma zona.
Ver todo

The multiple listing information is provided by the Stellar MLS from a copyrighted compilation of listings. The compilation of listings and each individual listing are ©2026-present Stellar MLS. All Rights Reserved. The information provided is for consumers' personal, noncommercial use and may not be used for any purpose other than to identify prospective properties consumers may be interested in purchasing. All properties are subject to prior sale or withdrawal. All information provided is deemed reliable but is not guaranteed accurate, and should be independently verified. Listing courtesy of: WALKER AND ASSOCIATES REALTY