Vender tu casa
Valoración gratuita de tu hogar
Contacto
Cuéntenos sobre sus necesidades
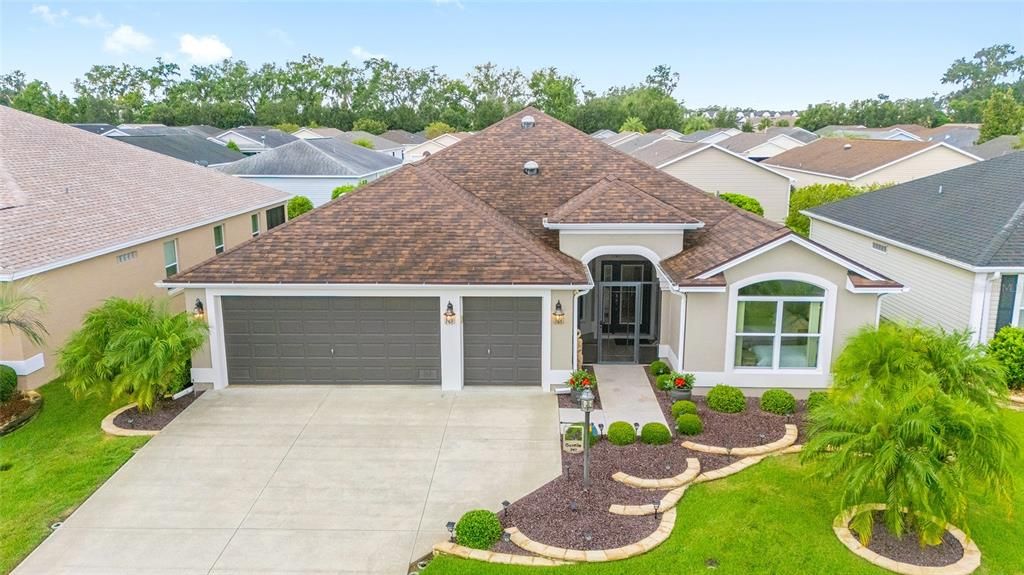
3412 NEAPTIDE PATH

Casa Vendido Recientemente
$520,000

BTC: 6.21860799

ETH: 213.81578947

Fecha de venta: 2025-10-31
1 días
3 camas
2 baños
1,890 sqft

Visión general

Welcome to Collier! From the driveway through to the glassed in lanai the quiet calm of this 3 bed 2 bath Begonia awaits. A new ROOF was installed in 2024 and the HOT WATER HEATER is approximately one year old. You will discover over $28,000 in upgrades since the home was purchased 12 years ago. To make it sweeter, the BOND is PAID. Walking up to the glass enhanced front door you will pass through the addition of a screened entry that adds protection to the entrance. You will appreciate the neutral color pallet throughout as well. To enhance the appeal, beautiful CROWN MOLDING adds a touch of elegance to the entire home. The primary suite has a tray ceiling adding to the grandness of the room. The flooring in the kitchen, laundry, and baths are tile with waterproof laminate throughout the remainder of the home with the exception of one guest bedroom. There are 4 solar tubes throughout the home adding light without electricity. The back yard is landscaped allowing for privacy in the lanai. The immaculate garage, with pull down ladder to the attic, has the added bonus of a GOLF CART GARAGE. Pride of ownership and cleanliness is evident throughout the home. This beautiful home is priced to sell and should be on your must see list of homes. From 3412 Neaptide Path, you are a quick golf cart ride to Eisenhower Recreation Center (1/2 mile) and from Brownwood square (1.3miles). Your can find numerous restaurants, golf courses, shops, grocery, recreational opportunities, medical facilities and so much more nearby. A furniture package is available separately.

Ubicación

Detalles

Tipo:
Residential
Estacionamiento:
Sin datos
Año de construcción:
2013
Lote:
0.12 Hectáreas
Calefacción:
Central / Electric
precio por sq. medidor:
$275
Enfriamiento:
Central Air
HOA:
Sin datos

Valuation

Our model vs. what's actually selling nearby.
Estimate
$479,900
$395K – $549K
Confidence Low
List vs. estimate
$40K above estimate
List $520,000 · +8.4%
Our model says this listing is priced above recent comparable activity. Room to negotiate.
Price per sq ft
$275
+8.4% vs. city median $253
Based on
91 MLS comparables
Median of recent comparable listings. Sold comps use closing price, active listings use list price.

Destacados

Annual tax
$3,604
2024
Garage
2 car garage
Más hechos y características
  • Piso

    • Carpet

    • Laminate

    • Tile

    Calefacción

    • Central

    • Electric

    Enfriamiento

    • Central Air

    Accesorios

    • Dishwasher

    • Disposal

    • Dryer

    • Electric Water Heater

    • Microwave

    • Range

    • Refrigerator

    • Washer

    • Water Softener

    • Whole House R.O. System

    Otras características interiores

    • Ceiling Fan(s)

    • Crown Molding

    • Eating Space In Kitchen

    • Living Room/Dining Room Combo

    • Open Floorplan

    • Primary Bedroom Main Floor

    • Skylight(s)

    • Split Bedroom

    • Thermostat

    • Walk-In Closet(s)

    Dormitorios y baños

    • Dormitorios: 3

    • Baños completos: 2

  • Propiedad

    • Pisos: One

    • Características Exteriores: Irrigation System / Rain Gutters / Sidewalk / Sliding Doors

    Lote

    • Lote: 0.12 Hectáreas

    Otra Información de Propiedad

    • Número de Parcela: G09E091

    • Zonificación: R1

  • Tipo y estilo

    • Tipo de propiedad: Residential

    • Subtipo de propiedad: Single Family Residence

  • Utilidad

    • Electricity Connected

    • Sewer Connected

    • Sprinkler Recycled

    • Underground Utilities

    • Water Connected

  • Otra información financiera

    • Importe anual de impuestos: $3,604

  • Detalles de la fuente

    • MLS ID: G5102491

    Otros hechos

    • Materiales de construcción: Block / Stucco

    • Detalles de la fundación: Slab

    • Características de lavandería: Electric Dryer Hookup / Inside / Laundry Room / Washer Hookup

    • Características del patio y el porche: Covered / Enclosed

    • Caras de dirección: East

    • Espacios de garaje: 2

    • Garaje adjunto: Si

    • Garaje: Si

    • Salón: 1890

    • Fuente de agua: None

    • Nombre de subdivisión: THE VILLAGES

Consulta privada
Habla con el asesor de este inmueble.
Planos, documentos del HOA, comparables off-market, agendar una visita privada — un solo mensaje directo al especialista local.

Más como esta

Vendido Recientemente
$590,000
Casa
3 camas · 2 baños · 2,033 sqft
VILLAGES OF SOUTHERN OAKS, THE VILLAGES
4653 MALONE CIRCLE
Vendido Recientemente
$579,000
Casa
3 camas · 2 baños · 2,223 sqft
PIEDMONT POINT, WILDWOOD
4915 COUNTY ROAD 134B
Vendido Recientemente
$400,975
Casa
4 camas · 2 baños · 2,402 sqft
TWISTED OAKS, WILDWOOD
8956 WILDLIGHT TRAIL
Vendido Recientemente
$455,000
Lotes / Tierras
8.06 acres
ORANGE HEIGHTS, WILDWOOD
CR 126
Vendido Recientemente
$580,000
Casa
3 camas · 3 baños · 1,951 sqft
SOUTHERN OAKS UN 133, THE VILLAGES
4136 BALCHARAN TERRACE
Vendido Recientemente
$491,000
Casa
4 camas · 3 baños · 2,836 sqft
TWISTED OAKS, WILDWOOD
3141 CANOPY OAK BOULEVARD
Vendido Recientemente
$398,000
Casa
5 camas · 3 baños · 2,605 sqft
TRIUMPH SOUTH PH 1, WILDWOOD
8673 TRIUMPH CIRCLE
Vendido Recientemente
$600,000
Casa
3 camas · 2 baños · 1,606 sqft
COUNTY, WILDWOOD
4806 E C 462

Mercado cerca de esta dirección

Conteos en vivo en la misma zona.
Ver todo

The multiple listing information is provided by the Stellar MLS from a copyrighted compilation of listings. The compilation of listings and each individual listing are ©2026-present Stellar MLS. All Rights Reserved. The information provided is for consumers' personal, noncommercial use and may not be used for any purpose other than to identify prospective properties consumers may be interested in purchasing. All properties are subject to prior sale or withdrawal. All information provided is deemed reliable but is not guaranteed accurate, and should be independently verified. Listing courtesy of: NEXTHOME SALLY LOVE REAL ESTATE