Vender tu casa
Valoración gratuita de tu hogar
Contacto
Cuéntenos sobre sus necesidades

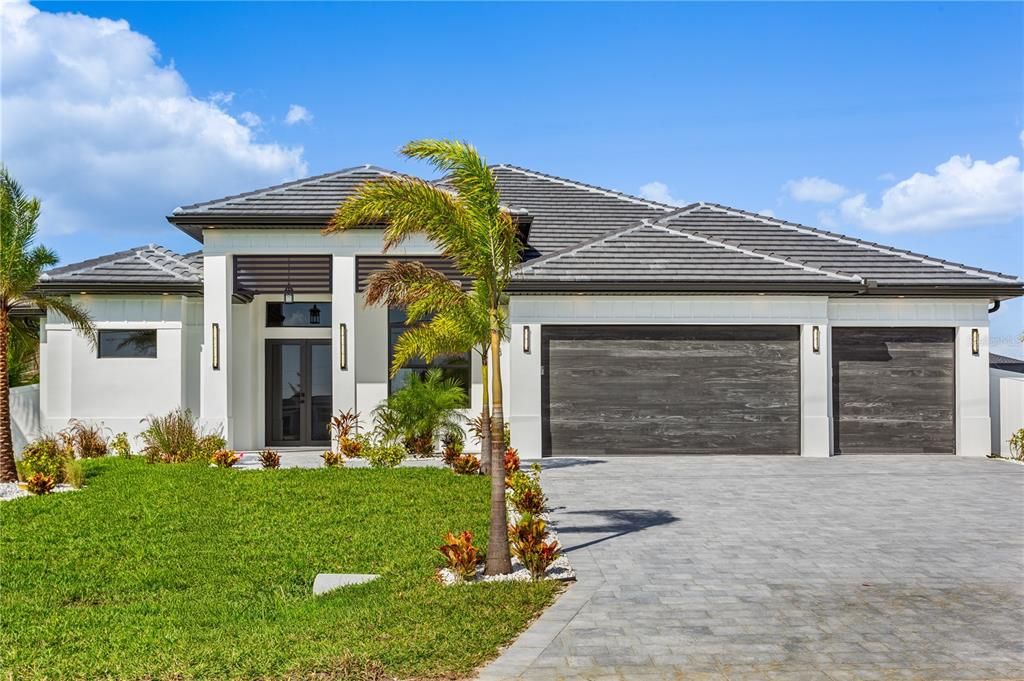
3413 NW 1ST TERRACE

Casa Vendido Recientemente
$795,000

BTC: 9.77138643

ETH: 326.89144737

Fecha de venta: 2025-03-31
21 días
3 camas
3 baños
2,420 sqft

Visión general

***MOTIVATED SELLER offering SCREENED LANAI INSTALLATION or INTEREST RATE BUY-DOWN, PAID ASSESSMENTS & includes 1-YEAR BUILDER WARRANTY!*** Approximately $2,400 homeowners' insurance, $1,600-$2,500 flood insurance :) A GREAT OPPORTUNITY TO MAKE THIS OASIS YOURS!* This EXCEPTIONAL PROPERTY has all you WANT to MOVE IN & START LIVING your DREAM! STUNNING 2,420 sq ft home offers BRIGHT & OPEN FLOORPLAN w/ 3 BEDROOMS, FLEX DEN & 3.5 BATHROOMS, plus LUXURIOUS FINISHES 48x48 SPANISH TILE & THOUGHFUL DESIGN at EVERY TURN! DELIGHTFUL NORTHERN REAR BACKYARD EXPOSURE ensures BALANCE of SUNSHINE & SHADE while watching SPECTACULAR SUNSETS in SWFL PARADISE! From the moment you step onto COLUMNED FRONT PORCH w/ DESIGNER LAMPS & WOOD CEILING, through FROSTED DOUBLE DOORS, you’re greeted by IMPRESSIVE FOYER that sets TONE for WHAT'S TO COME! LIVING ROOM features soaring 16-foot COVE CEILINGS & it's bathed in WARM GLOW of ELECTRIC FIREPLACE. The CENTERPIECE, 75-inch TV on FEATURE WALL creates perfect atmosphere for ENTERTAINING & RELAXING in your PRIVATE PARADISE. At the HEART OF THE HOME, you’ll find a CHEF'S DREAM KITCHEN! Exquisite BOSCH BUILT-IN COFFEE MACHINE allows you to ENJOY YOUR FAVORITE ESPRESSO DRINKS from the COMFORT OF HOME! CUSTOM CABINETRY, QUARTZ COUNTERTOPS & FULL BACKSPLASH elevate space, along w/ HIGH-END APPLIANCES, BOSCH WALL OVEN & MICROWAVE, INDUCTION COOKTOP, MICROWAVE, INTEGRATED DISHWASHWER & DACOR BUILT-IN REFRIGERATOR & FREEZER. Large FARMHOUSE SINK w/ black faucet, WATERFALL KITCHEN ISLAND & UNDER-CABINET LED LIGHTING add MODERN TOUCHES OF SOPHISTICATION. Formal DINING ROOM offers AMPLE SPACE for hosting guests, w/ STACKABLE DOORS to LANAI & LARGE PICTURE WINDOW overlooking POOL. For WINE ENTHUSIASTS, ELEGANT 55-bottle WINE RACK in the dining room adds a SOPHISTICATED TOUCH. MASTER SUITE is TRUE RETREAT, offering SPACIOUS BEDROOM, two WALK-IN CLOSETS w/ CUSTOM CABINETRY & LED lighting & SPA-LIKE ENSUITE BATHROOM. Enjoy DUO SHOWER w/ HAND-HELD SHOWER HEADS, LUXURIOUS FREESTANDING TUB, CUSTOM VANITIES w/ QUARTZ COUNTERTOPS & ELECTRIC TOILET w/ BIDET FUNCTION for ULTIMATE RELAXATION. Designed for PRIVACY & COMFORT, SPLIT FLOORPLAN offers SECOND MASTER BEDROOM w/ ENSUITE BATHROOM, plus SPACIOUS GUEST BEDROOM & HALL BATH. Step outside & experience YOUR PRIVATE OASIS w/ OUTDOOR KITCHEN w/ 4-BURNER GRILL, HOOD VENT, MINI-FRIDGE, STORAGE SPACE & COMMERCIAL SINK - PERFECT for ALFRESCO DINING after SWIMMING surrounded by LUSH LANDSCAPING in SWFL PARADISE! Entertain style SPACIOUS LANAI w/ WOOD CEILING & plenty room for RELAXING & HOSTING GUESTS. LAUNDRY features SAMSUNG SMART WASHER & DRYER, BUILT-IN CABINETS & LAUNDRY TUB. 3-CAR GARAGE provides PLENTY STORAGE & ENTIRE PROPERTY is enclosed w/ PRIVACY FENCE. Close to restaurants, groceries, pharmacies, recreational activities & neighboring cities, providing peaceful living w/ EASY ACCESS TO WHAT YOU NEED!

Ubicación

Detalles

Tipo:
Residential
Estacionamiento:
Driveway / Garage Door Opener / Guest
Año de construcción:
2024
Lote:
0.24 Hectáreas
Calefacción:
Central / Electric
precio por sq. medidor:
$330
Enfriamiento:
Central Air
HOA:
Sin datos

Valuation

Our model vs. what's actually selling nearby.
Estimate
$749,900
$407K – $894K
Confidence Low
List vs. estimate
$48K above estimate
List $798,000 · +6.4%
Our model says this listing is priced above recent comparable activity. Room to negotiate.
Price per sq ft
$329
+41.4% vs. city median $233
Based on
7 MLS comparables
Median of recent comparable listings. Sold comps use closing price, active listings use list price.

Destacados

Annual tax
$3,105
2023
Pool
Gunite
View
Pool
Garage
3 car garage
Pets
Allowed
Más hechos y características
  • Piso

    • Tile

    Calefacción

    • Central

    • Electric

    Enfriamiento

    • Central Air

    Accesorios

    • Built-In Oven

    • Cooktop

    • Dishwasher

    • Disposal

    • Dryer

    • Electric Water Heater

    • Exhaust Fan

    • Freezer

    • Microwave

    • Refrigerator

    • Washer

    • Wine Refrigerator

    Otras características interiores

    • Built-in Features

    • Cathedral Ceiling(s)

    • Ceiling Fan(s)

    • Eating Space In Kitchen

    • High Ceilings

    • Open Floorplan

    • Primary Bedroom Main Floor

    • Solid Surface Counters

    • Solid Wood Cabinets

    • Split Bedroom

    • Stone Counters

    • Thermostat

    • Walk-In Closet(s)

    Dormitorios y baños

    • Dormitorios: 3

    • Baños: 1

    • Baños completos: 3

  • Estacionamiento

    • Driveway

    • Garage Door Opener

    • Guest

    Propiedad

    • Pisos: One

    • Piscina Privada: Si

    • Características Exteriores: Irrigation System / Lighting / Outdoor Kitchen / Outdoor Shower / Sliding Doors

    Lote

    • Lote: 0.24 Hectáreas

    Otra Información de Propiedad

    • Número de Parcela: 074423C304166.0490

    • Zonificación: R1-D

  • Tipo y estilo

    • Tipo de propiedad: Residential

    • Subtipo de propiedad: Single Family Residence

  • Utilidad

    • Cable Available

    • Electricity Available

    • Electricity Connected

    • Public

    • Sewer Available

    • Sewer Connected

    • Sprinkler Meter

    • Sprinkler Recycled

    • Street Lights

    • Water Connected

  • Otra información financiera

    • Importe anual de impuestos: $3,105

  • Detalles de la fuente

    • MLS ID: A4637285

    Otros hechos

    • Materiales de construcción: Stucco

    • Detalles de la fundación: Block / Slab

    • Características de la chimenea: Electric / Living Room

    • Características de lavandería: Electric Dryer Hookup / Inside / Laundry Room / Washer Hookup

    • Características del lote: Landscaped

    • Características del patio y el porche: Covered / Patio / Rear Porch

    • Características de la piscina: Gunite / In Ground / Lighting

    • Características de la ventana: Storm Window(s)

    • Caras de dirección: South

    • Estilo arquitectónico: Contemporary

    • Hogar: Si

    • Espacios de garaje: 3

    • Garaje adjunto: Si

    • Garaje: Si

    • Salón: 2420

    • Fuente de agua: Public

    • Tamaño de la parcela: 85 x 125

    • Nombre de subdivisión: CAPE CORAL

Consulta privada
Habla con el asesor de este inmueble.
Planos, documentos del HOA, comparables off-market, agendar una visita privada — un solo mensaje directo al especialista local.

Más como esta

Vendido Recientemente
$715,000
Casa
4 camas · 2 baños · 2,445 sqft
TRAFALGAR WOODS, CAPE CORAL
1921 PICCADILLY CIRCLE
Vendido Recientemente
$665,000
Casa
2 camas · 1 baños · 1,295 sqft
ISLAND HARBORS 4TH ADD, MATLACHA
2761 GEARY STREET
Vendido Recientemente
$680,000
Casa
3 camas · 2 baños
CAPE CORAL, CAPE CORAL
3621 NW 1ST STREET
Vendido Recientemente
$850,000
Casa
3 camas · 2 baños · 1,980 sqft
CAPE CORAL, CAPE CORAL
3437 CEITUS PARKWAY
Vendido Recientemente
$875,000
Casa
3 camas · 2 baños · 2,216 sqft
CAPE CORAL, CAPE CORAL
3314 NW 18 STREET
Nuevo
Vendido Recientemente
$740,000
Casa
3 camas · 3 baños · 2,267 sqft
SANDOVAL-PH 3, CAPE CORAL
2649 CASIBARI COURT
Nuevo
Vendido Recientemente
$700,000
Casa
3 camas · 2 baños · 2,215 sqft
CAPE ROYAL REP, CAPE CORAL
11795 ROYAL TEE CIRCLE
Nuevo
Vendido Recientemente
$775,000
Casa
3 camas · 2 baños · 2,426 sqft
CAPE CORAL, CAPE CORAL
3624 SW 3RD TERRACE

Mercado cerca de esta dirección

Conteos en vivo en la misma zona.
Ver todo

The multiple listing information is provided by the Stellar MLS from a copyrighted compilation of listings. The compilation of listings and each individual listing are ©2026-present Stellar MLS. All Rights Reserved. The information provided is for consumers' personal, noncommercial use and may not be used for any purpose other than to identify prospective properties consumers may be interested in purchasing. All properties are subject to prior sale or withdrawal. All information provided is deemed reliable but is not guaranteed accurate, and should be independently verified. Listing courtesy of: RE/MAX REALTY TEAM