Vender tu casa
Valoración gratuita de tu hogar
Contacto
Cuéntenos sobre sus necesidades

3413 NW 1ST TERRACE

Casa En Venta
$865,000

BTC: 10.99809282

ETH: 341.82967793

Nuevo
3 camas
3 baños
2,423 sqft

Visión general

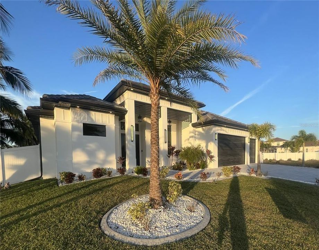
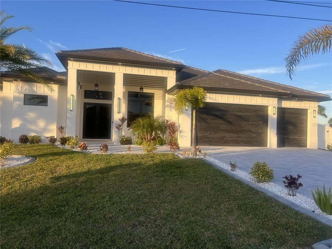
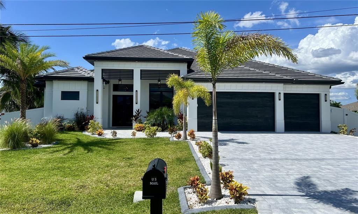
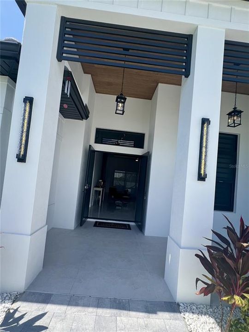
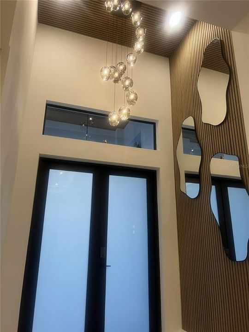
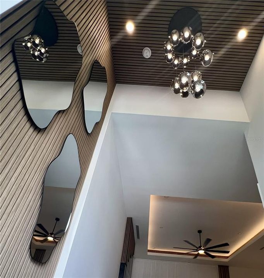
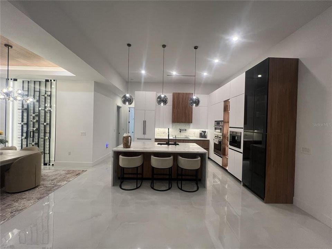
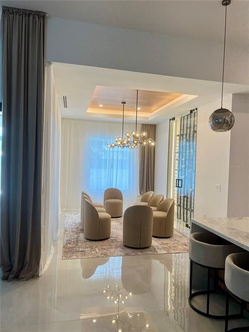
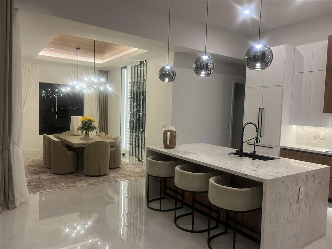
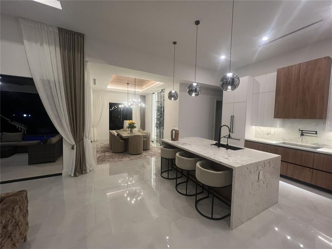
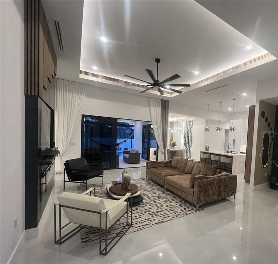
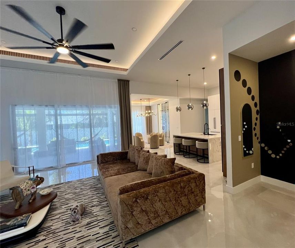
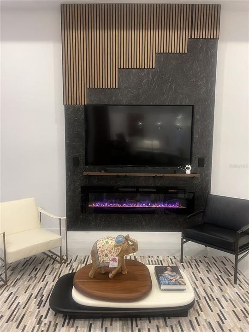
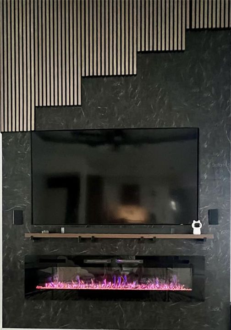
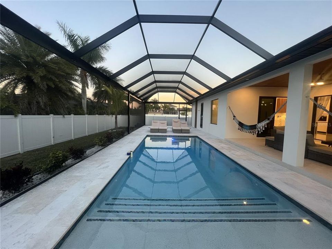
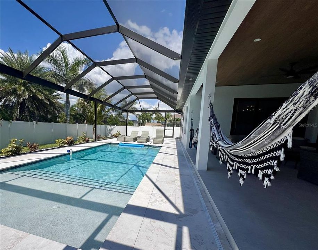
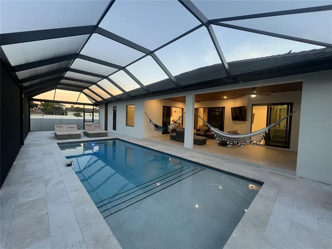
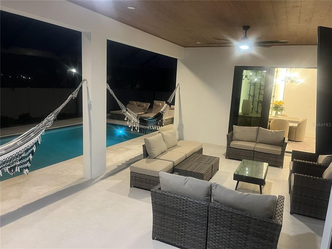
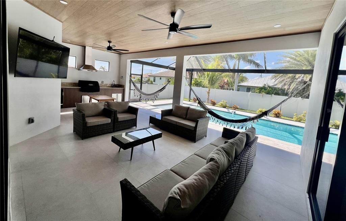
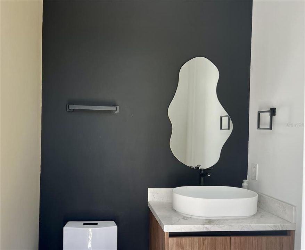
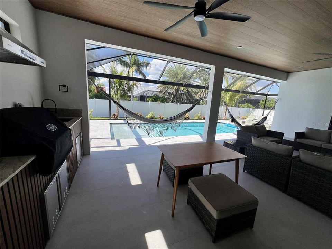
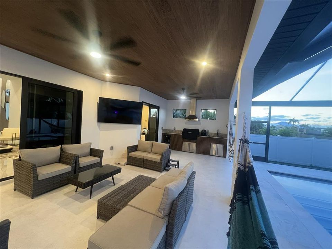
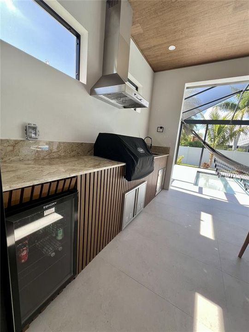
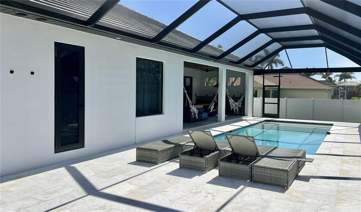
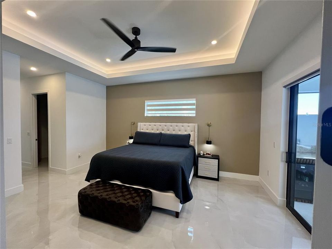
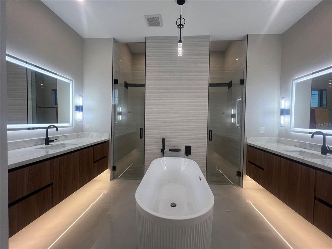
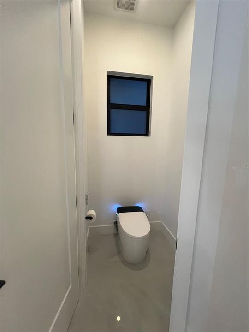
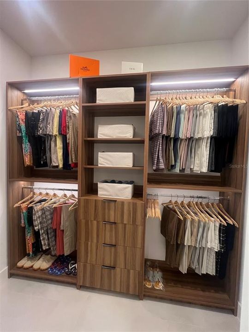
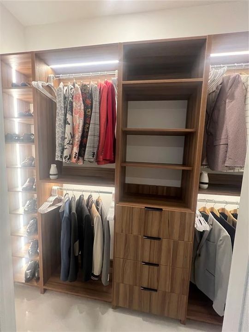
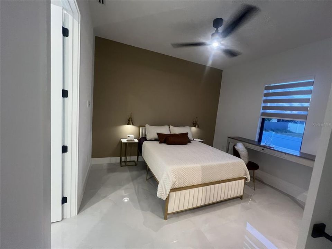
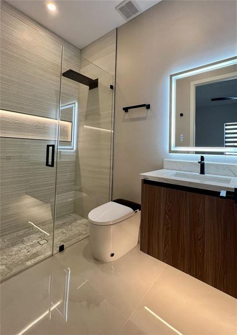
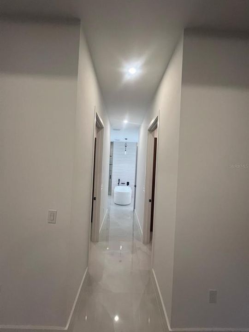
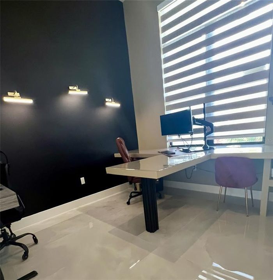
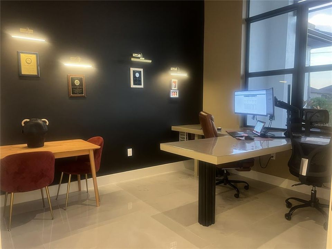
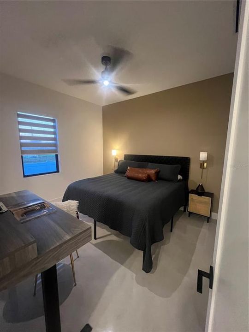
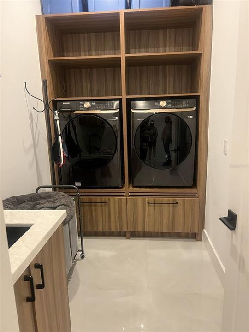
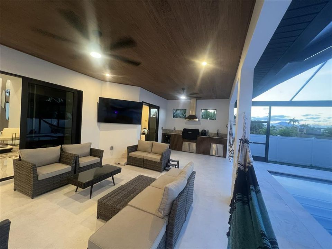
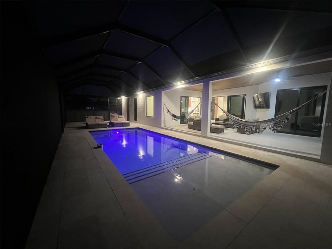
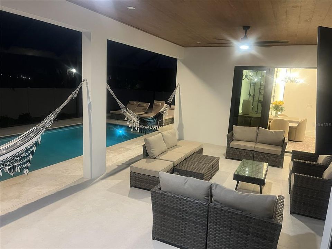
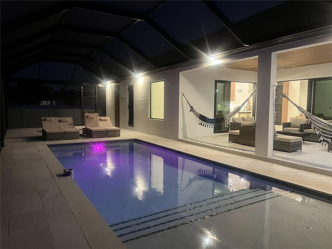
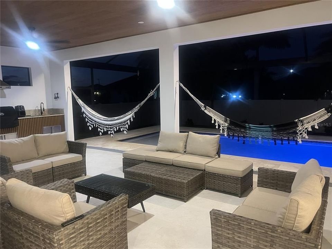
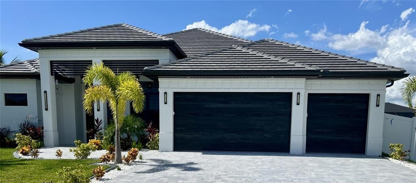
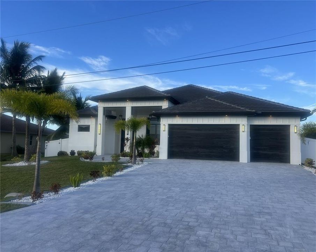
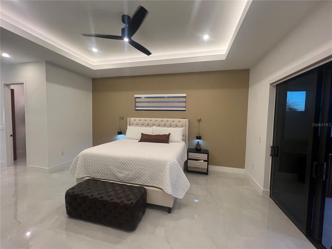
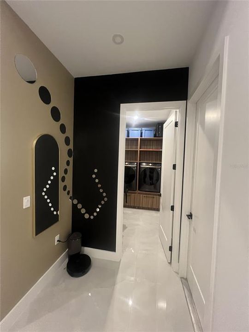
Modern Florida luxury Property in this exceptional custom-designed 2025 residence located in rapidly growing Northwest Cape Coral, near the highly anticipated Seven Islands waterfront development. This move-in-ready home offers 3 spacious bedrooms, 3.5 bathrooms, a private office/den, a three-car garage, and a spectacular screened saltwater pool area. Enter through impressive double doors into a soaring 24-foot foyer illuminated by a statement chandelier and finished with oversized 47” x 47” luxury tile. The open-concept living area features 16-foot tray ceilings, customizable automated lighting, designer accent walls, wood paneling, a tiled entertainment wall with included TV, and an electric fireplace. The dining area is enhanced by two chandeliers and a temperature-controlled glass wine display accommodating more than 60 bottles. The gourmet kitchen is designed for both everyday living and entertaining, offering premium built-in appliances, an industrial-style coffee maker, pot filler, quartz backsplash, an oversized waterfall-edge island, soft-close cabinetry, pullout storage, a concealed refrigerator and dishwasher, and an elegant display pantry. A commercial whole-house water-softening system and a separate filtered drinking-water system provide additional comfort and convenience. The private primary suite offers custom walk-in closets, automated blinds, and a spa-inspired bathroom with a freestanding soaking tub, dual showerheads, two glass entry doors, smart toilet, LED mirror, and luxurious finishes. One secondary bedroom includes a private en-suite bathroom, while both guest bedrooms feature illuminated built-in closets. The custom T-shaped office provides dual workstations, integrated lighting, a feature wall, and motorized blinds—perfect for working from home. The laundry room includes custom cabinetry, a utility sink, and premium appliances. Multiple sliding glass doors connect the living room, dining room, and primary suite to the resort-style outdoor area. Enjoy a saltwater pool, extended cool-touch marble pavers, screened enclosure, outdoor shower, pool bathroom, smart TV, and a newly completed summer kitchen with BBQ grill, sink, and refrigerator. Additional features include concrete construction, a concrete tile roof, upgraded insulation, hurricane-impact windows, doors and sliders, Wi-Fi/app-controlled lighting, A/C, ceiling fans and blinds, epoxy garage flooring, extra garage height for larger SUVs, a privacy fence, professional landscaping, palm trees, and concrete landscape edging. The residence was elevated during construction, and the seller reports that supporting engineering documentation resulted in a FEMA flood-zone determination removing the lender-required flood insurance designation; buyers should independently verify current requirements. Every detail—from the custom wall treatments and designer lighting to the imported decorative accents was carefully selected to create luxury inspired interior. Furniture is available separately, making this an outstanding turnkey opportunity for a primary residence, vacation retreat, or investment property.

Ubicación

Detalles

Tipo:
Residential
Estacionamiento:
Driveway / Garage Door Opener / Guest
Año de construcción:
2024
Lote:
0.24 Hectáreas
Calefacción:
Central / Electric
precio por sq. medidor:
$357
Enfriamiento:
Central Air
HOA:
Sin datos

Valuation

Our model vs. what's actually selling nearby.
Estimate
$749,000
$520K – $937K
Confidence Low
List vs. estimate
$116K above estimate
List $865,000 · +15.5%
Our model says this listing is priced above recent comparable activity. Room to negotiate.
Price per sq ft
$356
+45.0% vs. city median $246
Based on
10 MLS comparables
Median of recent comparable listings. Sold comps use closing price, active listings use list price.

Destacados

Annual tax
$10,419
2025
Pool
Gunite
Garage
3 car garage
Furnished
Furnished
Más hechos y características
  • Piso

    • Tile

    Calefacción

    • Central

    • Electric

    Enfriamiento

    • Central Air

    Accesorios

    • Cooktop

    • Dishwasher

    • Disposal

    • Dryer

    • Electric Water Heater

    • Microwave

    • Range

    • Refrigerator

    • Washer

    • Water Purifier

    • Wine Refrigerator

    Otras características interiores

    • Eating Space In Kitchen

    • High Ceilings

    • L Dining

    • Living Room/Dining Room Combo

    • Open Floorplan

    • Primary Bedroom Main Floor

    • Solid Surface Counters

    • Stone Counters

    • Walk-In Closet(s)

    Dormitorios y baños

    • Dormitorios: 3

    • Baños: 1

    • Baños completos: 3

  • Estacionamiento

    • Driveway

    • Garage Door Opener

    • Guest

    Propiedad

    • Pisos: One

    • Piscina Privada: Si

    • Características Exteriores: Irrigation System / Lighting / Outdoor Kitchen / Outdoor Shower / Sliding Doors

    Lote

    • Lote: 0.24 Hectáreas

    Otra Información de Propiedad

    • Número de Parcela: 074423C304166.0490

    • Zonificación: R1

  • Tipo y estilo

    • Tipo de propiedad: Residential

    • Subtipo de propiedad: Single Family Residence

  • Utilidad

    • Cable Available

    • Electricity Connected

    • Sewer Connected

    • Sprinkler Recycled

    • Street Lights

    • Water Connected

  • Otra información financiera

    • Importe anual de impuestos: $10,419

  • Detalles de la fuente

    • MLS ID: S5157450

    Otros hechos

    • Materiales de construcción: Stucco

    • Detalles de la fundación: Block / Slab

    • Características de la chimenea: Electric / Living Room

    • Características de lavandería: Laundry Room

    • Características del patio y el porche: Covered / Patio / Rear Porch

    • Características de la piscina: Gunite / Lighting

    • Características de la ventana: Blinds

    • Caras de dirección: South

    • Estilo arquitectónico: Contemporary

    • Espacios de garaje: 3

    • Garaje adjunto: Si

    • Garaje: Si

    • Salón: 2423

    • Fuente de agua: Public

    • Nombre de subdivisión: CAPE CORAL

Consulta privada
Habla con el asesor de este inmueble.
Planos, documentos del HOA, comparables off-market, agendar una visita privada — un solo mensaje directo al especialista local.

Más como esta

Nuevo
En Venta
$750,000
Casa
3 camas · 3 baños
CAPE CORAL, Cape Coral
2240 9th st, Cape Coral FL 33993
En Venta
$679,500
Casa
4 camas · 3 baños · 2,108 sqft
Cape Coral, Other City - In The State Of Florida
2251 SW 2nd Ter., Other City - In The State Of Florida FL 33991
En Venta
$679,500
Casa
4 camas · 3 baños · 2,108 sqft
CAPE CORAL, CAPE CORAL
2251 SW 2ND TERRACE
En Venta
$1,099,900
Casa
4 camas · 3 baños · 2,478 sqft
CAPE CORAL, Cape Coral
910 NW 38th AVE, Cape Coral FL 33993
En Venta
$750,000
Casa
3 camas · 3 baños · 1,900 sqft
CAPE CORAL, CAPE CORAL
425 SW 31ST AVENUE
En Venta
$850,000
Casa
4 camas · 2 baños · 2,308 sqft
n/a, Cape Coral
1143 NW 28th Pl, Cape Coral FL 33993
-$25K
En Venta
$974,990
Casa
4 camas · 3 baños · 2,100 sqft
CAPE CORAL, CAPE CORAL
1503 NW 38 AVENUE
-$25K
En Venta
$974,900
Casa
4 camas · 3 baños
CAPE CORAL, Other City - In The State Of Florida
1503 NW 38 AVE, Other City - In The State Of Florida FL 33993

Mercado cerca de esta dirección

Conteos en vivo en la misma zona.
Ver todo

The multiple listing information is provided by the Stellar MLS from a copyrighted compilation of listings. The compilation of listings and each individual listing are ©2026-present Stellar MLS. All Rights Reserved. The information provided is for consumers' personal, noncommercial use and may not be used for any purpose other than to identify prospective properties consumers may be interested in purchasing. All properties are subject to prior sale or withdrawal. All information provided is deemed reliable but is not guaranteed accurate, and should be independently verified. Listing courtesy of: AXEN REALTY, LLC