
Vender tu casa
Valoración gratuita de tu hogar
Contacto
Cuéntenos sobre sus necesidades
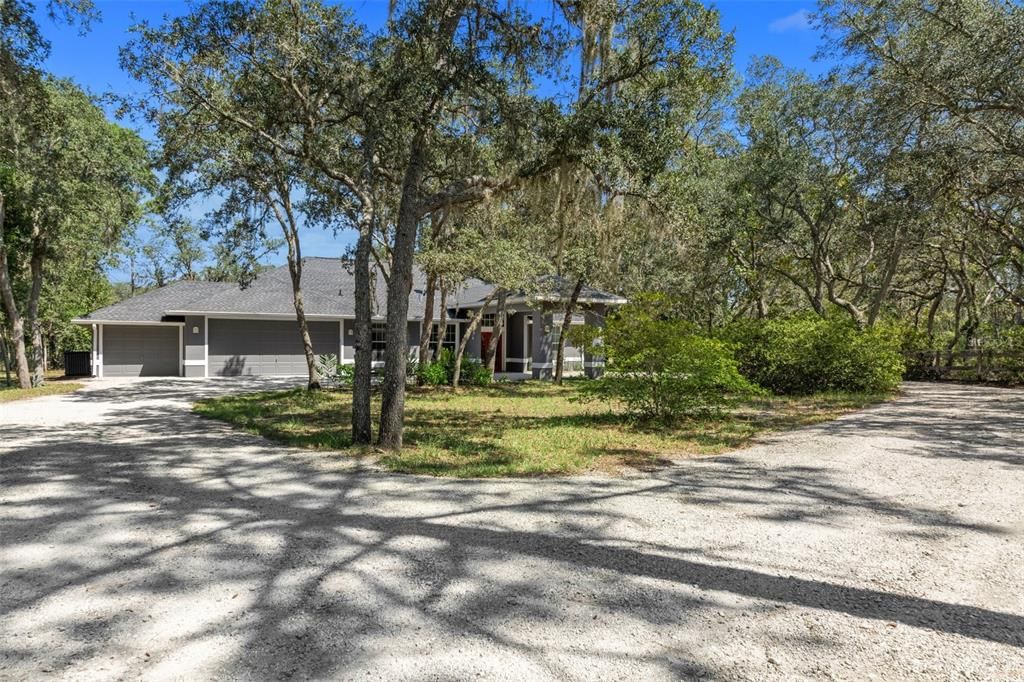
3415 W BLOSSOM DRIVE

Casa Vendido Recientemente
$530,000

BTC: 6.61520123

ETH: 217.92763158

Fecha de venta: 2023-10-23
5 días
3 camas
2 baños
2,264 sqft

Visión general

READY TO FALL IN LOVE? This home has been well-maintained & enjoyed over the years... The circular drive leads to the home's entrance via the Portico. A double door entry welcomes you to the Entrance Foyer that will lead you into a unique & entertaining space! The high, voluminous ceilings soar, the Kitchen is a show stopper and the wood burning "fire pit" is a gathering place for conversation & warmth - make a pot of tea, burn some pine cones or roast marshmallows! A conversation piece unto itself! The main of the home has cathedral ceilings, lots of windows/sliding glass doors which open up the space & allow beautiful light to enter. The kitchen is spacious & efficient with lots of cabinets & a MONSTER center island with more cabinets, SS gas stove & hood for the Chef, and a roomy eating area that overlooks the lanai, pool and the lush, green back yard. The MAIN ROOM features two (2) sets of SGD's - the full pocketing SGD that lead to the lanai easily extends your living space outdoors - the covered, enclosed lanai is 10 x 31 AND the pool deck is HUGE and encourages fun in the sun while grilling & chilling! The guest wing features the guest/pool bath, two (2) roomy beds with ample closet space - one bedroom features a SGD to the pool. The laundry room is outfitted with sink & cabinets galore. The laundry leads to the three (3) car garage 748 SF! This beauty sits on 1.06 acres. For a different perspective, click on the video tour. Come live & enjoy the Citrus Life-style!

Ubicación

Detalles

Tipo:
Residential
Estacionamiento:
Circular Driveway / Garage Door Opener / Ground Level / Portico
Año de construcción:
1998
Lote:
1.06 Hectáreas
Calefacción:
Heat Pump
precio por sq. medidor:
$238
Enfriamiento:
Central Air
HOA:
$95

Valuation

Our model vs. what's actually selling nearby.
Estimate
$425,000
$365K – $515K
Confidence Low
List vs. estimate
$114K above estimate
List $539,000 · +26.8%
Our model says this listing is priced above recent comparable activity. Room to negotiate.
Price per sq ft
$238
+31.7% vs. city median $180
Based on
7 MLS comparables
Median of recent comparable listings. Sold comps use closing price, active listings use list price.

Destacados

Annual tax
$2,404
2022
HOA
$95/yr
Common Area Taxes, Manager, Recreational Facilities
Pool
In Ground
View
Trees/Woods
Garage
3 car garage
Pets
Allowed
Más hechos y características
  • Piso

    • Marble

    • Tile

    Calefacción

    • Heat Pump

    Enfriamiento

    • Central Air

    Accesorios

    • Dishwasher

    • Dryer

    • Range

    • Range Hood

    • Refrigerator

    • Washer

    Otras características interiores

    • Cathedral Ceiling(s)

    • Ceiling Fan(s)

    • Eating Space In Kitchen

    • High Ceilings

    • Primary Bedroom Main Floor

    • Open Floorplan

    • Solid Wood Cabinets

    • Thermostat

    • Walk-In Closet(s)

    Dormitorios y baños

    • Dormitorios: 3

    • Baños completos: 2

  • Estacionamiento

    • Circular Driveway

    • Garage Door Opener

    • Ground Level

    • Portico

    Propiedad

    • Pisos: One

    • Piscina Privada: Si

    • Características Exteriores: Private Mailbox / Rain Gutters / Sliding Doors

    Lote

    • Lote: 1.06 Hectáreas

    Otra Información de Propiedad

    • Número de Parcela: 18E17S320030005800150

    • Zonificación: RUR

  • Tipo y estilo

    • Tipo de propiedad: Residential

    • Subtipo de propiedad: Single Family Residence

  • Utilidad

    • BB/HS Internet Available

    • Electricity Connected

    • Propane

    • Water Connected

  • Otra información financiera

    • HOA: $95

    • Frecuencia HOA: Annually

    • Importe anual de impuestos: $2,405

  • Detalles de la fuente

    • MLS ID: OM664867

    Otros hechos

    • Materiales de construcción: Block / Stucco

    • Detalles de la fundación: Slab

    • Características de lavandería: Inside / Laundry Room

    • Características del lote: Irregular Lot / Landscaped

    • Características de la piscina: In Ground / Screen Enclosure

    • Características de la ventana: Blinds / Double Pane Windows / Drapes

    • Caras de dirección: Southwest

    • Estilo arquitectónico: Ranch

    • Hogar: Si

    • Espacios de garaje: 3

    • Garaje adjunto: Si

    • Garaje: Si

    • Salón: 2264

    • Fuente de agua: Public

    • Nombre de subdivisión: PINE RIDGE

Consulta privada
Habla con el asesor de este inmueble.
Planos, documentos del HOA, comparables off-market, agendar una visita privada — un solo mensaje directo al especialista local.

Más como esta

Vendido Recientemente
$570,000
Casa
3 camas · 2 baños · 2,495 sqft
PINE RIDGE UNIT 01, BEVERLY HILLS
4811 N LUPINE TERRACE
Vendido Recientemente
$485,000
Casa
4 camas · 2 baños · 2,146 sqft
PINE RIDGE UNIT 03, BEVERLY HILLS
3252 W BIRDS NEST DRIVE
Vendido Recientemente
$479,317
Casa
3 camas · 3 baños · 2,280 sqft
PINE RDG UN 3, BEVERLY HILLS
5214 N CARNATION DRIVE
Vendido Recientemente
$475,000
Casa
4 camas · 3 baños · 2,478 sqft
PINE RIDGE UNIT 01, BEVERLY HILLS
4411 W GORGE LANE
Vendido Recientemente
$582,960
Casa
4 camas · 3 baños · 3,130 sqft
PINE RIDGE UNIT, BEVERLY HILLS
5731 N PRINCEWOOD DRIVE
Vendido Recientemente
$465,450
Casa
4 camas · 3 baños · 2,677 sqft
PINE RIDGE UNIT 3, BEVERLY HILLS
4400 N LENA DRIVE
Vendido Recientemente
$443,275
Casa
4 camas · 2 baños · 43,747 sqft
PINE RIDGE UNIT 1, BEVERLY HILLS
4262 W B PAPOOSE LN
Vendido Recientemente
$675,000
Casa
4 camas · 3 baños · 2,266 sqft
PINE RIDGE UNIT 03, BEVERLY HILLS
5327 N MALLOWS CIRCLE

Mercado cerca de esta dirección

Conteos en vivo en la misma zona.
Ver todo

The multiple listing information is provided by the Stellar MLS from a copyrighted compilation of listings. The compilation of listings and each individual listing are ©2026-present Stellar MLS. All Rights Reserved. The information provided is for consumers' personal, noncommercial use and may not be used for any purpose other than to identify prospective properties consumers may be interested in purchasing. All properties are subject to prior sale or withdrawal. All information provided is deemed reliable but is not guaranteed accurate, and should be independently verified. Listing courtesy of: CITRUS LIFE REALTORS LLC