
Vender tu casa
Valoración gratuita de tu hogar
Contacto
Cuéntenos sobre sus necesidades
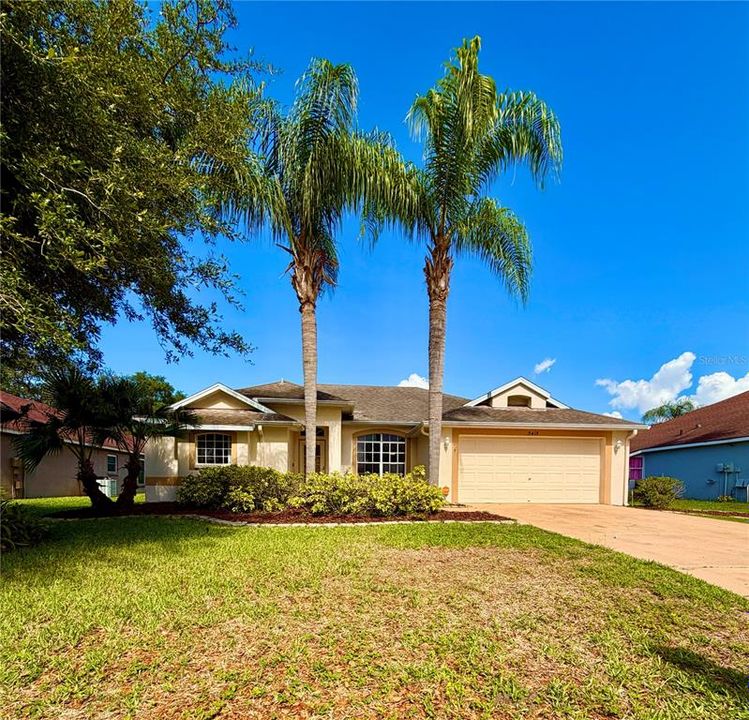
3415 SILVER MEADOW WAY

Casa Recientemente alquilado
$2,600

BTC: 0.03988954

ETH: 1.36652231

/mo
Fecha de venta: 2026-07-30
26 días
Frente al mar
4 camas
2 baños
1,850 sqft

Visión general

Beautiful 4 bedroom 2 bathroom pool home at 1850 square feet in the Silver Lake section of Walden Lake. Open & spacious 3 way split bedroom plan with fresh interior paiting & new flooring throughout. Large Family Room with a built in entertainment center overlooking the pool/spa. Gourmet Kitchen with black appliances, wood cabinets, solid surface counter tops, pantry closet, tile floors & a breakfast bar. Living Room/Dining Room combination. Primary Bedroom has a walk in closet & overlooks the crystal clear blue water pool. Primary Bathroom has a garden tub, vanity sink/countertop & a glass shower stall with new luxury vinyl plank flooring. Nicely sized bedrooms with ceiling fans & a separate office/den with a built in desk that could be used as a 4th bedroom if needed. Guest bathroom has a tub/shower & vanity cabinet/countertop with tile floors. Inside Utility Room with washer/dryer hook-ups, 2 car garage with automatic opener, attic storage area, automatic irrigation system & more. The pool/spa area is screened and perfect for relaxing/entertaining. This home is located on a private lot with a pond. Whether you like to bike, walk, run or push a stroller, our convenient sidewalks lead you to the Walden Lake trail directly at our entrance. Spectacular community amenities to include playground, park, dog park, walking trails, fishing pier & more. Located close to Dinosaur World, Plant City Strawberry Festival, Keel Farms Winery & Brewery, Easy access to Lakeland, Brandon, Seffner, Riverview, Apollo Beach, Gibsonton, Valrico, downtown Tampa & Westshore Financial District via I-4, I-75 & I-275. This home is a must see!!

Ubicación

Detalles

Tipo:
Residential Lease
Estacionamiento:
Driveway / Garage Door Opener
Año de construcción:
1994
Lote:
0.18 Hectáreas
Calefacción:
Central / Electric
precio por sq. medidor:
$1
Enfriamiento:
Central Air
HOA:
Sin datos

Valuation

Our model vs. what's actually selling nearby.
Estimate
$324,950
$264K – $399K
Confidence Low
List vs. estimate
$322K below estimate
List $2,600 · -99.2%
Our model says this listing is priced below recent comparable activity. Expect competition.
Price per sq ft
$1
-99.4% vs. city median $216
Based on
8 MLS comparables
Median of recent comparable listings. Sold comps use closing price, active listings use list price.

Destacados

Pool
Gunite
View
Water
Waterfront
Pond
Garage
2 car garage
Pets
Allowed
Más hechos y características
  • Piso

    • Carpet

    • Ceramic Tile

    • Luxury Vinyl

    Calefacción

    • Central

    • Electric

    Enfriamiento

    • Central Air

    Accesorios

    • Dishwasher

    • Disposal

    • Electric Water Heater

    • Microwave

    • Range

    • Refrigerator

    Otras características interiores

    • Ceiling Fan(s)

    • Eating Space In Kitchen

    • Kitchen/Family Room Combo

    • Living Room/Dining Room Combo

    • Solid Surface Counters

    • Solid Wood Cabinets

    • Split Bedroom

    • Thermostat

    • Vaulted Ceiling(s)

    • Walk-In Closet(s)

    Dormitorios y baños

    • Dormitorios: 4

    • Baños completos: 2

  • Estacionamiento

    • Driveway

    • Garage Door Opener

    Propiedad

    • Pisos: One

    • Piscina Privada: Si

    • Características Exteriores: Irrigation System / Lighting / Private Mailbox / Rain Gutters / Sliding Doors

    Lote

    • Lote: 0.18 Hectáreas

    Otra Información de Propiedad

    • Número de Parcela: P12292157J00000200007.0

  • Tipo y estilo

    • Tipo de propiedad: Residential Lease

    • Subtipo de propiedad: Single Family Residence

  • Utilidad

    • BB/HS Internet Available

    • Cable Connected

    • Electricity Connected

    • Fiber Optics

    • Fire Hydrant

    • Phone Available

    • Public

    • Sewer Connected

    • Sprinkler Meter

    • Street Lights

    • Underground Utilities

    • Water Connected

  • Detalles de la fuente

    • MLS ID: TB8521685

    Otros hechos

    • Características de lavandería: Inside / Laundry Room

    • Características del lote: In County

    • Características del patio y el porche: Screened

    • Características de la piscina: Gunite / In Ground / Screen Enclosure

    • Características de la ventana: Blinds

    • Frente al mar: Si

    • Espacios de garaje: 2

    • Garaje adjunto: Si

    • Garaje: Si

    • Salón: 1850

    • Fuente de agua: Public

    • Tamaño de la parcela: 70 x 115

    • Nombre de subdivisión: WALDEN LAKE

Consulta privada
Habla con el asesor de este inmueble.
Planos, documentos del HOA, comparables off-market, agendar una visita privada — un solo mensaje directo al especialista local.

Más como esta

Recientemente alquilado
$2,100 /mo
Casa
3 camas · 2 baños · 1,564 sqft
CITRUS LANDING, PLANT CITY
107 ORANGE BUD WAY
Nuevo
Recientemente alquilado
$2,210 /mo
Casa
3 camas · 2 baños · 1,244 sqft
WALDEN LAKE UNIT 30 PH II SECTION C, PLANT CITY
3217 THACKERY WAY
Nuevo
Recientemente alquilado
$2,450 /mo
Casa
3 camas · 2 baños · 1,860 sqft
WALDEN LAKE 33 03, PLANT CITY
3448 SILVERSTONE CT
Nuevo
Recientemente alquilado
$2,380 /mo
Casa
3 camas · 2 baños · 1,869 sqft
WALDEN LAKE UNIT 33 6, PLANT CITY
3332 MICHENER PLACE
Nuevo
Recientemente alquilado
$2,275 /mo
Casa
4 camas · 2 baños · 1,918 sqft
WALDEN LAKE UNIT 30 PH 1 SE, PLANT CITY
3204 HAWTHORNE COURT
Nuevo
Recientemente alquilado
$2,500 /mo
Casa
4 camas · 2 baños · 1,967 sqft
PINE DALE ESTATES UNIT 4, PLANT CITY
1502 TOZIER PLACE
Nuevo
Recientemente alquilado
$1,700 /mo
Casa
3 camas · 2 baños · 1,483 sqft
WALDEN LAKE UNIT 24 A, PLANT CITY
2511 SAGEBRUSH ROAD
Nuevo
Recientemente alquilado
$2,000 /mo
Casa
4 camas · 2 baños · 1,918 sqft
WALDEN LAKE UNIT 30 PH 1 SE, PLANT CITY
3204 HAWTHORNE COURT

Mercado cerca de esta dirección

Conteos en vivo en la misma zona.
Ver todo

The multiple listing information is provided by the Stellar MLS from a copyrighted compilation of listings. The compilation of listings and each individual listing are ©2026-present Stellar MLS. All Rights Reserved. The information provided is for consumers' personal, noncommercial use and may not be used for any purpose other than to identify prospective properties consumers may be interested in purchasing. All properties are subject to prior sale or withdrawal. All information provided is deemed reliable but is not guaranteed accurate, and should be independently verified. Listing courtesy of: REALTY ONE GROUP ADVANTAGE