Vender tu casa
Valoración gratuita de tu hogar
Contacto
Cuéntenos sobre sus necesidades
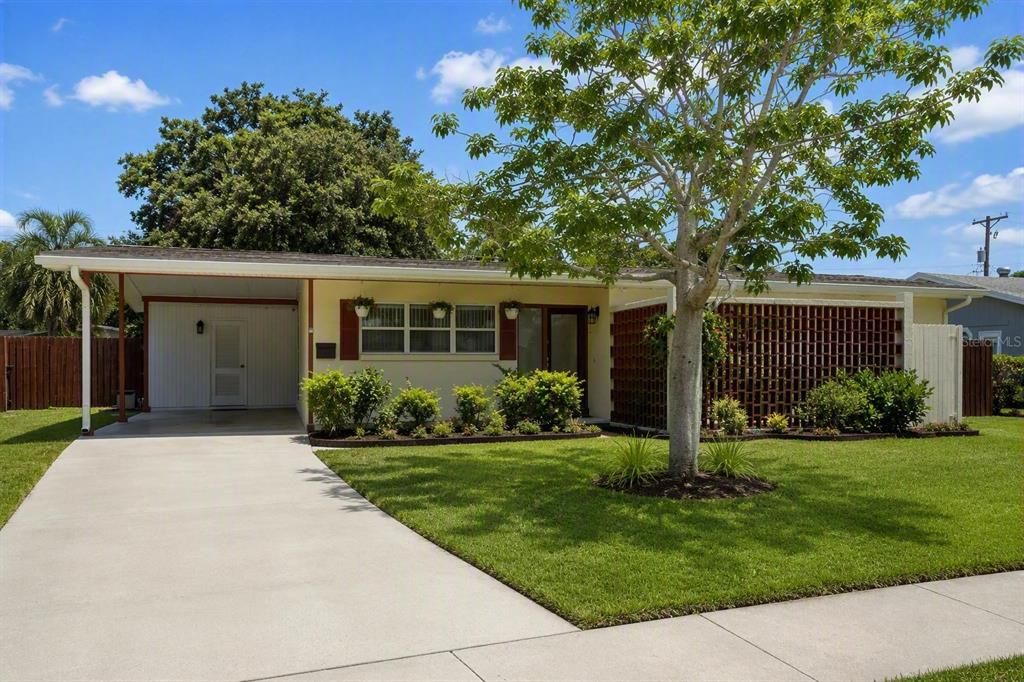
3416 PICWOOD ROAD

Casa Activo con contrato
$2,750

BTC: 0.03288687

ETH: 1.13075658

36 días
3 camas
2 baños
1,387 sqft

Visión general

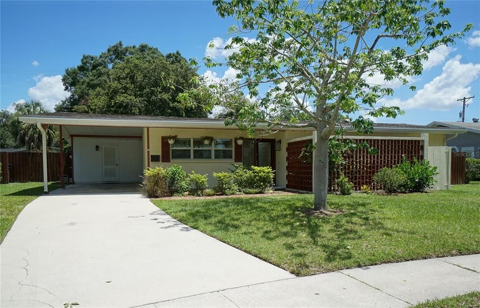
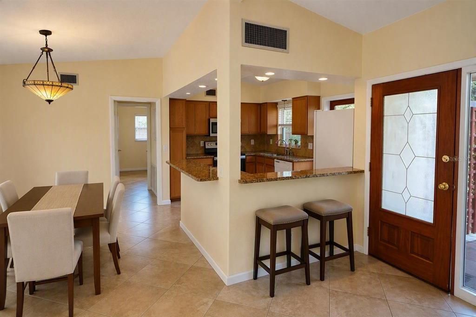
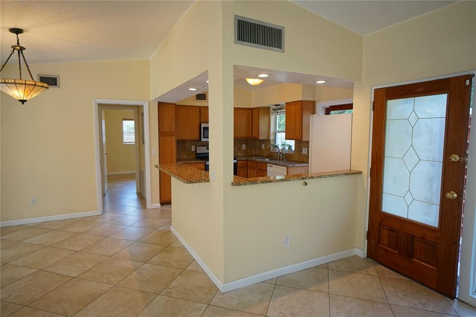
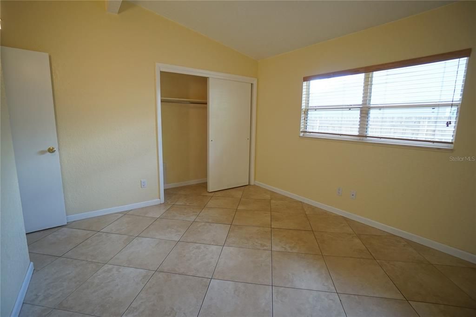
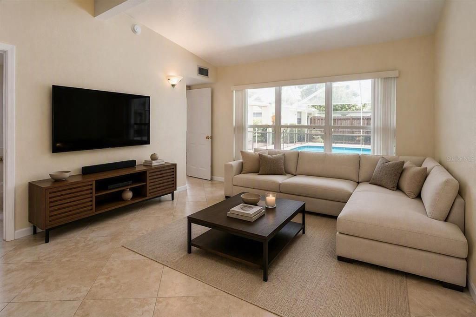
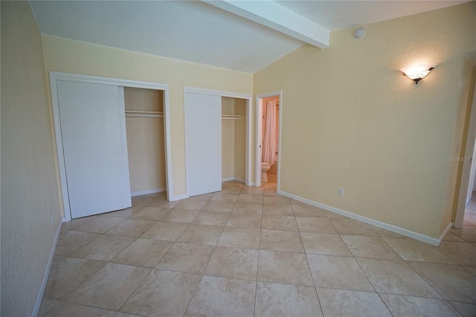
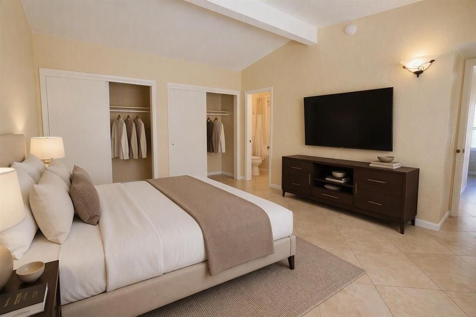
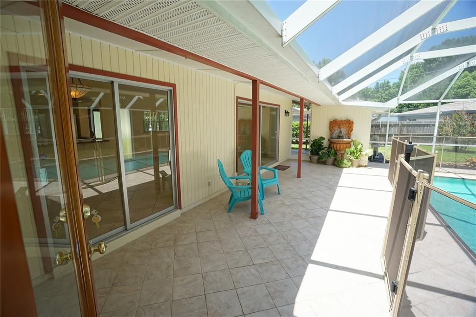
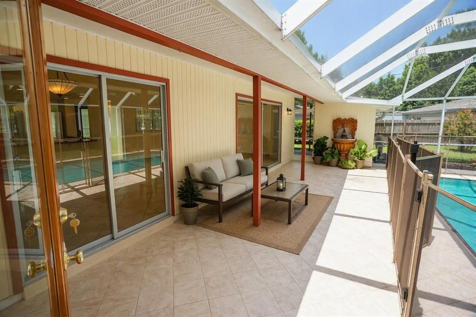
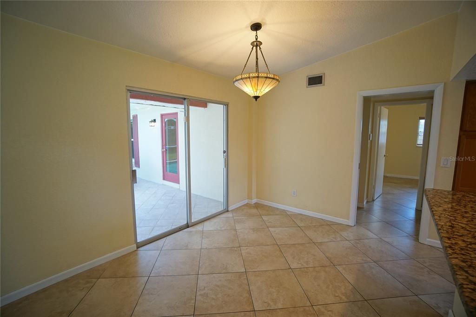
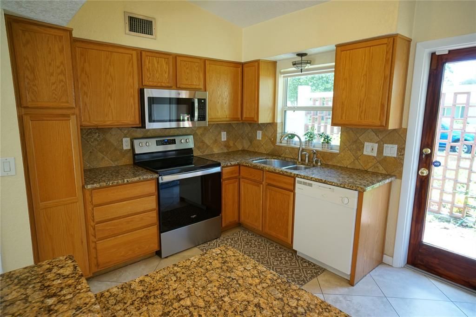
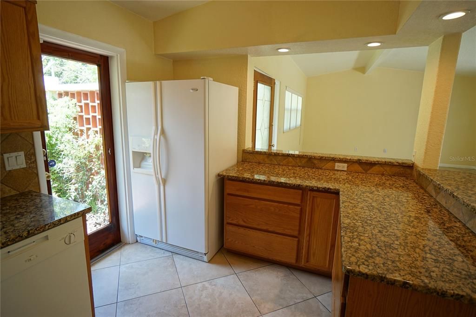
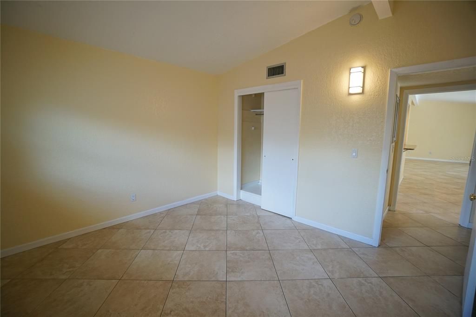
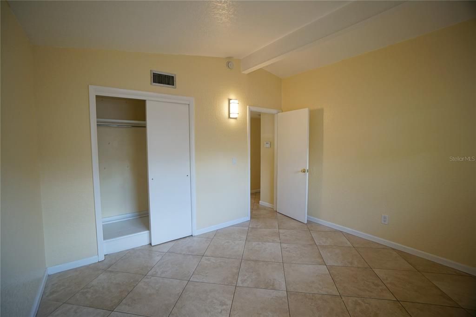
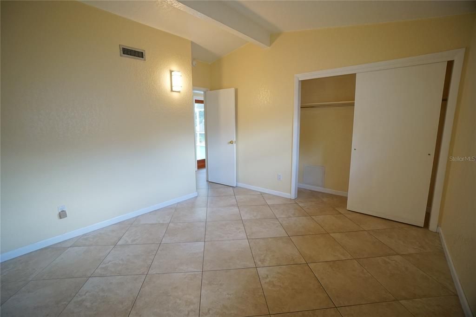
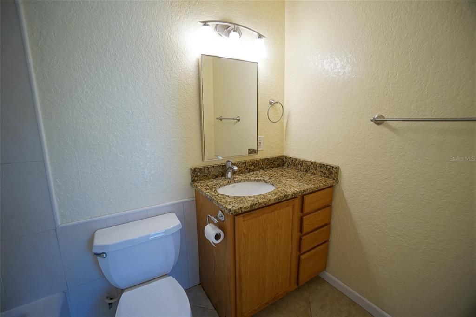
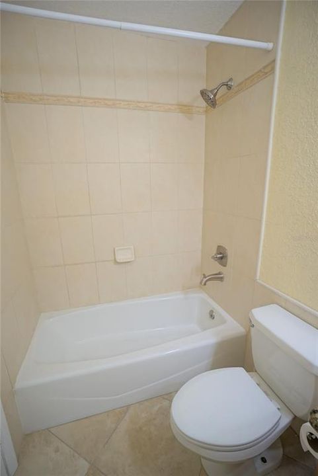
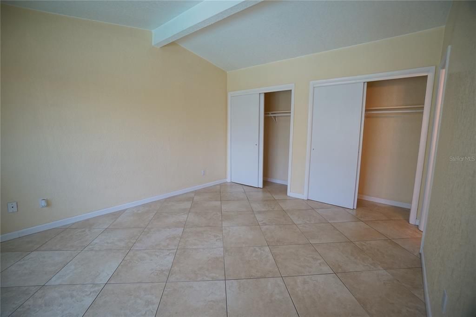
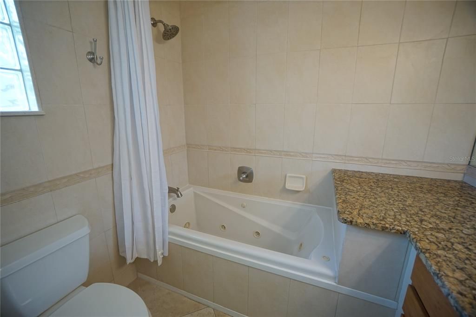
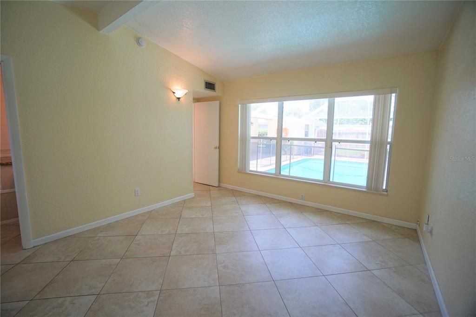
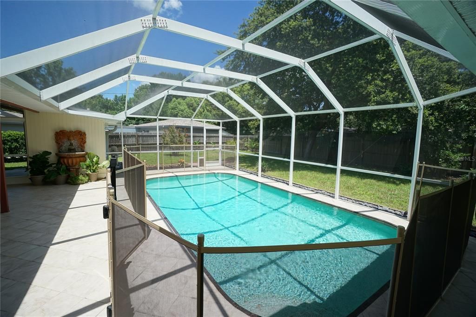
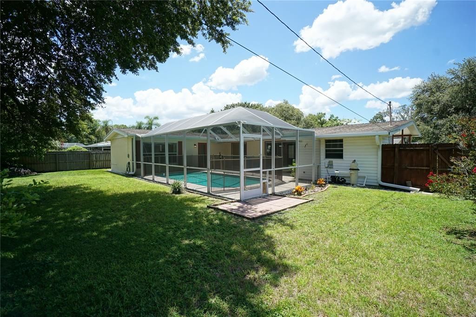
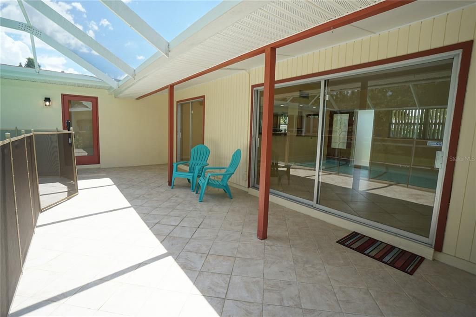
Virtually Staged. This desirable 3-bedroom, 2-bathroom, 1,387 SF pool home is located in the sought-after Original Carrollwood community. The bright, open floor plan features double sliding glass doors leading to a screened lanai, sparkling pool, and large fenced backyardperfect for relaxing and entertaining. Ceramic tile flooring and granite countertops are featured throughout. The spacious living room opens to the dining area and kitchen, which offers plenty of wood cabinetry, a granite breakfast bar, and a full appliance package including a glass-top range, microwave, dishwasher, and side-by-side refrigerator. The primary bedroom includes an en-suite bath with a tub/shower combination and oversized granite vanity. Two additional bedrooms share a hall bathroom. The large carport includes additional storage and a laundry area with washer/dryer hookups. Washer and dryer are not included, and the jets in the primary bathroom tub will not be repaired or replaced. Enjoy fantastic community amenities including private access to White Sands Beach and a boat ramp on Lake Carroll, two playgrounds, tennis courts, a recreation center, dog park, and more. Lawn care and pool service are included in the rent. No HOA approval required. Small Pets OK All residents are enrolled in the Resident Benefits Package which is an additional $60/month, payable with rent and includes renters insurance, utility concierge service, HVAC air filter delivered monthly (for applicable properties), our best-in-class resident rewards program, online maintenance portal, online rent payment portal, one late-fee waiver and much more! If you decide to apply for one of our properties, there is an $99 per adult application fee that is non-refundable. Anyone aged 18 or above who will be residing at the property must apply. We will (1) check your credit report; (2) check for any past evictions; (3) verify your employment, if applicable; (4) personal income, assets, or assistance must be sufficient and verifiable; (5) verify your previous landlord references; and (6) perform criminal background screening; (7) be aware that some associations also have application fees. We encourage you not to apply if you have bad credit references or poor rental history.

Ubicación

Detalles

Tipo:
Residential Lease
Estacionamiento:
Sin datos
Año de construcción:
1961
Lote:
0.20 Hectáreas
Calefacción:
Central
precio por sq. medidor:
$2
Enfriamiento:
Central Air
HOA:
Sin datos

Valuation

Our model vs. what's actually selling nearby.
Estimate
$395,000
$320K – $510K
Confidence Low
List vs. estimate
$392K below estimate
List $2,750 · -99.3%
Our model says this listing is priced below recent comparable activity. Expect competition.
Price per sq ft
$1
-99.3% vs. city median $290
Based on
11 MLS comparables
Median of recent comparable listings. Sold comps use closing price, active listings use list price.

Destacados

Pool
In Ground
Pets
Breed Restrictions, Number Limit
Más hechos y características
  • Piso

    • Ceramic Tile

    Calefacción

    • Central

    Enfriamiento

    • Central Air

    Accesorios

    • Dishwasher

    • Microwave

    • Range

    • Refrigerator

    Otras características interiores

    • Ceiling Fan(s)

    • Eating Space In Kitchen

    • Kitchen/Family Room Combo

    • Living Room/Dining Room Combo

    • Solid Wood Cabinets

    • Stone Counters

    • Thermostat

    • Walk-In Closet(s)

    Dormitorios y baños

    • Dormitorios: 3

    • Baños completos: 2

  • Propiedad

    • Pisos: One

    • Piscina Privada: Si

    Lote

    • Lote: 0.20 Hectáreas

    Otra Información de Propiedad

    • Número de Parcela: U15281811F00000900021.0

  • Tipo y estilo

    • Tipo de propiedad: Residential Lease

    • Subtipo de propiedad: Single Family Residence

  • Detalles de la fuente

    • MLS ID: TB8538348

    Otros hechos

    • Características de lavandería: Laundry Room

    • Características de la piscina: In Ground

    • Características de la ventana: Blinds

    • Salón: 1387

    • Fuente de agua: Public

    • Nombre de subdivisión: CARROLLWOOD SUB UNIT 6

Consulta privada
Habla con el asesor de este inmueble.
Planos, documentos del HOA, comparables off-market, agendar una visita privada — un solo mensaje directo al especialista local.

Más como esta

Activo con contrato
$2,595
Casa
3 camas · 2 baños · 1,586 sqft
COUNTRY PLACE UNIT VI, TAMPA
14906 WINTERWIND DRIVE
Activo con contrato
$2,850
Adosados
2 camas · 2 baños · 1,404 sqft
CARROLLWOOD CROSSINGS 2, TAMPA
4238 GAUGE LINE LOOP
Activo con contrato
$2,700
Casa
4 camas · 2 baños · 1,535 sqft
GROVE POINT VILLAGE UNIT I, TAMPA
4711 GROVE POINT DRIVE
-$300
Activo con contrato
$2,600
Casa
3 camas · 2 baños · 1,553 sqft
CARROLLWOOD SUB UNIT 22B, TAMPA
3326 SCHEFFLERA ROAD
-$300
Activo con contrato
$3,000
Casa
4 camas · 2 baños · 2,067 sqft
HOLLYGLEN VILLAGE, TAMPA
11314 LAUREL CREST LANE
-$105
Activo con contrato
$1,995
Adosados
2 camas · 2 baños · 1,475 sqft
CARROLLWOOD COVE AT EMERALD GR, TAMPA
14635 PAR CLUB CIRCLE
-$100
Activo con contrato
$2,400
Condo / Coop
2 camas · 2 baños · 1,031 sqft
THE GRAND AT OLDE CARROLLWOOD, TAMPA
10380 CARROLLWOOD LANE UNIT 264
-$150
Activo con contrato
$2,100
Condo / Coop
3 camas · 2 baños · 1,437 sqft
CORTEZ OF CARROLLWOOD A CONDOM, TAMPA
4036 CORTEZ DRIVE UNIT A

Mercado cerca de esta dirección

Conteos en vivo en la misma zona.
Ver todo

The multiple listing information is provided by the Stellar MLS from a copyrighted compilation of listings. The compilation of listings and each individual listing are ©2026-present Stellar MLS. All Rights Reserved. The information provided is for consumers' personal, noncommercial use and may not be used for any purpose other than to identify prospective properties consumers may be interested in purchasing. All properties are subject to prior sale or withdrawal. All information provided is deemed reliable but is not guaranteed accurate, and should be independently verified. Listing courtesy of: HOFFMAN REALTY, LLC