Vender tu casa
Valoración gratuita de tu hogar
Contacto
Cuéntenos sobre sus necesidades
3417 PERSHING AVENUE

Casa En Venta
$614,990

BTC: 9.43525621

ETH: 323.22982803

-$4K (2026/07/21)
66 días
Frente al mar
4 camas
2 baños
2,526 sqft

Visión general

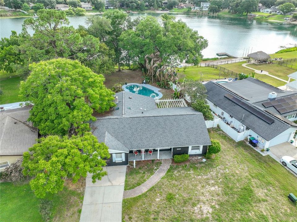
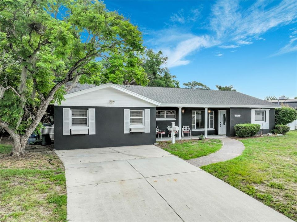
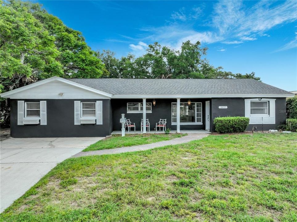
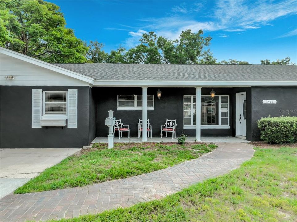
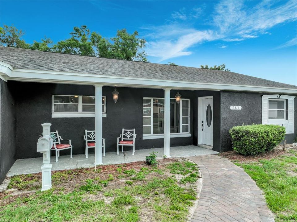
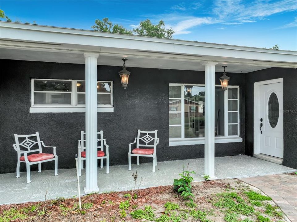
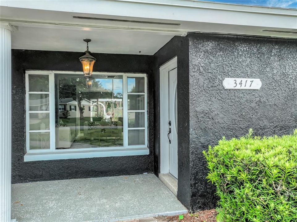
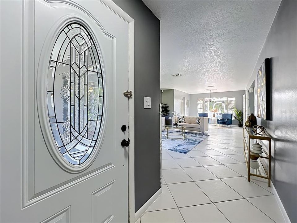
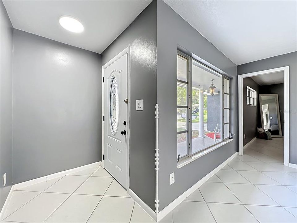
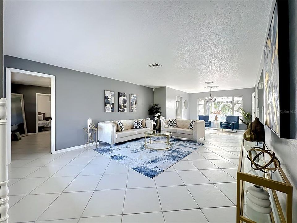
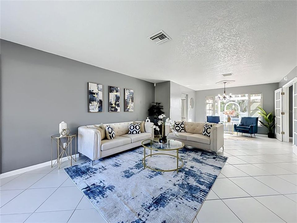
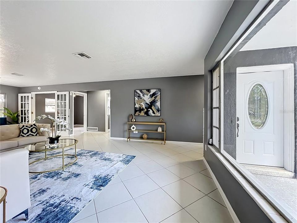
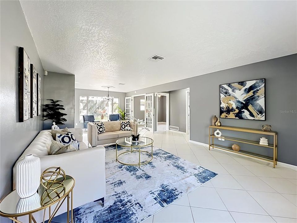
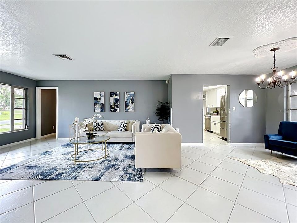
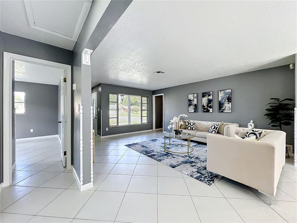
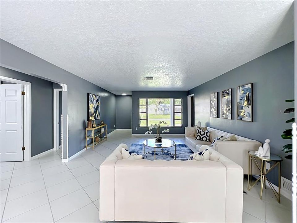
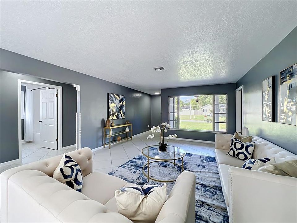
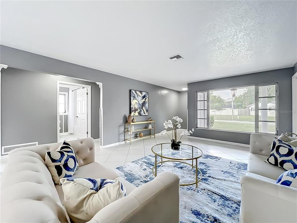
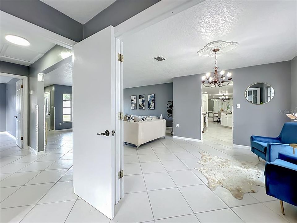
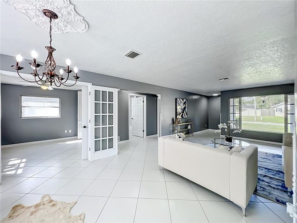
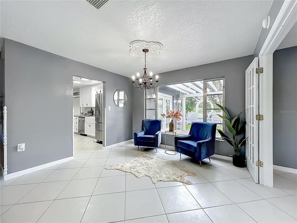
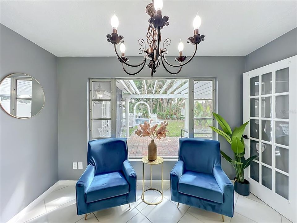
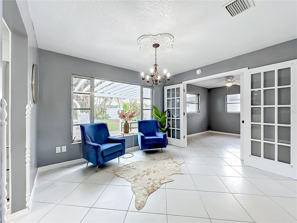
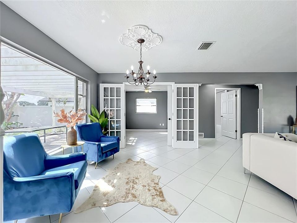
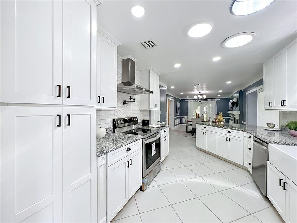
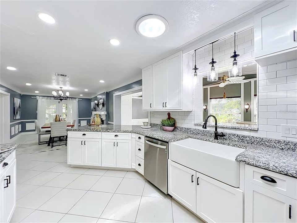
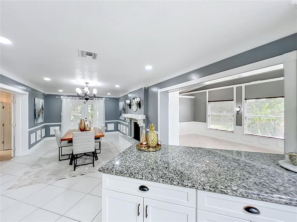
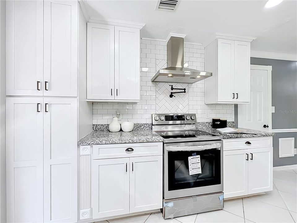
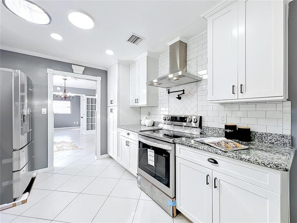
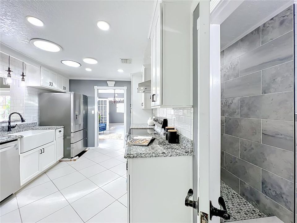
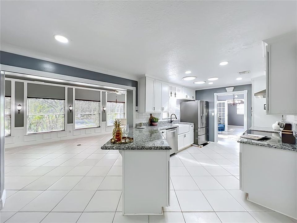
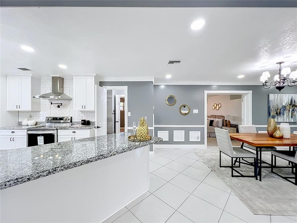
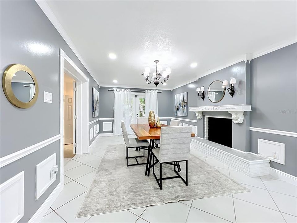
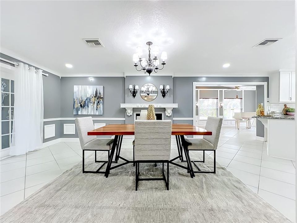
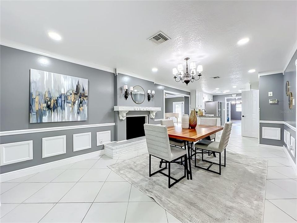
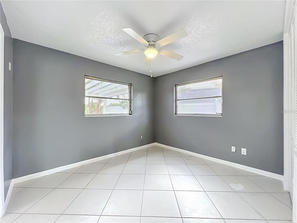
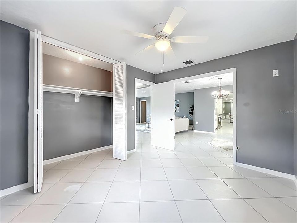
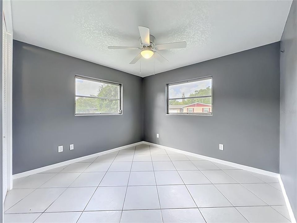
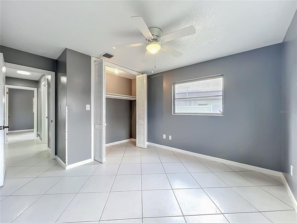
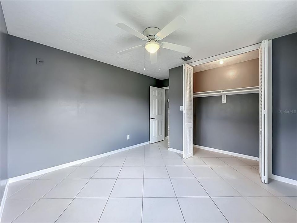
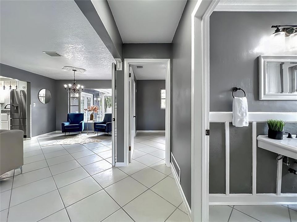
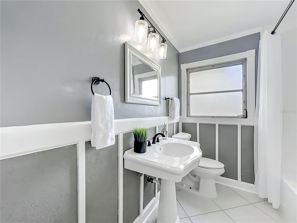
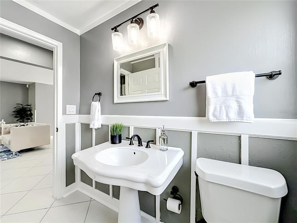
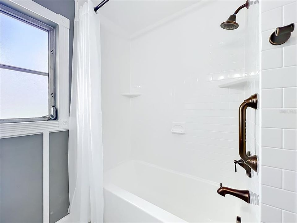
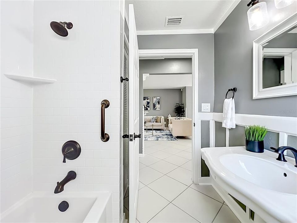
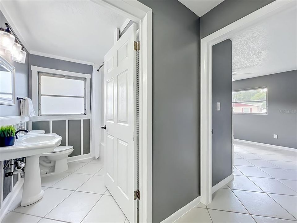
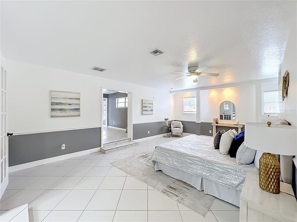
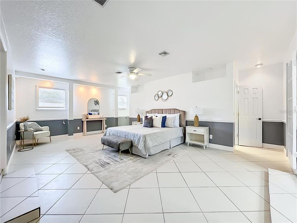
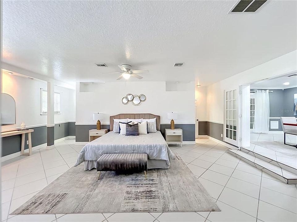
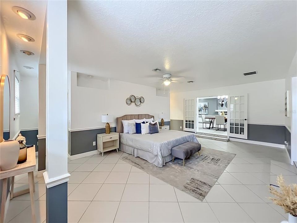
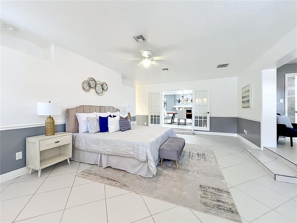
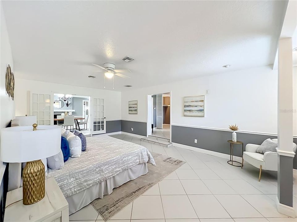
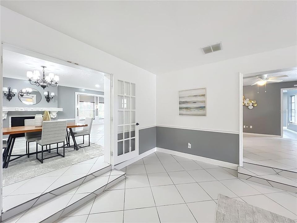
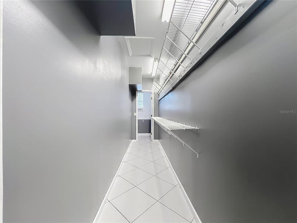
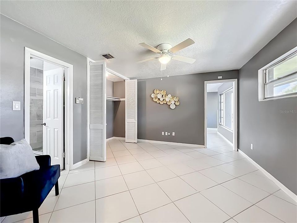
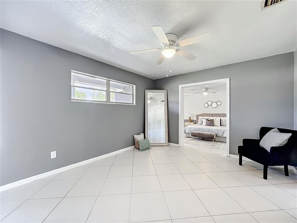
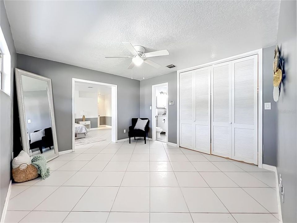
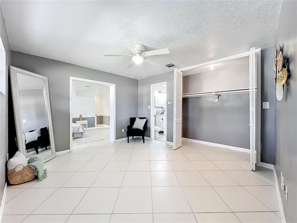
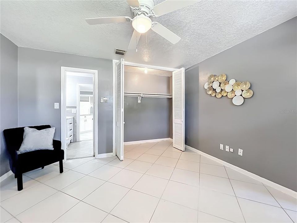
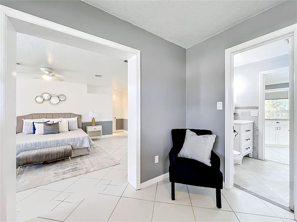
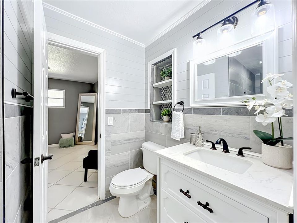
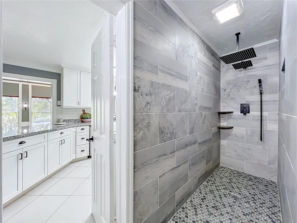
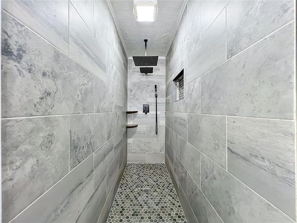
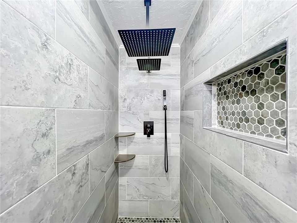
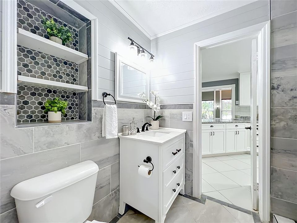
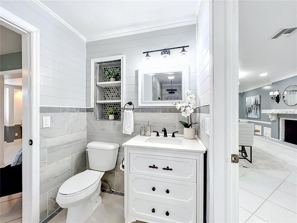
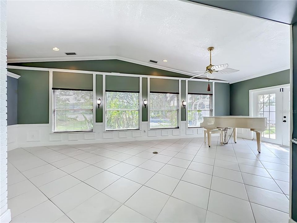
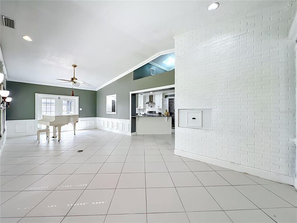
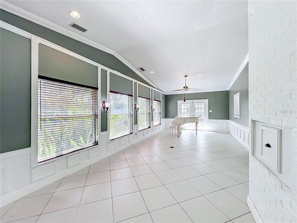
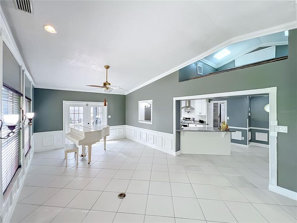
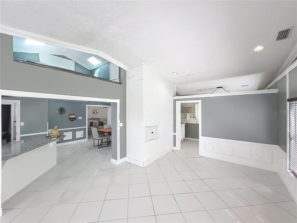
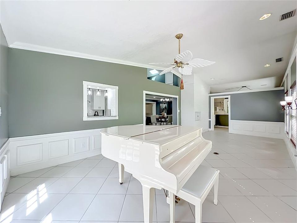
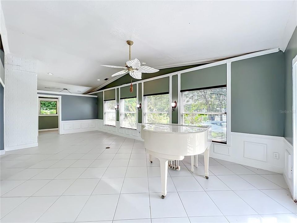
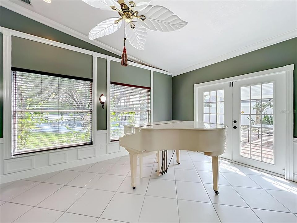
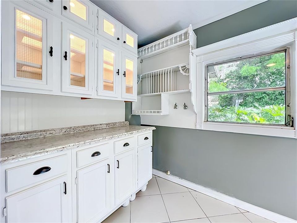
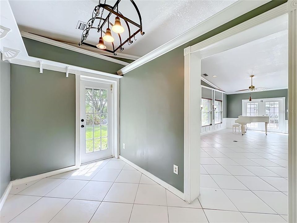
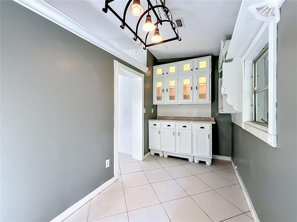
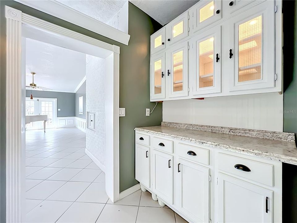
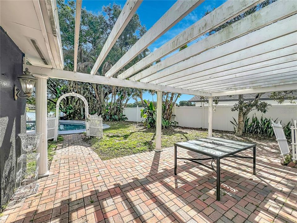
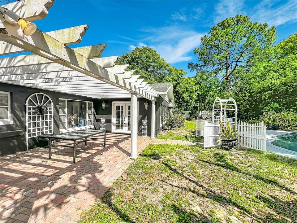
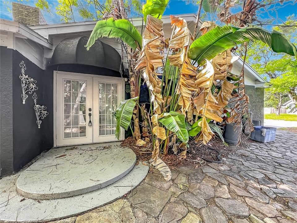
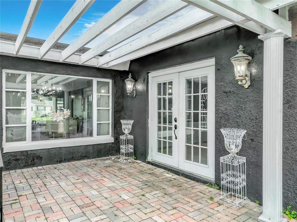
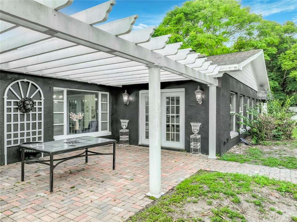
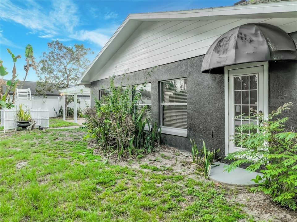
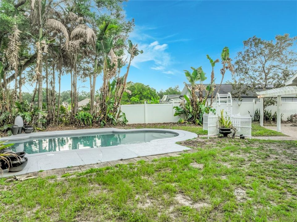
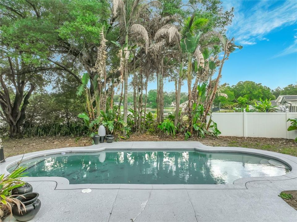
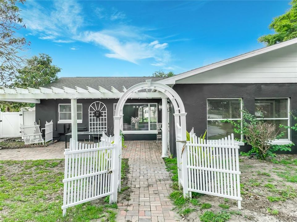
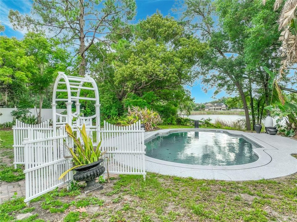
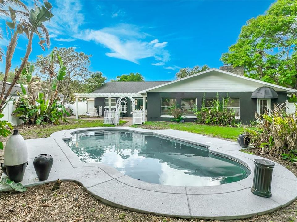
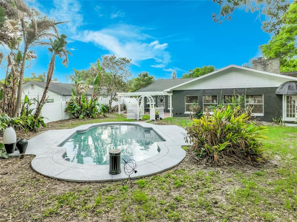
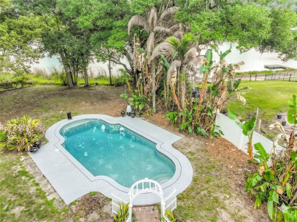
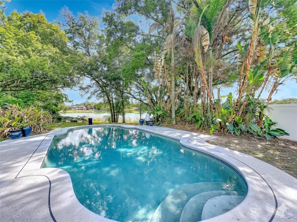
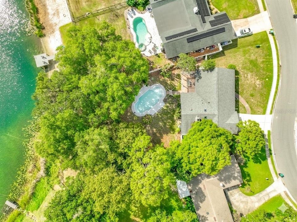
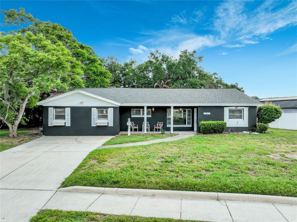
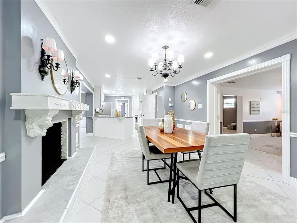
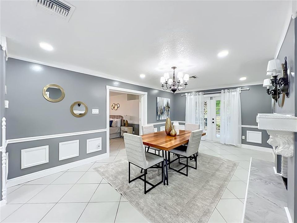
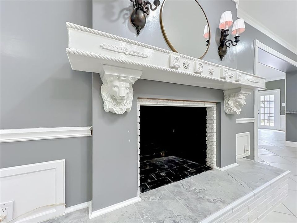
Virtually Staged. Welcome to 3417 Pershing Ave, a spacious 4-bedroom, 2-bath home located in the desirable Conway area of Orlando. This beautiful home sits on nearly half an acre, has been well-maintained and offers over 2,500 square feet of living space with a functional and inviting layout. The home features a bright and oversized family room with a cozy wood-burning fireplace and an adjacent indoor grill, perfect for relaxing and entertaining guests. The remodeled kitchen has brand-new appliances, waterfall granite countertops, a stylish pot filler, and opens to the main living area for seamless flow. Throughout the home, you'll find elegant Italian ceramic tile flooring and new lighting fixtures that elevate the space. The luxurious primary bath includes an 8-foot shower with multiple shower heads, and a new tankless water heater ensures energy efficiency. Step outside to a private backyard oasis complete with mature landscaping, a pergola with pavers and a lion's head fountain, and a large 9-foot-deep, 22' x 44' pool with new equipment—ideal for enjoying the Florida lifestyle. Additional highlights include a newer roof, fire-rated interior walls, UNDERGROUND POWER and close proximity to schools, parks, dining, and shopping. This charming home offers timeless appeal and an exceptional opportunity to enjoy space, comfort, and convenience in one of Orlando’s most sought after neighborhoods.
Ubicación

Detalles

Tipo:
Residential
Estacionamiento:
Driveway
Año de construcción:
1963
Lote:
0.43 Hectáreas
Calefacción:
Central
precio por sq. medidor:
$243
Enfriamiento:
Central Air
HOA:
Sin datos

Valuation

Our model vs. what's actually selling nearby.
Estimate
$720,000
$406K – $986K
Confidence Low
List vs. estimate
$105K below estimate
List $614,990 · -14.6%
Our model says this listing is priced below recent comparable activity. Expect competition.
Price per sq ft
$243
-7.1% vs. city median $262
Based on
14 MLS comparables
Median of recent comparable listings. Sold comps use closing price, active listings use list price.

Destacados

Annual tax
$3,373
2024
Pool
Gunite
View
Pool, Water
Waterfront
Lake Front
Pets
Allowed
Más hechos y características
  • Piso

    • Porcelain Tile

    • Tile

    Calefacción

    • Central

    Enfriamiento

    • Central Air

    Accesorios

    • Dishwasher

    • Disposal

    • Ice Maker

    • Range

    • Range Hood

    • Refrigerator

    • Tankless Water Heater

    Otras características interiores

    • Ceiling Fan(s)

    • Crown Molding

    • Living Room/Dining Room Combo

    • Open Floorplan

    • Primary Bedroom Main Floor

    • Skylight(s)

    • Stone Counters

    • Thermostat

    • Walk-In Closet(s)

    • Window Treatments

    Dormitorios y baños

    • Dormitorios: 4

    • Baños completos: 2

  • Estacionamiento

    • Driveway

    Propiedad

    • Pisos: One

    • Piscina Privada: Si

    • Características Exteriores: French Doors / Private Mailbox / Sidewalk

    Lote

    • Lote: 0.43 Hectáreas

    Otra Información de Propiedad

    • Número de Parcela: 082330749801040

    • Zonificación: R-1A

  • Tipo y estilo

    • Tipo de propiedad: Residential

    • Subtipo de propiedad: Single Family Residence

  • Utilidad

    • Electricity Connected

    • Street Lights

    • Underground Utilities

    • Water Connected

  • Otra información financiera

    • Importe anual de impuestos: $3,374

  • Detalles de la fuente

    • MLS ID: O6411320

    Otros hechos

    • Materiales de construcción: Block / Stucco

    • Detalles de la fundación: Slab

    • Características de la chimenea: Wood Burning

    • Características de lavandería: Inside / Outside

    • Características del lote: In County / Sidewalk

    • Características del patio y el porche: Covered / Front Porch / Patio

    • Características de la piscina: Gunite / In Ground

    • Características de la ventana: Blinds

    • Caras de dirección: Southwest

    • Estilo arquitectónico: Mid-Century Modern

    • Frente al mar: Si

    • Hogar: Si

    • Nombre del cuerpo de agua: LAKE ANDERSON

    • Salón: 2526

    • Fuente de agua: Public

    • Nombre de subdivisión: ROBERTA PLACE

Consulta privada
Habla con el asesor de este inmueble.
Planos, documentos del HOA, comparables off-market, agendar una visita privada — un solo mensaje directo al especialista local.

Más como esta

Nuevo
En Venta
$484,900
Casa
3 camas · 2 baños · 1,188 sqft
HOURGLASS HOMES, ORLANDO
1931 CLOVERLAWN AVENUE
Nuevo
En Venta
$449,999
Casa
3 camas · 2 baños · 1,383 sqft
PERSHING TERRACE, ORLANDO
1502 MONTCALM STREET
Nuevo
En Venta
$535,000
Casa
4 camas · 2 baños · 2,142 sqft
CRESCENT PARK PH 02, ORLANDO
3701 SEMINOLE DRIVE
Nuevo
En Venta
$485,000
Condo / Coop
3 camas · 2 baños · 1,650 sqft
LAKESIDE AT DELANEY PARK CONDO, ORLANDO
1100 DELANEY AVENUE UNIT F500
Nuevo
En Venta
$559,000
Casa
3 camas · 3 baños · 1,952 sqft
BELLE ISLE ESTATES, ORLANDO
6412 STOCKBRIDGE AVENUE
Nuevo
En Venta
$539,000
Casa
4 camas · 2 baños · 1,933 sqft
PICKETT TERRACE, ORLANDO
2506 DELANEY AVENUE
Nuevo
En Venta
$500,000
Casa
3 camas · 2 baños · 1,511 sqft
SWEETBRIAR, ORLANDO
810 SWEETBRIAR ROAD
Nuevo
En Venta
$469,900
Casa
4 camas · 2 baños · 1,753 sqft
CONWAY EAST, ORLANDO
4303 KANDRA COURT

Mercado cerca de esta dirección

Conteos en vivo en la misma zona.
Ver todo

The multiple listing information is provided by the Stellar MLS from a copyrighted compilation of listings. The compilation of listings and each individual listing are ©2026-present Stellar MLS. All Rights Reserved. The information provided is for consumers' personal, noncommercial use and may not be used for any purpose other than to identify prospective properties consumers may be interested in purchasing. All properties are subject to prior sale or withdrawal. All information provided is deemed reliable but is not guaranteed accurate, and should be independently verified. Listing courtesy of: KELLER WILLIAMS ADVANTAGE 2 REALTY