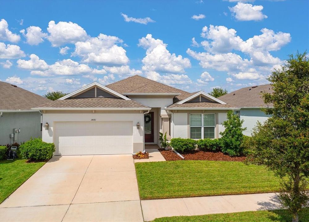
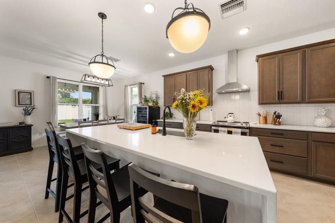
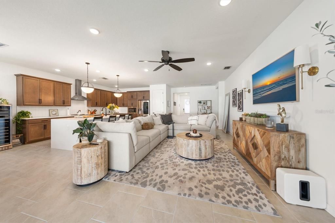
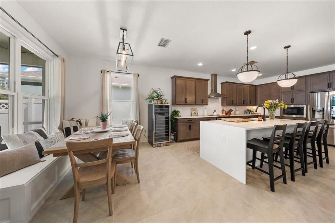
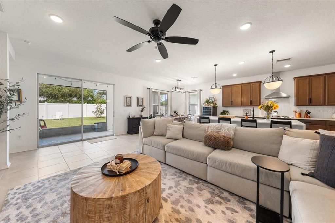
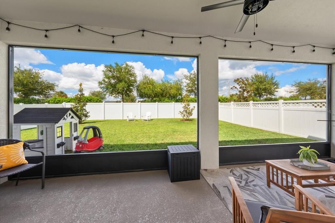
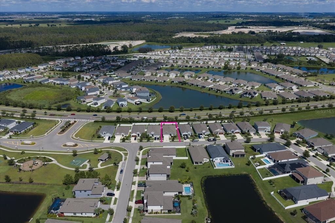
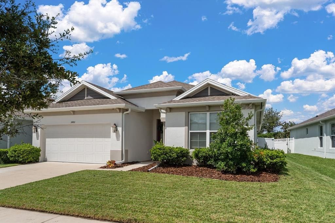
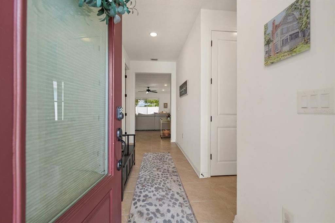
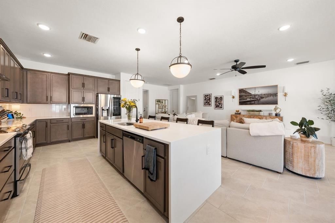
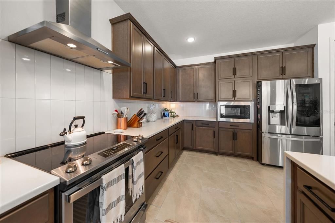
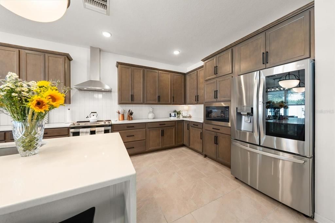
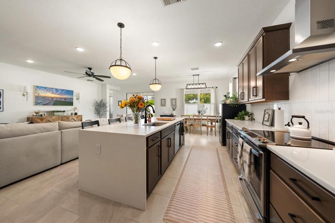
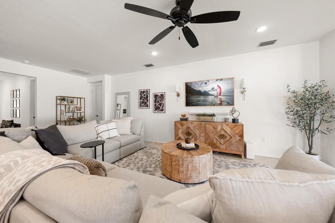
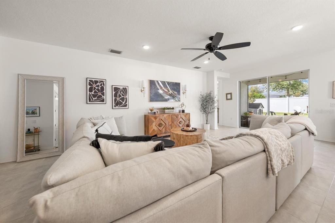
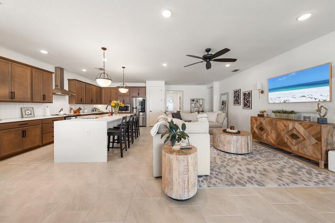
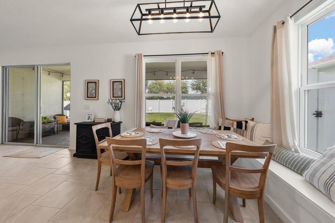
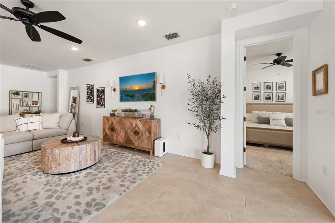
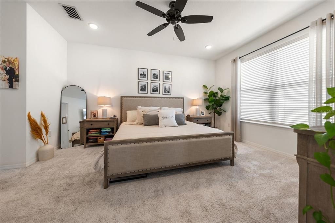
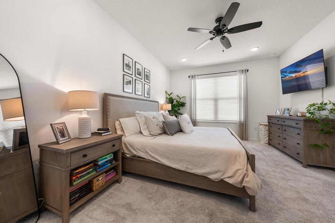
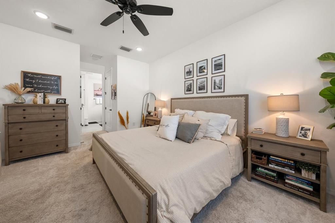
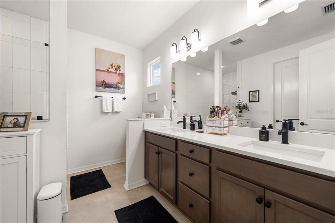
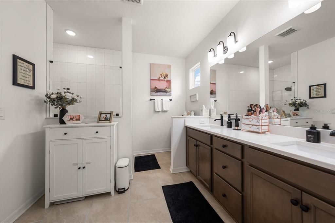
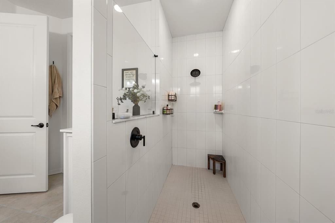
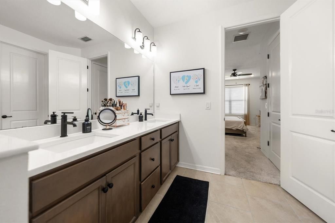
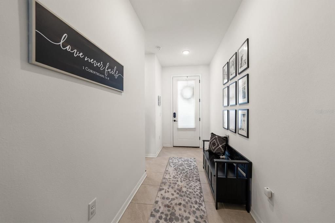
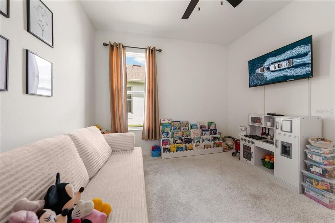
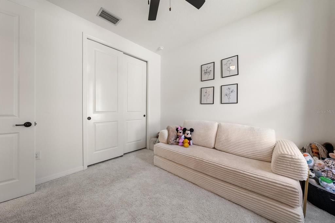
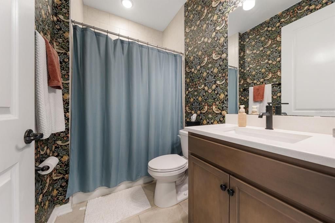
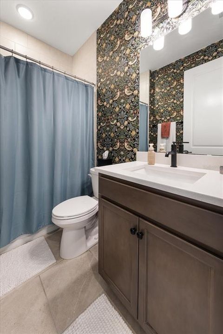
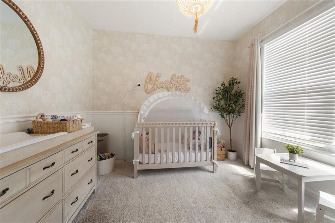
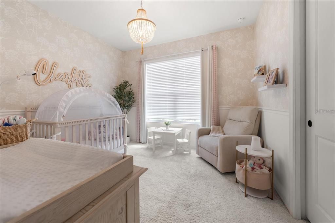
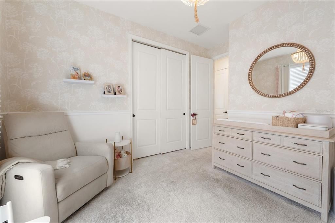
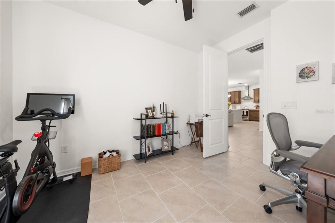
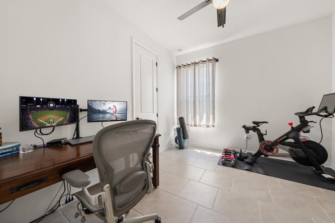
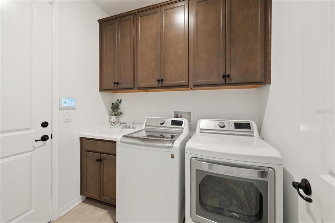
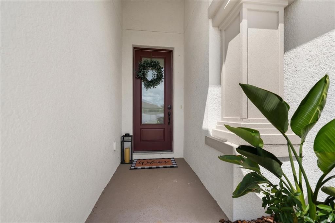
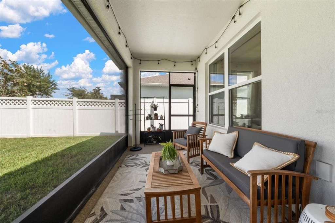
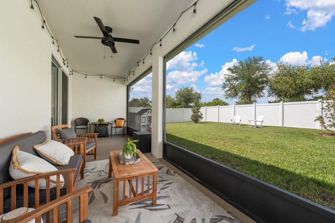
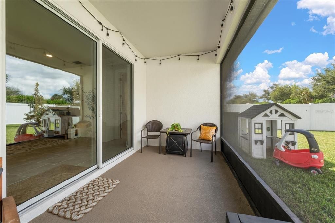
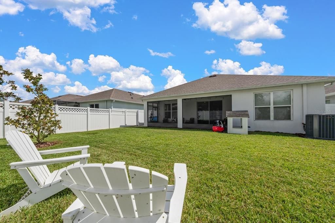
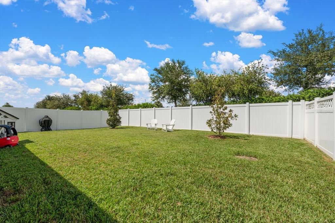
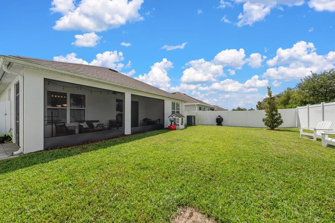
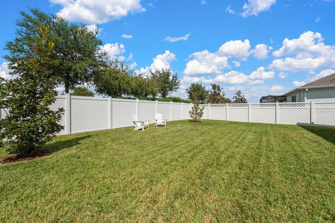
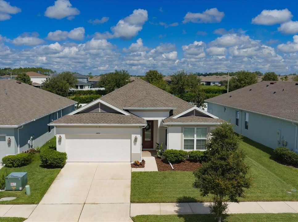
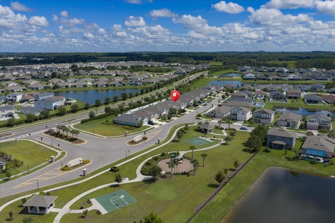
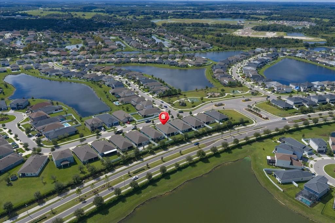
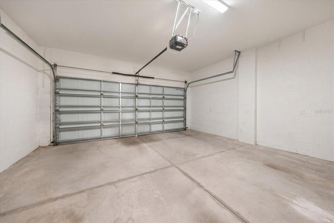
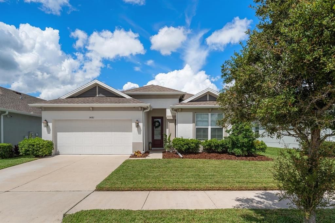
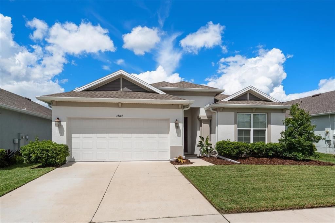
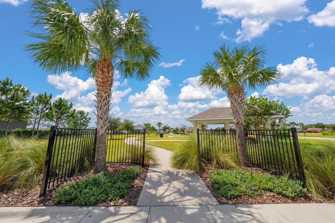
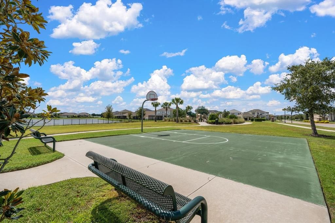
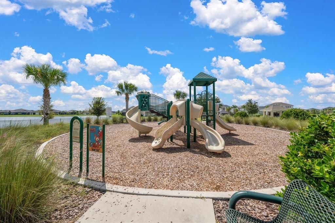
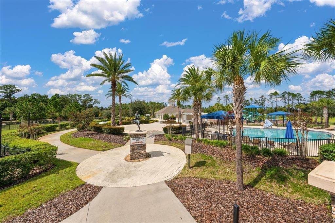
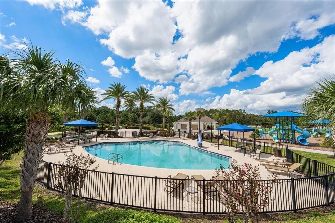
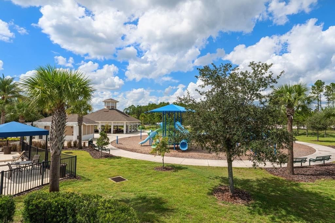
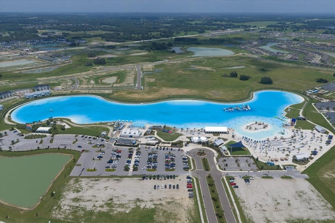
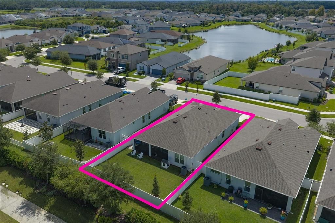
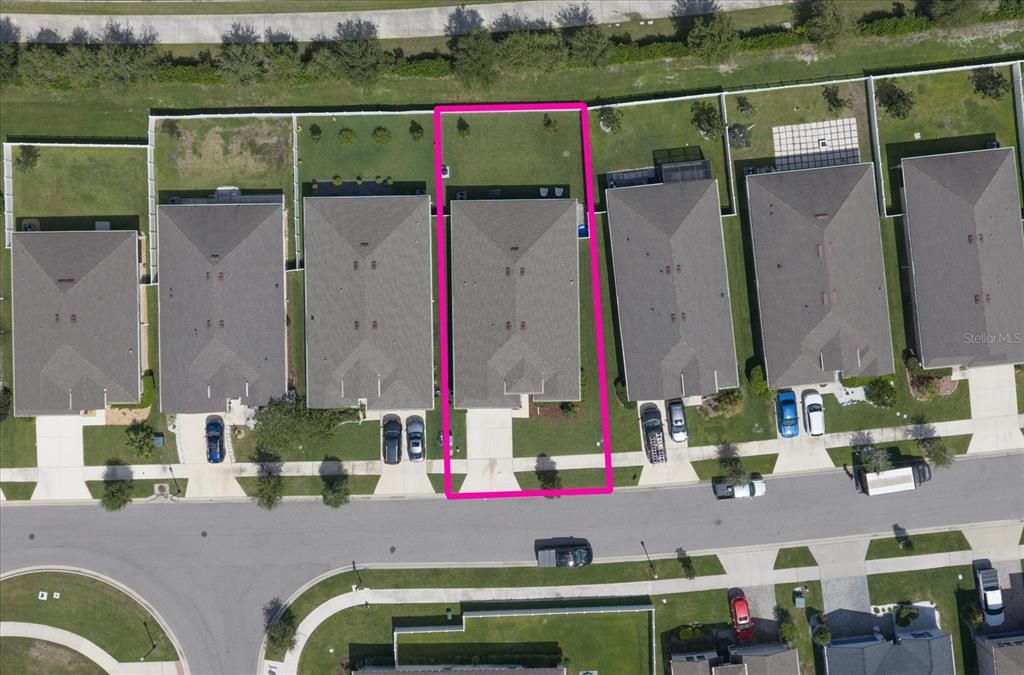
BUYER FINANCING INCENTIVE! Take advantage of a preferred lender credit available towards a 2-1 temporary interest rate buydown, closing costs, or a permanent interest rate buydown if preferred lender is used. An exceptional opportunity to make this beautifully upgraded home even more attainable! Welcome to a home that truly stands out in the highly sought-after Watergrass community, where modern elegance, thoughtful upgrades and an exceptional lifestyle come together effortlessly. Impeccably maintained and beautifully appointed, this home makes a striking first impression from the moment you arrive. Step inside and immediately feel the difference. Soaring ceilings, recessed lighting and beautiful tile flooring create a bright, sophisticated atmosphere throughout the main living spaces. The open-concept design is both impressive and inviting, with a stunning kitchen serving as the showpiece of the home. Designed for both everyday living and unforgettable entertaining, the kitchen features a dramatic waterfall-edge island with seating, elegant quartz countertops, stainless steel appliances, a sleek statement hood vent and a generous pantry. Open to the spacious family room and dining area, this beautifully designed space makes hosting effortless. Custom built-in seating and storage add distinctive character while blending style with smart functionality. Large sliding glass doors create a seamless transition to the expansive screened lanai, extending the living space outdoors and setting the stage for relaxed mornings, evening cocktails and memorable gatherings. Beyond the lanai, the private fenced backyard offers plenty of room to unwind, entertain or create the outdoor retreat you have always envisioned. The thoughtfully designed split-bedroom floor plan provides privacy and comfort, highlighted by a spacious primary suite filled with natural light. Two closets provide ample storage, while the luxurious ensuite bath feels like a private retreat with a dual-sink vanity, oversized walk-in shower and private water closet. The secondary bedrooms are generously sized with excellent closet space and share an updated hall bath with a tub/shower combination. Even the everyday spaces have been thoughtfully designed. The indoor laundry room features a utility sink and abundant storage and is conveniently located just off the garage. Watergrass offers more than just a beautiful place to live it delivers a lifestyle. Residents enjoy neighborhood parks, recreational areas, a pavilion, resort-style pool and splash pad, while nearby Epperson Lagoon adds another exciting destination for fun and relaxation. Convenient access to shopping, dining, schools and major roadways puts everything within easy reach. The planned Johns Hopkins All Children’s Hospital campus further enhances this rapidly growing area, while nearby I-275 provides an easy connection to Tampa and the greater Tampa Bay region. Stylish, sophisticated and meticulously maintained, this exceptional home offers the perfect combination of design, comfort and location. From the stunning kitchen to the inviting outdoor living space, every detail has been thoughtfully considered. This is more than a home, it is the Watergrass lifestyle at its finest.