Vender tu casa
Valoración gratuita de tu hogar
Contacto
Cuéntenos sobre sus necesidades
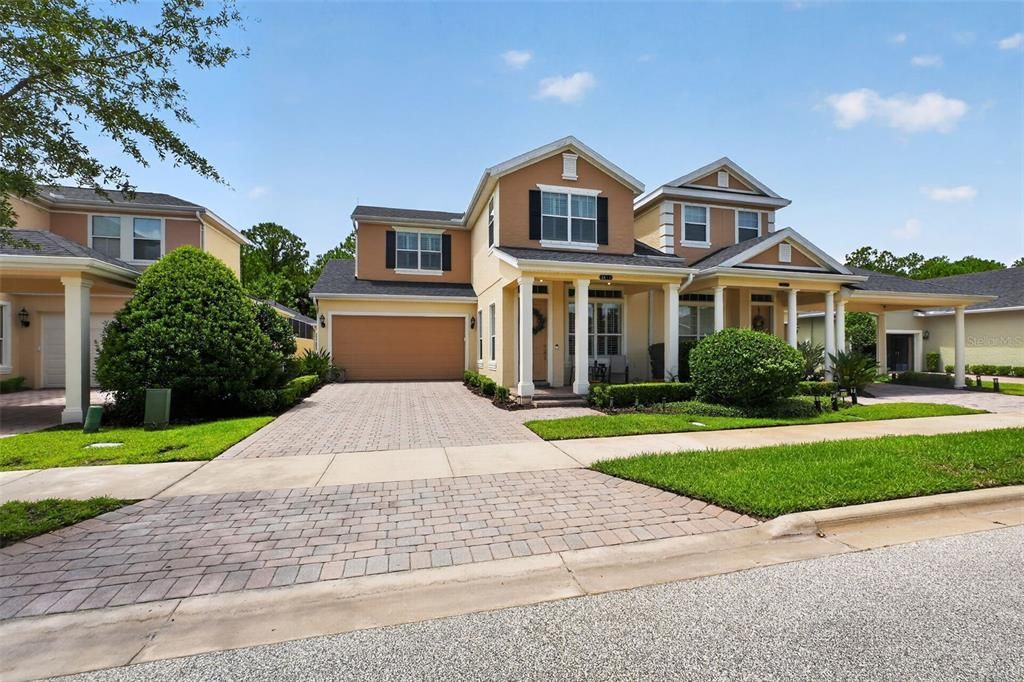
3421 TORRE BOULEVARD

Casa En Venta
$460,000

BTC: 7.05737956

ETH: 241.76933103

17 días
3 camas
2 baños
2,451 sqft

Visión general

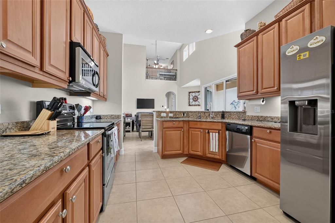
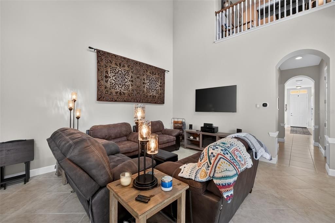
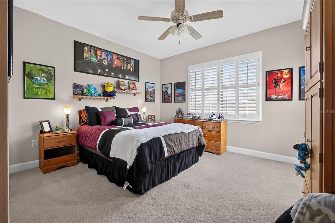
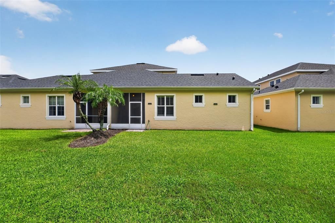
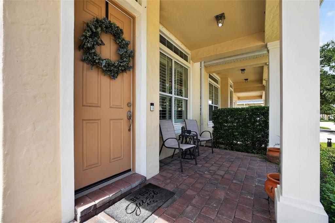
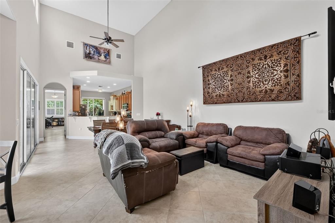
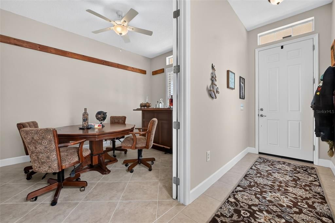
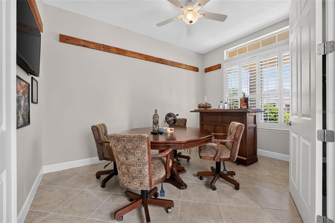
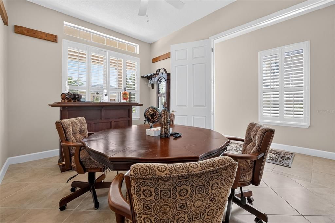
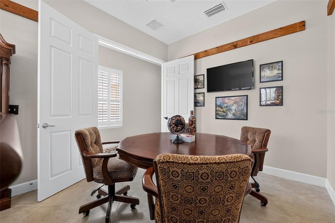
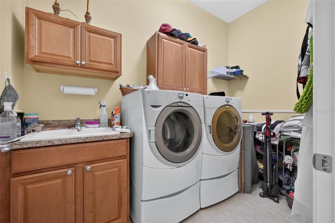
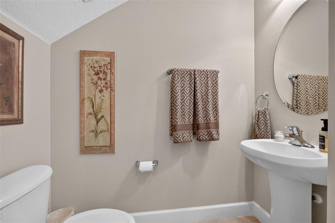
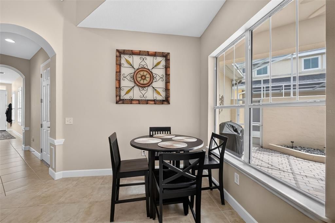
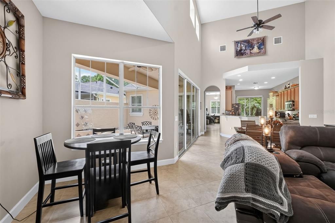
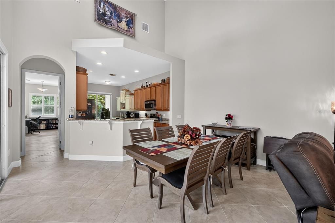
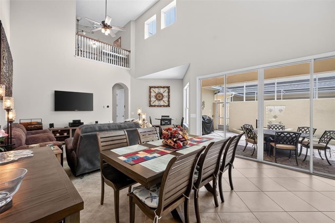
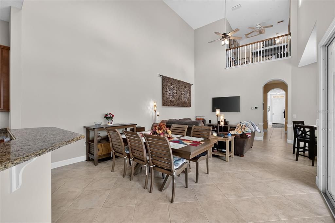
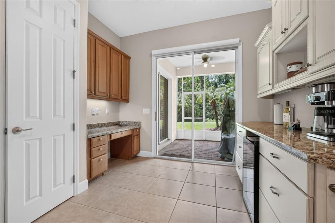
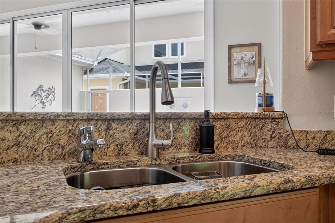
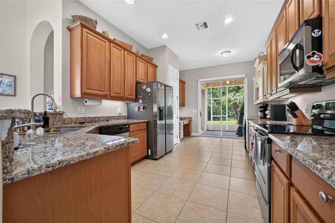
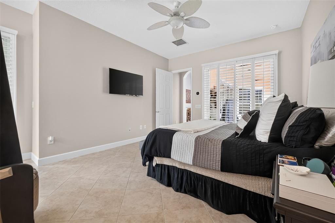
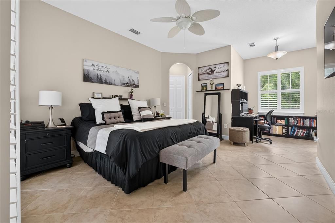
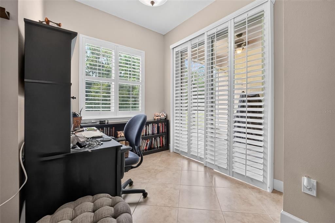
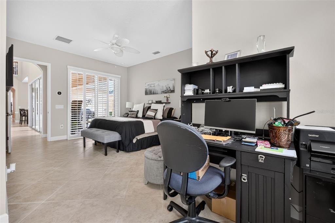
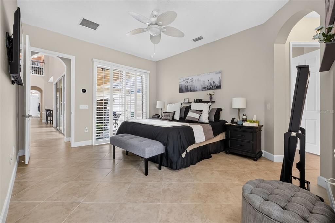
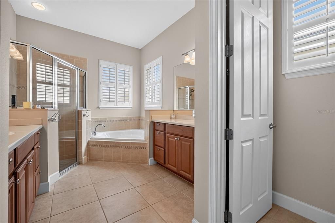
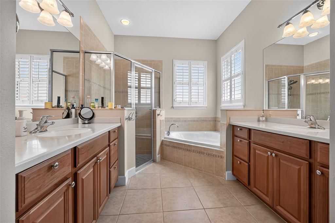
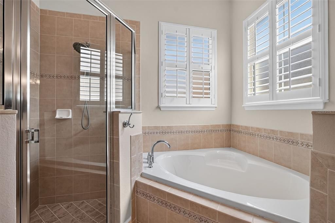
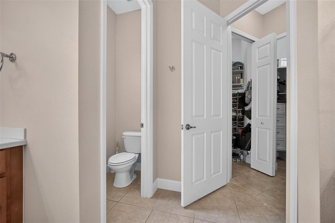
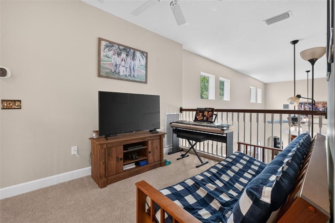
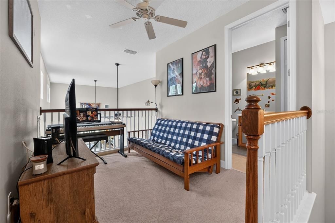
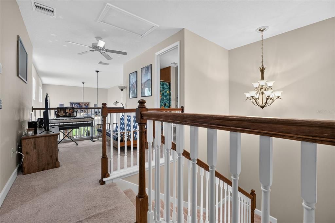
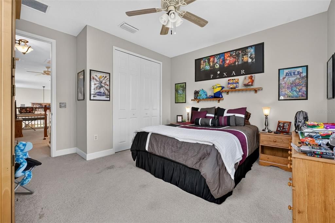
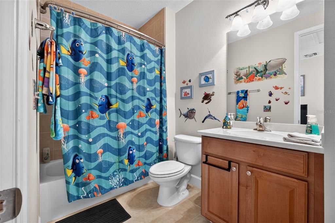
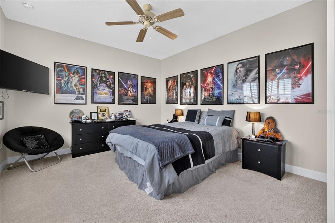
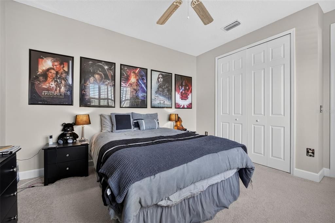
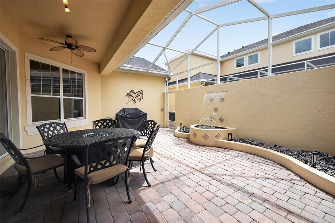
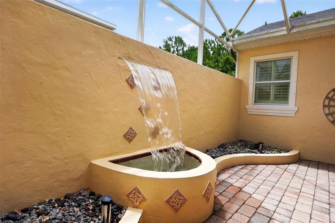
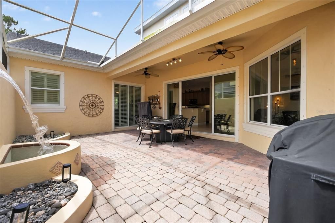
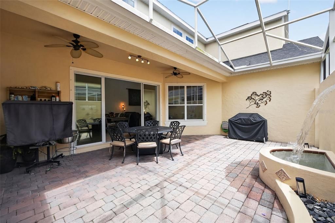
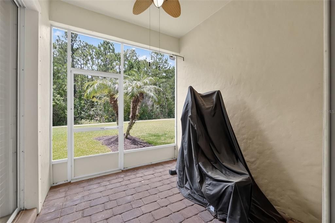
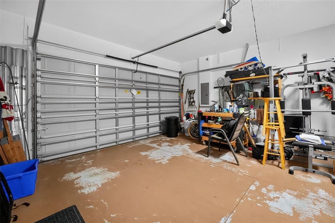
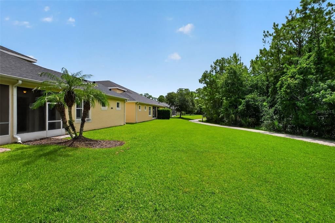
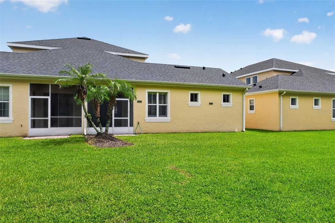
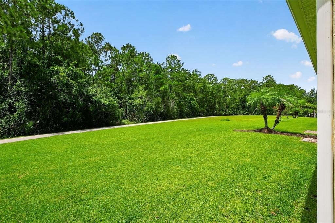
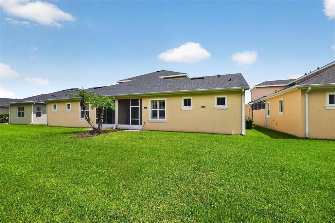
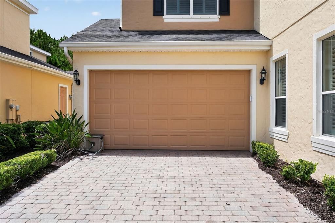
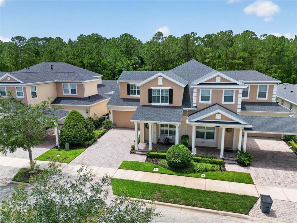
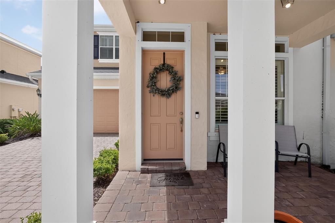
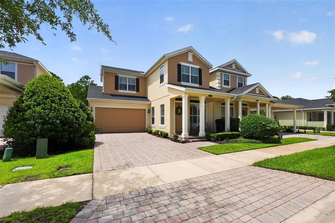
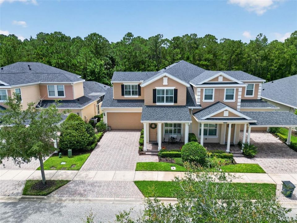
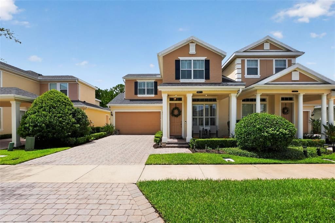
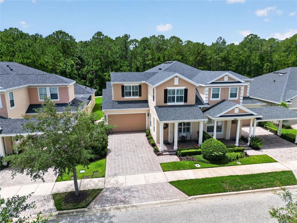
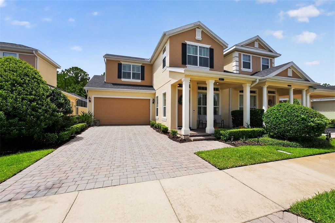
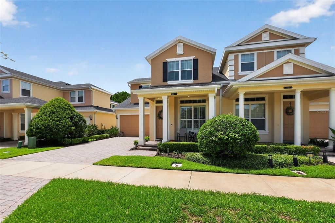
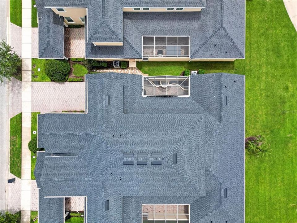
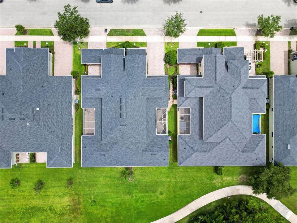
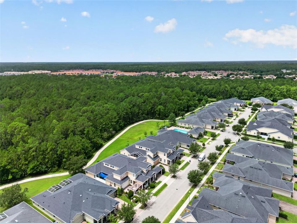
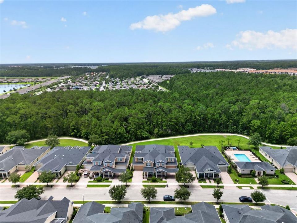
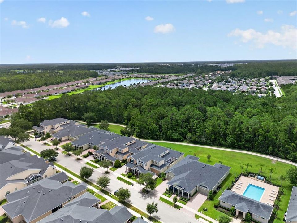
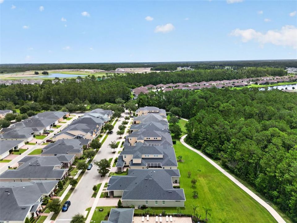
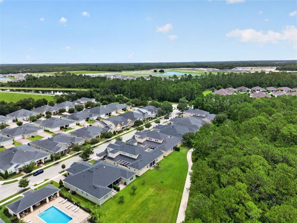
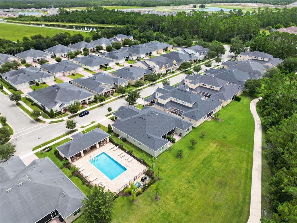
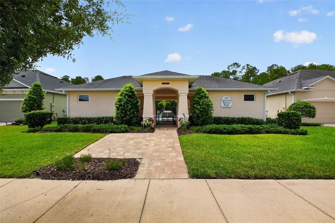
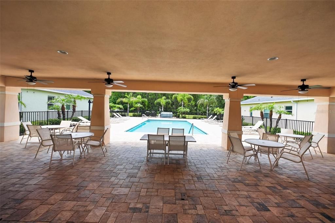
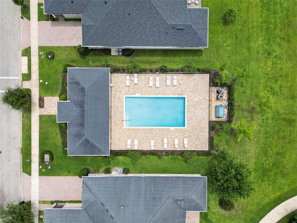
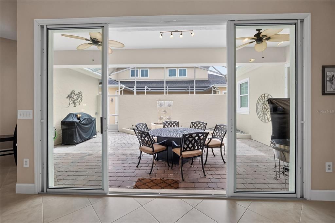
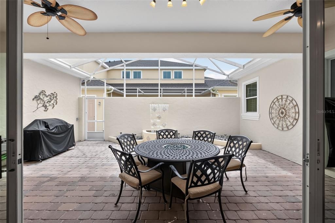
Step into this stunning single-family home, built in 2009 and nestled in the prestigious Venetian Bay master-planned golf community in beautiful New Smyrna Beach. Boasting approximately 2,451 sq ft of bright, open living space on a generous lot that backs up to a serene conservation area, this home offers the perfect blend of comfort, style, and effortless low-maintenance living. As soon as you enter, you’ll be captivated by the airy open-concept design—ideal for both relaxed everyday living and unforgettable gatherings. The heart of the home is a spacious, modern kitchen with sleek appliances that flows effortlessly into generous living and dining areas. This inviting residence features 3 bedrooms and 2.5 bathrooms, including a luxurious ground-floor primary suite, plus versatile bonus space perfect for guests, a home office, or your personal retreat. Soaring high ceilings, abundant natural light, and thoughtful finishes create a warm, welcoming vibe that feels like sunshine indoors. Additional highlights include a 2-car garage with a level two Tesla charger is already installed!, indoor laundry, and a smart split-bedroom layout for maximum privacy and comfort. Imagine enjoying resort-style amenities right outside your door: an 18-hole championship golf course, sparkling pools, and so much more. Located just minutes from New Smyrna Beach’s world-famous shores, top-rated dining, shopping, and easy highway access, this home puts coastal living at your fingertips. Whether you’re looking for your forever home, a fantastic vacation getaway, or a savvy investment, this gem delivers Florida charm, community excitement, and everyday luxury. Don’t wait—schedule your private showing today and make this slice of Venetian Bay yours!
Ubicación

Detalles

Tipo:
Residential
Estacionamiento:
Curb Parking / Driveway / Ground Level / Guest
Año de construcción:
2009
Lote:
0.12 Hectáreas
Calefacción:
Heat Pump
precio por sq. medidor:
$188
Enfriamiento:
Central Air
HOA:
$827

Valuation

Our model vs. what's actually selling nearby.
Estimate
$424,900
$289K – $645K
Confidence Low
List vs. estimate
$35K above estimate
List $460,000 · +8.3%
Our model says this listing is priced above recent comparable activity. Room to negotiate.
Price per sq ft
$187
-42.8% vs. city median $327
Based on
15 MLS comparables
Median of recent comparable listings. Sold comps use closing price, active listings use list price.

Destacados

Annual tax
$6,596
2025
HOA
$827/qtr
Garage
2 car garage
Pets
Allowed
Más hechos y características
  • Piso

    • Carpet

    • Tile

    Calefacción

    • Heat Pump

    Enfriamiento

    • Central Air

    Accesorios

    • Cooktop

    • Dishwasher

    • Exhaust Fan

    • Microwave

    • Range

    • Refrigerator

    Otras características interiores

    • Ceiling Fan(s)

    • High Ceilings

    • Kitchen/Family Room Combo

    • Open Floorplan

    • Split Bedroom

    • Stone Counters

    • Thermostat

    • Vaulted Ceiling(s)

    Dormitorios y baños

    • Dormitorios: 3

    • Baños: 1

    • Baños completos: 2

  • Estacionamiento

    • Curb Parking

    • Driveway

    • Ground Level

    • Guest

    Propiedad

    • Pisos: Two

    • Características Exteriores: Awning(s) / Courtyard / Rain Gutters

    Lote

    • Lote: 0.12 Hectáreas

    Otra Información de Propiedad

    • Número de Parcela: 730705000440

    • Zonificación: PUD

  • Tipo y estilo

    • Tipo de propiedad: Residential

    • Subtipo de propiedad: Single Family Residence

  • Utilidad

    • Cable Connected

    • Fire Hydrant

    • Public

    • Sewer Connected

    • Street Lights

    • Underground Utilities

    • Water Connected

  • Otra información financiera

    • HOA: $827

    • Frecuencia HOA: Quarterly

    • Importe anual de impuestos: $6,596

  • Detalles de la fuente

    • MLS ID: V4950231

    Otros hechos

    • Materiales de construcción: Block / Stucco

    • Detalles de la fundación: Slab

    • Características de lavandería: Inside / Laundry Room

    • Características del patio y el porche: Covered / Patio / Screened

    • Caras de dirección: North

    • Estilo arquitectónico: Mediterranean

    • Espacios de garaje: 2

    • Garaje: Si

    • Salón: 2451

    • Fuente de agua: Public

    • Tamaño de la parcela: 40 x 130

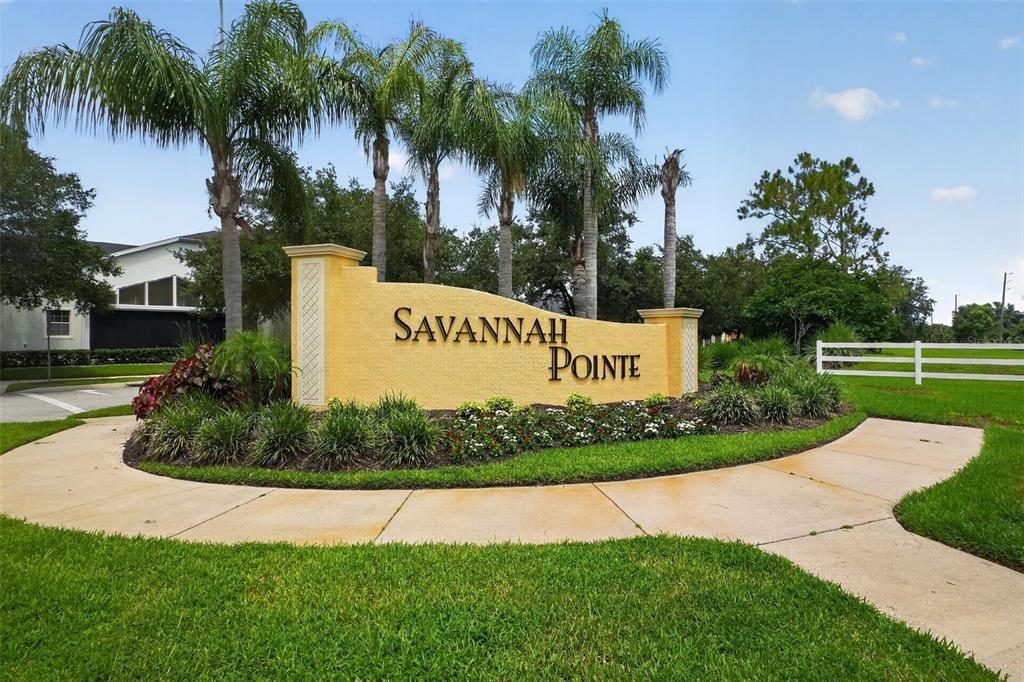
    • Nombre de subdivisión: SAVANNAH POINTE

Consulta privada
Habla con el asesor de este inmueble.
Planos, documentos del HOA, comparables off-market, agendar una visita privada — un solo mensaje directo al especialista local.

Más como esta

Nuevo
En Venta
$374,999
Casa
4 camas · 2 baños · 1,855 sqft
COASTAL WOODS UN D, NEW SMYRNA BEACH
2711 NEVERLAND DRIVE
En Venta
$536,990
Casa
4 camas · 3 baños · 3,136 sqft
THE PALMS AT VENETIAN BAY, NEW SMYRNA BEACH
117 VENETIAN PALMS BOULEVARD
En Venta
$449,990
Casa
4 camas · 2 baños · 2,208 sqft
THE PALMS AT VENETIAN BAY, NEW SMYRNA BEACH
119 VENETIAN PALMS BOULEVARD
En Venta
$525,000
Casa
2 camas · 2 baños · 1,620 sqft
SPRUCE CREEK UNIT 03B SEC 01, PORT ORANGE
2013 BEAVER CREEK DRIVE
En Venta
$448,000
Adosados
3 camas · 2 baños · 1,891 sqft
VENETIAN BAY PH 1B UNIT 03, NEW SMYRNA BEACH
3580 CASALTA CIRCLE
En Venta
$365,000
Casa
4 camas · 2 baños · 1,616 sqft
COASTAL WOODS UN C, NEW SMYRNA BEACH
722 LADYFISH LN
-$5K
En Venta
$354,000
Casa
3 camas · 2 baños · 1,520 sqft
4424 - PALMS PHASE 2B, NEW SMYRNA BEACH
281 CARYOTA COURT
En Venta
$585,000
Casa
5 camas · 3 baños · 3,262 sqft
VENETIAN BAY PH 1A, NEW SMYRNA BEACH
489 LUNA BELLA LANE

Mercado cerca de esta dirección

Conteos en vivo en la misma zona.
Ver todo

The multiple listing information is provided by the Stellar MLS from a copyrighted compilation of listings. The compilation of listings and each individual listing are ©2026-present Stellar MLS. All Rights Reserved. The information provided is for consumers' personal, noncommercial use and may not be used for any purpose other than to identify prospective properties consumers may be interested in purchasing. All properties are subject to prior sale or withdrawal. All information provided is deemed reliable but is not guaranteed accurate, and should be independently verified. Listing courtesy of: RE/MAX ADVANTAGE