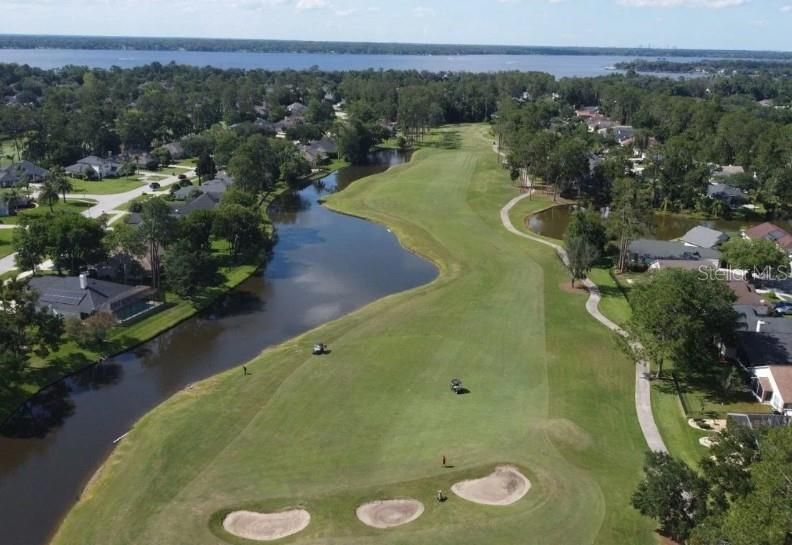
Vender tu casa
Valoración gratuita de tu hogar
Contacto
Cuéntenos sobre sus necesidades
3422 MONARCH WAY

Casa En Venta
$389,900

BTC: 4.66276011

ETH: 160.32072368

2 días
4 camas
3 baños
2,151 sqft

Visión general

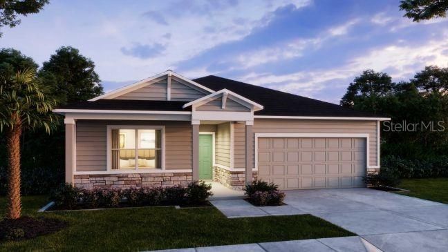
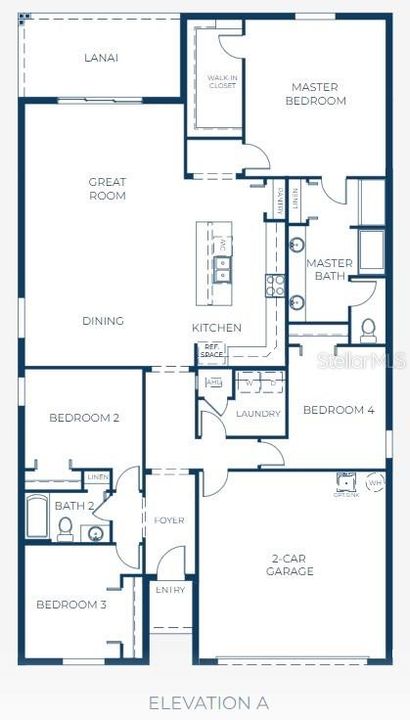
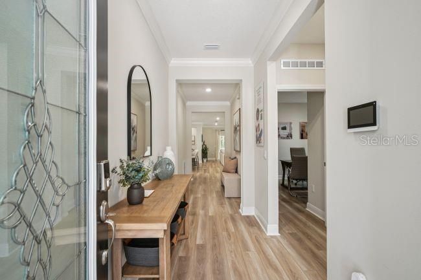
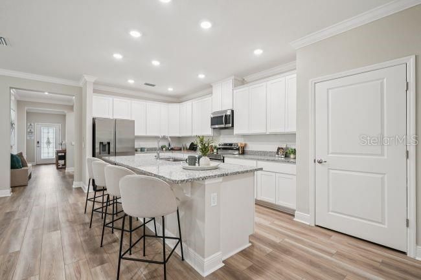
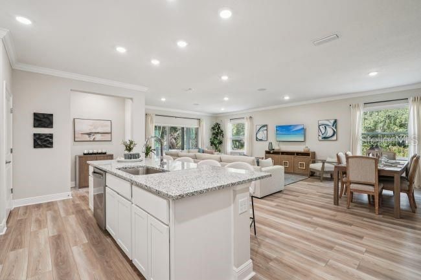
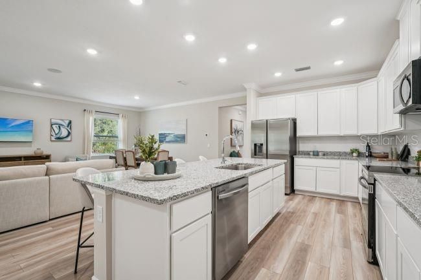
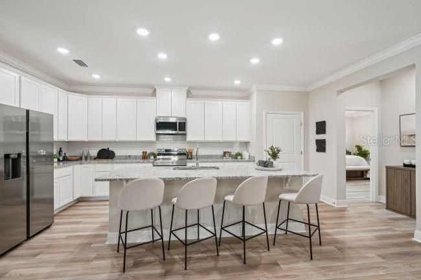
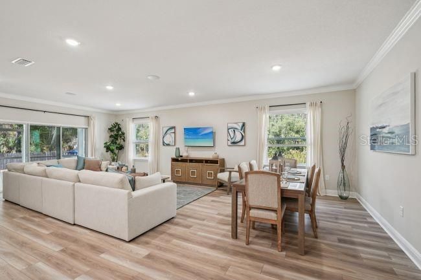
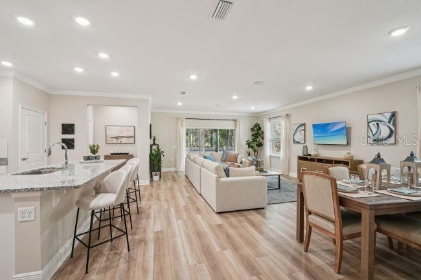
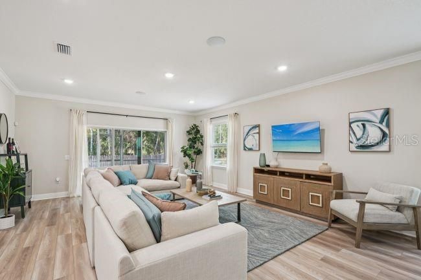
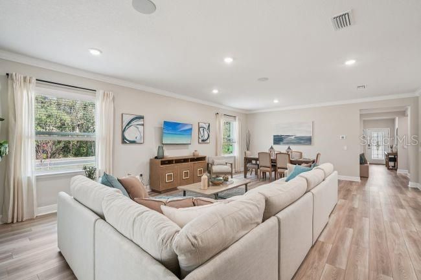
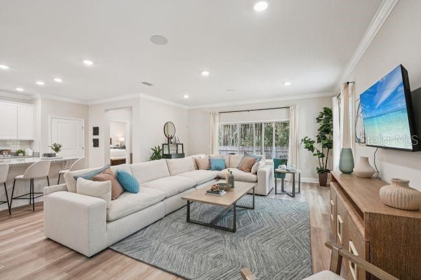
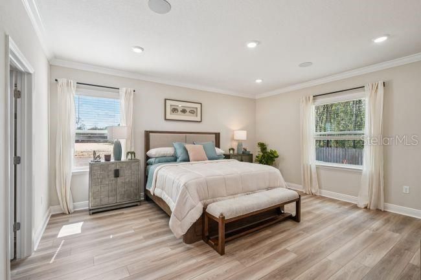
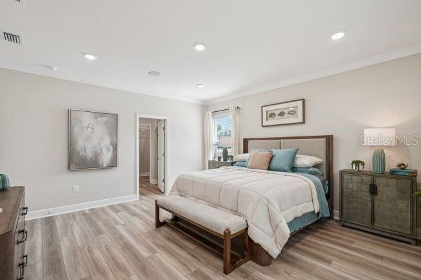
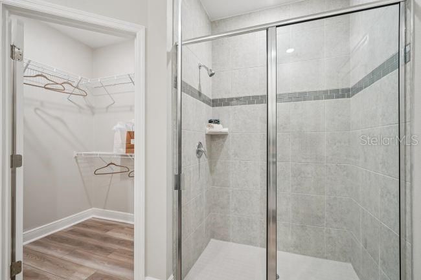
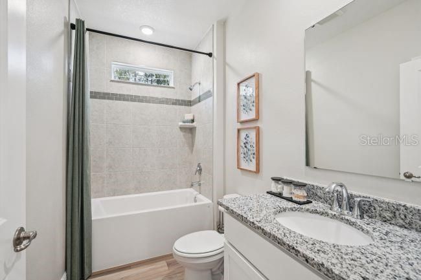
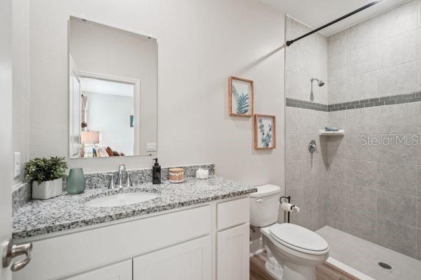
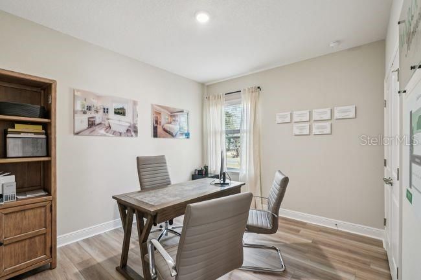
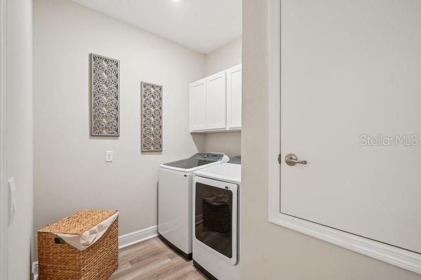
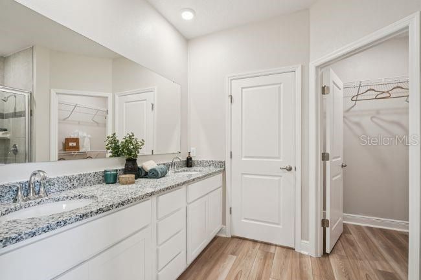
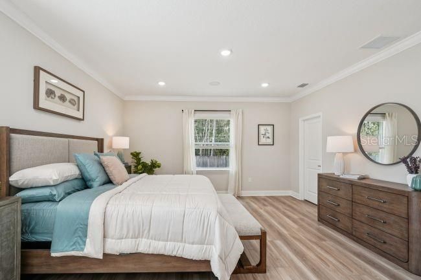
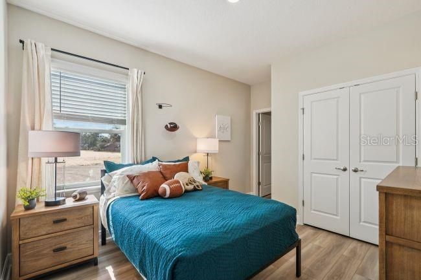
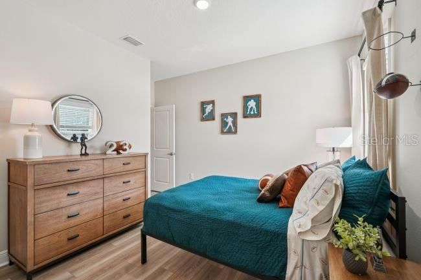
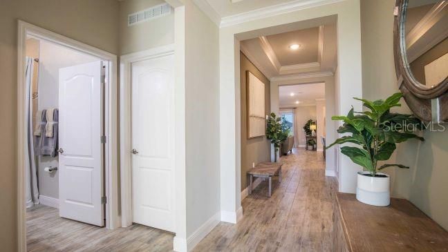
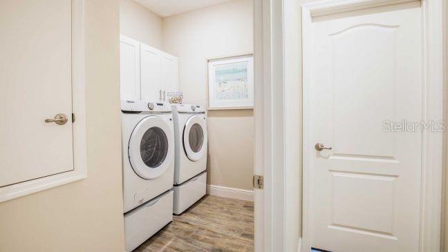
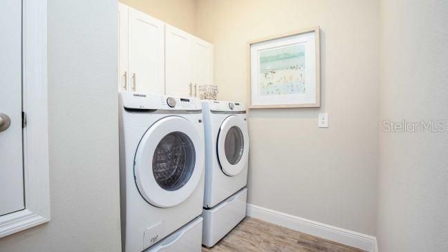
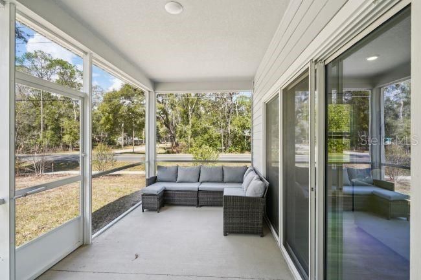
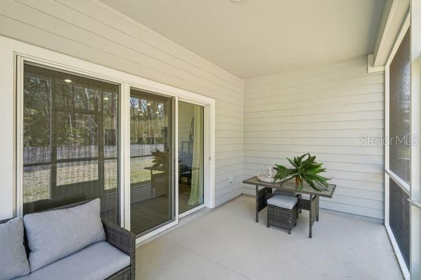
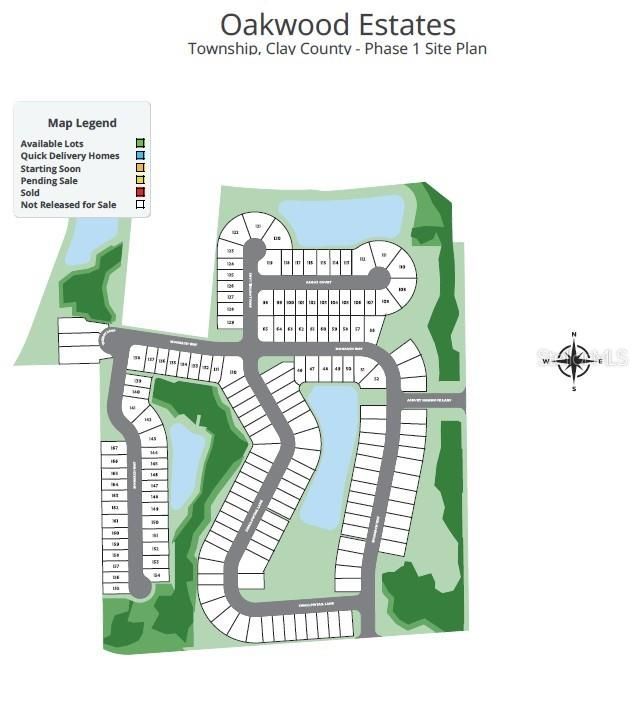
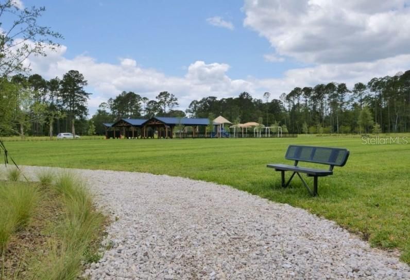
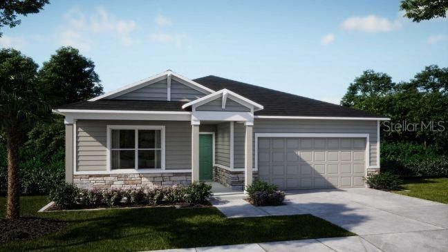
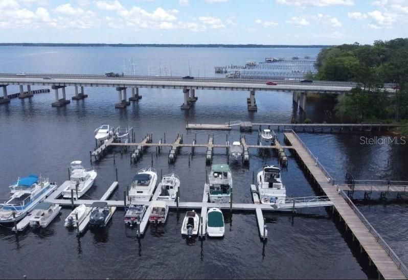
Pre-Construction. To be built. Discover the Miramar at Oakwood Estates, a premier new-home community in Green Cove Springs featuring quality construction, modern smart home technology, and oversized cul-de-sac homesites. The Miramar showcases an open-concept design with 9’4” ceilings, a deluxe interior trim package, and a distinctive stone exterior accent. The spacious Great Room features triple sliding glass doors leading to a covered lanai, while the kitchen impresses with quartz countertops, a large center island, soft-close cabinetry, stainless steel appliances, and a generous pantry. The private primary suite includes a walk-in closet and an en-suite bath with an oversized tiled shower, separate tub, and linen closet. Three additional bedrooms, including one with a private bath, provide versatile space, complemented by a secondary bathroom with a tile shower and tub combination and a centrally located laundry room. Smart Home features include a Kwikset Keyless Door Entry, Honeywell Thermostat, and Deako Switches. A two-car garage, architectural shingles, insulated low-emissivity windows, landscaping, front and rear irrigation, and a full builder warranty complete the home. Oakwood Estates features flexible multi-generational floor plans, a community playground, pavilions, and green spaces. Located near the First Coast Expressway, the community also provides commuting options and access to boating and fishing opportunities at Black Creek and in Jacksonville. Schedule your private tour of the Miramar at Oakwood Estates today! We can’t wait to welcome you home!

Ubicación

Detalles

Tipo:
Residential
Estacionamiento:
Driveway / Garage Door Opener
Año de construcción:
2027
Lote:
0.17 Hectáreas
Calefacción:
Central / Electric
precio por sq. medidor:
$181
Enfriamiento:
Central Air
HOA:
$49

Valuation

Our model vs. what's actually selling nearby.
Estimate
$392,200
$289K – $438K
Confidence Low
List vs. estimate
At estimate
List $389,900 · -0.6%
List is in line with recent comparable activity.
Price per sq ft
$181
+0.0% vs. city median $181
Based on
6 MLS comparables
Median of recent comparable listings. Sold comps use closing price, active listings use list price.

Destacados

HOA
$48/qtr
Maintenance Grounds
Garage
2 car garage
Pets
Allowed
Más hechos y características
  • Piso

    • Luxury Vinyl

    Calefacción

    • Central

    • Electric

    Enfriamiento

    • Central Air

    Accesorios

    • Dishwasher

    • Disposal

    • Electric Water Heater

    • Microwave

    • Range

    Otras características interiores

    • Eating Space In Kitchen

    • High Ceilings

    • Open Floorplan

    • Primary Bedroom Main Floor

    • Smart Thermostat

    • Stone Counters

    • Walk-In Closet(s)

    Dormitorios y baños

    • Dormitorios: 4

    • Baños completos: 3

  • Estacionamiento

    • Driveway

    • Garage Door Opener

    Propiedad

    • Pisos: One

    • Características Exteriores: Irrigation System / Sliding Doors

    Lote

    • Lote: 0.17 Hectáreas

    Otra Información de Propiedad

    • Número de Parcela: 16052500934200359

    • Zonificación: R1

  • Tipo y estilo

    • Tipo de propiedad: Residential

    • Subtipo de propiedad: Single Family Residence

  • Utilidad

    • Cable Available

  • Otra información financiera

    • HOA: $49

    • Frecuencia HOA: Quarterly

  • Detalles de la fuente

    • MLS ID: O6451100

    Otros hechos

    • Materiales de construcción: HardiPlank Type / Stone / Wood Frame

    • Detalles de la fundación: Slab

    • Características de lavandería: Electric Dryer Hookup / Laundry Room / Washer Hookup

    • Características del lote: Landscaped

    • Características del patio y el porche: Covered / Patio

    • Características de la ventana: Insulated Windows / Low-Emissivity Windows

    • Caras de dirección: South

    • Estilo arquitectónico: Florida

    • Espacios de garaje: 2

    • Garaje adjunto: Si

    • Garaje: Si

    • Salón: 2151

    • Fuente de agua: Public

    • Nombre de subdivisión: OAKWOOD ESTATES

Consulta privada
Habla con el asesor de este inmueble.
Planos, documentos del HOA, comparables off-market, agendar una visita privada — un solo mensaje directo al especialista local.

Más como esta

-$20K
En Venta
$425,000
Casa
5 camas · 2 baños · 2,237 sqft
RAVINES REP 07, MIDDLEBURG
4048 EDGELAND TRAIL
-$39K
En Venta
$394,900
Casa
4 camas · 3 baños · 2,800 sqft
OAKWOOD ESTATES, GREEN COVE SPRINGS
3418 MONARCH WAY
-$14K
En Venta
$315,999
Casa
3 camas · 2 baños · 1,944 sqft
Ravines, Other City - In The State Of Florida
3136 Ravines Rd, Other City - In The State Of Florida FL 32068
-$16K
En Venta
$339,400
Casa
3 camas · 3 baños · 1,947 sqft
EDENBROOKE AT HYLAND TRAILS, GREEN COVE SPRINGS
3153 TUPELO LOOP
En Venta
$499,000
Lotes / Tierras
2.00 acres
MIDDLEBURG
BAXLEY ROAD

Mercado cerca de esta dirección

Conteos en vivo en la misma zona.
Ver todo

The multiple listing information is provided by the Stellar MLS from a copyrighted compilation of listings. The compilation of listings and each individual listing are ©2026-present Stellar MLS. All Rights Reserved. The information provided is for consumers' personal, noncommercial use and may not be used for any purpose other than to identify prospective properties consumers may be interested in purchasing. All properties are subject to prior sale or withdrawal. All information provided is deemed reliable but is not guaranteed accurate, and should be independently verified. Listing courtesy of: NEW HOME STAR FLORIDA LLC