Vender tu casa
Valoración gratuita de tu hogar
Contacto
Cuéntenos sobre sus necesidades
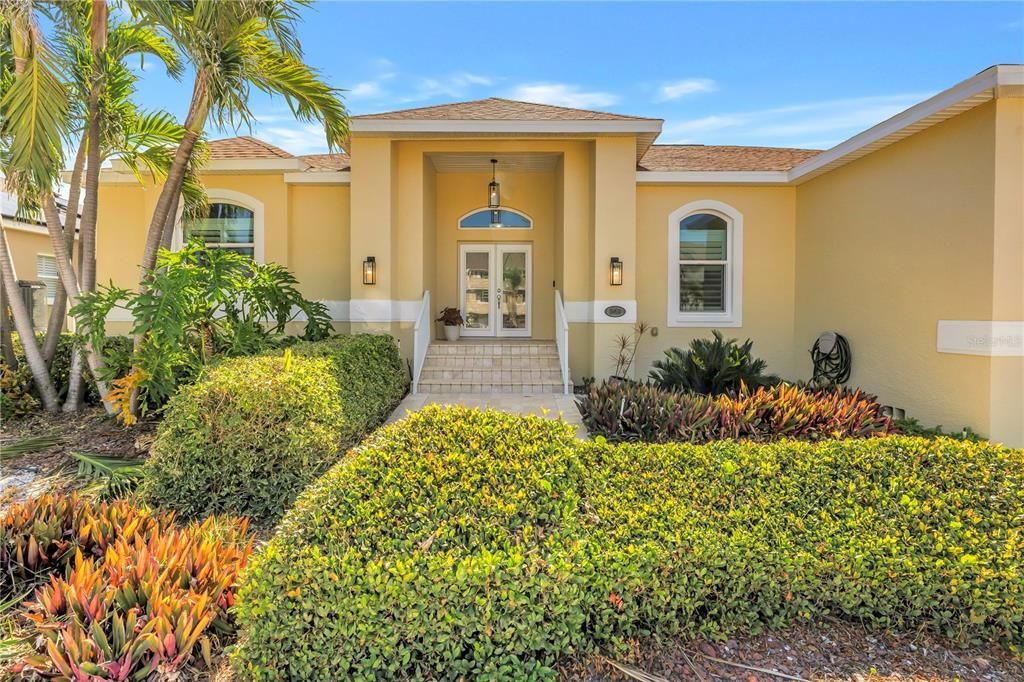
343 8TH AVENUE N

Casa En Venta
$1,095,000

BTC: 17.04280156

ETH: 575.51612496

-$74K (2026/06/05)
95 días
3 camas
2 baños
2,420 sqft

Visión general

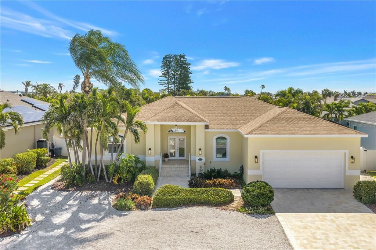
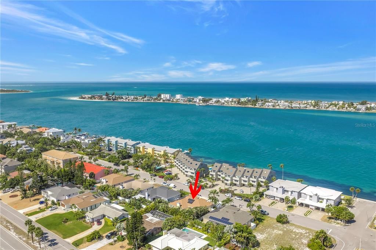
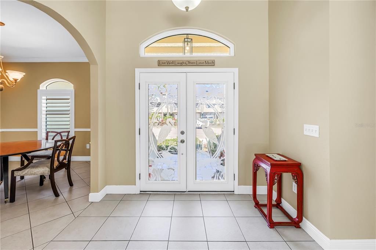
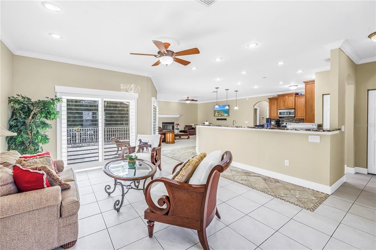
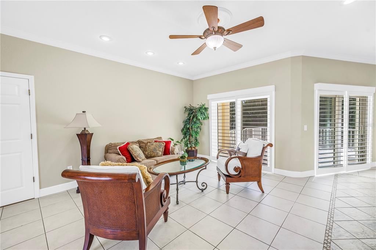
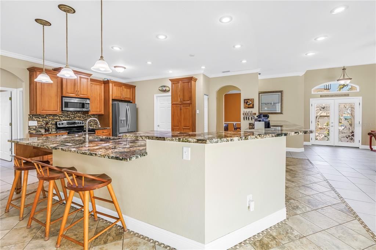
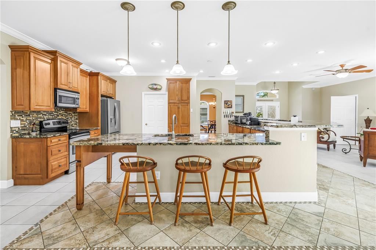
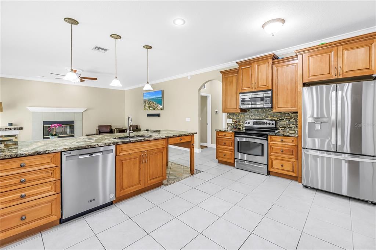
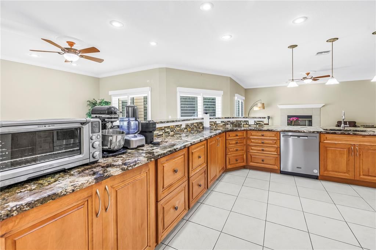
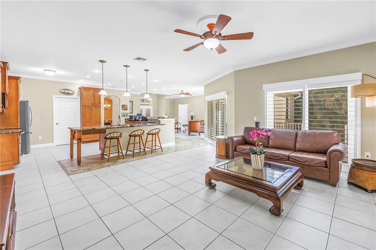
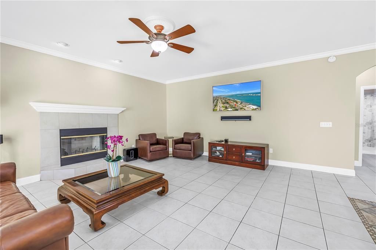
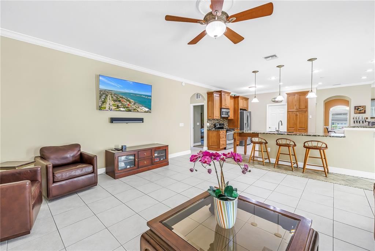
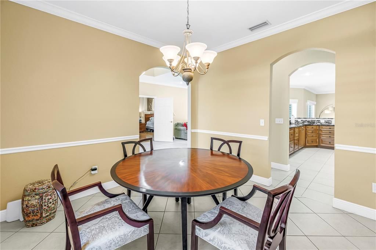
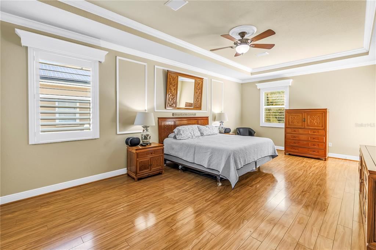
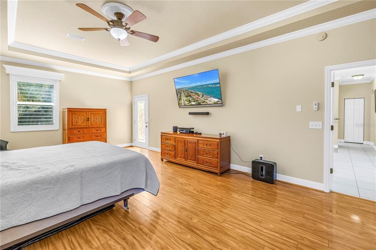
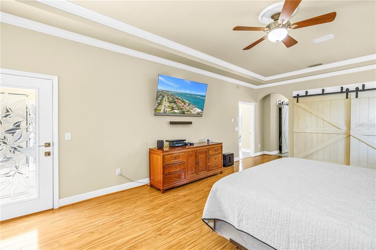
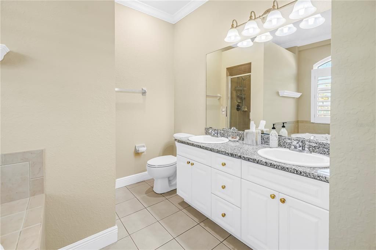
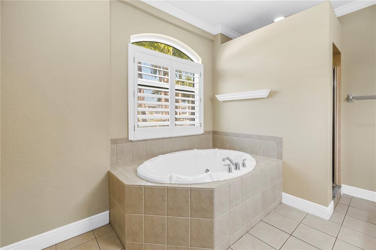
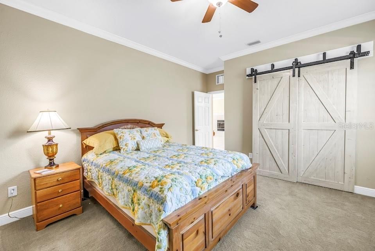
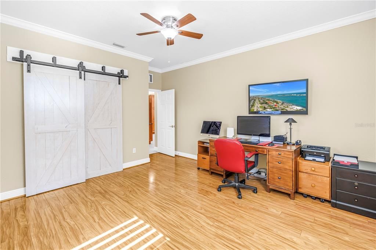
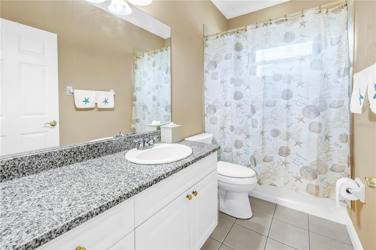
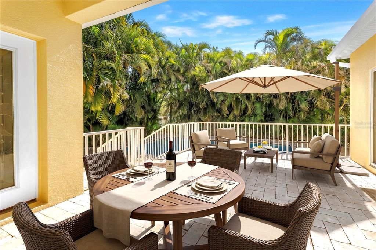
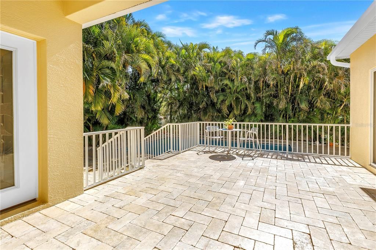
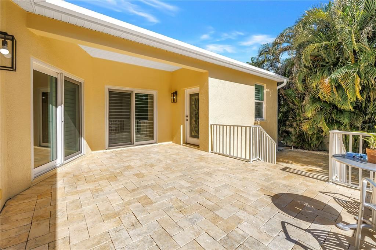
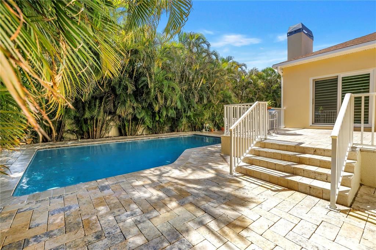
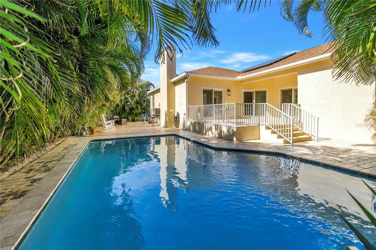
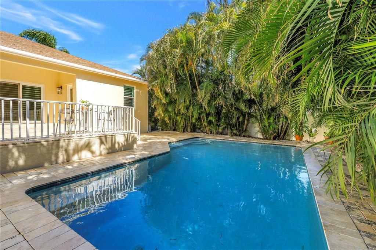
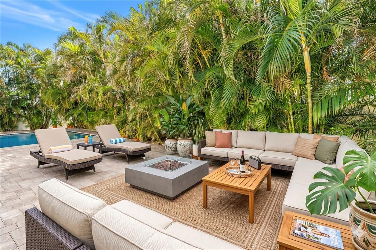
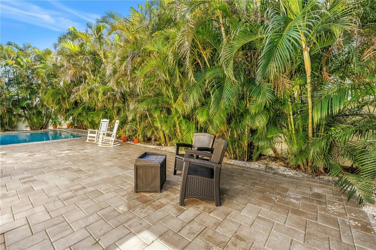
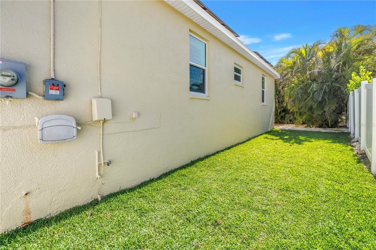
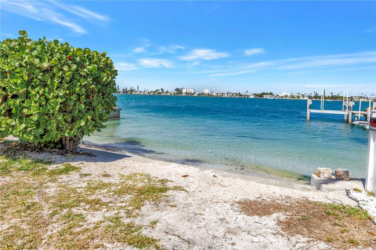
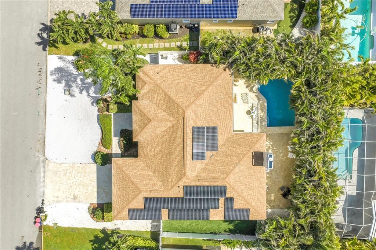
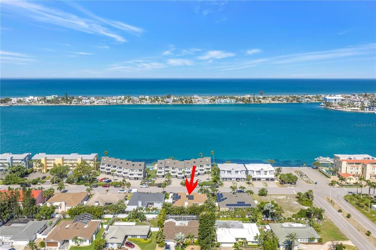
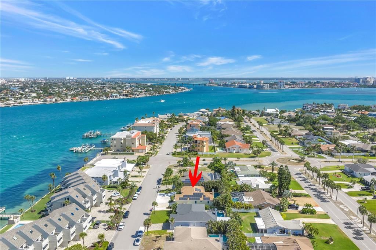
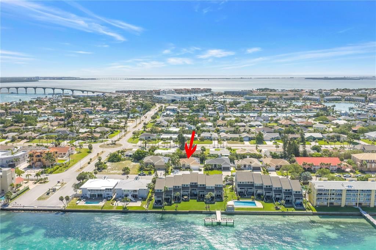
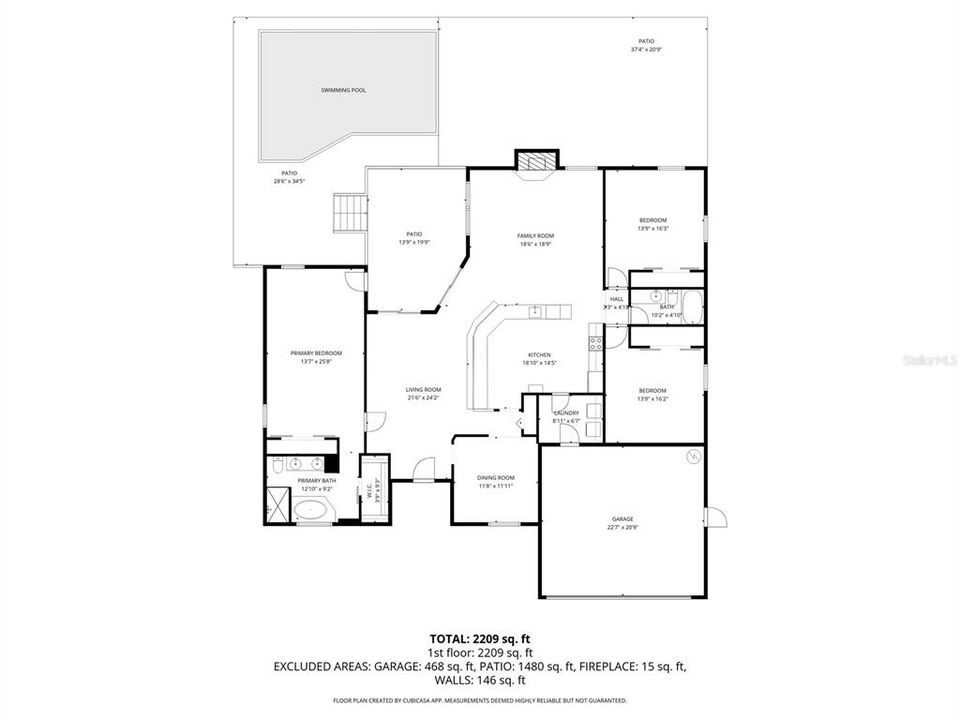
Virtually Staged. This premier Tierra Verde property offers a rare slice of coastal paradise, thoughtfully designed for open-concept living and effortless entertaining both indoors and out. With over 2,400 square feet of spacious living, the home features a generous primary suite along with private guest rooms that provide comfort, privacy, and flexibility. The backyard presents a versatile canvas for creating your own private retreat, highlighted by an oversized pool, sun deck, and additional outdoor space ideal for relaxing, entertaining, or everyday enjoyment. Designed for year-round Florida coastal living, the home includes elevated front and back stone patios, impact-rated windows and doors, a wood-burning fireplace for cooler evenings, solar panels, newer HVAC & water heater, a premium water softener system, and newly installed garage door and lighting. Enjoy water views of the Pass-a-Grille Channel from the welcoming front porch, or take advantage of public open-water access at either end of the street—perfect for fishing or sunset views. Tierra Verde is a sought-after coastal community and hidden gem, ideally located between Pass-a-Grille, St. Pete Beach, and the vibrant St. Petersburg city center. Residents enjoy biking, boating, fishing, and a variety of dining options without ever leaving the island. For buyers seeking space, livability, move-in readiness with the opportunity to personalize, and premier coastal living, this exceptional home is not to be missed.
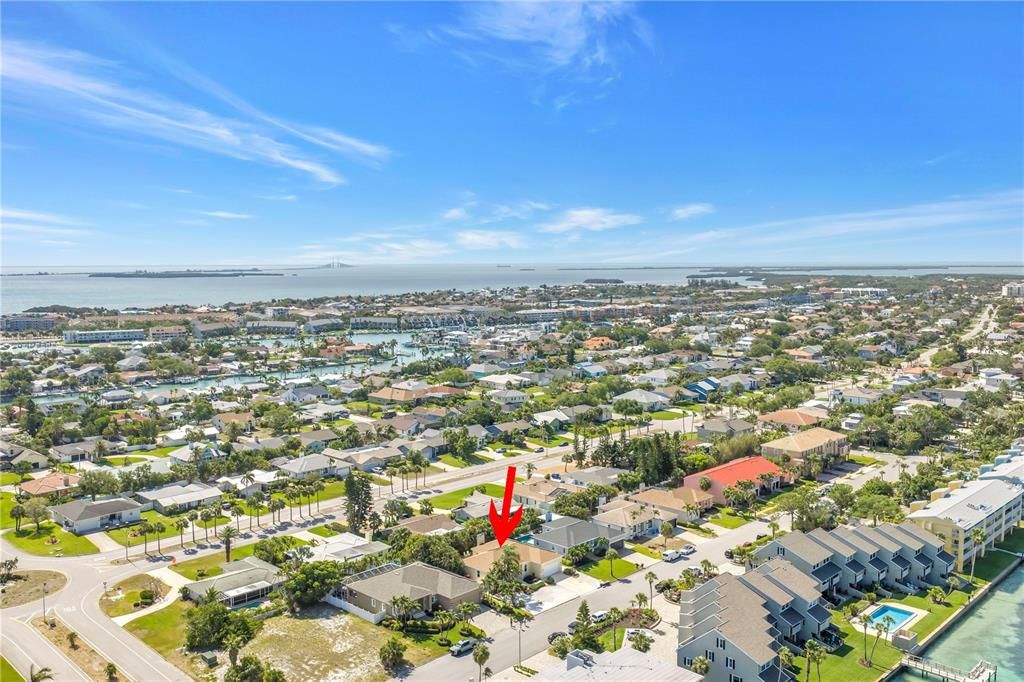
Ubicación

Detalles
Tipo:
Residential
Estacionamiento:
Covered / Driveway / Garage Door Opener / On Street
Año de construcción:
2004
Lote:
0.21 Hectáreas
Calefacción:
Central
precio por sq. medidor:
$452
Enfriamiento:
Central Air
HOA:
$9

Valuation

Our model vs. what's actually selling nearby.
Estimate
$962,500
$688K – $1.4M
Confidence Low
List vs. estimate
$132K above estimate
List $1,095,000 · +13.8%
Our model says this listing is priced above recent comparable activity. Room to negotiate.
Price per sq ft
$452
-17.3% vs. city median $547
Based on
10 MLS comparables
Median of recent comparable listings. Sold comps use closing price, active listings use list price.

Destacados

Annual tax
$6,393
2025
HOA
$9/qtr
Pool
In Ground
View
Pool, Water
Garage
2 car garage
Pets
Allowed
Más hechos y características
  • Piso

    • Carpet

    • Tile

    • Hardwood

    Calefacción

    • Central

    Enfriamiento

    • Central Air

    Accesorios

    • Cooktop

    • Dishwasher

    • Disposal

    • Dryer

    • Electric Water Heater

    • Microwave

    • Range

    • Refrigerator

    • Washer

    • Water Softener

    Otras características interiores

    • Ceiling Fan(s)

    • Crown Molding

    • Eating Space In Kitchen

    • High Ceilings

    • Open Floorplan

    • Primary Bedroom Main Floor

    • Solid Wood Cabinets

    • Stone Counters

    • Thermostat

    • Walk-In Closet(s)

    Dormitorios y baños

    • Dormitorios: 3

    • Baños completos: 2

  • Estacionamiento

    • Covered

    • Driveway

    • Garage Door Opener

    • On Street

    Propiedad

    • Pisos: One

    • Piscina Privada: Si

    • Características Exteriores: Irrigation System / Lighting / Private Mailbox / Private Yard / Sliding Doors

    Lote

    • Lote: 0.21 Hectáreas

    Otra Información de Propiedad

    • Número de Parcela: 183216908820050040

  • Tipo y estilo

    • Tipo de propiedad: Residential

    • Subtipo de propiedad: Single Family Residence

  • Utilidad

    • Cable Connected

    • Electricity Connected

    • Public

    • Sewer Connected

    • Sprinkler Meter

    • Water Connected

  • Otra información financiera

    • HOA: $9

    • Frecuencia HOA: Quarterly

    • Importe anual de impuestos: $6,393

  • Detalles de la fuente

    • MLS ID: TB8494514

    Otros hechos

    • Materiales de construcción: Block / Stucco

    • Detalles de la fundación: Concrete Perimeter

    • Características de la chimenea: Living Room / Wood Burning

    • Características de lavandería: Laundry Room

    • Características del lote: FloodZone / Landscaped

    • Características del patio y el porche: Deck / Patio

    • Características de la piscina: In Ground / Lighting / Salt Water

    • Características de la ventana: Double Pane Windows / Shutters / Storm Window(s)

    • Caras de dirección: West

    • Estilo arquitectónico: Coastal

    • Hogar: Si

    • Espacios de garaje: 2

    • Garaje adjunto: Si

    • Garaje: Si

    • Salón: 2420

    • Fuente de agua: Public

    • Nombre de subdivisión: TIERRA VERDE UNIT 1 3RD REP

Consulta privada
Habla con el asesor de este inmueble.
Planos, documentos del HOA, comparables off-market, agendar una visita privada — un solo mensaje directo al especialista local.

Más como esta

Nuevo
En Venta
$800,000
Condo / Coop
2 camas · 2 baños · 1,650 sqft
CASTILLO DEL SOL CONDO, ST PETERSBURG
936 PINELLAS BAYWAY S UNIT T10
En Venta
$1,099,000
Condo / Coop
3 camas · 2 baños · 2,218 sqft
CAPTIVAS AT MARINA BAY CONDO, ST PETERSBURG
10 FRANKLIN COURT S UNIT 63C
En Venta
$795,000
Condo / Coop
2 camas · 2 baños · 1,190 sqft
MARINA BAY OF ST PETERSBURG BEACH, ST PETERSBURG
3111 PASS A GRILLE WAY UNIT 110
En Venta
$1,050,000
Condo / Coop
3 camas · 2 baños · 2,230 sqft
PORT TIERRA CONDO, TIERRA VERDE
910 PINELLAS BAYWAY S UNIT 201
En Venta
$1,159,000
Adosados
4 camas · 4 baños · 2,275 sqft
MIRABELLA TWNHMS SUB, ST PETE BEACH
4639 MIRABELLA COURT
En Venta
$974,000
Adosados
4 camas · 4 baños · 2,275 sqft
MIRABELLA TWNHMS SUB, ST PETE BEACH
4629 MIRABELLA COURT
En Venta
$849,000
Lotes / Tierras
0.22 acres
TIERRA VERDE UNIT 1 1ST REP, TIERRA VERDE
9 TH STREET E
En Venta
$845,000
Adosados
3 camas · 2 baños · 1,490 sqft
PIRATES COVE CLUB CONDO, TIERRA VERDE
1375 PINELLAS BAYWAY S UNIT 39

Mercado cerca de esta dirección

Conteos en vivo en la misma zona.
Ver todo

The multiple listing information is provided by the Stellar MLS from a copyrighted compilation of listings. The compilation of listings and each individual listing are ©2026-present Stellar MLS. All Rights Reserved. The information provided is for consumers' personal, noncommercial use and may not be used for any purpose other than to identify prospective properties consumers may be interested in purchasing. All properties are subject to prior sale or withdrawal. All information provided is deemed reliable but is not guaranteed accurate, and should be independently verified. Listing courtesy of: MICHAEL SAUNDERS & COMPANY