Vender tu casa
Valoración gratuita de tu hogar
Contacto
Cuéntenos sobre sus necesidades
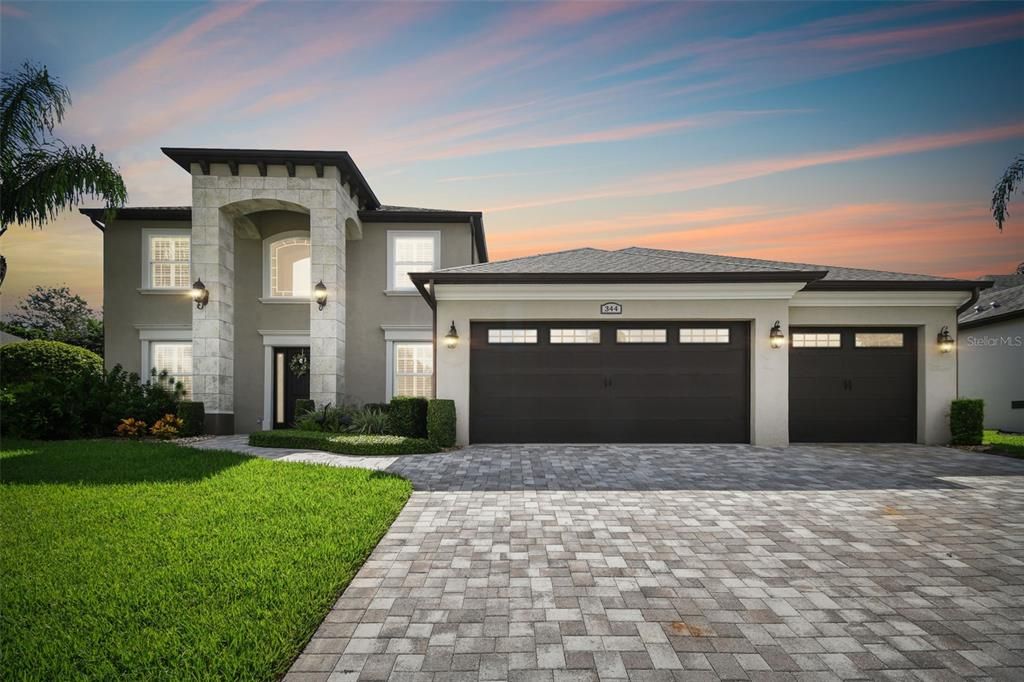
344 HAMMOCK OAK CIRCLE

Casa Vendido Recientemente
$759,500

BTC: 9.28767961

ETH: 312.29440789

Fecha de venta: 2024-09-25
10 días
5 camas
3 baños
3,338 sqft

Visión general

Welcome to 344 Hammock Oak Circle, located in DeBary Plantation, home of DEBARY COUNTRY CLUB. This custom built, two story home is situated near the GREEN on the 14th hole of this beautiful GOLF COURSE. With 5 Bedrooms, 3 Full Bathrooms, 1 Half Bath AND an OFFICE, this house has space to accommodate so many needs and lifestyles. The high end QUALITY and FINISHES are obvious the moment you step into the house. Actually, the Oohs and Aahs start as soon as you pull up to the house and notice the BRICK paved driveway and STONE accents that make the entrance stand out in a grand manner. Inside, there is CROWN moulding, both COFFERED and TRAY ceilings, tile and WOOD flooring, high end stainless steel appliances and beautiful GRANITE. The Kitchen is spacious with plenty of storage, 42” CABINETS with lighted display accents, lots of counter space and the large, granite ISLAND is perfect for a morning BREAKFAST BAR or a place to set up a buffet when entertaining. The current owners have set up the formal Dining Room as a Living Room which shows the flexibility of this floor plan. Even the staircase was ‘stepped up’ with wood treads and wrought iron spindles for an elegant look. There are PLANTATION SHUTTERS throughout which dress up the ENERGY EFFICIENT, double paned windows. The Bonus Room has its own bathroom and closet right outside the doorway so is easily usable as the 5th Bedroom. The custom built POOL with sundeck and WATER FEATURE is SOLAR heated and has a SALT system so maintenance is a breeze and can be enjoyed year round. The SUMMER KITCHEN makes the outdoor space that much more of a dream. NATURAL GAS powers the grill, range, oven and the two TANKLESS water heaters. The FOUR CAR GARAGE with 8 foot tall doors, provides plenty of space with an additional garage door on the back leading to a fenced-in area. There is so much about this house that the only real way to appreciate it is to see it in person. DeBary Plantation is more than just a neighborhood; it's a lifestyle. The community itself is a haven for golf enthusiasts, with the PICTURESQUE FINISHING HOLES providing a stunning backdrop to the exquisite clubhouse. Experience Florida elegance and EXCEPTIONAL AMENITIES within this vibrant semi-private COUNTRY CLUB COMMUNITY. The pride in ownership and the upscale living environment foster a strong sense of community, making 228 Hammock Oak Circle a truly desirable place to call home. Don’t forget to click on the VIRTUAL TOUR button to see the AREA VIDEO and 3D HOME WALK THROUGH, then call today to schedule your private showing.

Ubicación

Detalles

Tipo:
Residential
Estacionamiento:
Driveway / Garage Door Opener / Oversized / Tandem
Año de construcción:
2013
Lote:
0.22 Hectáreas
Calefacción:
Central / Electric
precio por sq. medidor:
$229
Enfriamiento:
Central Air / Zoned
HOA:
$760

Valuation

Our model vs. what's actually selling nearby.
Estimate
$592,500
$416K – $819K
Confidence Low
List vs. estimate
$172K above estimate
List $765,000 · +29.1%
Our model says this listing is priced above recent comparable activity. Room to negotiate.
Price per sq ft
$229
+7.0% vs. city median $214
Based on
14 MLS comparables
Median of recent comparable listings. Sold comps use closing price, active listings use list price.

Destacados

Annual tax
$8,263
2023
HOA
$760/yr
Security
Pool
Child Safety Fence
View
Golf Course
Garage
4 car garage
Pets
Allowed
Más hechos y características
  • Piso

    • Carpet

    • Ceramic Tile

    • Hardwood

    Calefacción

    • Central

    • Electric

    Enfriamiento

    • Central Air

    • Zoned

    Accesorios

    • Convection Oven

    • Dishwasher

    • Disposal

    • Dryer

    • Gas Water Heater

    • Microwave

    • Range

    • Range Hood

    • Refrigerator

    • Tankless Water Heater

    • Washer

    • Wine Refrigerator

    Otras características interiores

    • Built-in Features

    • Ceiling Fan(s)

    • Coffered Ceiling(s)

    • Crown Molding

    • Dry Bar

    • Eating Space In Kitchen

    • High Ceilings

    • Kitchen/Family Room Combo

    • Open Floorplan

    • Primary Bedroom Main Floor

    • Solid Wood Cabinets

    • Split Bedroom

    • Stone Counters

    • Thermostat

    • Tray Ceiling(s)

    • Walk-In Closet(s)

    Dormitorios y baños

    • Dormitorios: 5

    • Baños: 1

    • Baños completos: 3

  • Estacionamiento

    • Driveway

    • Garage Door Opener

    • Oversized

    • Tandem

    Propiedad

    • Pisos: Two

    • Piscina Privada: Si

    • Características Exteriores: French Doors / Irrigation System / Outdoor Kitchen / Rain Gutters / Sidewalk

    Lote

    • Lote: 0.22 Hectáreas

    Otra Información de Propiedad

    • Número de Parcela: 802825000140

    • Zonificación: PUD-1

  • Tipo y estilo

    • Tipo de propiedad: Residential

    • Subtipo de propiedad: Single Family Residence

  • Utilidad

    • BB/HS Internet Available

    • Cable Available

    • Electricity Connected

    • Fiber Optics

    • Public

    • Sewer Connected

    • Sprinkler Recycled

    • Street Lights

    • Underground Utilities

    • Water Connected

    Energía verde

    • Appliances

    • HVAC

    • Roof

    • Thermostat

    • Water Heater

  • Otra información financiera

    • HOA: $760

    • Frecuencia HOA: Annually

    • Importe anual de impuestos: $8,264

  • Detalles de la fuente

    • MLS ID: O6218845

    Otros hechos

    • Materiales de construcción: Block / Stone / Stucco

    • Detalles de la fundación: Slab

    • Características de lavandería: Gas Dryer Hookup / Inside / Laundry Room

    • Características del lote: City Lot / Landscaped / Level / Near Marina / Near Public Transit / On Golf Course / Sidewalk

    • Características del patio y el porche: Covered

    • Características de la piscina: Child Safety Fence / Chlorine Free / Gunite / Heated / In Ground / Lighting / Salt Water / Screen Enclosure / Tile

    • Características de la ventana: Double Pane Windows / ENERGY STAR Qualified Windows / Shutters

    • Caras de dirección: West

    • Estilo arquitectónico: Contemporary

    • Espacios de garaje: 4

    • Garaje adjunto: Si

    • Garaje: Si

    • Salón: 3338

    • Fuente de agua: Public

    • Tamaño de la parcela: 81 x 120

    • Nombre de subdivisión: DEBARY PLANTATION UN 19

Consulta privada
Habla con el asesor de este inmueble.
Planos, documentos del HOA, comparables off-market, agendar una visita privada — un solo mensaje directo al especialista local.

Más como esta

Vendido Recientemente
$583,994
Casa
4 camas · 2 baños · 3,140 sqft
RIVINGTON, DEBARY
830 TERRAPIN DRIVE
Vendido Recientemente
$560,000
Casa
4 camas · 4 baños · 3,271 sqft
RIVINGTON PH 3, DEBARY
709 PERONI AVENUE
Vendido Recientemente
$580,000
Casa
4 camas · 2 baños · 3,140 sqft
RIVINGTON, DEBARY
689 BRACKENBERRY STREET
Vendido Recientemente
$540,000
Casa
5 camas · 3 baños · 3,397 sqft
RIVIERA BELLA, DEBARY
199 VERDE WAY
Vendido Recientemente
$588,835
Casa
4 camas · 3 baños · 4,108 sqft
RIVIERA BELLA UN 6, DEBARY
193 ROSA BELLA VIEW
Vendido Recientemente
$700,000
Casa
4 camas · 3 baños · 3,415 sqft
RIVER BLUFF, DEBARY
425 FOX RUN
Vendido Recientemente
$825,000
Casa
4 camas · 3 baños · 3,602 sqft
RIVER BLUFF, DEBARY
415 RIVER BLUFF CIRCLE
Vendido Recientemente
$675,000
Casa
5 camas · 4 baños · 2,888 sqft
GLEN ABBEY CLUB, DEBARY
330 GLEN CLUB DRIVE

Mercado cerca de esta dirección

Conteos en vivo en la misma zona.
Ver todo

The multiple listing information is provided by the Stellar MLS from a copyrighted compilation of listings. The compilation of listings and each individual listing are ©2026-present Stellar MLS. All Rights Reserved. The information provided is for consumers' personal, noncommercial use and may not be used for any purpose other than to identify prospective properties consumers may be interested in purchasing. All properties are subject to prior sale or withdrawal. All information provided is deemed reliable but is not guaranteed accurate, and should be independently verified. Listing courtesy of: KELLER WILLIAMS ADVANTAGE REALTY