Vender tu casa
Valoración gratuita de tu hogar
Contacto
Cuéntenos sobre sus necesidades
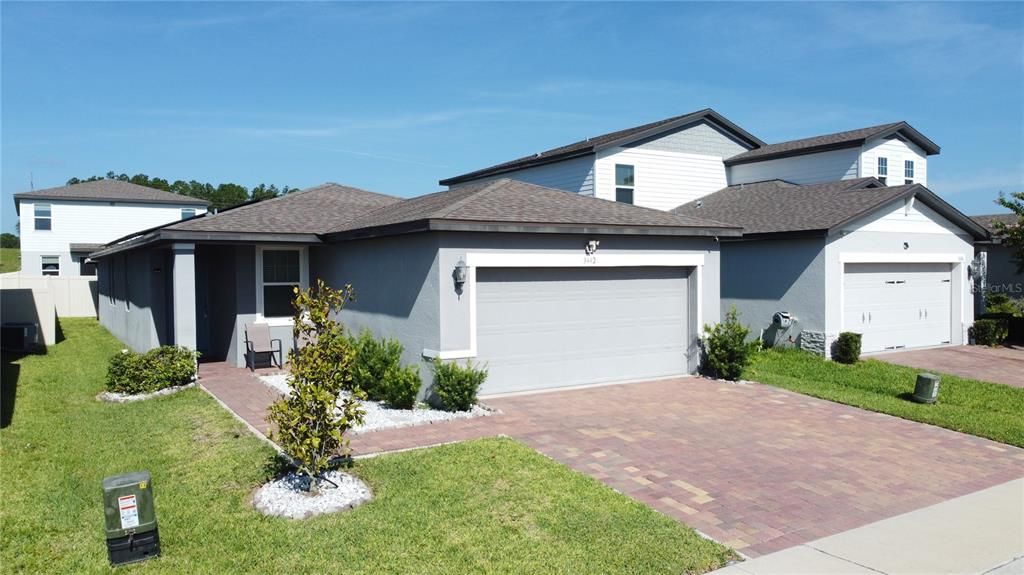
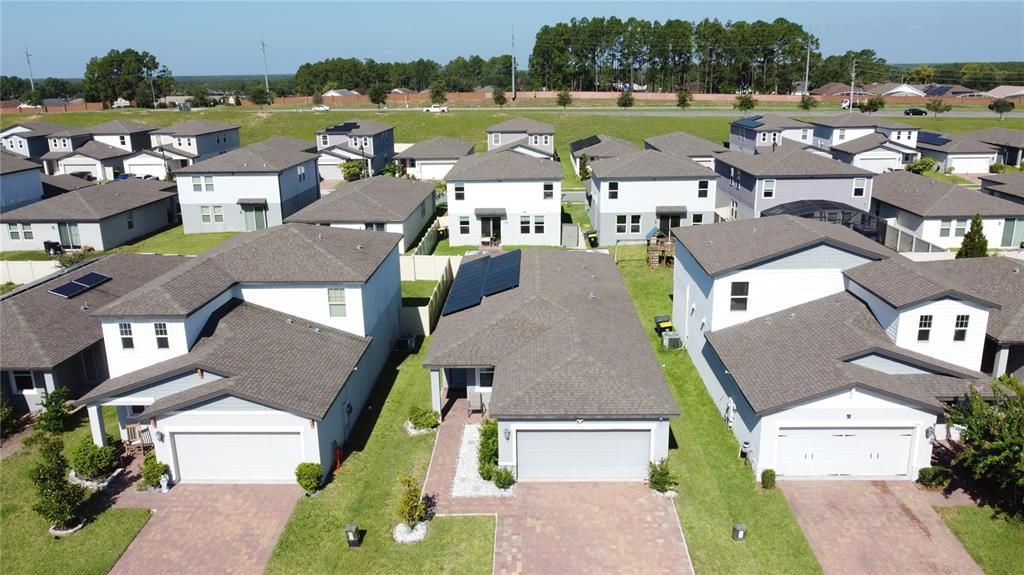
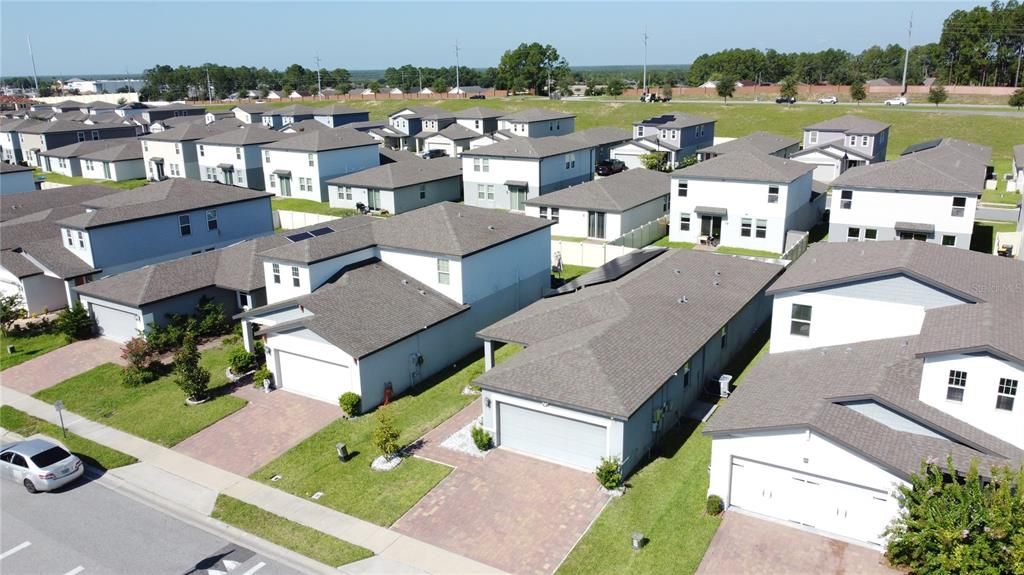
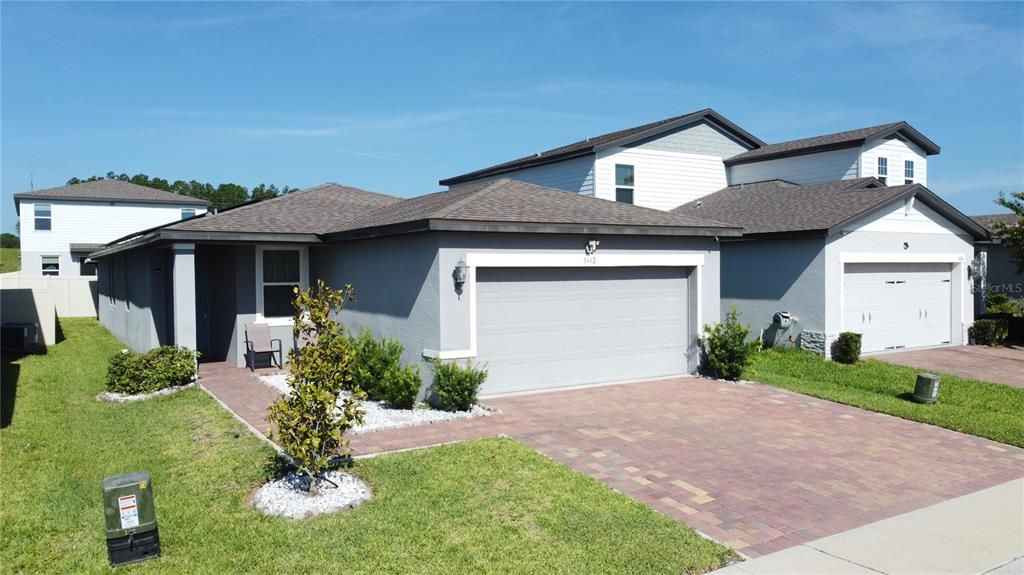
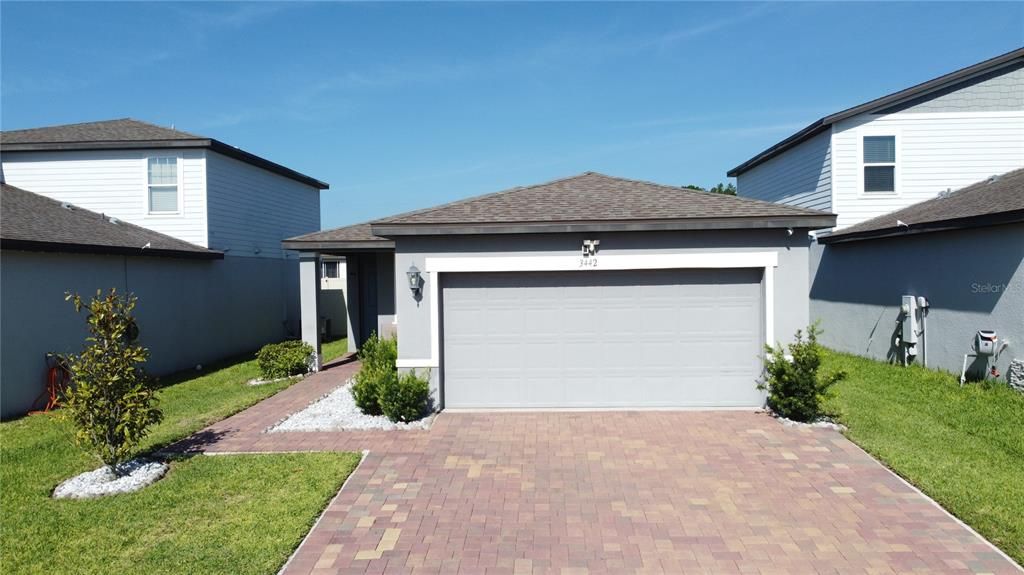
3442 MONACO LN

Casa En Venta
$325,000

BTC: 5.05836576

ETH: 170.81528823

4 días
4 camas
2 baños
1,688 sqft

Visión general

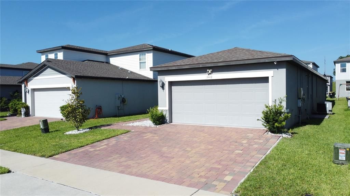
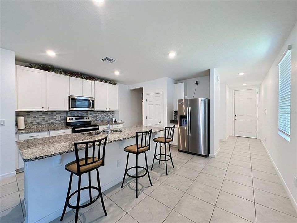
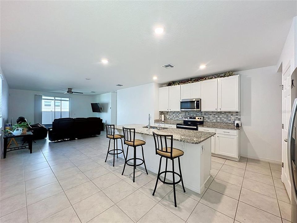
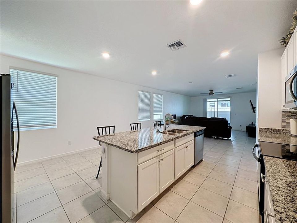
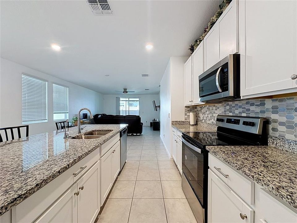
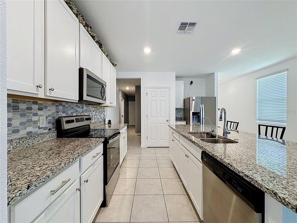
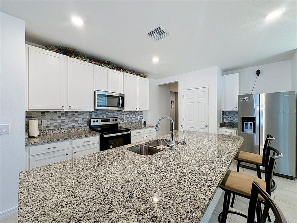
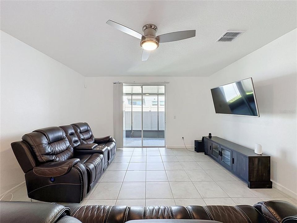
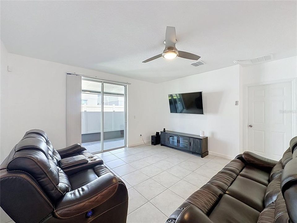
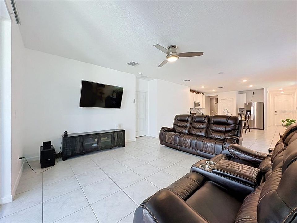
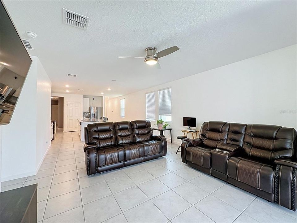
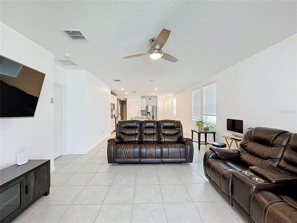
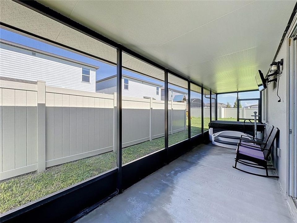
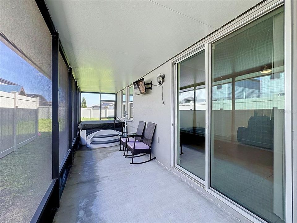
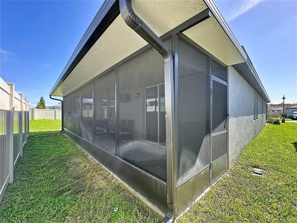
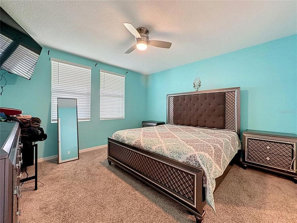
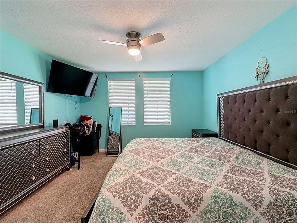
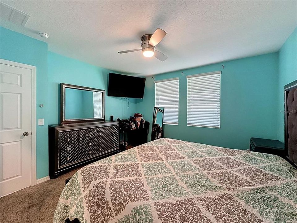
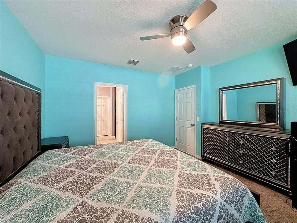
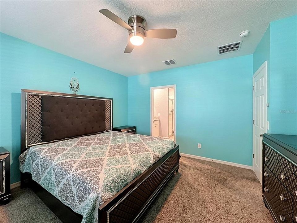
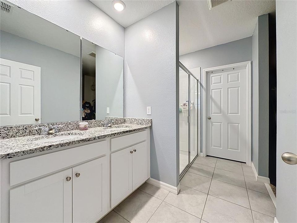
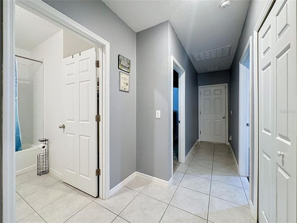
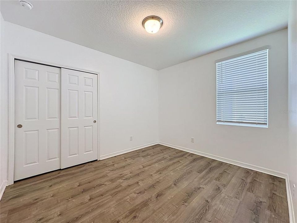
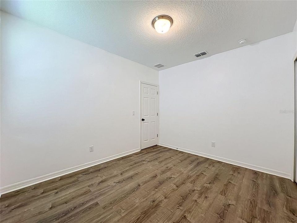
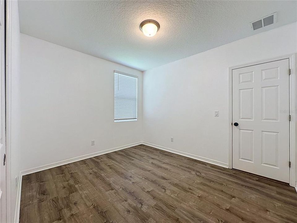
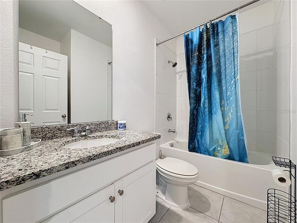
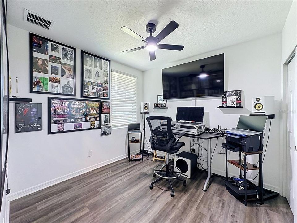
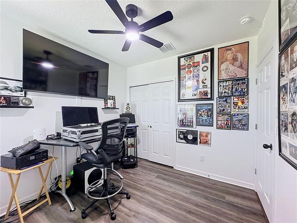
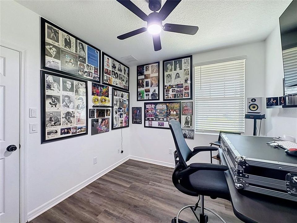
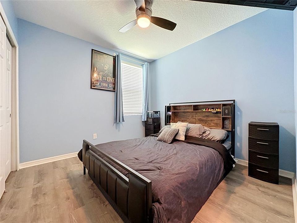
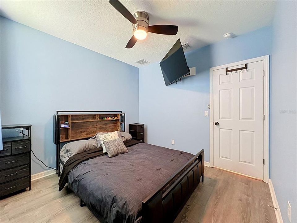
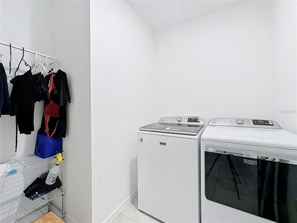
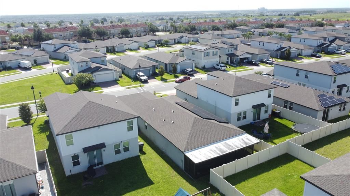
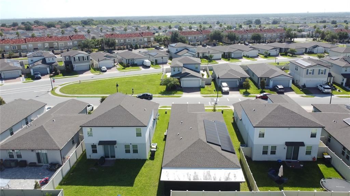
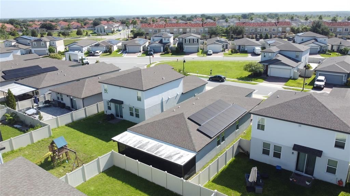
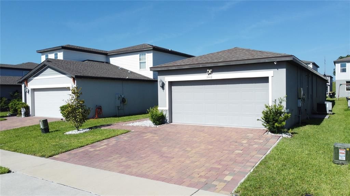
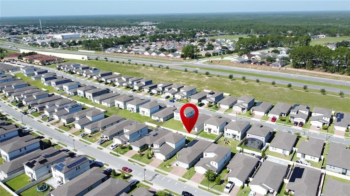
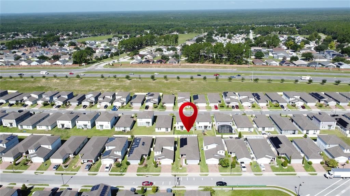
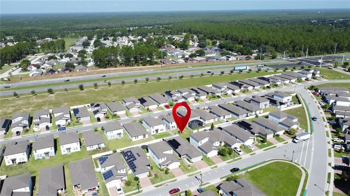
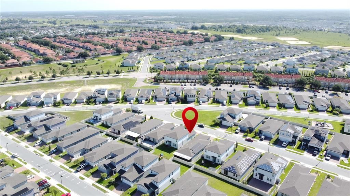
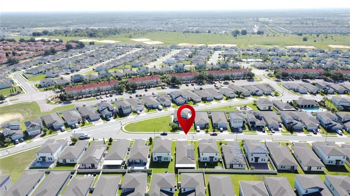
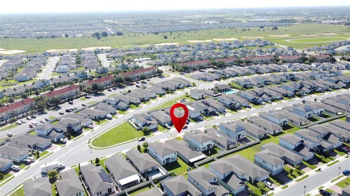
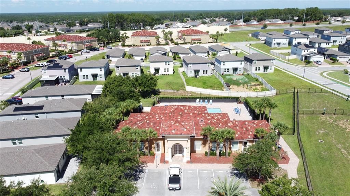
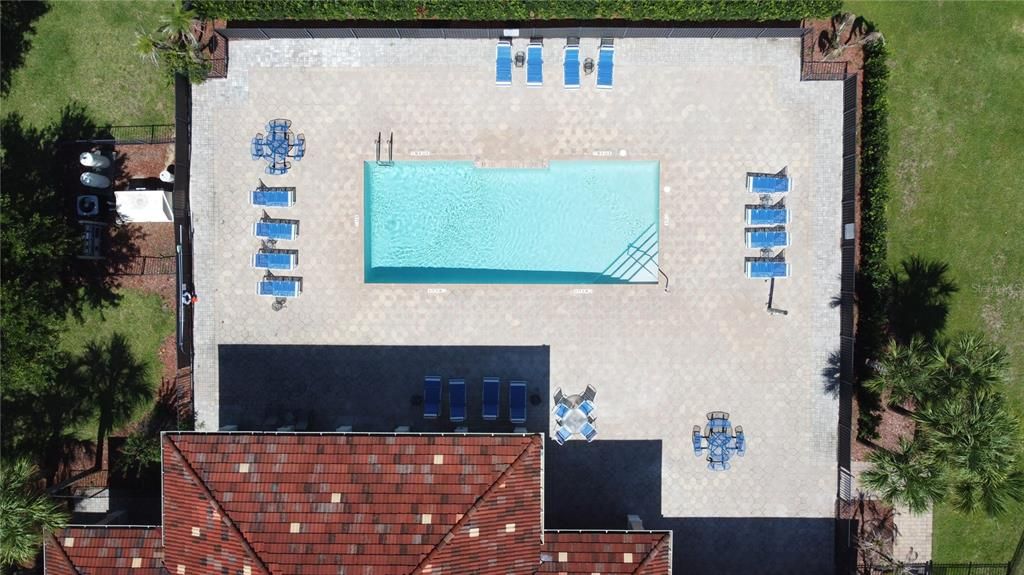
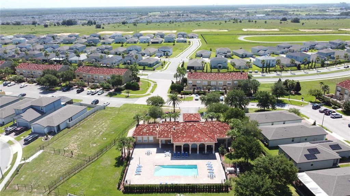
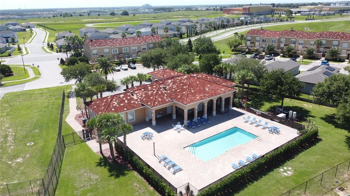
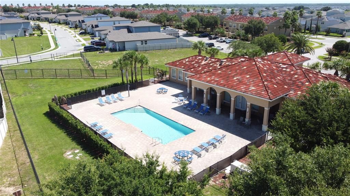
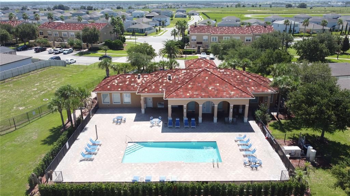
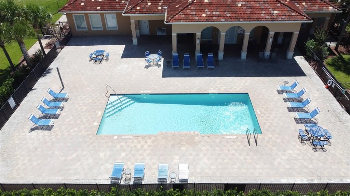
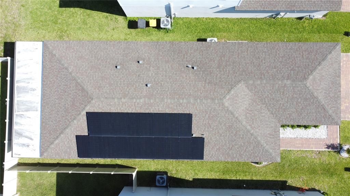
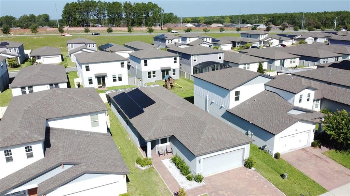
Beautifully maintained and truly move-in ready, this inviting 4-bedroom, 2-bathroom home offers the perfect combination of comfort, functionality, and relaxed Florida living. The bright, open-concept floor plan allows the main living spaces to flow seamlessly together, creating an ideal setting for entertaining, hosting family and friends, or simply enjoying everyday life. A thoughtful layout maximizes both space and functionality, while a dedicated laundry room and two-car garage provide added convenience. Low maintenance home with luxury vinyl plank flooring and energy efficient build. Step outside to the enclosed lanai and unwind in your own private Jacuzzi, which is included with the home. This peaceful retreat is perfect for relaxing evenings and enjoying the Florida lifestyle throughout the year. Energy-conscious buyers will also appreciate the leased and transferable solar panels, along with an energy-efficient hot water tank, helping to reduce utility costs while supporting more sustainable living. Ideally located within a desirable Davenport community, the home is approximately 10 miles from Central Florida’s world-famous theme parks. Shopping, dining, parks, entertainment, and major roadways are also within easy reach, offering the perfect balance of quiet residential living and convenient access to everything the area has to offer. The community has a pool for fun in the sun and is well located for everything Central Florida has to offer. Comfortable, well-maintained, and ready to enjoy, this exceptional home delivers space, convenience, and lifestyle in one complete package.
Ubicación

Detalles

Tipo:
Residential
Estacionamiento:
Garage Door Opener
Año de construcción:
2021
Lote:
0.10 Hectáreas
Calefacción:
Central / Electric
precio por sq. medidor:
$193
Enfriamiento:
Central Air
HOA:
$85

Valuation

Our model vs. what's actually selling nearby.
Estimate
$350,525
$269K – $397K
Confidence Low
List vs. estimate
$25K below estimate
List $325,000 · -7.3%
Our model says this listing is priced below recent comparable activity. Expect competition.
Price per sq ft
$192
+0.0% vs. city median $192
Based on
34 MLS comparables
Median of recent comparable listings. Sold comps use closing price, active listings use list price.

Destacados

Annual tax
$4,995
2025
HOA
$85/mo
Pool Maintenance
View
Garden
Garage
2 car garage
Pets
Allowed
Más hechos y características
  • Piso

    • Carpet

    • Ceramic Tile

    Calefacción

    • Central

    • Electric

    Enfriamiento

    • Central Air

    Accesorios

    • Dishwasher

    • Disposal

    • Dryer

    • Electric Water Heater

    • Microwave

    • Range

    • Refrigerator

    • Washer

    Otras características interiores

    • Ceiling Fan(s)

    • High Ceilings

    • Open Floorplan

    • Primary Bedroom Main Floor

    • Thermostat

    • Walk-In Closet(s)

    Dormitorios y baños

    • Dormitorios: 4

    • Baños completos: 2

  • Estacionamiento

    • Garage Door Opener

    Propiedad

    • Pisos: One

    • Características Exteriores: Irrigation System / Sidewalk

    Lote

    • Lote: 0.10 Hectáreas

    Otra Información de Propiedad

    • Número de Parcela: 262525998492000550

    • Zonificación: SFR

  • Tipo y estilo

    • Tipo de propiedad: Residential

    • Subtipo de propiedad: Single Family Residence

  • Utilidad

    • BB/HS Internet Available

    • Cable Available

    • Electricity Connected

    • Sewer Connected

    • Water Connected

  • Otra información financiera

    • HOA: $85

    • Frecuencia HOA: Monthly

    • Importe anual de impuestos: $4,995

  • Detalles de la fuente

    • MLS ID: S5154287

    Otros hechos

    • Materiales de construcción: Block / Stucco

    • Detalles de la fundación: Slab

    • Características de lavandería: Laundry Room

    • Características del lote: Sidewalk

    • Características del patio y el porche: Rear Porch / Screened

    • Caras de dirección: Northeast

    • Estilo arquitectónico: Traditional

    • Espacios de garaje: 2

    • Garaje adjunto: Si

    • Garaje: Si

    • Salón: 1688

    • Fuente de agua: Public

    • Nombre de subdivisión: TUSCAN MEADOWS

Consulta privada
Habla con el asesor de este inmueble.
Planos, documentos del HOA, comparables off-market, agendar una visita privada — un solo mensaje directo al especialista local.

Más como esta

Nuevo
En Venta
$414,900
Casa
3 camas · 2 baños · 1,745 sqft
LAUREL ESTATES, DAVENPORT
125 WILLIAMSON DRIVE
Nuevo
En Venta
$275,000
Condo / Coop
3 camas · 2 baños · 1,787 sqft
CHAMPIONSGATE CONDO 3 PH 26, DAVENPORT
953 SPLASH SHOT PLACE UNIT 953
+$100K
En Venta
$307,200
Adosados
3 camas · 2 baños · 1,435 sqft
MIRAHELLA PH 2, DAVENPORT
1573 MIRABELLA CIRCLE
Nuevo
En Venta
$419,000
Adosados
4 camas · 3 baños · 1,914 sqft
STONEYBROOK SOUTH NORTH PCL-P, DAVENPORT
1112 CHALLENGE DRIVE
Nuevo
En Venta
$380,000
Casa
3 camas · 2 baños · 1,168 sqft
WESTRIDGE PH 07, DAVENPORT
324 CASTERTON CIRCLE
Nuevo
En Venta
$360,000
Casa
4 camas · 2 baños · 1,639 sqft
FLORIDA PINES PHASE 3, Davenport
459 Halstead Drive, Davenport FL 33897
En Venta
$409,900
Adosados
4 camas · 3 baños · 2,102 sqft
WINDSOR AT WESTSIDE, KISSIMMEE
8899 GENEVE CT
En Venta
$275,000
Adosados
4 camas · 3 baños · 1,856 sqft
REGAL PALMS AT HIGHLAND RESERVE PH 04, DAVENPORT
743 CALABRIA AVENUE

Mercado cerca de esta dirección

Conteos en vivo en la misma zona.
Ver todo

The multiple listing information is provided by the Stellar MLS from a copyrighted compilation of listings. The compilation of listings and each individual listing are ©2026-present Stellar MLS. All Rights Reserved. The information provided is for consumers' personal, noncommercial use and may not be used for any purpose other than to identify prospective properties consumers may be interested in purchasing. All properties are subject to prior sale or withdrawal. All information provided is deemed reliable but is not guaranteed accurate, and should be independently verified. Listing courtesy of: COLDWELL BANKER REALTY