Vender tu casa
Valoración gratuita de tu hogar
Contacto
Cuéntenos sobre sus necesidades
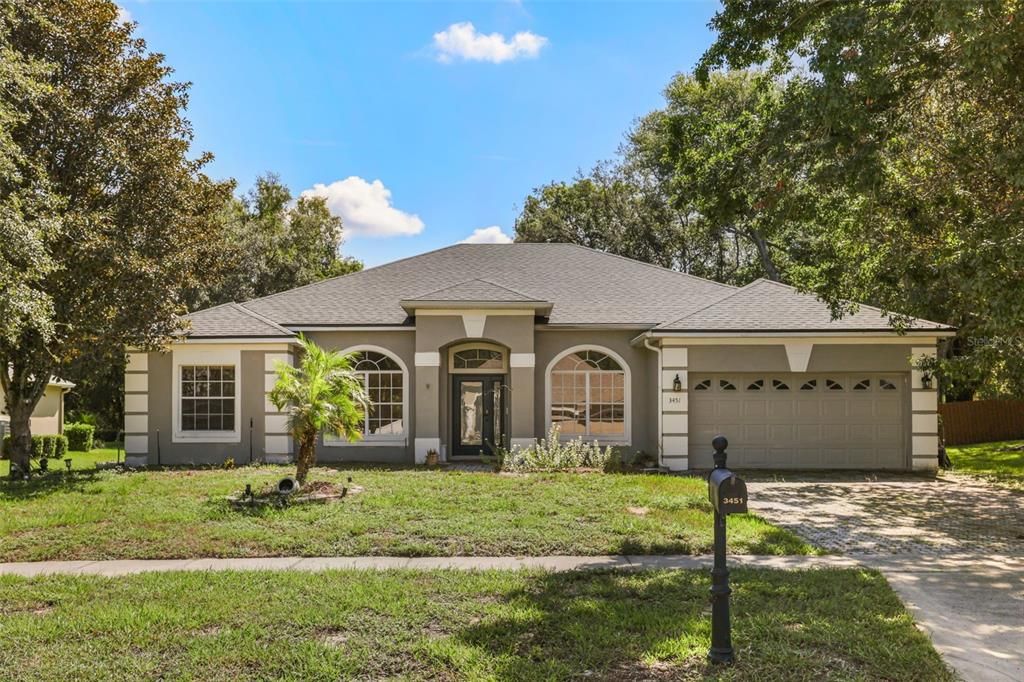
3451 PLAYERS POINT LOOP

Casa En Venta
$550,000

BTC: 6.79012346

ETH: 224.58146182

8 días
4 camas
3 baños
2,507 sqft

Visión general

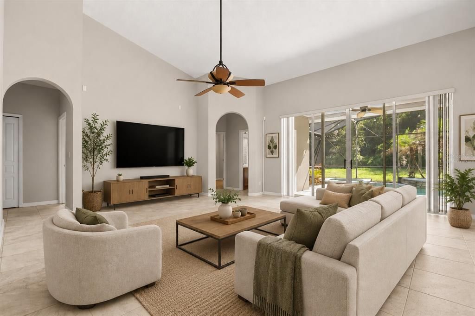
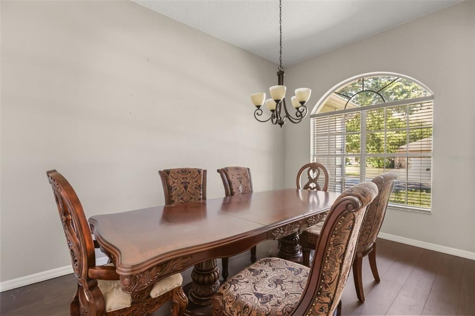
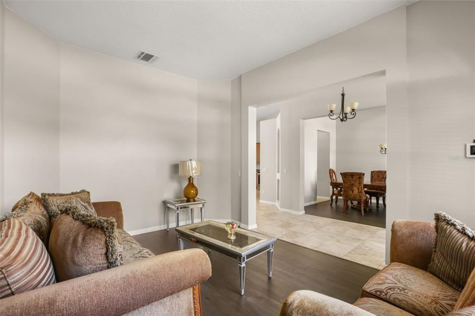
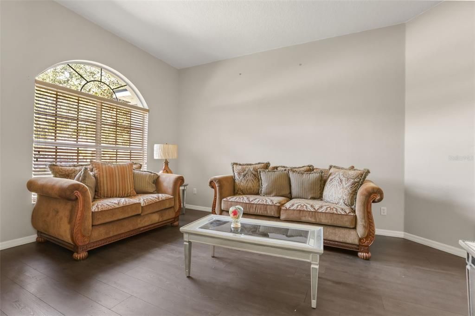
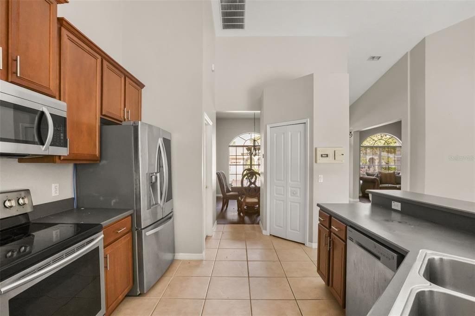
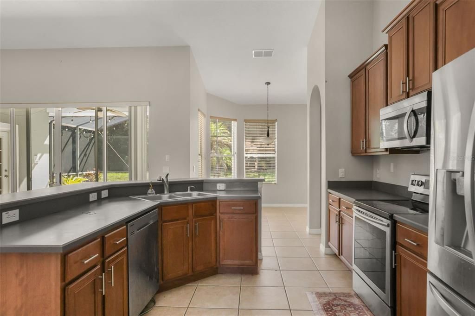
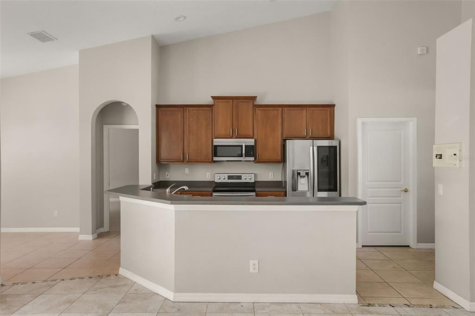
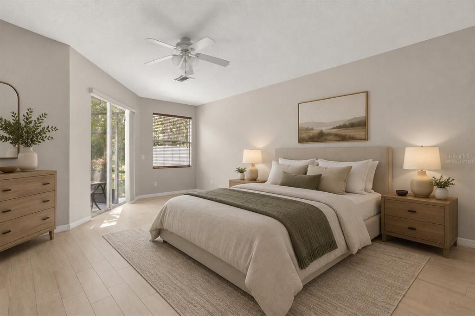
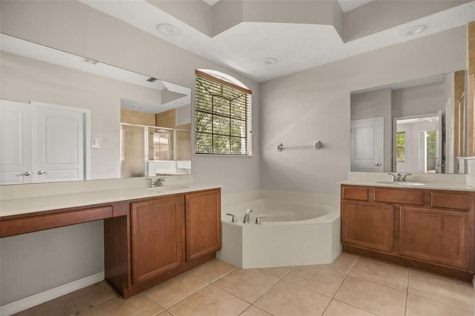
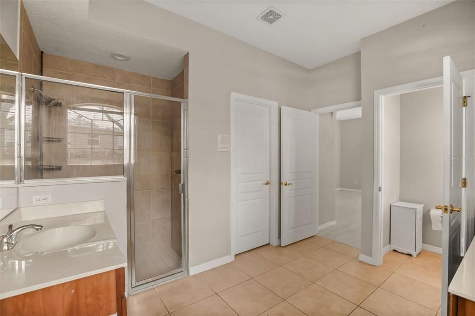
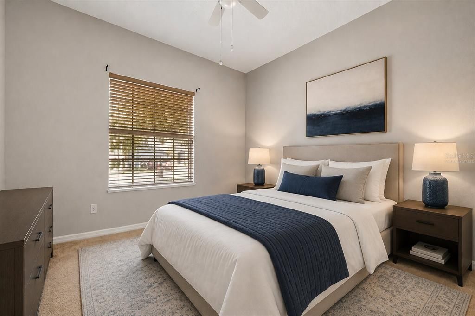
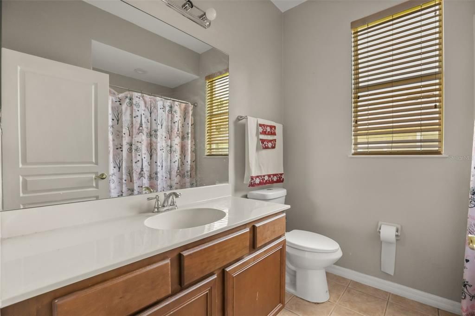
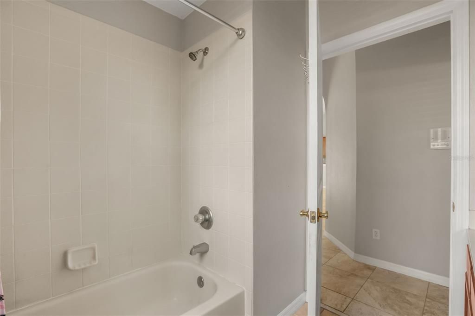
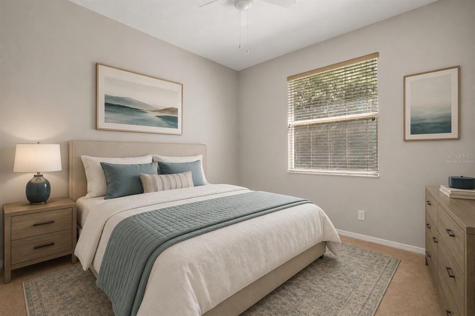
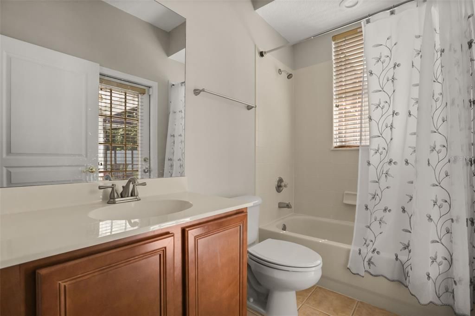
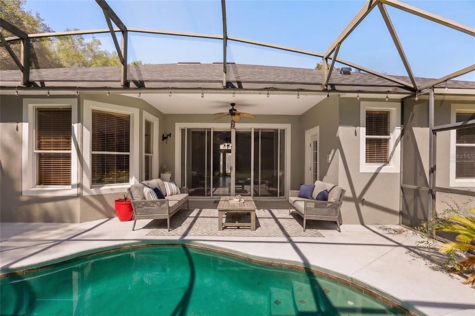
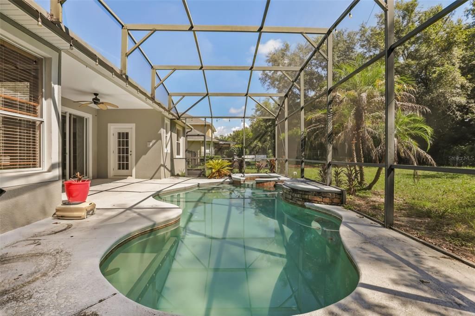
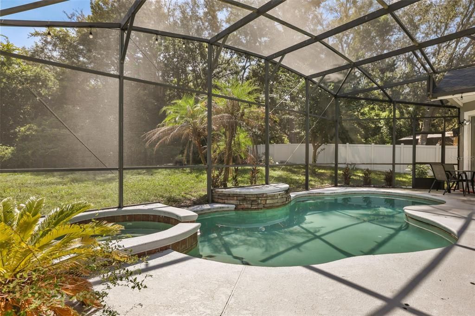
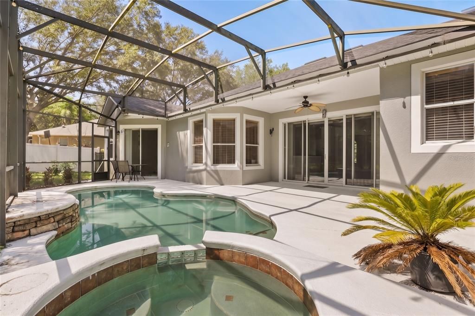
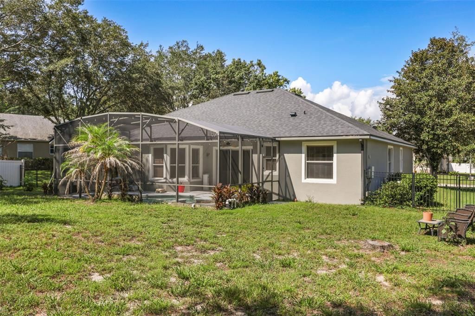
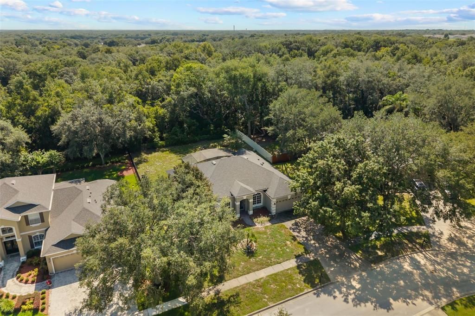
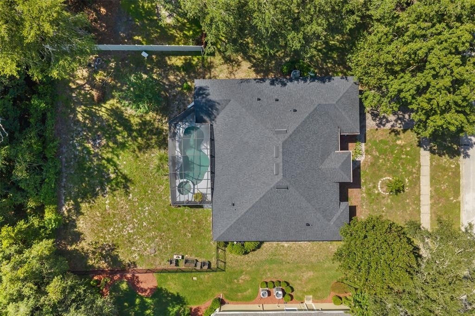
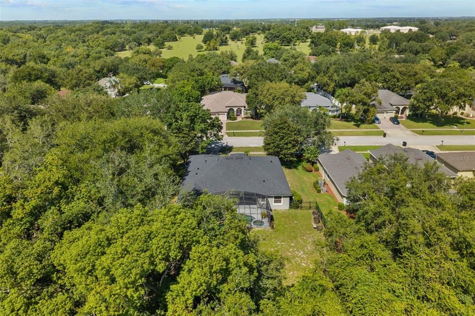
Virtually Staged. Step inside and discover a home designed for comfortable Florida living, where inviting interior spaces connect naturally with the outdoors. Tall ceilings create an open, airy first impression, while the thoughtful split-bedroom layout provides separation between the primary suite and additional rooms, offering flexibility for a variety of living needs. Outside, the pool and patio create an inviting extension of the home, perfect for enjoying sunny afternoons, quiet mornings, or evenings under the Florida sky. A convenient pool bath entrance makes transitions between the indoor and outdoor spaces easy. The property also features a fenced backyard, creating a defined and private outdoor space with room for relaxing, entertaining, gardening, and enjoying the Florida sunshine. Located along a residential street in Apopka, the home offers convenient access to nearby parks and recreation. Jason Dwelley Park and the Northwest Recreation Complex provide opportunities for walking, sports, fitness, and outdoor activities, while the natural beauty and recreation of the greater Apopka area provide even more ways to enjoy time outside. The location also keeps Central Florida destinations within reach, including shopping, dining, entertainment, employment centers, and Downtown Orlando. Whether the day begins with coffee by the pool, includes an afternoon exploring nearby recreation, or ends with a relaxed evening on the patio, this home offers spaces designed to make everyday moments more enjoyable. Come experience the layout, fenced backyard, outdoor living spaces, and Apopka location for yourself.

Ubicación

Florida APOPKA 32712 Casa En Venta

Detalles

Tipo:
Residential
Estacionamiento:
Driveway / Garage Door Opener / On Street / Open
Año de construcción:
2003
Lote:
0.28 Hectáreas
Calefacción:
Central / Electric
precio por sq. medidor:
$219
Enfriamiento:
Central Air
HOA:
$230

Valuation

Our model vs. what's actually selling nearby.
Estimate
$499,900
$430K – $545K
Confidence Medium
List vs. estimate
$50K above estimate
List $550,000 · +10.0%
Our model says this listing is priced above recent comparable activity. Room to negotiate.
Price per sq ft
$219
-0.8% vs. city median $221
Based on
13 MLS comparables
Median of recent comparable listings. Sold comps use closing price, active listings use list price.

Destacados

Annual tax
$6,752
2025
HOA
$230/qtr
Pool
In Ground
Garage
2 car garage
Pets
Allowed
Más hechos y características
  • Piso

    • Carpet

    • Luxury Vinyl

    • Tile

    Calefacción

    • Central

    • Electric

    Enfriamiento

    • Central Air

    Accesorios

    • Dishwasher

    • Disposal

    • Dryer

    • Electric Water Heater

    • Microwave

    • Range Hood

    • Refrigerator

    Otras características interiores

    • Attic Fan

    • Cathedral Ceiling(s)

    • Open Floorplan

    • Primary Bedroom Main Floor

    • Stone Counters

    • Thermostat

    • Vaulted Ceiling(s)

    Dormitorios y baños

    • Dormitorios: 4

    • Baños completos: 3

  • Estacionamiento

    • Driveway

    • Garage Door Opener

    • On Street

    • Open

    Propiedad

    • Pisos: One

    • Piscina Privada: Si

    • Características Exteriores: Lighting / Rain Gutters / Sidewalk / Sliding Doors

    Lote

    • Lote: 0.28 Hectáreas

    Otra Información de Propiedad

    • Número de Parcela: 202028824405070

    • Zonificación: PUD

  • Tipo y estilo

    • Tipo de propiedad: Residential

    • Subtipo de propiedad: Single Family Residence

  • Utilidad

    • Cable Connected

    • Electricity Available

    • Electricity Connected

    • Phone Available

    • Sewer Available

    • Sewer Connected

    • Sprinkler Recycled

    • Water Available

    • Water Connected

  • Otra información financiera

    • HOA: $230

    • Frecuencia HOA: Quarterly

    • Importe anual de impuestos: $6,753

  • Detalles de la fuente

    • MLS ID: O6436713

    Otros hechos

    • Materiales de construcción: Block / Concrete / Stucco

    • Detalles de la fundación: Slab

    • Características de lavandería: Electric Dryer Hookup / Laundry Room / Washer Hookup

    • Características del lote: Cleared / Landscaped / Sidewalk

    • Características del patio y el porche: Enclosed / Rear Porch / Screened

    • Características de la piscina: In Ground / Lighting / Screen Enclosure

    • Características de la ventana: Window Treatments

    • Caras de dirección: West

    • Espacios de garaje: 2

    • Garaje adjunto: Si

    • Garaje: Si

    • Salón: 2507

    • Fuente de agua: Public

    • Nombre de subdivisión: ROCK SPGS RIDGE PH 04-A 51 137

Consulta privada
Habla con el asesor de este inmueble.
Planos, documentos del HOA, comparables off-market, agendar una visita privada — un solo mensaje directo al especialista local.

Más como esta

En Venta
$434,900
Casa
3 camas · 2 baños · 1,912 sqft
PARK VIEW PRESERVE PH 1, APOPKA
3772 BLUE MOUNTAIN WAY
En Venta
$551,200
Casa
5 camas · 4 baños · 4,339 sqft
ROCK SPGS RDG PH IV-B, APOPKA
4031 LONG BRANCH LANE
Nuevo
En Venta
$455,000
Casa
4 camas · 2 baños · 1,846 sqft
WINDROSE, APOPKA
5457 HAYLOFT DRIVE
Nuevo
En Venta
$385,000
Casa
3 camas · 2 baños · 1,679 sqft
WESTRIDGE PARK PH 2, ZELLWOOD
11400 AMBER RIDGE DRIVE
Nuevo
En Venta
$675,000
Casa
5 camas · 4 baños · 3,822 sqft
WEKIVA RUN PH I 01, APOPKA
2431 PONKAN SUMMIT DRIVE
Nuevo
En Venta
$685,000
Casa
4 camas · 3 baños · 3,123 sqft
OAKS AT KELLY PARK, APOPKA
2662 FIDDLE LEAF LOOP
Nuevo
En Venta
$494,900
Casa
4 camas · 2 baños · 2,113 sqft
SAN SEBASTIAN RESERVE, APOPKA
2349 EMERALD SPRINGS DRIVE
Nuevo
En Venta
$435,000
Casa
2 camas · 2 baños · 2,205 sqft
ERROL GOLFSIDE VILLAGE, APOPKA
1665 GOLFSIDE VILLAGE BOULEVARD

Mercado cerca de esta dirección

Conteos en vivo en la misma zona.
Ver todo

The multiple listing information is provided by the Stellar MLS from a copyrighted compilation of listings. The compilation of listings and each individual listing are ©2026-present Stellar MLS. All Rights Reserved. The information provided is for consumers' personal, noncommercial use and may not be used for any purpose other than to identify prospective properties consumers may be interested in purchasing. All properties are subject to prior sale or withdrawal. All information provided is deemed reliable but is not guaranteed accurate, and should be independently verified. Listing courtesy of: KELLER WILLIAMS REALTY AT THE LAKES