Vender tu casa
Valoración gratuita de tu hogar
Contacto
Cuéntenos sobre sus necesidades

3460 N Palomino TERRACE

Casa En Venta
$750,000

BTC: 9.79623824

ETH: 333.33333333

7 días
3 camas
2 baños
1,639 sqft

Visión general

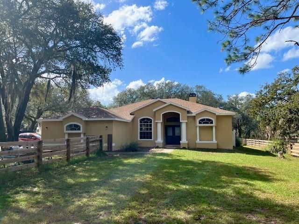
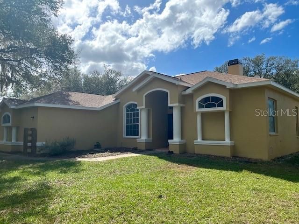
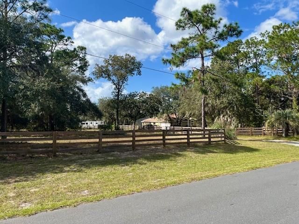
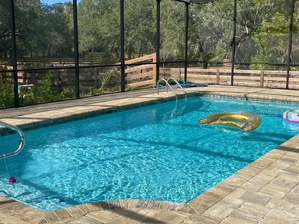
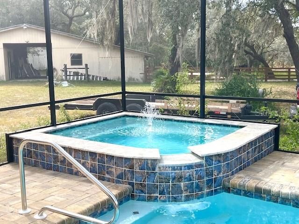
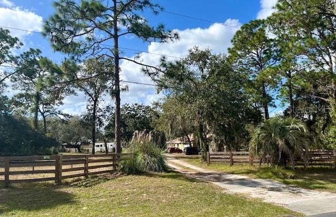
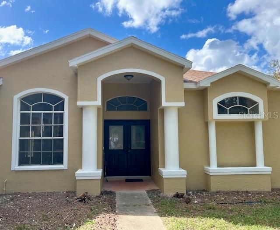
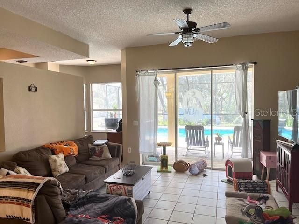
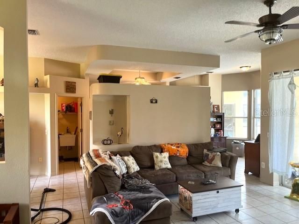
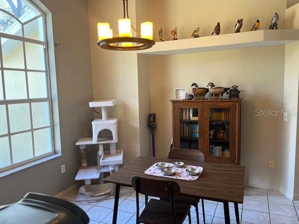
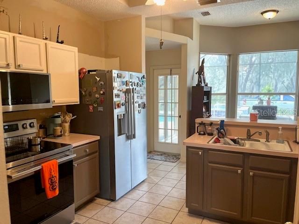
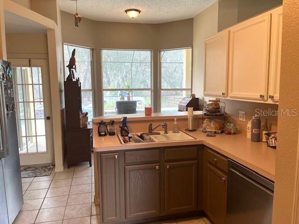
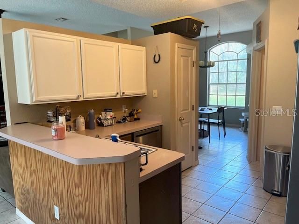
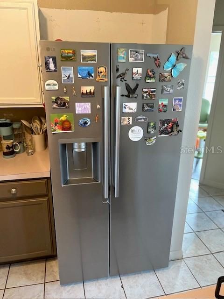
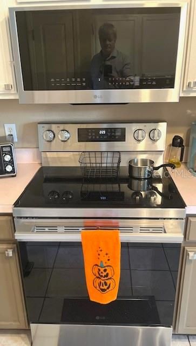
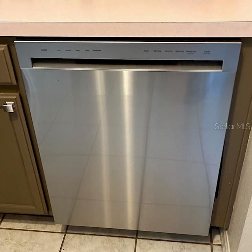
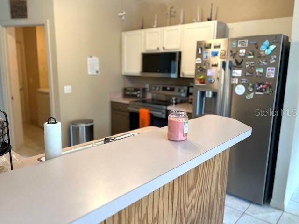
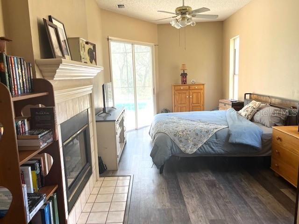
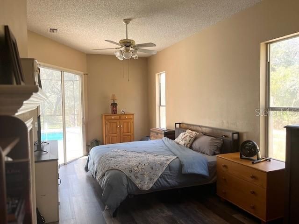
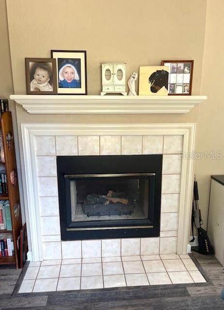
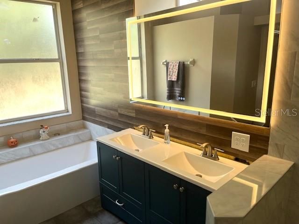
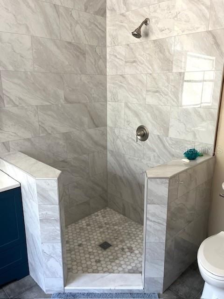
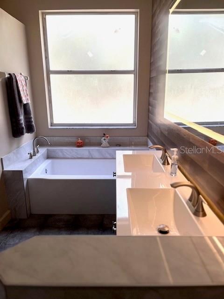
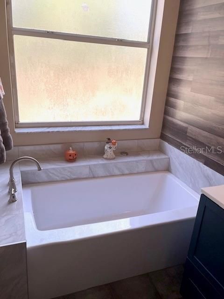
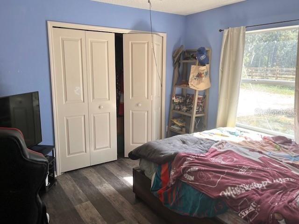
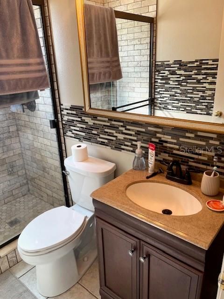
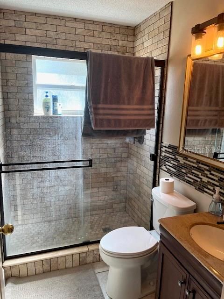
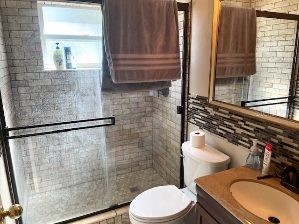
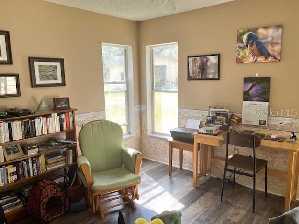
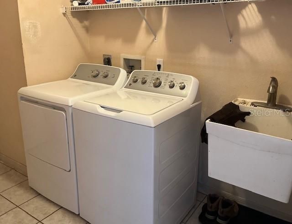
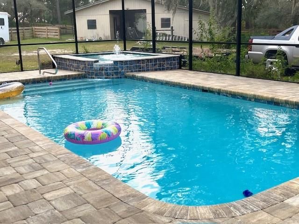
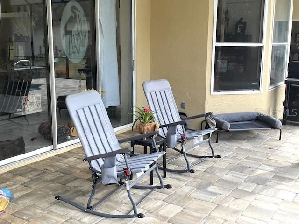
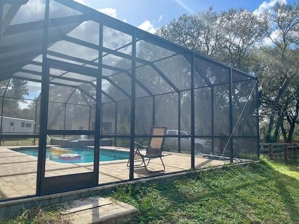
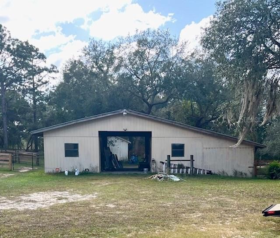
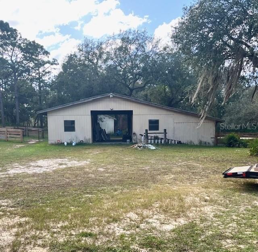
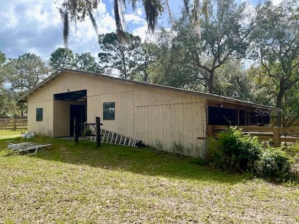
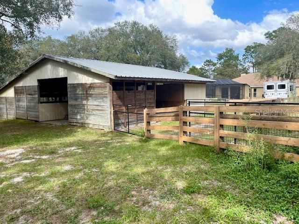
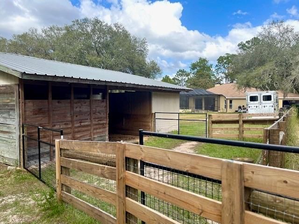
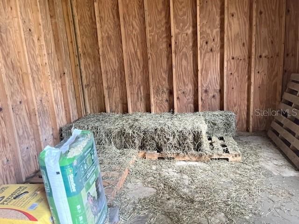
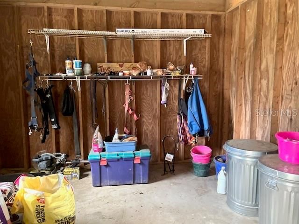
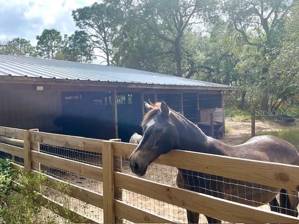
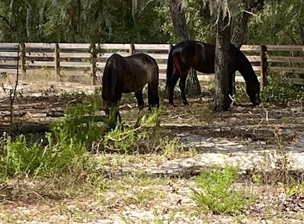
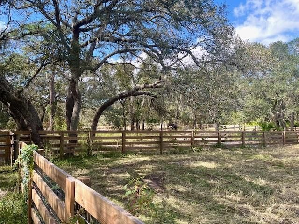
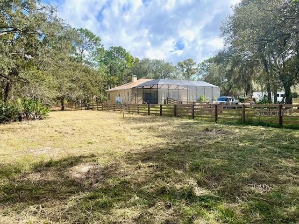
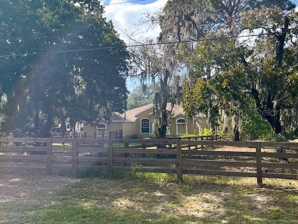
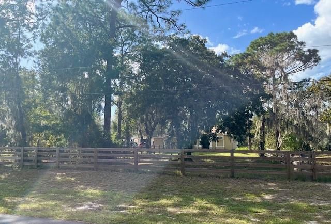
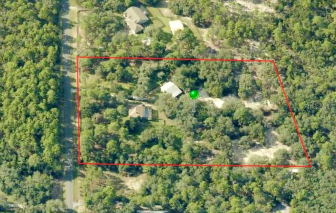
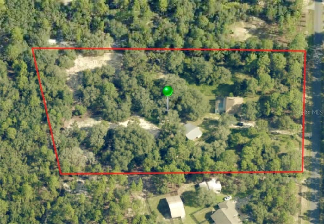
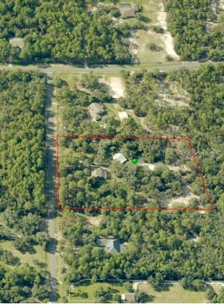
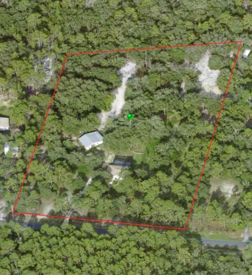
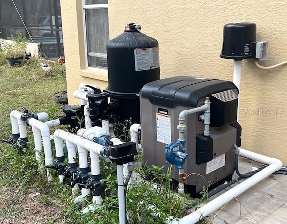
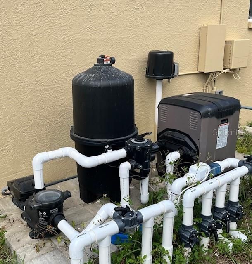
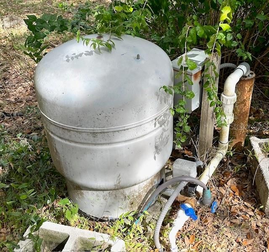
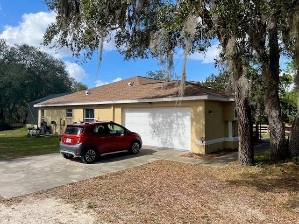
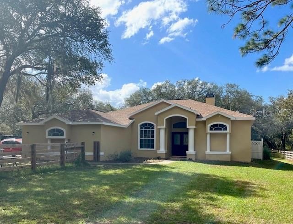
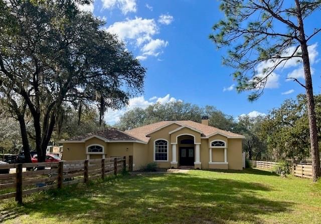
Discover the perfect blend of country living, equestrian amenities, and comfortable living on over 6 acres in the desirable Pine Ridge Estates Equestrian Community. With more than 30 miles of equestrian trails winding throughout the community and accessible from the rear of the property, this is a dream setting for horse lovers and animal enthusiasts alike! Built in 1997, this 1,639-square-foot home features 3 bedrooms, 2 full bathrooms, and a 2-car side-entry garage. The inviting split-bedroom floor plan offers a great room with a dual-sided fireplace and other side in master suite, a formal dining room, and a breakfast nook overlooking the pool and back pastures. The spacious primary suite features a walk-in closet, dual sinks, a tiled shower, a garden tub, and fireplace, creating a comfortable private retreat. Step outside and enjoy your own private backyard oasis! The completely remodeled pool area features beautiful brick pavers, a screened enclosure, a hot tub spa, a gas pool heater, and new pool equipment, providing the perfect place to relax and entertain. Equestrian amenities are where this property truly shines! The entire property is fully fenced and cross-fenced with all-new fencing, offering four large pastures and a 7-plus-stall barn. The barn features a large center aisle ideal for cross-tie grooming and handling, an additional exterior cross-tie area, a tack room, a feed room, and a Well. With plenty of room for horses and other animals, this property is designed for the equestrian lifestyle. Additional updates include a new roof in 2025, updated bathrooms, newer appliances, and fresh exterior paint. If you've been searching for a property where you can enjoy your animals, ride miles of trails, and embrace the freedom of country living, this one deserves a closer look! Here, the pets and animals run the home. It's their world, and we're just lucky enough to live in it!

Ubicación

Detalles

Tipo:
Residential
Estacionamiento:
Driveway
Año de construcción:
1997
Lote:
6.01 Hectáreas
Calefacción:
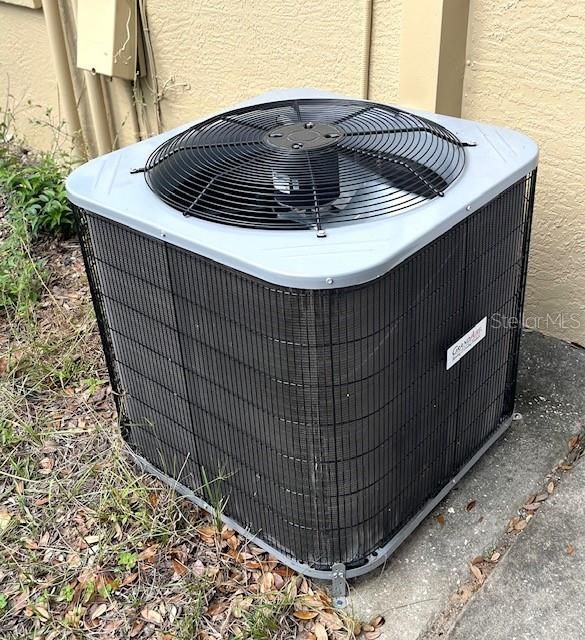
Heat Pump
precio por sq. medidor:
$458
Enfriamiento:
Central Air
HOA:
$280

Valuation

Our model vs. what's actually selling nearby.
Estimate
$269,900
$219K – $503K
Confidence Low
List vs. estimate
$480K above estimate
List $750,000 · +177.9%
Our model says this listing is priced above recent comparable activity. Room to negotiate.
Price per sq ft
$457
+160.1% vs. city median $175
Based on
7 MLS comparables
Median of recent comparable listings. Sold comps use closing price, active listings use list price.

Destacados

Annual tax
$6,631
2025
HOA
$280/yr
Other, Recreational Facilities
Pool
In Ground
Garage
2 car garage
Más hechos y características
  • Piso

    • Tile

    • Laminate

    Calefacción

    • Heat Pump

    Enfriamiento

    • Central Air

    Accesorios

    • Electric Cooktop

    • Dishwasher

    • Dryer

    • Microwave

    • Oven

    • Refrigerator

    • Washer

    Otras características interiores

    • Vaulted Ceiling(s)

    • Laminate Counters

    • Other

    • Split Bedroom

    • Walk-In Closet(s)

    Dormitorios y baños

    • Dormitorios: 3

    • Baños completos: 2

  • Estacionamiento

    • Driveway

    Propiedad

    • Pisos: One

    • Piscina Privada: Si

    Lote

    • Lote: 6.01 Hectáreas

    Otra Información de Propiedad

    • Número de Parcela: 2120070

    • Zonificación: PDO,RUR

  • Tipo y estilo

    • Tipo de propiedad: Residential

    • Subtipo de propiedad: Single Family Residence

  • Otra información financiera

    • HOA: $280

    • Frecuencia HOA: Annually

    • Importe anual de impuestos: $6,631

  • Detalles de la fuente

    • MLS ID: CC858855

    Otros hechos

    • Materiales de construcción: Stucco / Block

    • Detalles de la fundación: Slab

    • Características de la chimenea: Gas

    • Características de lavandería: Inside

    • Características del lote: Level / Pasture / Rectangular Lot / Wooded

    • Características de la piscina: In Ground / Other / Heated / Salt Water / Screen Enclosure

    • Otras estructuras: Barn(s) / Utility

    • Estilo arquitectónico: Ranch

    • Espacios de garaje: 2

    • Garaje adjunto: Si

    • Garaje: Si

    • Salón: 1639

    • Fuente de agua: Public / Well

Consulta privada
Habla con el asesor de este inmueble.
Planos, documentos del HOA, comparables off-market, agendar una visita privada — un solo mensaje directo al especialista local.

Más como esta

Nuevo
En Venta
$949,000
Casa
3 camas · 4 baños · 3,555 sqft
Lecanto
4605 N Pine Valley LOOP
En Venta
$875,000
Casa
3 camas · 2 baños · 2,386 sqft
PINE RIDGE UNIT 02, BEVERLY HILLS
2402 N STAMPEDE DRIVE
En Venta
$549,000
Casa
3 camas · 3 baños · 2,449 sqft
BERMUDA SDNES VILLAGE, LECANTO
3030 W BERMUDA DUNES DRIVE
-$10K
En Venta
$615,000
Casa
4 camas · 2 baños · 2,981 sqft
PINE RIDGE UNIT 03, BEVERLY HILLS
3815 W BRAZILNUT ROAD
En Venta
$525,000
Casa
3 camas · 2 baños · 2,331 sqft
Beverly Hills
4942 N Baywood DRIVE
-$11K
En Venta
$584,000
Casa
3 camas · 3 baños · 2,319 sqft
Beverly Hills
4570 N Elkcam BOULEVARD
-$21K
En Venta
$699,000
Casa
3 camas · 2 baños · 2,135 sqft
PINE RIDGE UNIT 01, BEVERLY HILLS
4295 N BRIDGER DRIVE
En Venta
$625,000
Casa
4 camas · 2 baños · 2,818 sqft
Beverly Hills
6410 W Pine Ridge BOULEVARD

Mercado cerca de esta dirección

Conteos en vivo en la misma zona.
Ver todo

The multiple listing information is provided by the Citrus from a copyrighted compilation of listings. The compilation of listings and each individual listing are ©2026-present Citrus. All Rights Reserved. The information provided is for consumers' personal, noncommercial use and may not be used for any purpose other than to identify prospective properties consumers may be interested in purchasing. All properties are subject to prior sale or withdrawal. All information provided is deemed reliable but is not guaranteed accurate, and should be independently verified. Listing courtesy of: CITRUS RIDGE REALTY