Vender tu casa
Valoración gratuita de tu hogar
Contacto
Cuéntenos sobre sus necesidades
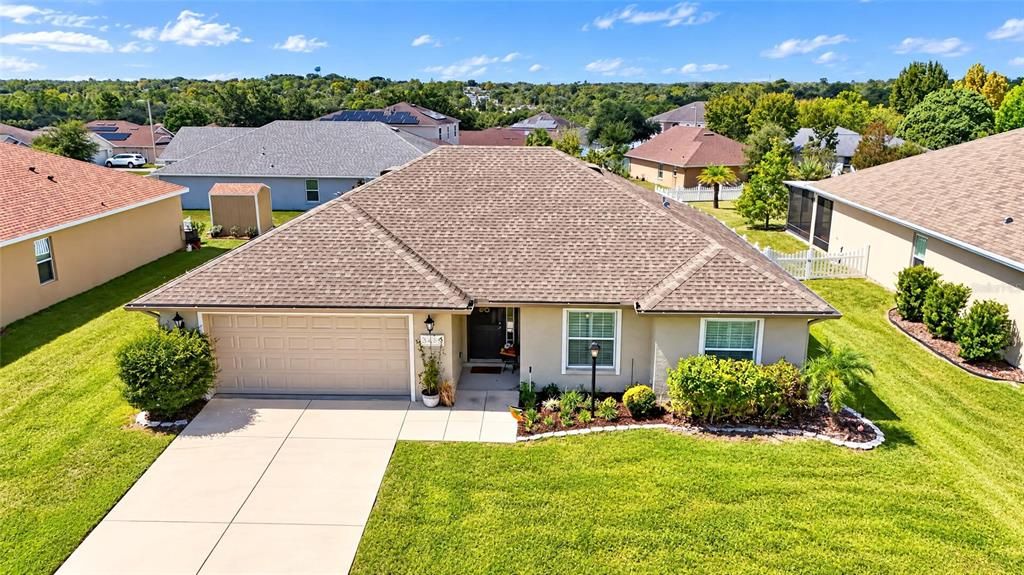
3464 N VONNEGUT POINT

Casa En Venta
$282,500

BTC: 3.45671459

ETH: 114.83739837

2 días
3 camas
2 baños
1,536 sqft

Visión general

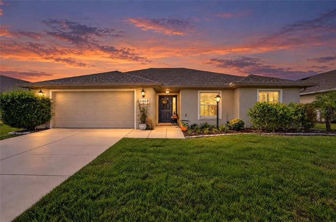
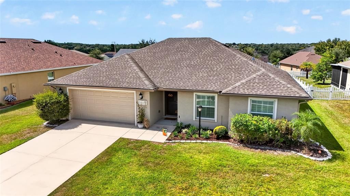
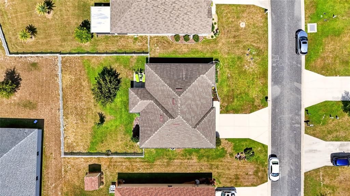
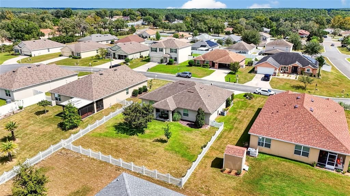
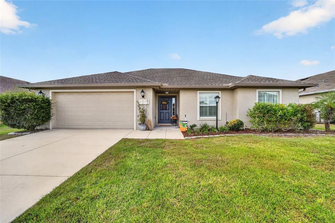
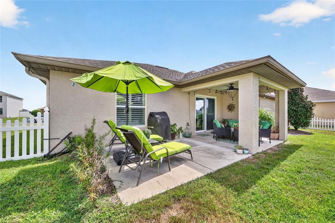
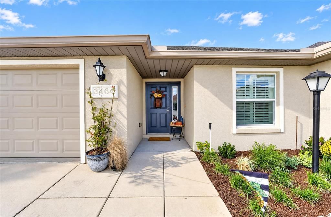
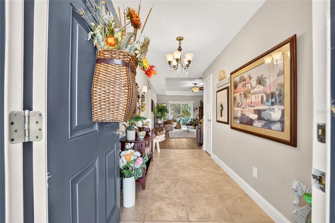
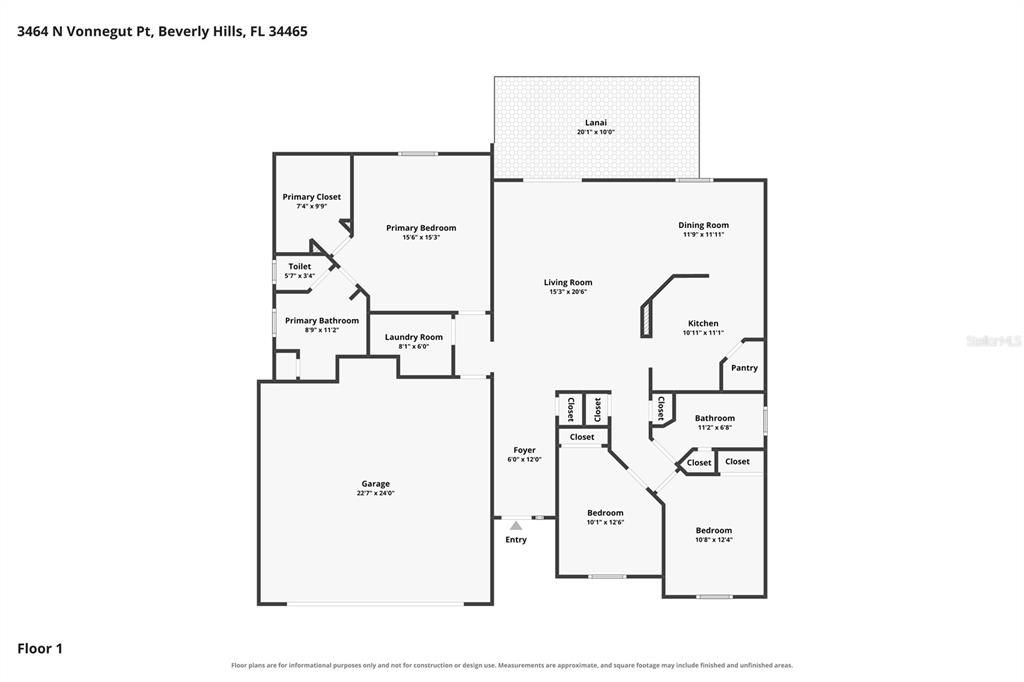
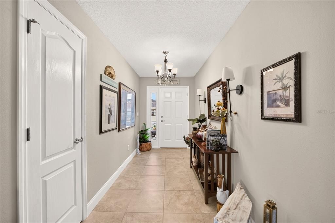
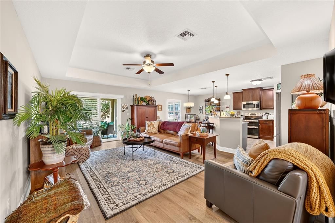
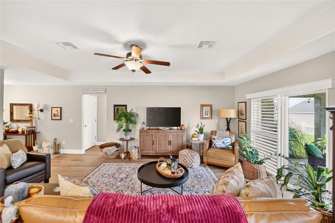
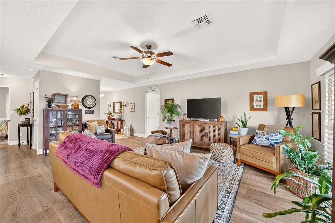
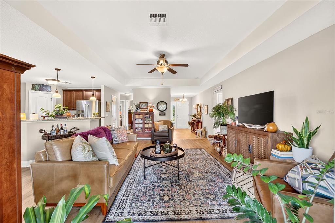
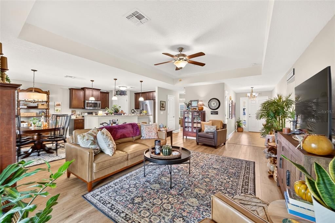
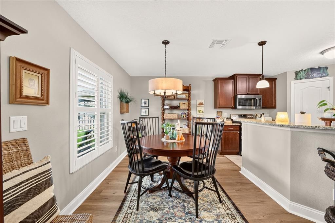
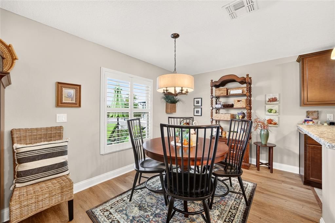
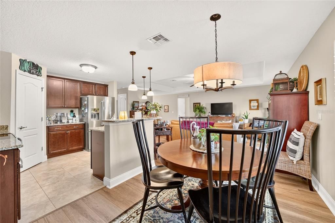
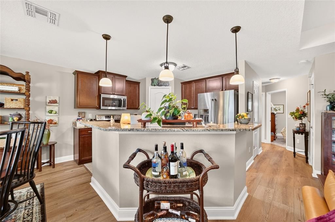
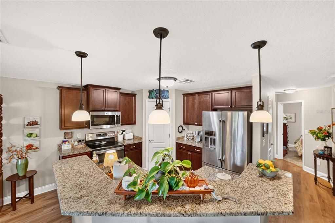
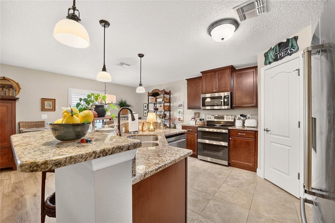
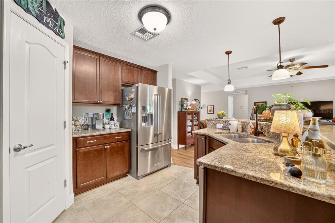
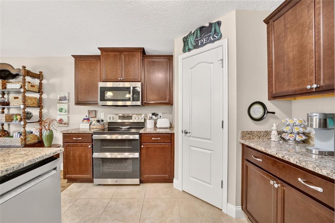
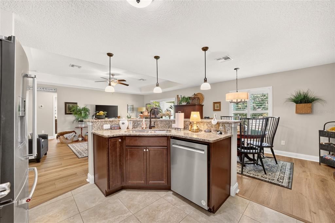
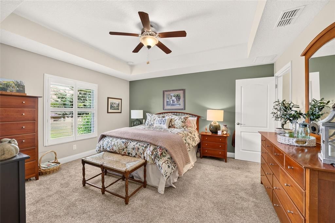
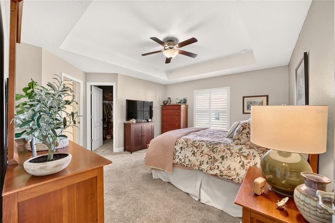
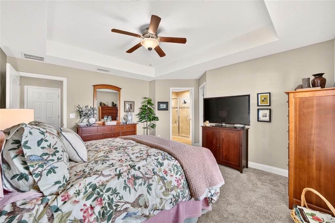
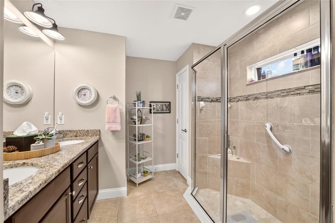
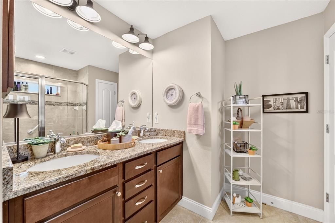
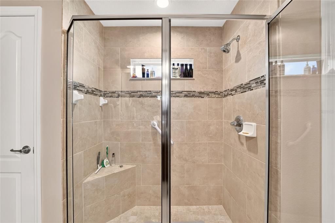
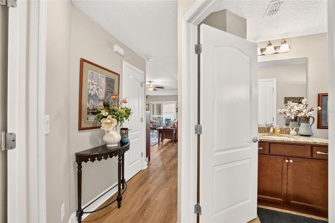
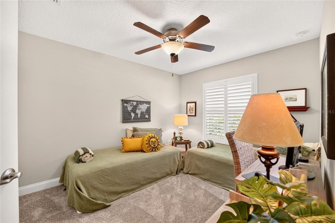
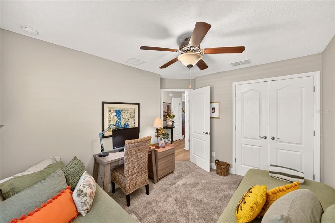
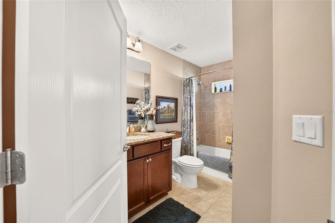
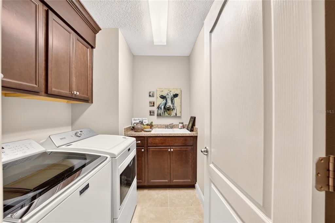
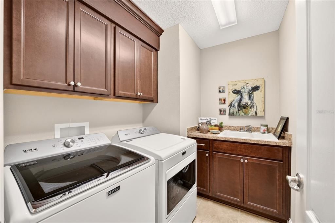
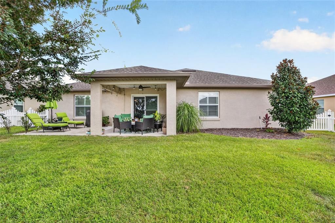
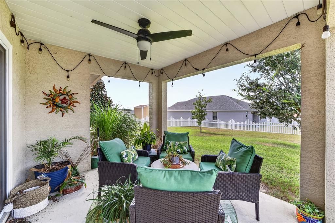
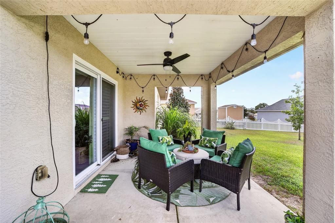
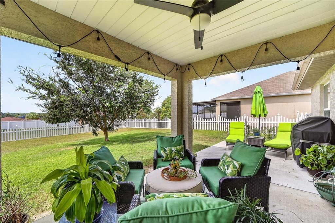
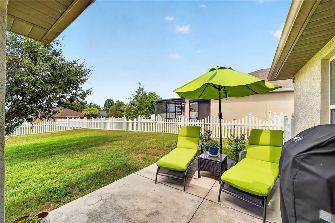
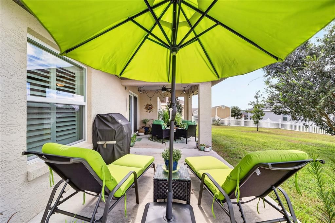
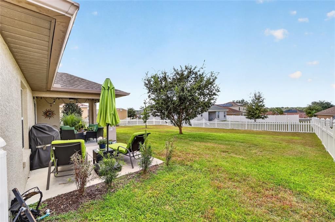
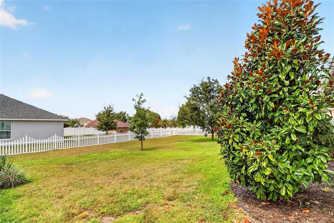
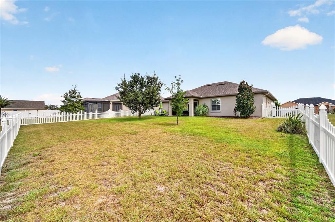
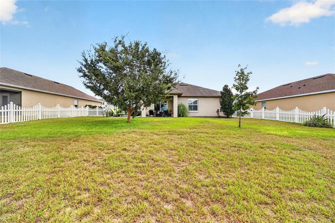
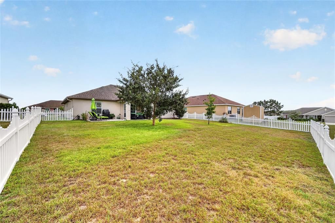
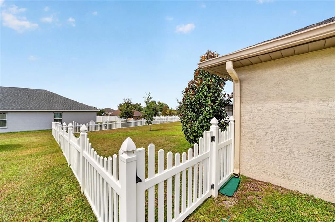
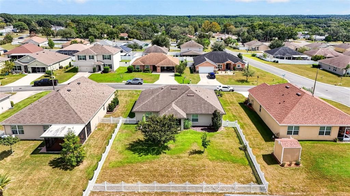
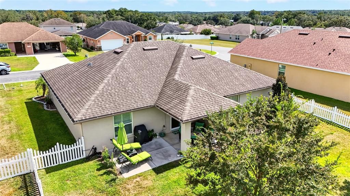
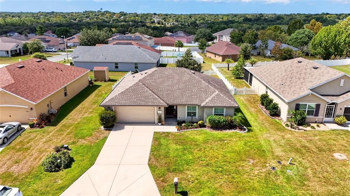
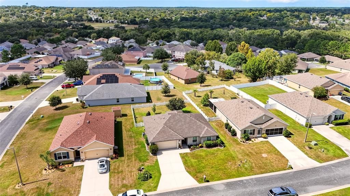
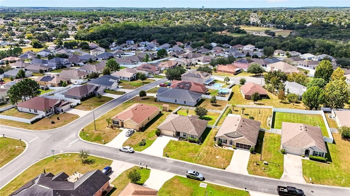
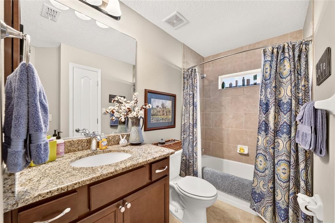
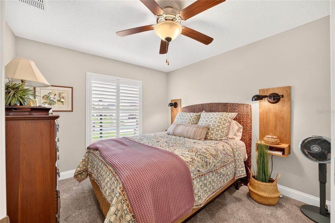
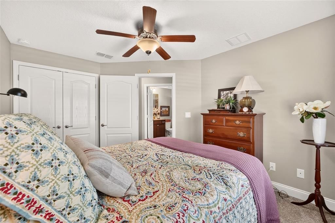
Located in High Ridge Village in Beverly Hills, this three-bedroom, two-bath residence offers 1,536 square feet of thoughtfully designed living space, upgraded interior finishes and inviting outdoor areas. Tray ceilings in the living room and primary bedroom, upgraded luxury vinyl plank flooring and interior shutters contribute architectural detail and character throughout the home. The open living, dining and kitchen layout creates a natural connection between gathering spaces. The kitchen features wood cabinetry, an eat-in counter and a spacious walk-in pantry offering generous storage. A combination of luxury vinyl plank flooring, carpet and tile complements the home's interior, while the well-proportioned bedrooms provide comfortable living spaces. The primary suite features a tray ceiling and an adjoining bath with dual vanities, a separate water closet and a step-in shower finished with floor-to-ceiling tile and oversized shower with glass doors. Two additional bedrooms can be used as guest bedrooms or an office/den space. A spacious laundry room adds everyday functionality with upper cabinetry, a wet sink and additional cabinet storage. Outdoor living extends to a large rear patio with both covered and uncovered areas, providing space for dining, seating and enjoying the surrounding setting. The vinyl-fenced backyard offers a level outdoor area, while the property's elevated position provides views of the morning sky and evening sunsets from the rear patio. With its combination of architectural details, upgraded flooring, functional storage and outdoor living spaces, this High Ridge Village residence offers a thoughtfully arranged floor plan with attention to both design and everyday convenience.
Ubicación

Detalles
Tipo:
Residential
Estacionamiento:
Driveway
Año de construcción:
2018
Lote:
0.19 Hectáreas
Calefacción:
Central
precio por sq. medidor:
$184
Enfriamiento:
Central Air
HOA:
$240

Valuation

Our model vs. what's actually selling nearby.
Estimate
$265,000
$237K – $326K
Confidence Low
List vs. estimate
$17K above estimate
List $282,500 · +6.6%
Our model says this listing is priced above recent comparable activity. Room to negotiate.
Price per sq ft
$183
+2.3% vs. city median $179
Based on
5 MLS comparables
Median of recent comparable listings. Sold comps use closing price, active listings use list price.

Destacados

Annual tax
$1,988
2025
HOA
$240/yr
View
Trees/Woods
Garage
2 car garage
Pets
Allowed
Más hechos y características
  • Piso

    • Carpet

    • Luxury Vinyl

    • Tile

    Calefacción

    • Central

    Enfriamiento

    • Central Air

    Accesorios

    • Dishwasher

    • Dryer

    • Electric Cooktop

    • Microwave

    • Range

    • Refrigerator

    • Washer

    Otras características interiores

    • Ceiling Fan(s)

    • Split Bedroom

    • Tray Ceiling(s)

    • Walk-In Closet(s)

    Dormitorios y baños

    • Dormitorios: 3

    • Baños completos: 2

  • Estacionamiento

    • Driveway

    Propiedad

    • Pisos: One

    • Características Exteriores: Private Mailbox / Rain Gutters / Sliding Doors

    Lote

    • Lote: 0.19 Hectáreas

    Otra Información de Propiedad

    • Número de Parcela: 18E18S130110000A00530

    • Zonificación: PDR

  • Tipo y estilo

    • Tipo de propiedad: Residential

    • Subtipo de propiedad: Single Family Residence

  • Utilidad

    • BB/HS Internet Available

    • Cable Available

    • Electricity Available

    • Sewer Connected

    • Water Available

  • Otra información financiera

    • HOA: $240

    • Frecuencia HOA: Annually

    • Importe anual de impuestos: $1,988

  • Detalles de la fuente

    • MLS ID: OM732944

    Otros hechos

    • Materiales de construcción: Block / Concrete / Stucco

    • Detalles de la fundación: Slab

    • Características de lavandería: Laundry Room

    • Características del lote: Landscaped

    • Características del patio y el porche: Patio

    • Características de la ventana: Storm Window(s)

    • Caras de dirección: East

    • Estilo arquitectónico: Traditional

    • Espacios de garaje: 2

    • Garaje adjunto: Si

    • Garaje: Si

    • Salón: 1536

    • Fuente de agua: Public

    • Nombre de subdivisión: HIGH RDG VILLAGE

Consulta privada
Habla con el asesor de este inmueble.
Planos, documentos del HOA, comparables off-market, agendar una visita privada — un solo mensaje directo al especialista local.

Más como esta

En Venta
$270,000
Casa
2 camas · 2 baños · 1,526 sqft
Beverly Hills
106 S Lucille STREET
Nuevo
En Venta
$365,000
Casa
4 camas · 3 baños · 3,144 sqft
BEVERLY HILLS UNIT 06 SEC 03B, BEVERLY HILLS
235 S LEE STREET
Nuevo
En Venta
$289,000
Casa
3 camas · 2 baños · 1,587 sqft
Dunnellon
6243 N Matheson DRIVE
Nuevo
En Venta
$289,000
Casa
3 camas · 2 baños · 1,587 sqft
000399 - CITRUS SPRINGS UNIT 23, DUNNELLON
6243 N MATHESON DIVIDE
En Venta
$350,000
Casa
3 camas · 2 baños · 1,844 sqft
BRENTWOOD VILLAS V, LECANTO
2457 N BRENTWOOD CIRCLE
En Venta
$256,500
Casa
2 camas · 2 baños · 1,390 sqft
OAKWOOD VILLAGE OF BEVERLY HILLS, BEVERLY HILLS
4271 N LINCOLN AVENUE
En Venta
$329,900
Casa
3 camas · 2 baños · 1,978 sqft
BEVERLY HILLS UNIT 06 SEC 03A, BEVERLY HILLS
314 S FILLMORE STREET
En Venta
$230,000
Casa
2 camas · 2 baños · 1,254 sqft
BEVERLY HILLS UNIT 06, BEVERLY HILLS
3 KANSAS STREET

Mercado cerca de esta dirección

Conteos en vivo en la misma zona.
Ver todo

The multiple listing information is provided by the Stellar MLS from a copyrighted compilation of listings. The compilation of listings and each individual listing are ©2026-present Stellar MLS. All Rights Reserved. The information provided is for consumers' personal, noncommercial use and may not be used for any purpose other than to identify prospective properties consumers may be interested in purchasing. All properties are subject to prior sale or withdrawal. All information provided is deemed reliable but is not guaranteed accurate, and should be independently verified. Listing courtesy of: PREMIER SOTHEBY'S INTERNATIONAL REALTY