Vender tu casa
Valoración gratuita de tu hogar
Contacto
Cuéntenos sobre sus necesidades
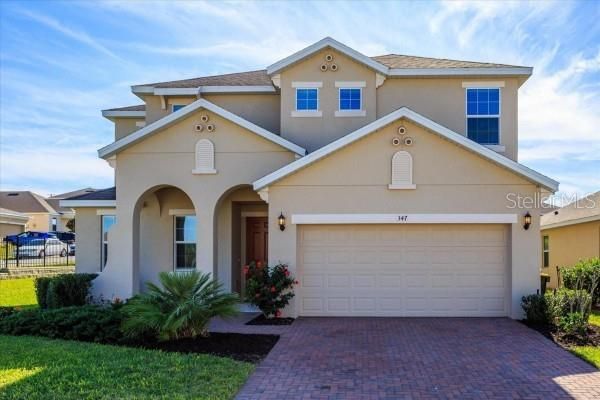
347 MARIVAL DRIVE

Casa En Renta
$3,000

BTC: 0.03587658

ETH: 1.23355263

/mo
1 días
5 camas
3 baños
3,106 sqft

Visión general

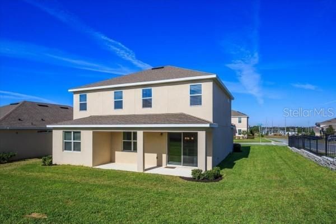
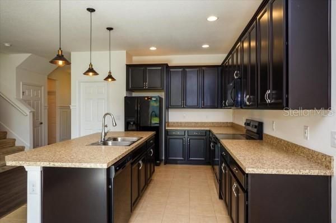
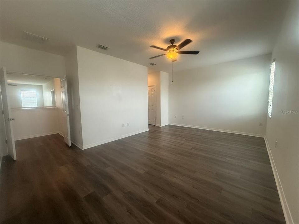
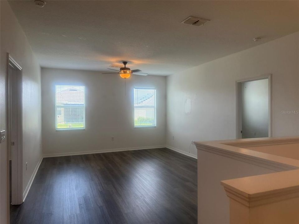
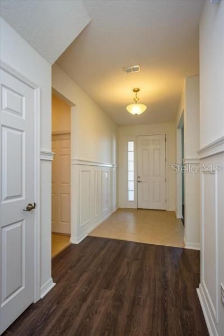
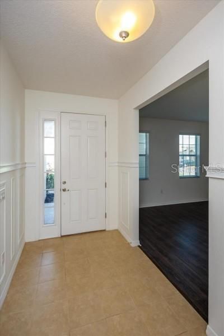
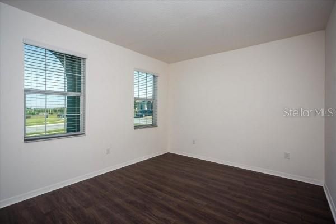
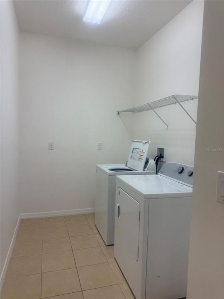
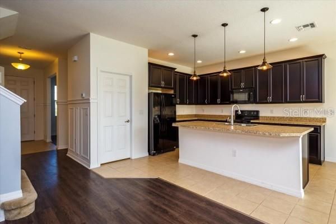
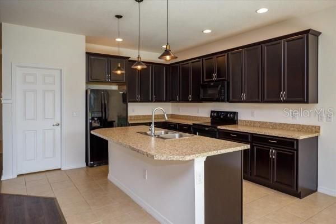
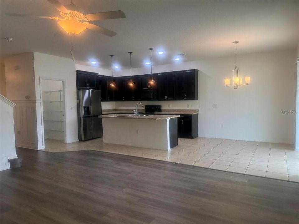
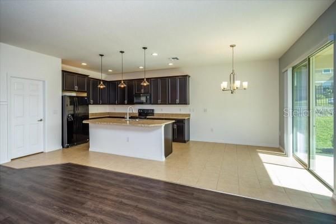
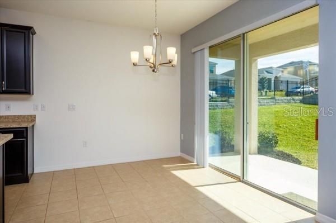
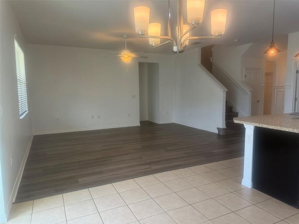
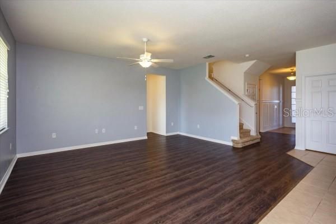
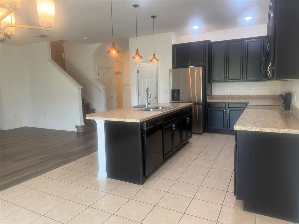
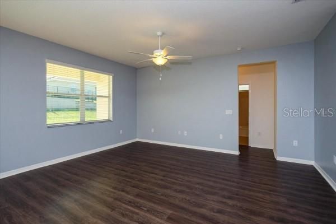
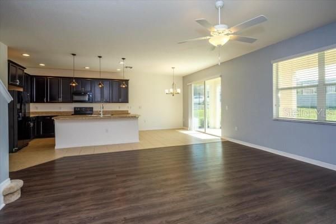
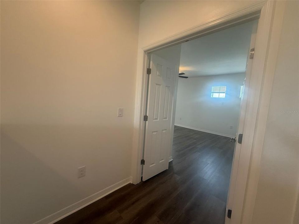
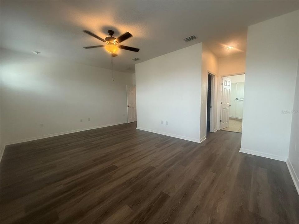
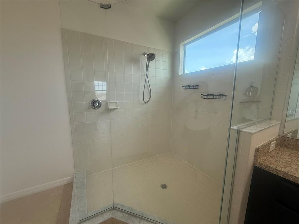
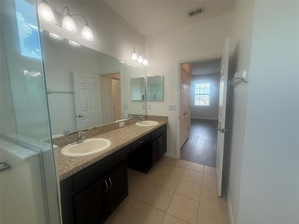
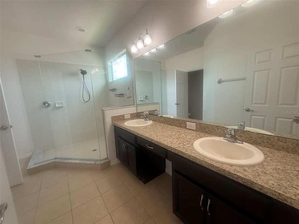
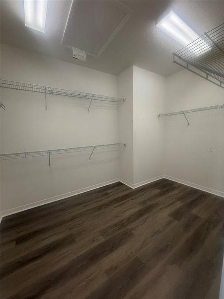
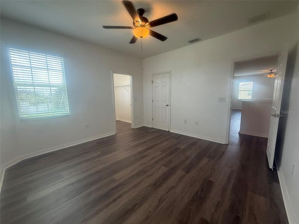
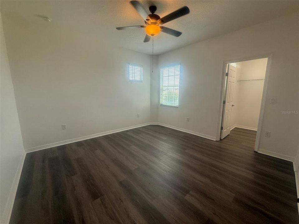
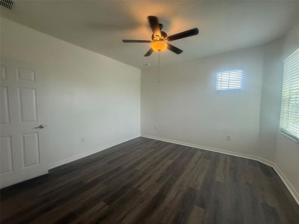
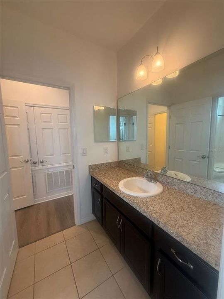
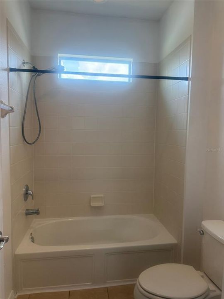
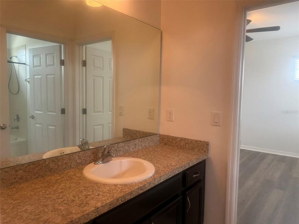
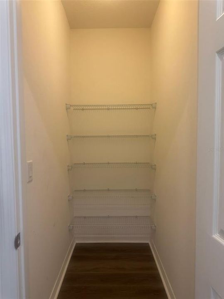
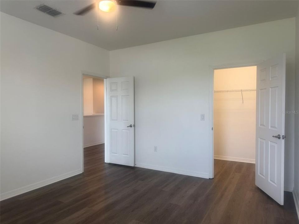
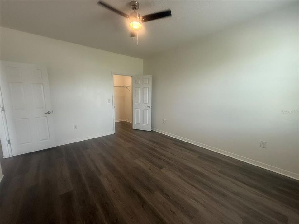
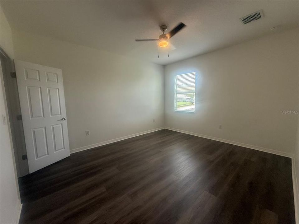
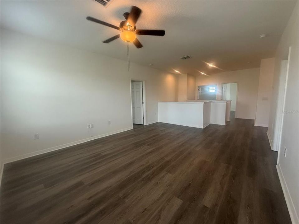
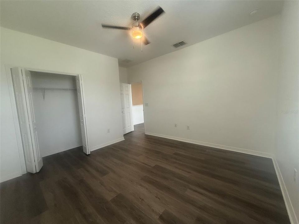
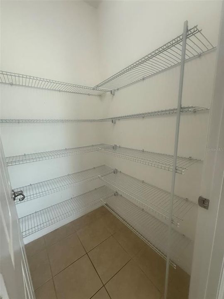
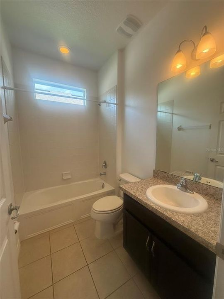
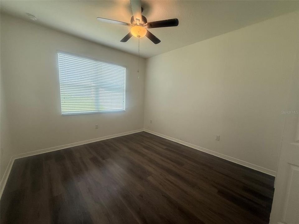
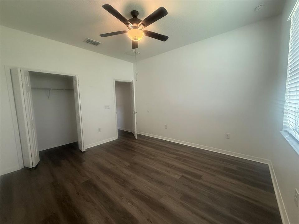
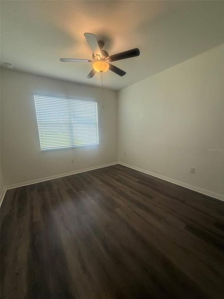
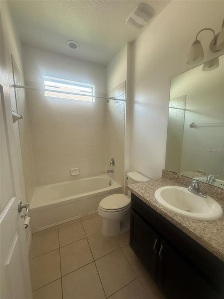
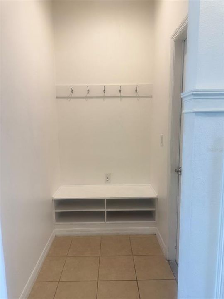
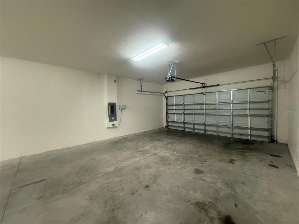
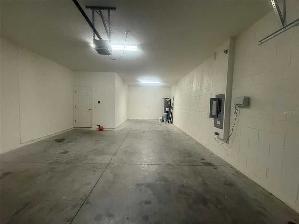
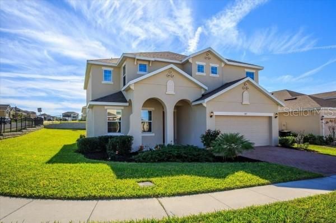
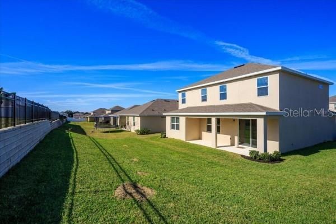
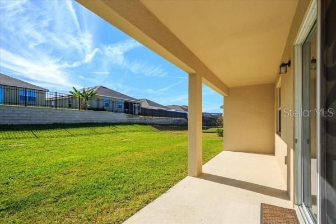
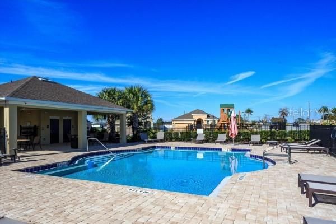
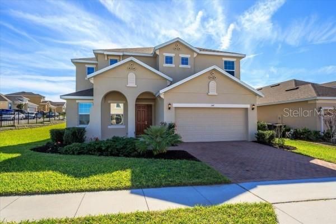
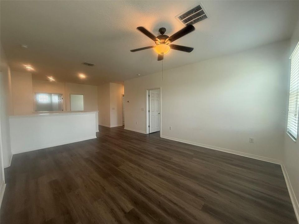
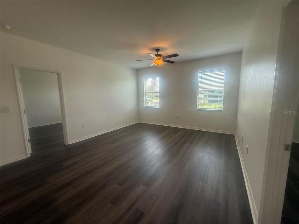
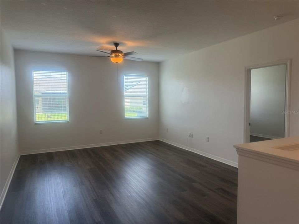
Room to Spread Out! Spacious 5-Bedroom Home with a 3-Car Tandem Garage Welcome to 347 Marival Dr in Davenport! With over 3,100 square feet of living space, 5 bedrooms, 3 full bathrooms, and a separate office/den, this move-in-ready home offers plenty of room for everyday living, working from home, and entertaining. A covered front porch welcomes you inside, where a freshly painted interior and an open layout connect the family room, kitchen, and dining area. The kitchen features 42-inch cabinets, a large island, and kitchen appliances included. Step outside to the covered lanai to enjoy your morning coffee or unwind at the end of the day. A downstairs guest bedroom and full bathroom provide added flexibility. The first-floor laundry room features a convenient laundry chute from upstairs, while a drop zone near the garage entry helps keep daily essentials organized. Additional highlights include new ceiling fans in all bedrooms, a paver driveway and walkway, and a spacious 3-car tandem garage with extra room for parking or storage. Enjoy easy-care, hard-surface flooring throughout—no carpet! Please note that photos showing carpet do not reflect the updated flooring. The office/den also features newly installed laminate flooring. Residents have access to a community pool and playground. Conveniently located near schools, shopping, medical facilities, and I-4, the home provides access to Central Florida’s attractions and surrounding areas. The landlord pays HOA fees. Tenants are responsible for lawn care and pest control and must obtain renters insurance before move-in. Contact Yishin Wiggs today for more information or to schedule your private showing!
Ubicación

Detalles
Tipo:
Residential Lease
Estacionamiento:
Sin datos
Año de construcción:
2017
Lote:
0.18 Hectáreas
Calefacción:
Central
precio por sq. medidor:
$1
Enfriamiento:
Central Air
HOA:
Sin datos

Valuation

Our model vs. what's actually selling nearby.
Estimate
$3,000
$2K – $3K
Confidence Low
List vs. estimate
At estimate
List $3,000 · +0.0%
List is in line with recent comparable activity.
Price per sq ft
$—
-99.5% vs. city median $188
Based on
5 MLS comparables
Median of recent comparable listings. Sold comps use closing price, active listings use list price.

Destacados

View
Garden
Garage
3 car garage
Pets
Allowed
Más hechos y características
  • Piso

    • Ceramic Tile

    • Laminate

    Calefacción

    • Central

    Enfriamiento

    • Central Air

    Accesorios

    • Dishwasher

    • Disposal

    • Dryer

    • Electric Water Heater

    • Microwave

    • Range

    • Refrigerator

    • Washer

    Otras características interiores

    • Ceiling Fan(s)

    • Kitchen/Family Room Combo

    • Open Floorplan

    • PrimaryBedroom Upstairs

    • Thermostat

    • Walk-In Closet(s)

    Dormitorios y baños

    • Dormitorios: 5

    • Baños completos: 3

  • Propiedad

    • Pisos: Two

    • Características Exteriores: Irrigation System

    Lote

    • Lote: 0.18 Hectáreas

    Otra Información de Propiedad

    • Número de Parcela: 272632709505000890

  • Tipo y estilo

    • Tipo de propiedad: Residential Lease

    • Subtipo de propiedad: Single Family Residence

  • Utilidad

    • Electricity Connected

    • Public

    • Sewer Connected

  • Detalles de la fuente

    • MLS ID: L4965901

    Otros hechos

    • Características de lavandería: Inside / Laundry Chute / Laundry Room

    • Características del lote: Corner Lot / Oversized Lot / Sidewalk

    • Características del patio y el porche: Covered / Front Porch / Porch / Rear Porch

    • Características de la ventana: Blinds

    • Espacios de garaje: 3

    • Garaje adjunto: Si

    • Garaje: Si

    • Salón: 3106

    • Fuente de agua: Public

    • Nombre de subdivisión: CARLISLE GRAND

Consulta privada
Habla con el asesor de este inmueble.
Planos, documentos del HOA, comparables off-market, agendar una visita privada — un solo mensaje directo al especialista local.

Más como esta

Nuevo
En Renta
$2,450 /mo
Casa
4 camas · 2 baños · 2,041 sqft
GENEVA LNDGS PH 2, DAVENPORT
1444 FLEUR DRIVE
Nuevo
En Renta
$2,550 /mo
Casa
3 camas · 2 baños · 1,671 sqft
ASPIRE AT CANTER CREEK, DAVENPORT
3131 REIN AVENUE
Nuevo
En Renta
$2,600 /mo
Casa
3 camas · 2 baños · 1,615 sqft
WYNNSTONE PH 1, DAVENPORT
4607 HIKERS DRIVE
Nuevo
En Renta
$2,550 /mo
Casa
4 camas · 3 baños · 1,990 sqft
CASCADES PHS IA & IB, DAVENPORT
2015 PUNCH BOWL AVENUE
Nuevo
En Renta
$2,550 /mo
Casa
3 camas · 2 baños · 1,900 sqft
NORTHRIDGE ESTATES, DAVENPORT
276 TAFT DRIVE
Nuevo
En Renta
$2,400 /mo
Casa
3 camas · 2 baños · 2,092 sqft
GENEVA LNDGS PH 1, DAVENPORT
2486 MATTERHORN TRAIL
Nuevo
En Renta
$2,200 /mo
Casa
5 camas · 3 baños · 1,825 sqft
SUNSET RIDGE PH 02, DAVENPORT
117 SUNSET VIEW DRIVE
Nuevo
En Renta
$2,100 /mo
Adosados
3 camas · 2 baños · 1,673 sqft
BRENTWOOD, DAVENPORT
2650 OLYMPIC COURT

Mercado cerca de esta dirección

Conteos en vivo en la misma zona.
Ver todo

The multiple listing information is provided by the Stellar MLS from a copyrighted compilation of listings. The compilation of listings and each individual listing are ©2026-present Stellar MLS. All Rights Reserved. The information provided is for consumers' personal, noncommercial use and may not be used for any purpose other than to identify prospective properties consumers may be interested in purchasing. All properties are subject to prior sale or withdrawal. All information provided is deemed reliable but is not guaranteed accurate, and should be independently verified. Listing courtesy of: KELLER WILLIAMS REALTY