Vender tu casa
Valoración gratuita de tu hogar
Contacto
Cuéntenos sobre sus necesidades
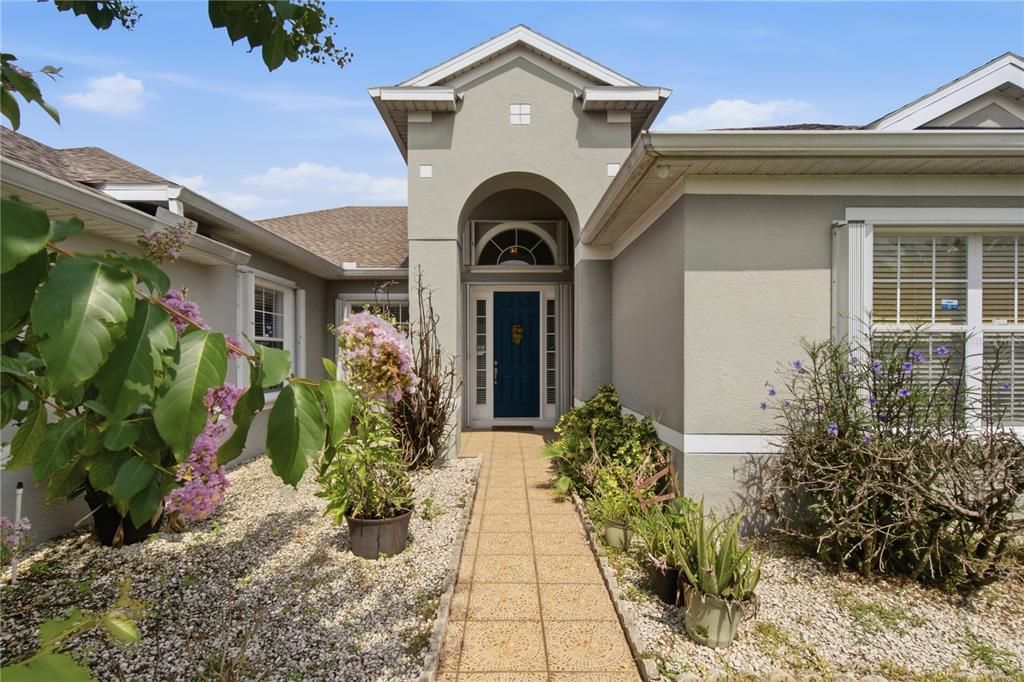
3476 FOREST RIDGE LANE

Casa En Venta
$479,900

BTC: 7.65390750

ETH: 300.93623212

2 días
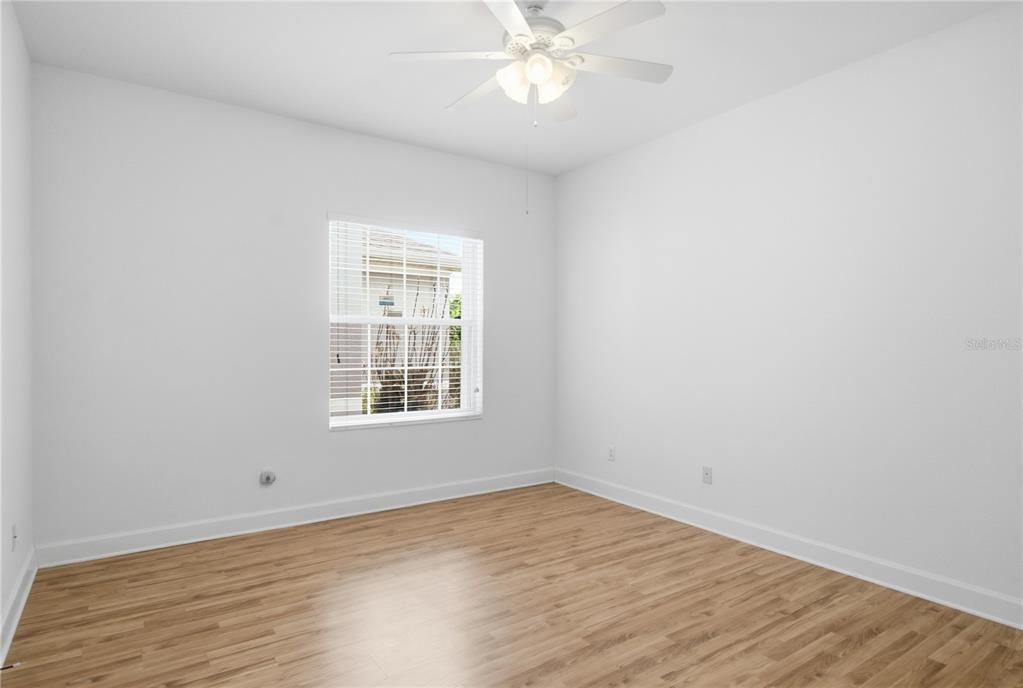
4 camas
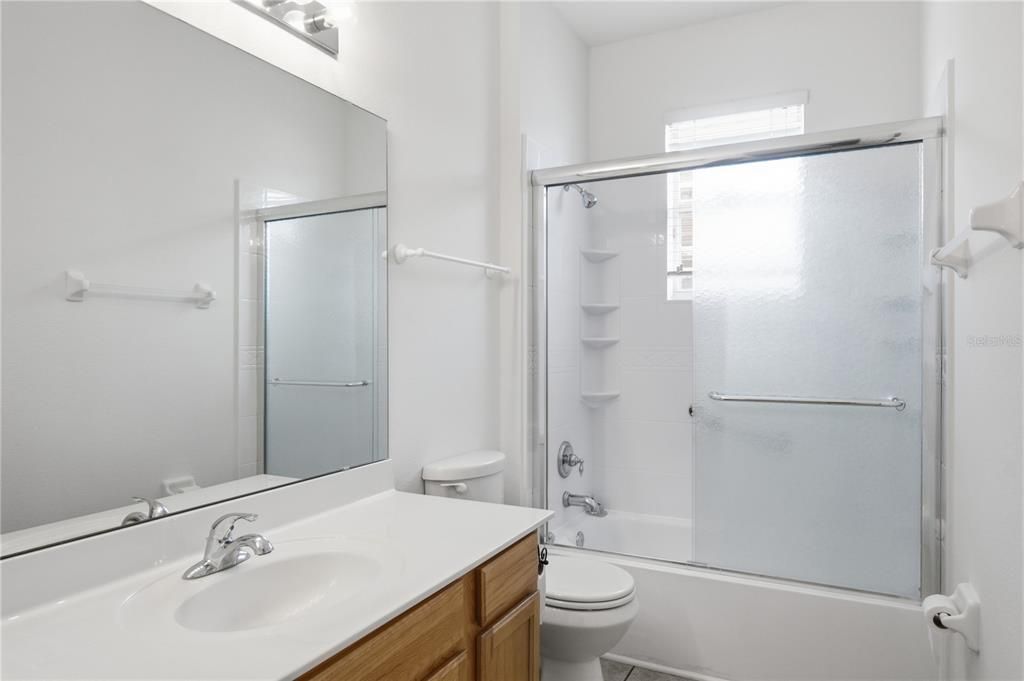
2 baños
2,395 sqft

Visión general

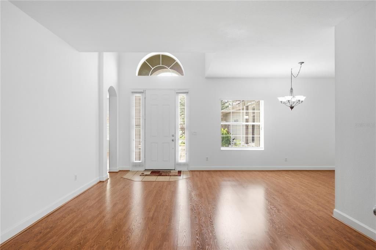
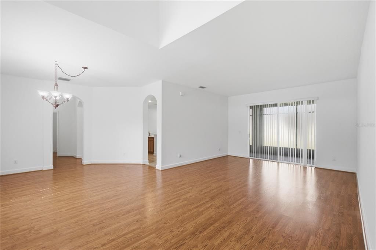
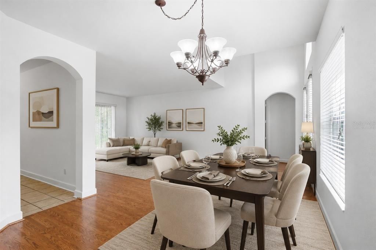
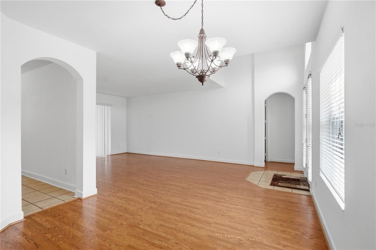
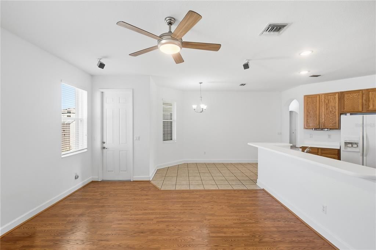
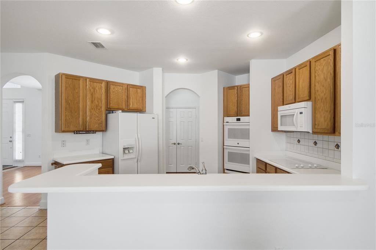
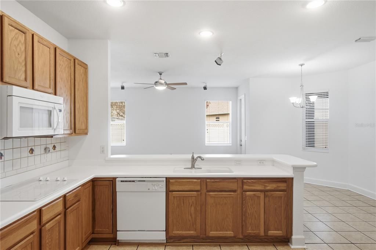
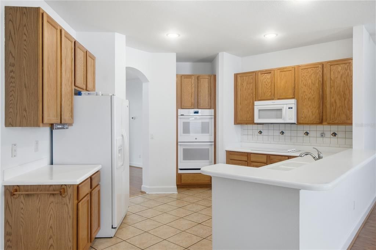
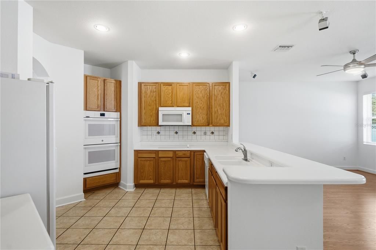
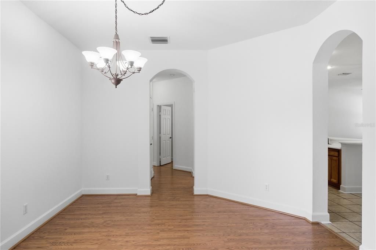
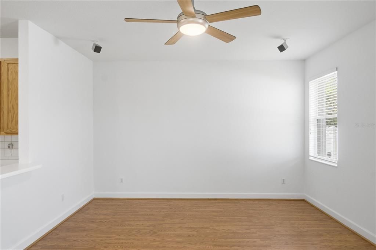
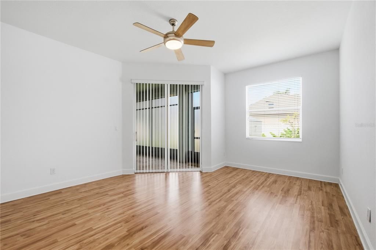
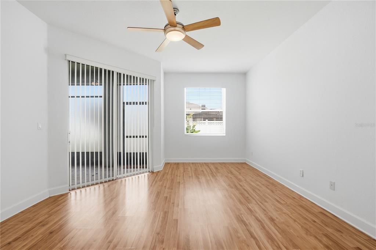
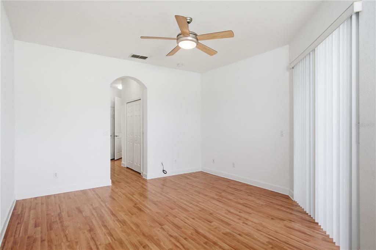
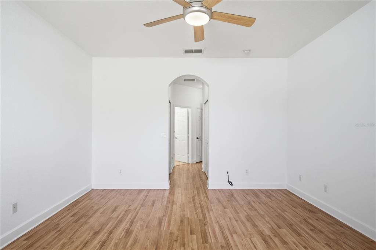
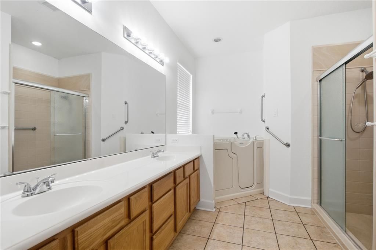
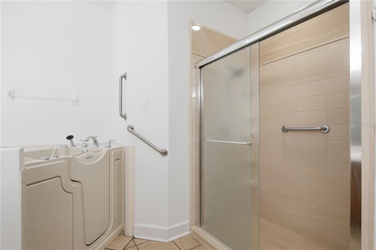
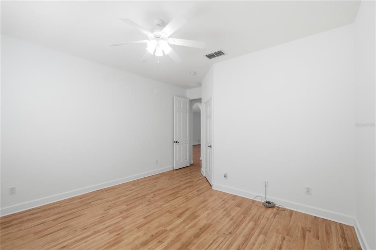
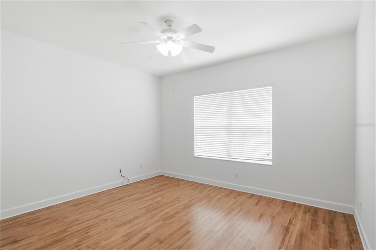
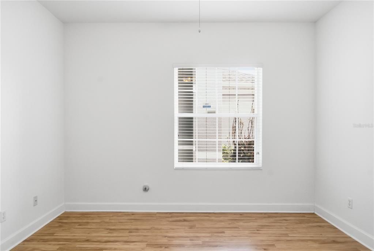
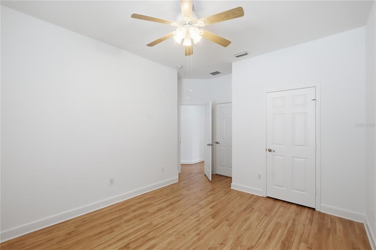
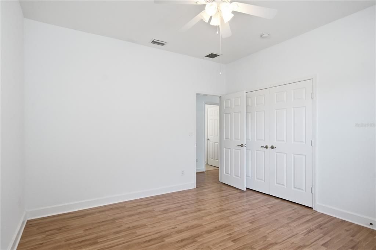
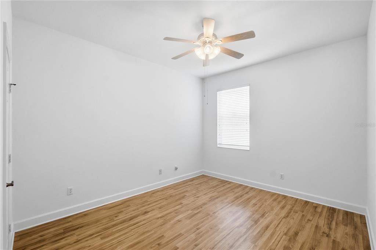
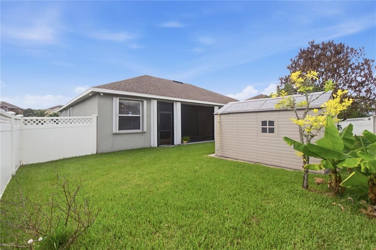
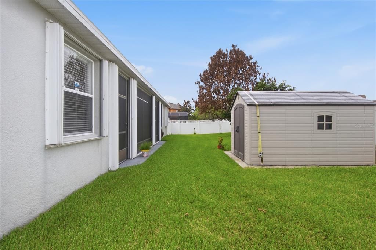
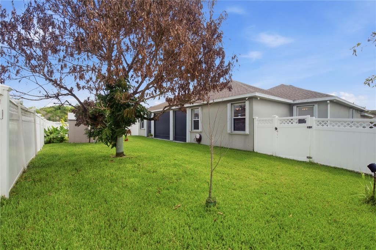
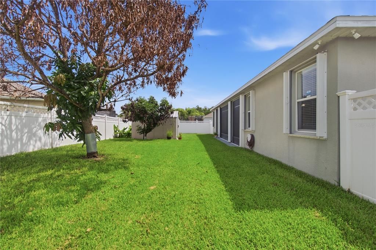
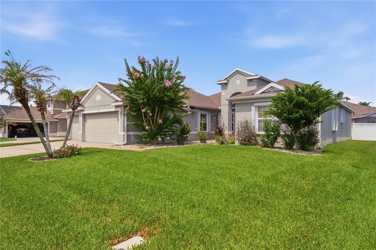
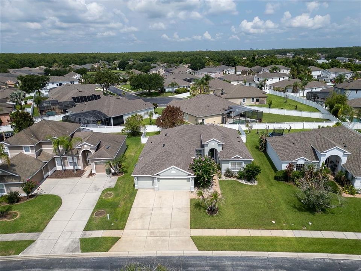
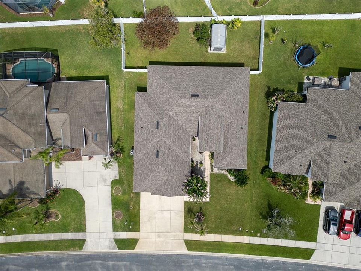
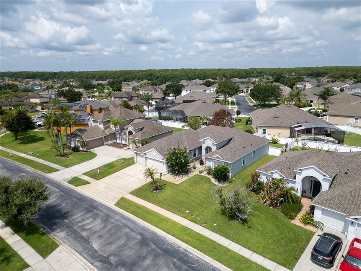
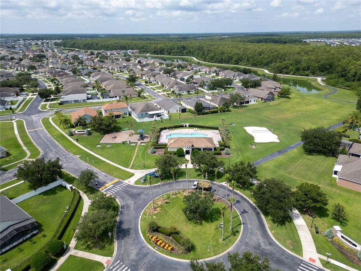
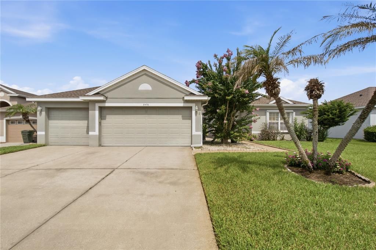
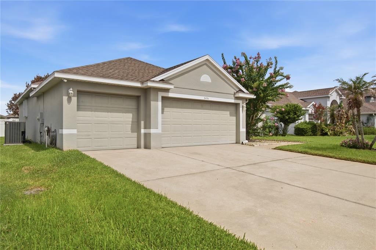
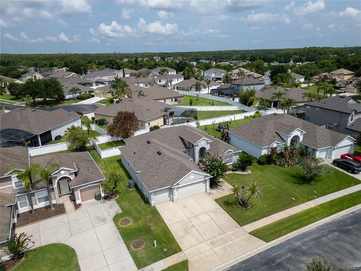
Virtually Staged. ONE PICTURE IS VIRTUALLY STAGED | Welcome to 3476 Forest Ridge Lane, Kissimmee, FL 34741, a comfortable and move-in-ready home tucked into the established Crestwood community. This property offers a functional layout, bright living spaces, and an inviting atmosphere perfect for those looking to enjoy the Florida lifestyle while staying close to everything Central Florida has to offer. Recent updates include a new roof (2021) and a replaced A/C system (2019), giving buyers added peace of mind on two of a home's biggest-ticket items. The home also features storm shutters throughout, adding an extra layer of protection and storm-readiness for Florida living. The Crestwood neighborhood provides convenient access to shopping, dining, medical facilities, and major roadways, making commutes throughout the Orlando area simple. Outdoor lovers will appreciate nearby parks, walking trails, and recreational amenities, along with easy access to Orlando's world-famous theme parks - Disney World, championship golf courses, and Orlando International Airport. This corner of Kissimmee continues to see growth, with new retail, dining, and infrastructure improvements adding to the area's long-term appeal. Whether you're searching for a primary residence or a smart investment opportunity, this home offers real value in a location buyers continue to seek out for its accessibility and convenience. With key systems already updated and storm shutters in place, it's a practical choice for buyers who want to settle in without worrying about near-term replacements. Schedule your private showing today!
Ubicación

Detalles

Tipo:
Residential
Estacionamiento:
Driveway
Año de construcción:
2004
Lote:
0.22 Hectáreas
Calefacción:
Central / Electric
precio por sq. medidor:
$200
Enfriamiento:
Central Air
HOA:
$240

Valuation

Our model vs. what's actually selling nearby.
Estimate
$462,400
$380K – $847K
Confidence Low
List vs. estimate
$17K above estimate
List $479,900 · +3.8%
Our model says this listing is priced above recent comparable activity. Room to negotiate.
Price per sq ft
$200
+0.2% vs. city median $200
Based on
8 MLS comparables
Median of recent comparable listings. Sold comps use closing price, active listings use list price.

Destacados

Annual tax
$3,064
2025
HOA
$240/qtr
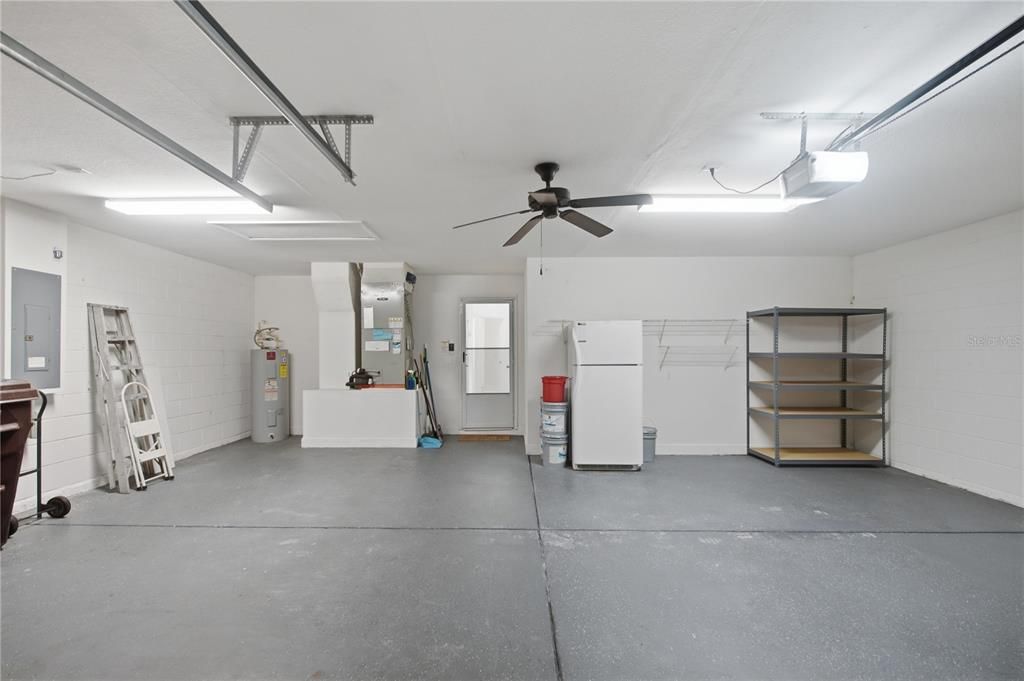
Garage
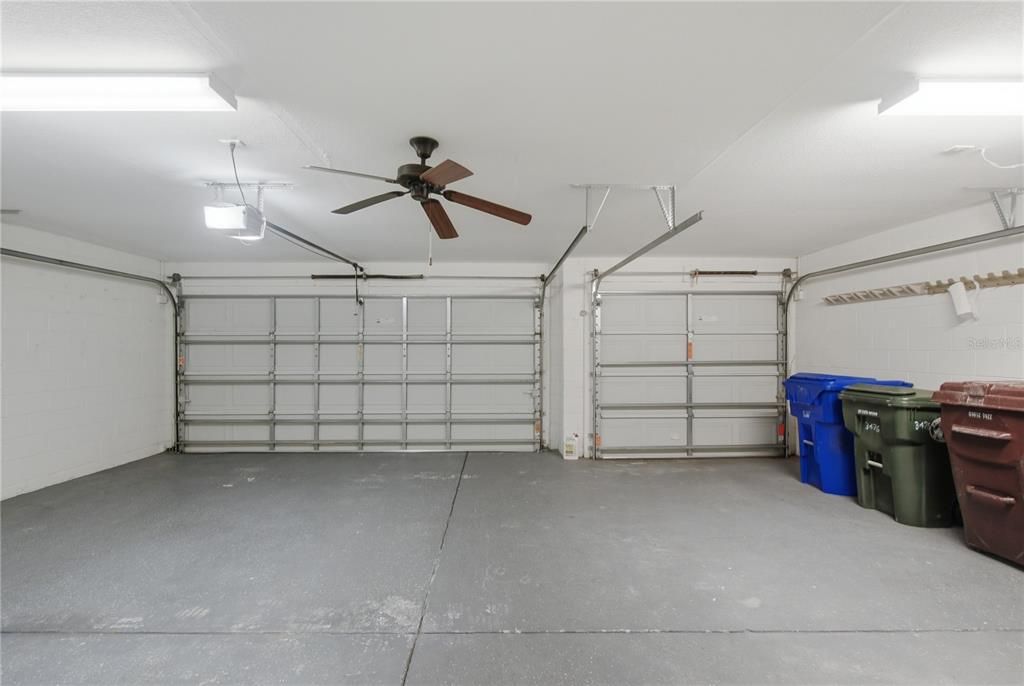
3 car garage
Pets
Allowed
Más hechos y características
  • Piso

    • Luxury Vinyl

    • Other

    • Tile

    Calefacción

    • Central

    • Electric

    Enfriamiento

    • Central Air

    Accesorios

    • Built-In Oven

    • Cooktop

    • Dishwasher

    • Dryer

    • Electric Water Heater

    • Microwave

    • Refrigerator

    • Washer

    Otras características interiores

    • Ceiling Fan(s)

    • Eating Space In Kitchen

    • Open Floorplan

    • Solid Surface Counters

    • Solid Wood Cabinets

    • Thermostat

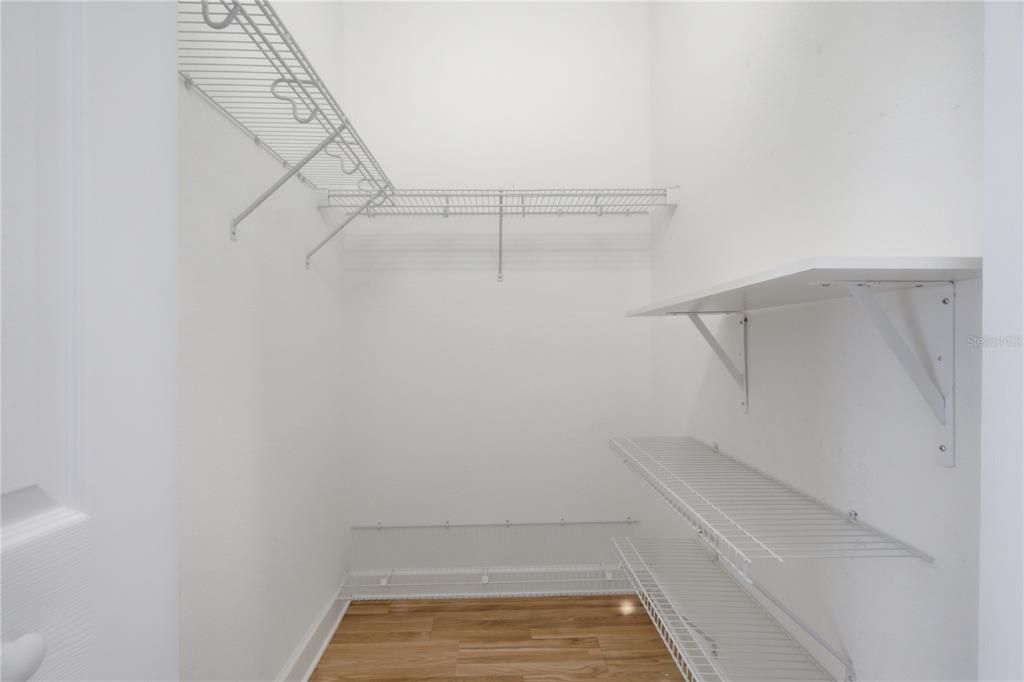
    • Walk-In Closet(s)

    Dormitorios y baños

    • Dormitorios: 4

    • Baños completos: 2

  • Estacionamiento

    • Driveway

    Propiedad

    • Pisos: One

    • Características Exteriores: Lighting / Rain Gutters / Sidewalk

    Lote

    • Lote: 0.22 Hectáreas

    Otra Información de Propiedad

    • Número de Parcela: 052529125800010320

    • Zonificación: KRPU

  • Tipo y estilo

    • Tipo de propiedad: Residential

    • Subtipo de propiedad: Single Family Residence

  • Utilidad

    • Cable Connected

    • Electricity Connected

    • Phone Available

    • Public

    • Street Lights

    • Water Available

  • Otra información financiera

    • HOA: $240

    • Frecuencia HOA: Quarterly

    • Importe anual de impuestos: $3,064

  • Detalles de la fuente

    • MLS ID: S5152966

    Otros hechos

    • Materiales de construcción: Stucco

    • Detalles de la fundación: Slab

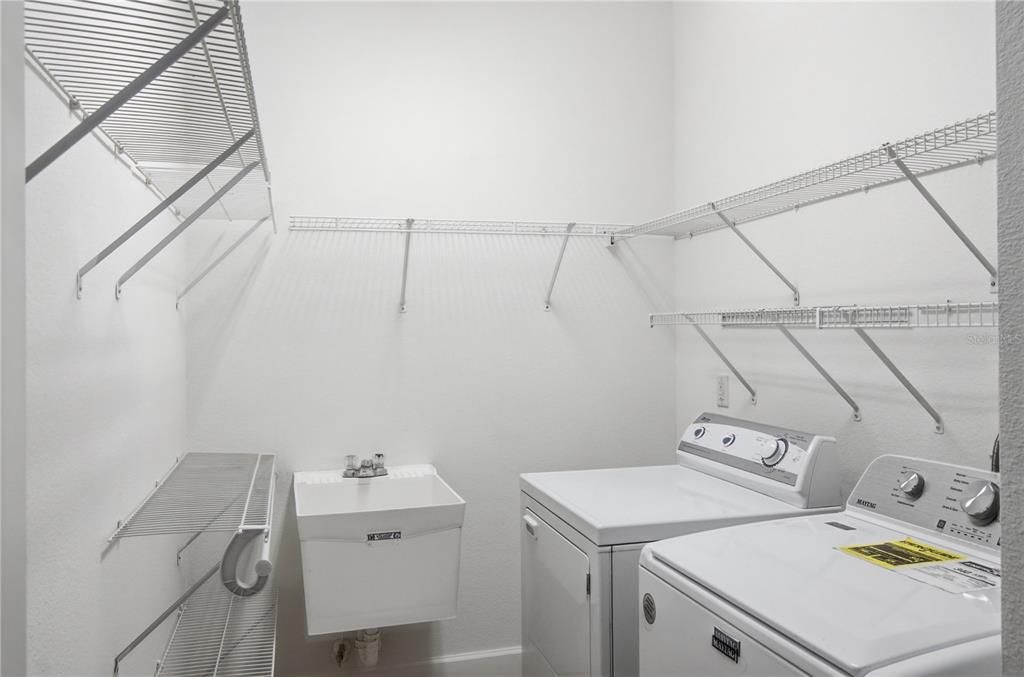
    • Características de lavandería: Inside / Laundry Room

    • Características del lote: Landscaped / Sidewalk

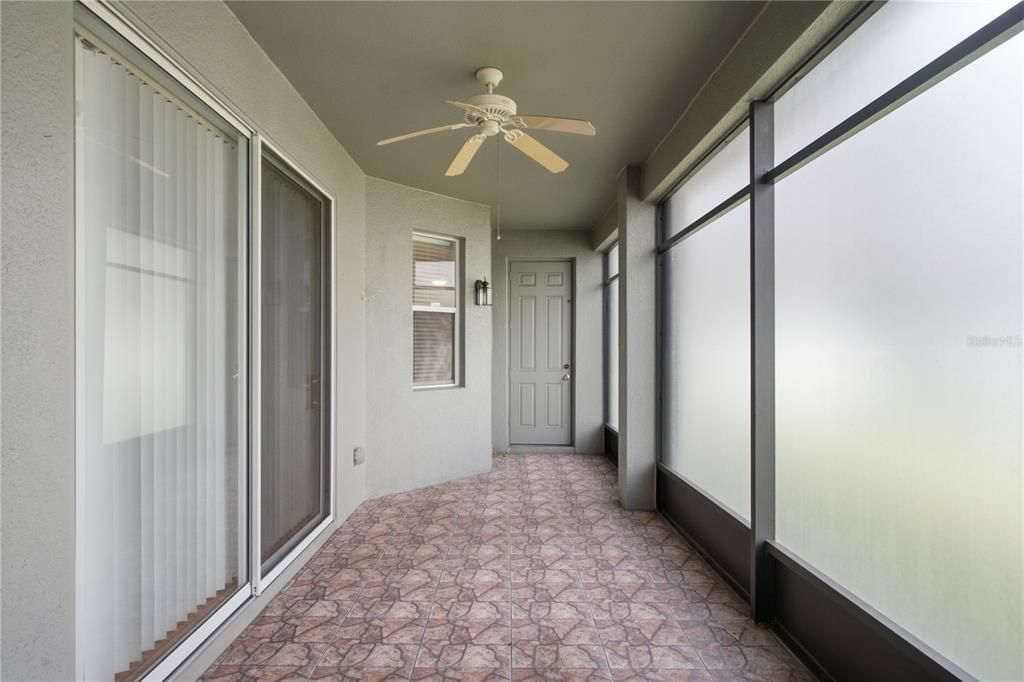
    • Características del patio y el porche: Enclosed / Rear Porch / Screened

    • Características de la ventana: Blinds / Shutters

    • Caras de dirección: East

    • Estilo arquitectónico: Florida

    • Espacios de garaje: 3

    • Garaje adjunto: Si

    • Garaje: Si

    • Salón: 2395

    • Fuente de agua: Public

    • Nombre de subdivisión: CRESTWOOD PH 2

Consulta privada
Habla con el asesor de este inmueble.
Planos, documentos del HOA, comparables off-market, agendar una visita privada — un solo mensaje directo al especialista local.

Más como esta

En Venta
$565,000
Casa
4 camas · 2 baños · 2,068 sqft
HUNTERS CREEK TRACT 115 PH 1 26/143 LOT67, ORLANDO
2791 RUNYON CIRCLE
En Venta
$375,000
Casa
3 camas · 2 baños · 1,518 sqft
HUNTERS CREEK TR 150 PH 03, ORLANDO
14532 MUSKET FIRE LANE
En Venta
$524,900
Casa
4 camas · 2 baños · 2,192 sqft
HUNTERS CREEK TR 526 PH 01, ORLANDO
4921 CASA VISTA DRIVE
En Venta
$528,800
Adosados
5 camas · 4 baños · 2,168 sqft
STOREY LAKE PH 3, KISSIMMEE
4975 WINDERMERE AVENUE
En Venta
$354,990
Condo / Coop
3 camas · 2 baños · 1,329 sqft
THE TERRACES AT STOREY LAKE CONDO 2 PH 5, KISSIMMEE
3111 PARADOX CIRCLE UNIT 108
En Venta
$420,000
Casa
3 camas · 2 baños · 1,782 sqft
WINDSOR POINT PH 2, KISSIMMEE
2930 WHITE CEDAR CIRCLE
En Venta
$445,000
Adosados
4 camas · 3 baños · 1,914 sqft
STOREY LAKE PH 3, KISSIMMEE
4802 MEMORIES LANE
Nuevo
En Venta
$585,000
Casa
5 camas · 2 baños · 2,238 sqft
HUNTERS CREEK TRACT 350 PH 2 33/52 LOT 13, ORLANDO
13714 HUNTWICK DRIVE

Mercado cerca de esta dirección

Conteos en vivo en la misma zona.
Ver todo

The multiple listing information is provided by the Stellar MLS from a copyrighted compilation of listings. The compilation of listings and each individual listing are ©2026-present Stellar MLS. All Rights Reserved. The information provided is for consumers' personal, noncommercial use and may not be used for any purpose other than to identify prospective properties consumers may be interested in purchasing. All properties are subject to prior sale or withdrawal. All information provided is deemed reliable but is not guaranteed accurate, and should be independently verified. Listing courtesy of: KELLER WILLIAMS ADVANTAGE III