Vender tu casa
Valoración gratuita de tu hogar
Contacto
Cuéntenos sobre sus necesidades
3500 SE 56TH AVENUE

Casa Activo con contrato
$405,000

BTC: 6.33307271

ETH: 212.86212841

-$9K (2026/06/10)
55 días
3 camas
2 baños
1,702 sqft

Visión general

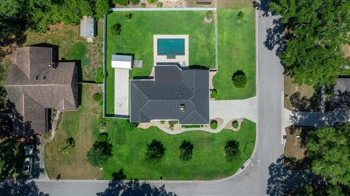
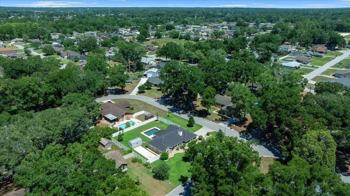
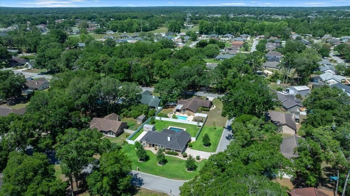
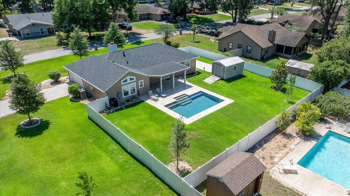
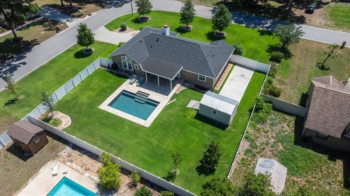
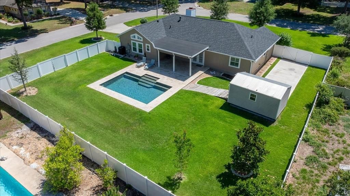
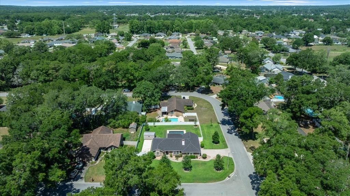
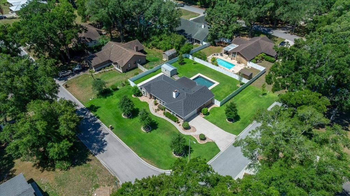
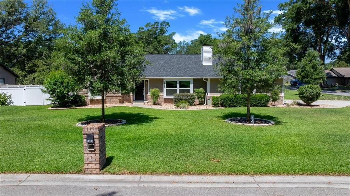
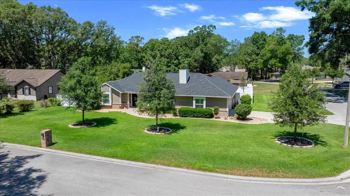
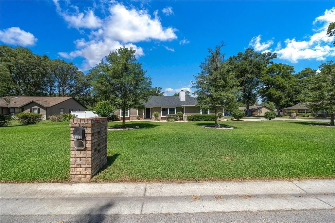
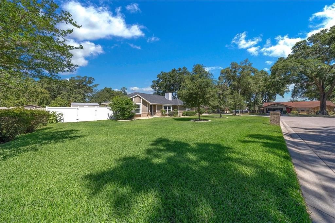
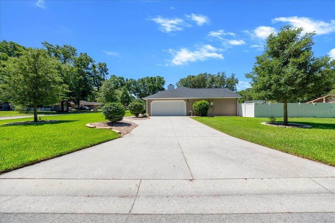
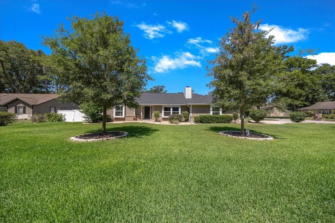
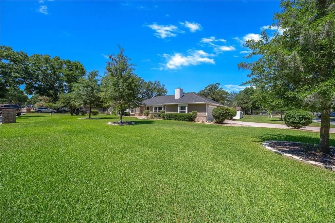
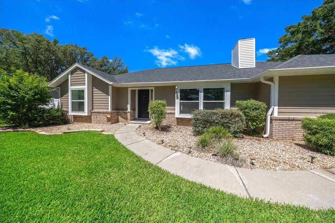
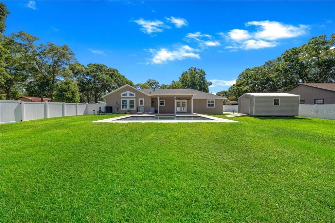
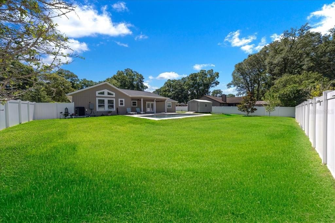
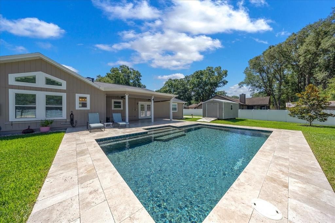
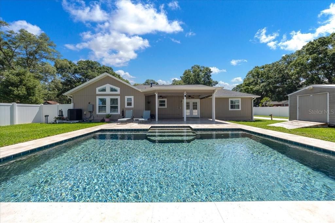
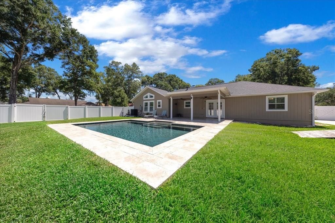
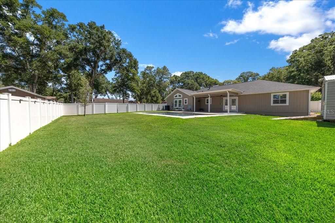
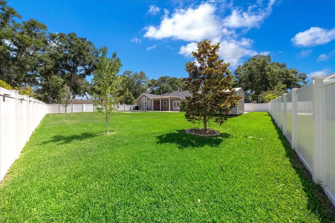
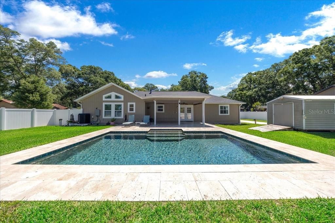
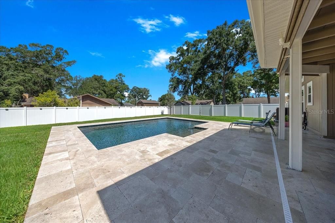
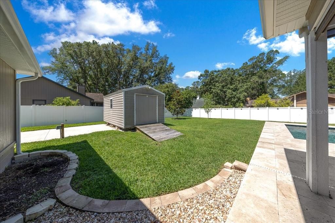
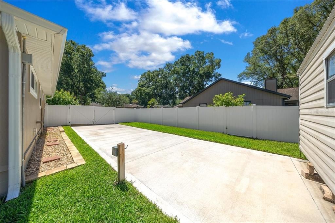
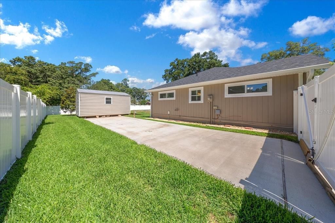
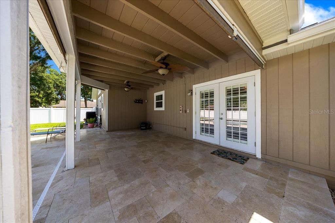
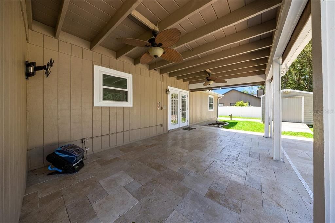
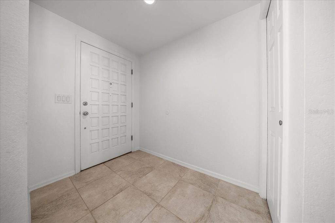
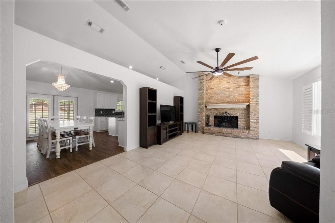
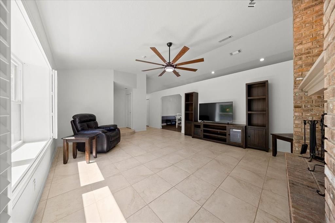
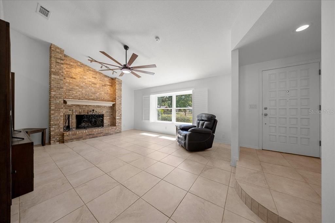
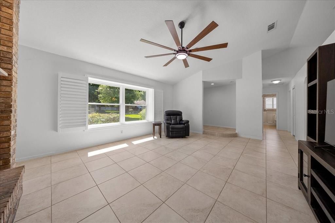
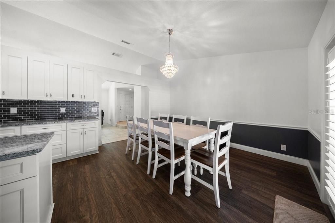
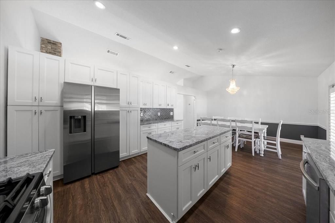
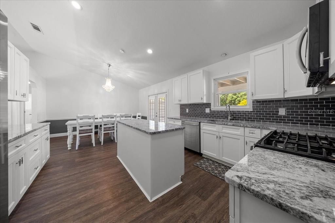
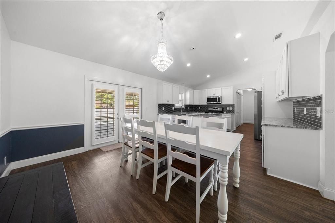
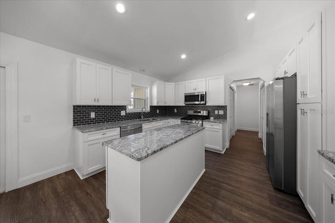
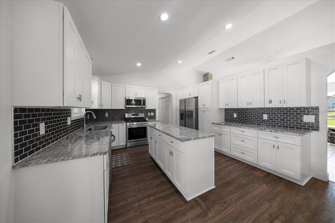
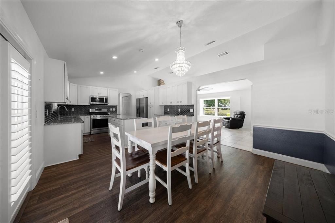
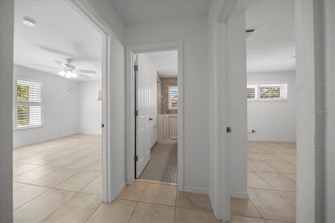
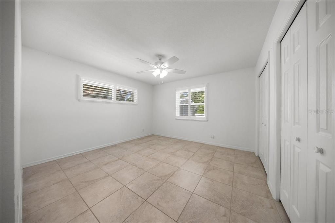
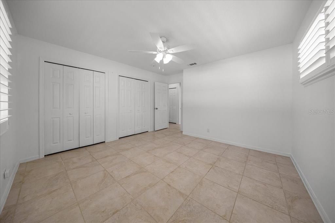
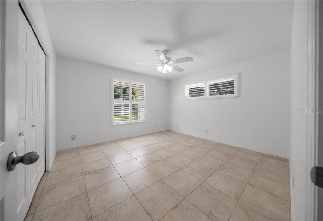
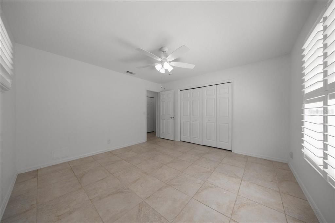
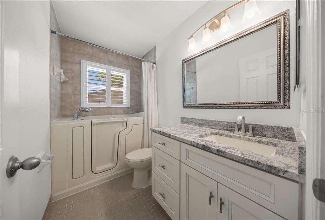
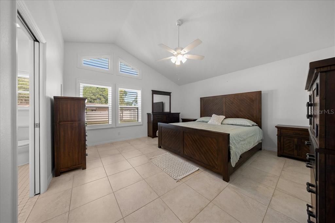
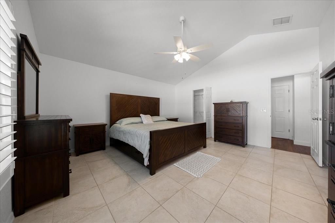
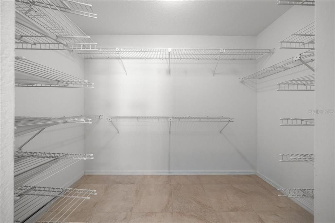
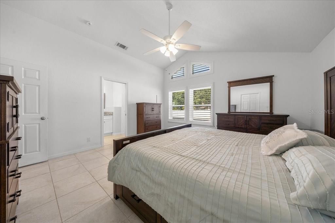
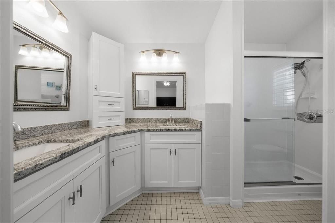
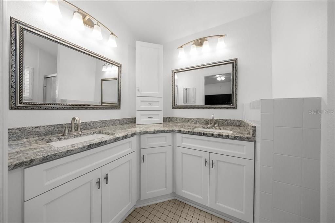
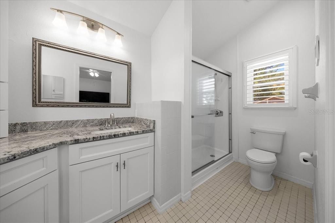
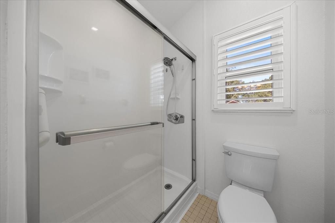
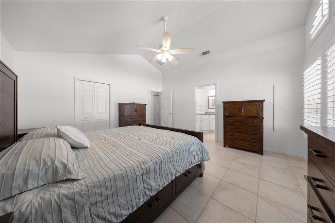
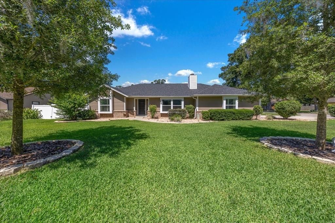
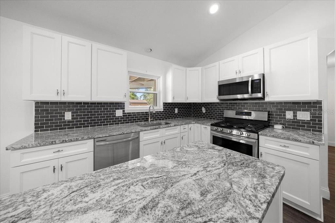
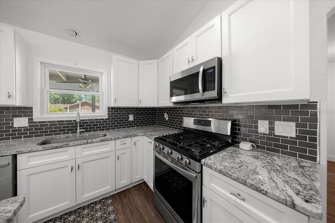
SELLERS MOTIVATED, JUST REDUCED! Bring all reasonable offers. Must See Beautiful SE pool home! This 3-bedroom, 2-bathroom home located in the quite family neighborhood of Indian Pines. The home is on a corner lot that is wonderfully landscaped and perfect for entertaining. This house boasts numerous upgrades, ensuring modern comfort and style. As you walk into the home, you see the high ceilings in the living areas and all the updates that make this home a must see. The updated kitchen features stone counters, ample solid wood cabinets for storage, center island, stainless steel appliances, and subway tile backsplash. The large primary bedroom has a roomy walk-in closet and a private updated ensuite! The French doors lead you to your back yard oasis. Relax on the covered back porch, featuring automatic sunshades, that overlooking the 2024 contracted 15 X 25 heated saltwater inground pool, perfect for entertaining. There is also an RV or boat parking pad in the back yard complete with electrical hook-up. All recent updates are, ROOF 2021, SOFFITS 2021, GUTTERS 2021, AC 2022, TANKLESS WATER HEATER 2022, DOUBLE PANE WINDOWS 2022, VINYL FENCE 2023, LANDSCAPING 2023, INTERIOR/EXTERIOR PAINT 2023, KITCHEN AND BATHROOMS 2022, and SAMSUNG APPLIANCES 2023! Schedule your private showing today!
Ubicación

Detalles

Tipo:
Residential
Estacionamiento:
Driveway / Garage Door Opener / Garage Faces Side / RV Parking
Año de construcción:
1989
Lote:
0.36 Hectáreas
Calefacción:
Natural Gas / Heat Pump
precio por sq. medidor:
$238
Enfriamiento:
Central Air
HOA:
Sin datos

Valuation

Our model vs. what's actually selling nearby.
Estimate
$259,900
$163K – $347K
Confidence Low
List vs. estimate
$145K above estimate
List $405,000 · +55.8%
Our model says this listing is priced above recent comparable activity. Room to negotiate.
Price per sq ft
$237
+33.9% vs. city median $177
Based on
15 MLS comparables
Median of recent comparable listings. Sold comps use closing price, active listings use list price.

Destacados

Annual tax
$2,350
2025
Pool
Gunite
View
Pool
Garage
2 car garage
Furnished
Partially
Más hechos y características
  • Piso

    • Tile

    • Vinyl

    Calefacción

    • Natural Gas

    • Heat Pump

    Enfriamiento

    • Central Air

    Accesorios

    • Cooktop

    • Dishwasher

    • Dryer

    • Microwave

    • Range

    • Refrigerator

    • Tankless Water Heater

    • Washer

    Otras características interiores

    • Cathedral Ceiling(s)

    • Ceiling Fan(s)

    • Eating Space In Kitchen

    • High Ceilings

    • Solid Wood Cabinets

    • Split Bedroom

    • Stone Counters

    • Thermostat

    • Window Treatments

    Dormitorios y baños

    • Dormitorios: 3

    • Baños completos: 2

  • Estacionamiento

    • Driveway

    • Garage Door Opener

    • Garage Faces Side

    • RV Parking

    Propiedad

    • Pisos: One

    • Piscina Privada: Si

    • Características Exteriores: French Doors / Irrigation System / Lighting / Private Yard / Rain Gutters / RV Hookup / Storage

    Lote

    • Lote: 0.36 Hectáreas

    Otra Información de Propiedad

    • Número de Parcela: 2969900401

    • Zonificación: R1

  • Tipo y estilo

    • Tipo de propiedad: Residential

    • Subtipo de propiedad: Single Family Residence

  • Utilidad

    • Cable Connected

    • Electricity Connected

    • Natural Gas Connected

    • Phone Available

    • Sewer Connected

    • Street Lights

    • Water Connected

  • Otra información financiera

    • Importe anual de impuestos: $2,350

  • Detalles de la fuente

    • MLS ID: OM724570

    Otros hechos

    • Materiales de construcción: Block / HardiPlank Type / Wood Frame / Wood Siding

    • Detalles de la fundación: Slab

    • Características de la chimenea: Wood Burning

    • Características de lavandería: Gas Dryer Hookup / Inside / Laundry Closet / Washer Hookup

    • Características del lote: Corner Lot / In County

    • Características del patio y el porche: Covered / Rear Porch

    • Características de la piscina: Gunite / Heated / In Ground / Lighting / Salt Water / Self Cleaning

    • Características de la ventana: Window Treatments

    • Caras de dirección: East

    • Otras estructuras: Shed(s)

    • Estilo arquitectónico: Ranch

    • Hogar: Si

    • Espacios de garaje: 2

    • Garaje adjunto: Si

    • Garaje: Si

    • Salón: 1702

    • Fuente de agua: Public

    • Tamaño de la parcela: 117 x 135

    • Nombre de subdivisión: INDIAN PINES

Consulta privada
Habla con el asesor de este inmueble.
Planos, documentos del HOA, comparables off-market, agendar una visita privada — un solo mensaje directo al especialista local.

Más como esta

Nuevo
Activo con contrato
$310,000
Casa
3 camas · 2 baños · 1,885 sqft
REGAL WOODS, OCALA
4977 SE 36TH AVENUE
Nuevo
Activo con contrato
$295,000
Casa
3 camas · 2 baños · 1,710 sqft
PEPPER TREE VILLAGE, OCALA
525 SE 62ND AVENUE
Nuevo
Activo con contrato
$294,900
Casa
3 camas · 2 baños · 1,439 sqft
SILVER SPGS SHORES UN 23, OCALA
26 TEAK RUN
Activo con contrato
$439,000
Multifamiliar
6 camas · 3,066 sqft
WHISPERING SANDS, OCALA
5211 SE 29TH STREET
Activo con contrato
$319,000
Casa
3 camas · 2 baños · 1,810 sqft
DEER PATH PHASE 3, OCALA
999 SE 69TH AVENUE
Activo con contrato
$429,950
Casa
4 camas · 2 baños · 2,078 sqft
INDIAN MDWS, OCALA
3696 SE 54TH COURT
Activo con contrato
$365,000
Casa
3 camas · 2 baños · 2,065 sqft
HUNTINGTON, OCALA
5040 SE 18TH STREET
+$20K
Activo con contrato
$395,000
Casa
3 camas · 3 baños · 1,915 sqft
BUFFINGTON ACRES, OCALA
4511 SE 47TH PLACE

Mercado cerca de esta dirección

Conteos en vivo en la misma zona.
Ver todo

The multiple listing information is provided by the Stellar MLS from a copyrighted compilation of listings. The compilation of listings and each individual listing are ©2026-present Stellar MLS. All Rights Reserved. The information provided is for consumers' personal, noncommercial use and may not be used for any purpose other than to identify prospective properties consumers may be interested in purchasing. All properties are subject to prior sale or withdrawal. All information provided is deemed reliable but is not guaranteed accurate, and should be independently verified. Listing courtesy of: COLDWELL BANKER ELLISON REALTY O