Vender tu casa
Valoración gratuita de tu hogar
Contacto
Cuéntenos sobre sus necesidades

3503 RECURVE CIRCLE

Casa En Venta
$1,998,000

BTC: 31.12149533

ETH: 1,050.11983349

36 días
4 camas
3 baños
3,696 sqft

Visión general

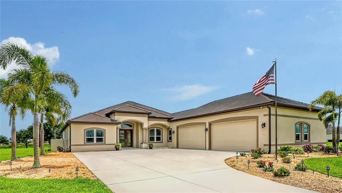
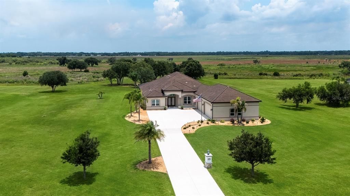
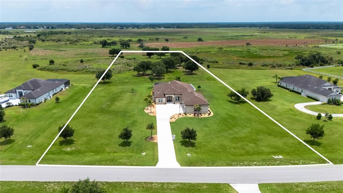
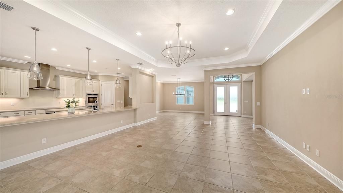
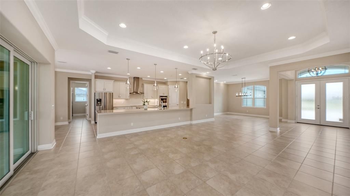
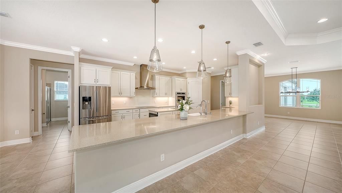
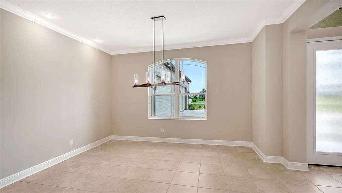
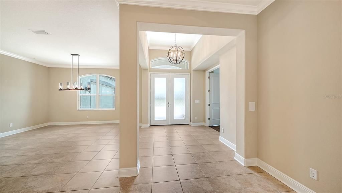
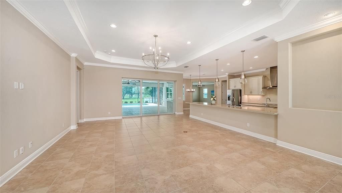
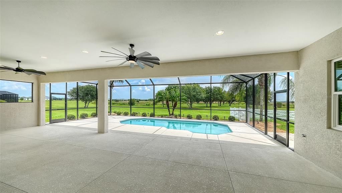
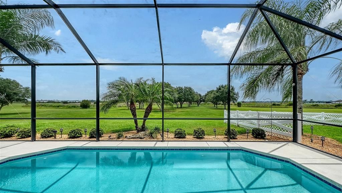
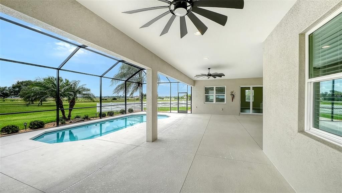
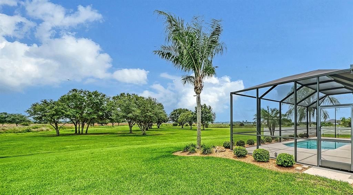
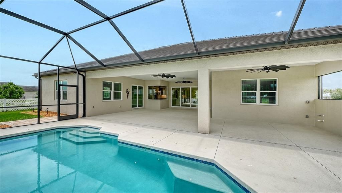
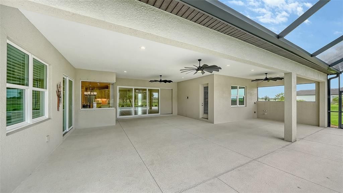
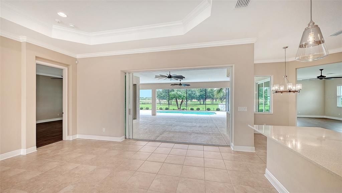
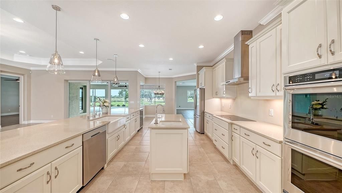
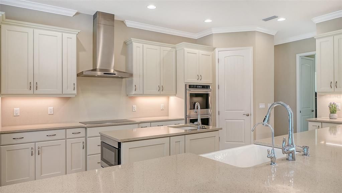
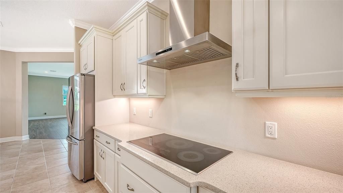
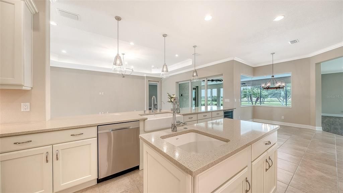
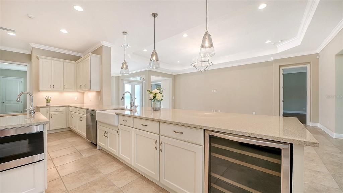
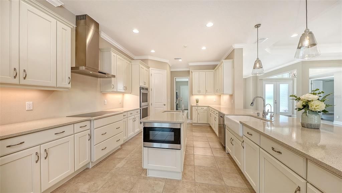
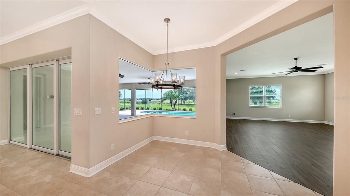
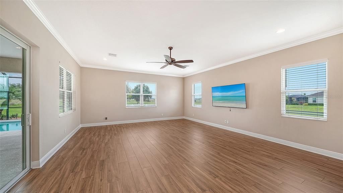
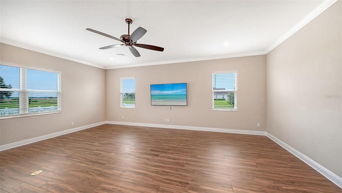
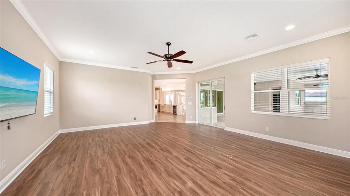
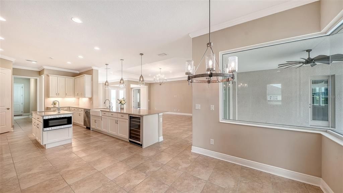
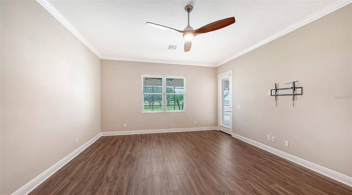
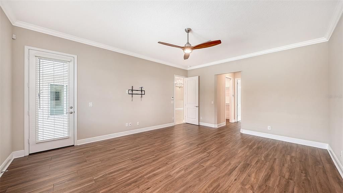
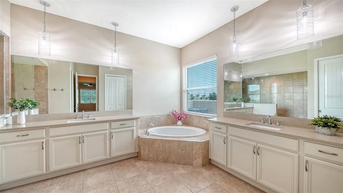
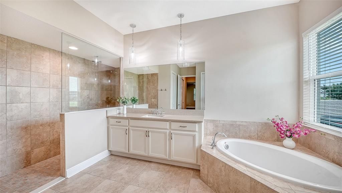
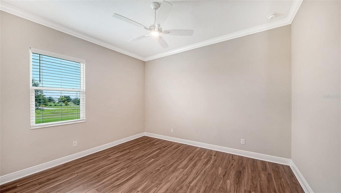
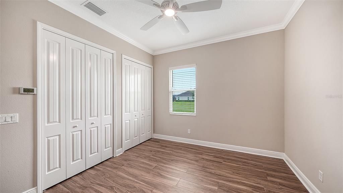
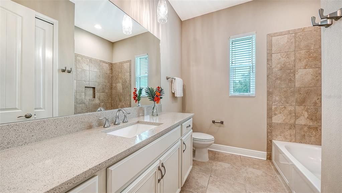
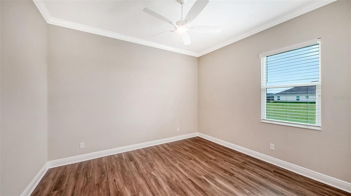
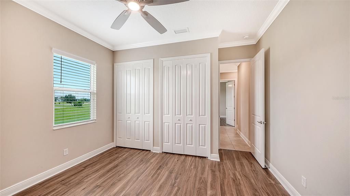
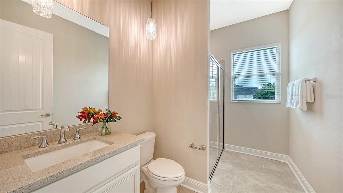
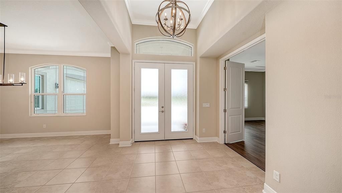
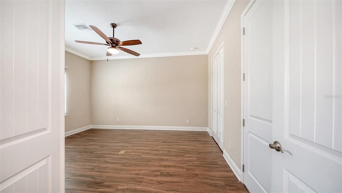
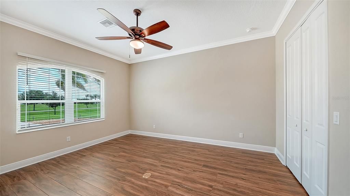
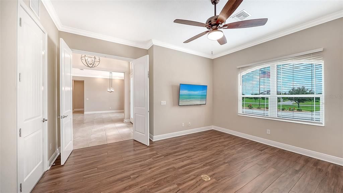
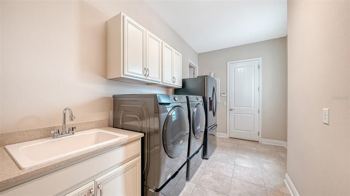
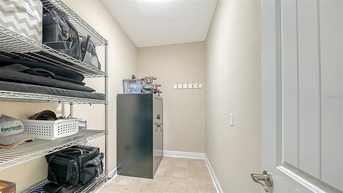
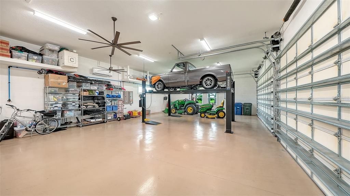
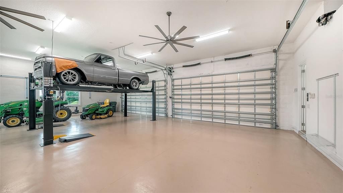
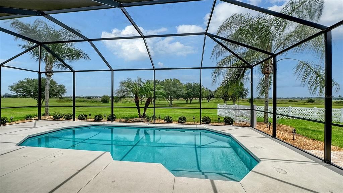
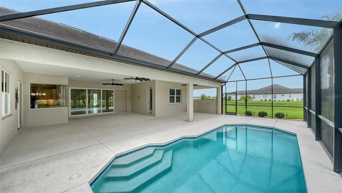
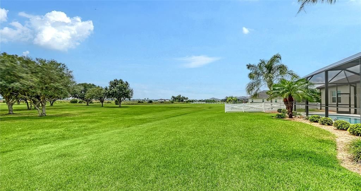
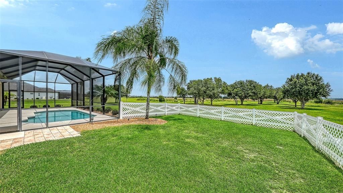
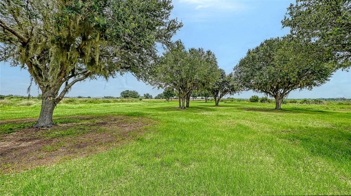
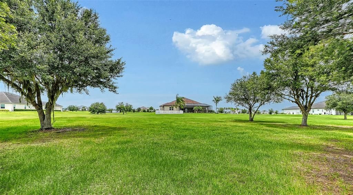
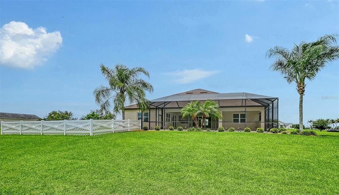
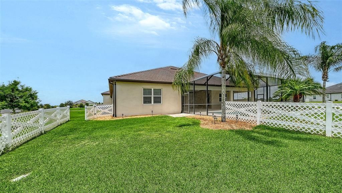
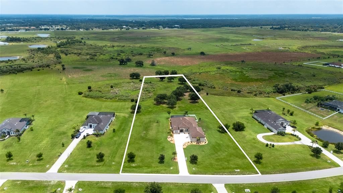
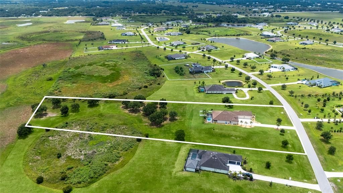
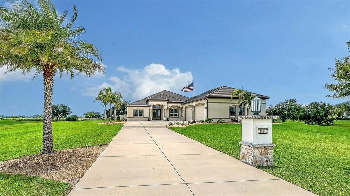
Experience the perfect blend of luxury, privacy, and acreage living in the gated estate community of Hampton Lakes. Set on an exceptional 4.66-acre homesite, this custom residence offers the space and flexibility that are increasingly rare in Sarasota, providing endless possibilities for collectors, outdoor enthusiasts, and hobbyists alike, with room for vehicles (4-car garage 30'x50' with two 9'x18' doors and 12' ceiling), recreational equipment, equestrian pursuits, and more. Designed to embrace its tranquil surroundings, this Grand Santa Maria home features 4 bedrooms, a bonus room, and 3 full bathrooms, complemented by soaring ceilings, 8’ doors, expansive living spaces, and picturesque views of mature trees and the tranquil countryside landscape beyond. Large impact-rated windows and sliding glass doors fill the home with natural light while creating a seamless connection to the outdoors. Built with today's lifestyle in mind, the residence offers the qualities modern buyers seek, including newer construction, an open-concept floor plan, higher ceilings, energy-efficient features, hurricane-resistant standards, and stylish contemporary finishes that blend comfort, functionality, and peace of mind. At the heart of the home, the kitchen is tastefully appointed with quartz countertops and farmhouse sink, plus a prep island and sink, built-in double ovens, induction cooktop, wine cooler, walk-in pantry, and a dinette with aquarium window. The spacious lanai is designed for year-round enjoyment, featuring a heated pool, abundant covered outdoor living space, and plumbing stubbed for a future outdoor kitchen. Whether entertaining guests or enjoying a quiet evening, the peaceful setting provides a remarkable sense of space and privacy. Exceptional attention to detail continues throughout the home with premium porcelain and ceramic tile flooring, rounded wall corners, upgraded lighting and ceiling fans, a whole-house water softener and iron filtration system, and a central vacuum system with concealed retractable hoses. Additional amenities include a secure 6' x 12' storage room with a safe, RV hookups, and a security system pre-wired for cameras. Thoughtful site improvements include buried gutter drains feeding French drain systems along both sides of the residence, as well as a fenced backyard enclosure. The expansive homesite also offers the opportunity to construct an additional outbuilding, or two if attached. Car enthusiasts, hobbyists, and collectors will appreciate the impressive four-car garage with insulated block construction and insulated doors. The garage is fully equipped with a mini-split air-conditioning system, three ceiling fans, air compressor with 5 ports, utility sink, shelving, and 12-foot ceiling—providing ample clearance for a hydraulic vehicle lift. The floor is reinforced with rebar in designated parking bay. Two tractors, as well as the hydraulic lift and jack, are available for purchase under a separate contract. Complemented by its private estate setting, Hampton Lakes offers convenient access to everything that makes Sarasota and Lakewood Ranch so desirable, including UTC shopping and dining, downtown Sarasota's vibrant arts and cultural venues, Gulf Coast beaches and boating, championship golf clubs, the Sarasota Polo Club, and the natural beauty of Myakka River State Park. This is a rare opportunity to enjoy rural-estate living with acreage, privacy, and endless possibilities.

Ubicación

Detalles

Tipo:
Residential
Estacionamiento:
Driveway / Garage Door Opener / Garage Faces Side / Oversized
Año de construcción:
2020
Lote:
4.66 Hectáreas
Calefacción:
Central / Electric / Zoned
precio por sq. medidor:
$541
Enfriamiento:
Central Air / Mini-Split Unit(s) / Zoned
HOA:
$540

Destacados

Annual tax
$1,128
2025
HOA
$540/qtr
Maintenance Grounds, Manager, Private Road
Pool
Child Safety Fence
View
Trees/Woods
Garage
4 car garage
Pets
Allowed
Más hechos y características
  • Piso

    • Ceramic Tile

    • Porcelain Tile

    Calefacción

    • Central

    • Electric

    • Zoned

    Enfriamiento

    • Central Air

    • Mini-Split Unit(s)

    • Zoned

    Accesorios

    • Built-In Oven

    • Convection Oven

    • Cooktop

    • Dishwasher

    • Disposal

    • Dryer

    • Electric Water Heater

    • Exhaust Fan

    • Kitchen Reverse Osmosis System

    • Microwave

    • Refrigerator

    • Washer

    • Water Filtration System

    • Water Softener

    • Wine Refrigerator

    Otras características interiores

    • Ceiling Fan(s)

    • Central Vacuum

    • Crown Molding

    • High Ceilings

    • Kitchen/Family Room Combo

    • Open Floorplan

    • Solid Wood Cabinets

    • Split Bedroom

    • Stone Counters

    • Thermostat

    • Tray Ceiling(s)

    • Walk-In Closet(s)

    • Window Treatments

    Dormitorios y baños

    • Dormitorios: 4

    • Baños completos: 3

  • Estacionamiento

    • Driveway

    • Garage Door Opener

    • Garage Faces Side

    • Oversized

    Propiedad

    • Pisos: One

    • Piscina Privada: Si

    • Características Exteriores: Hurricane Shutters / Irrigation System / Lighting / Rain Gutters / RV Hookup / Sliding Doors

    Lote

    • Lote: 4.66 Hectáreas

    Otra Información de Propiedad

    • Número de Parcela: 0532010190

    • Zonificación: OUE1

  • Tipo y estilo

    • Tipo de propiedad: Residential

    • Subtipo de propiedad: Single Family Residence

  • Utilidad

    • BB/HS Internet Available

    • Cable Available

    • Electricity Connected

    • Phone Available

    • Sewer Connected

    • Sprinkler Well

    • Water Connected

  • Otra información financiera

    • HOA: $540

    • Frecuencia HOA: Quarterly

    • Importe anual de impuestos: $1,128

  • Detalles de la fuente

    • MLS ID: N6144716

    Otros hechos

    • Materiales de construcción: Block / Stucco

    • Detalles de la fundación: Slab

    • Características de lavandería: Inside / Laundry Room

    • Características del lote: In County / Landscaped / Oversized Lot / Zoned for Horses

    • Características del patio y el porche: Covered / Deck / Front Porch / Rear Porch / Screened

    • Características de la piscina: Child Safety Fence / Deck / Gunite / Heated / In Ground / Salt Water / Screen Enclosure

    • Características de la ventana: Blinds / Insulated Windows / Thermal Windows / Window Treatments

    • Caras de dirección: Northwest

    • Espacios de garaje: 4

    • Garaje adjunto: Si

    • Garaje: Si

    • Salón: 3696

    • Fuente de agua: Well

    • Nombre de subdivisión: HAMPTON LAKES

Consulta privada
Habla con el asesor de este inmueble.
Planos, documentos del HOA, comparables off-market, agendar una visita privada — un solo mensaje directo al especialista local.

Más como esta

En Venta
$1,650,000
Casa
3 camas · 4 baños · 3,532 sqft
SARASOTA RANCH CLUB, MYAKKA CITY
15986 CUTTING HORSE TRAIL
En Venta
$2,199,000
Casa
3 camas · 3 baños · 3,459 sqft
HAMPTON LAKES, SARASOTA
3467 COMPOUND COURT
-$80K
En Venta
$1,595,000
Casa
4 camas · 3 baños · 3,561 sqft
HAMPTON LAKES, SARASOTA
3554 RECURVE CIRCLE
En Venta
$1,500,000
Casa
3 camas · 2 baños · 1,944 sqft
RAINBOW RANCH ACRES, SARASOTA
16031 WINBURN DRIVE S
-$325K
En Venta
$1,875,000
Casa
5 camas · 4 baños · 4,452 sqft
HAMPTON LAKES, SARASOTA
3586 RECURVE CIRCLE
-$316K
En Venta
$1,449,000
Casa
6 camas · 3 baños · 4,125 sqft
NONE, SARASOTA
1510 LENA LANE

Mercado cerca de esta dirección

Conteos en vivo en la misma zona.
Ver todo

The multiple listing information is provided by the Stellar MLS from a copyrighted compilation of listings. The compilation of listings and each individual listing are ©2026-present Stellar MLS. All Rights Reserved. The information provided is for consumers' personal, noncommercial use and may not be used for any purpose other than to identify prospective properties consumers may be interested in purchasing. All properties are subject to prior sale or withdrawal. All information provided is deemed reliable but is not guaranteed accurate, and should be independently verified. Listing courtesy of: HOMESMART