Vender tu casa
Valoración gratuita de tu hogar
Contacto
Cuéntenos sobre sus necesidades

3504 CRESCENT PEAK WAY

Casa En Venta
$390,000

BTC: 6.02595797

ETH: 204.97834588

1 días
3 camas
2 baños
1,844 sqft

Visión general

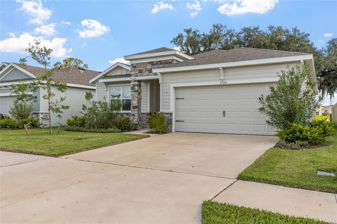
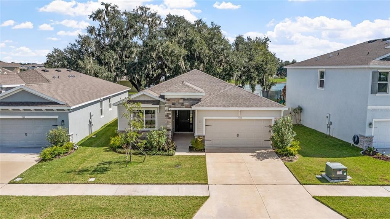
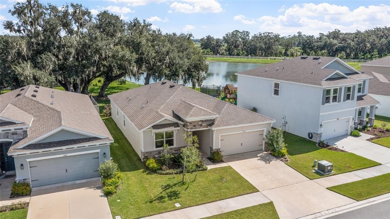
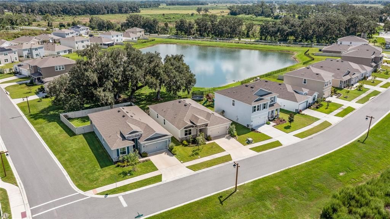
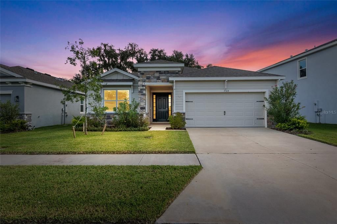
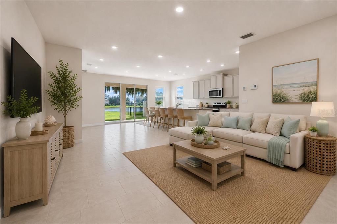
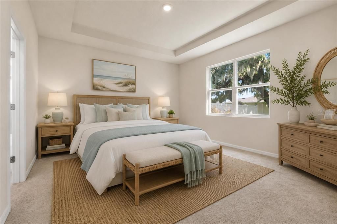
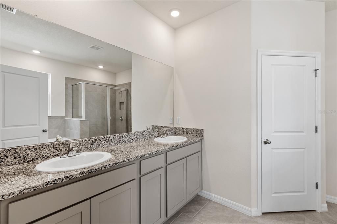
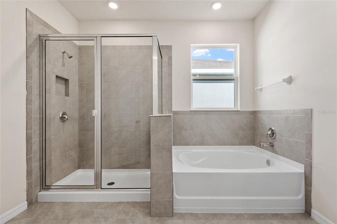
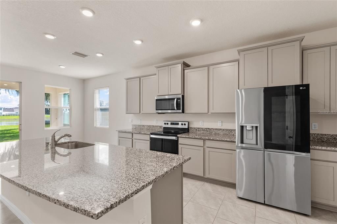
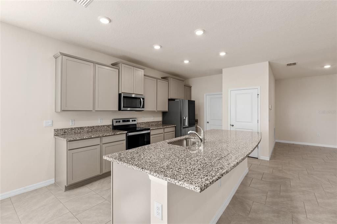
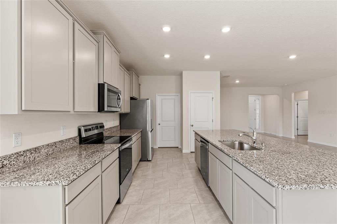
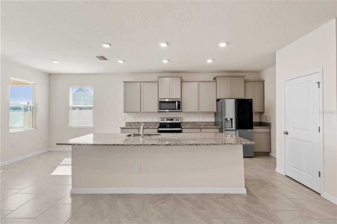
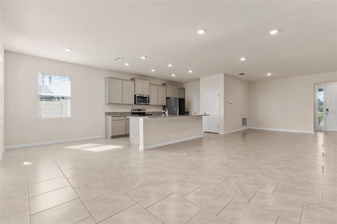
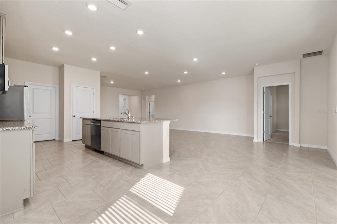
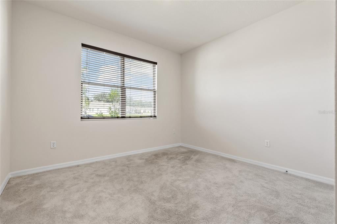
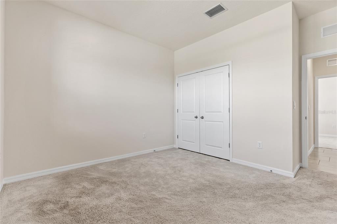
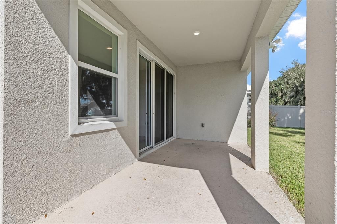
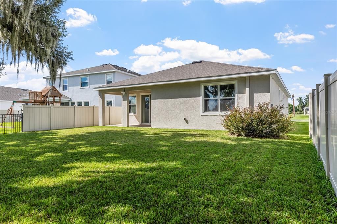
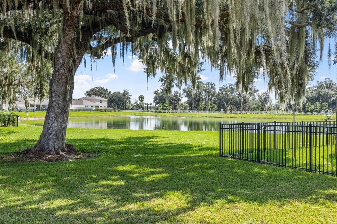
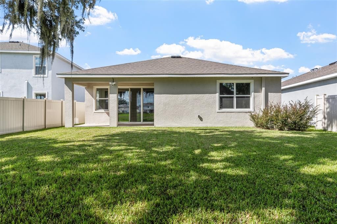
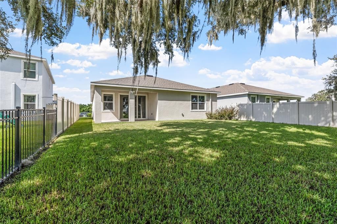
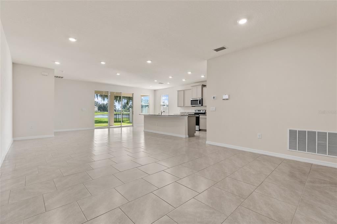
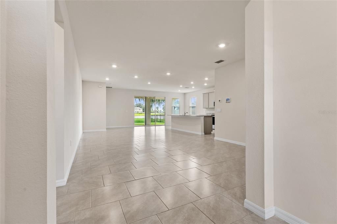
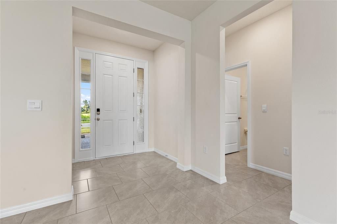
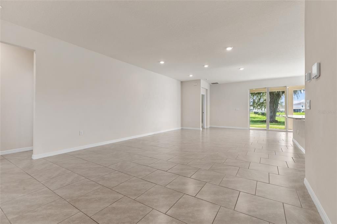
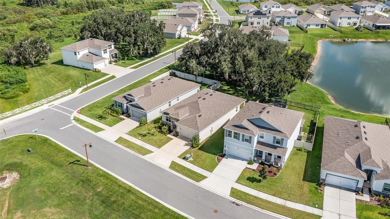
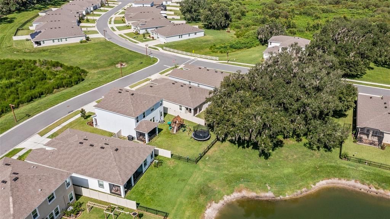
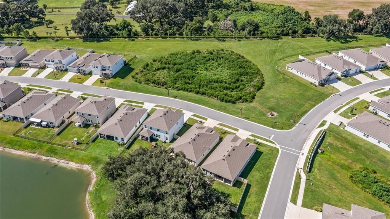
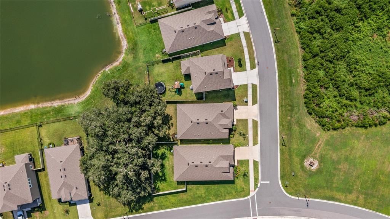
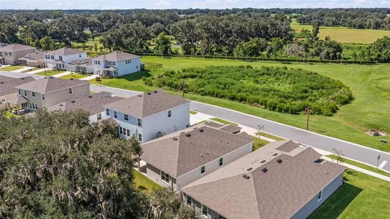
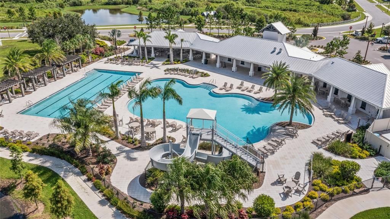
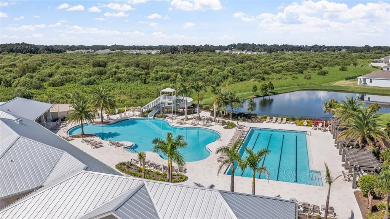
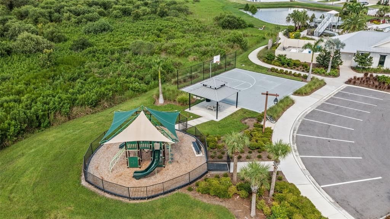
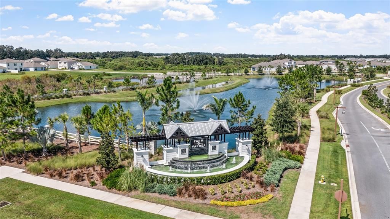
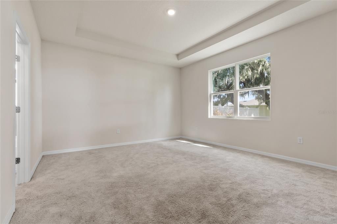
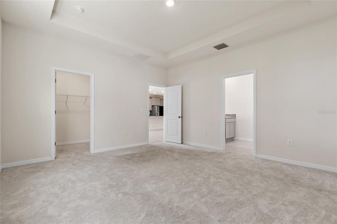
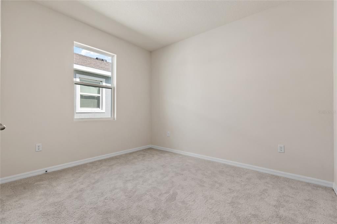
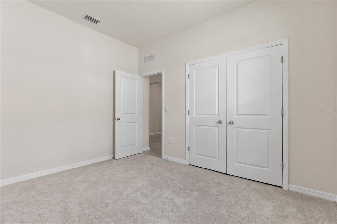
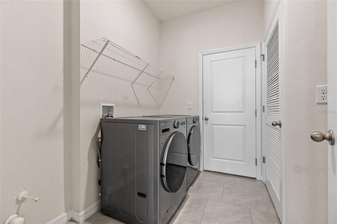
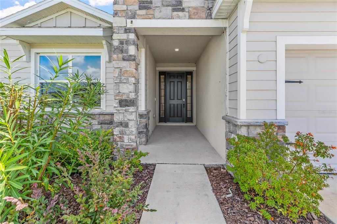
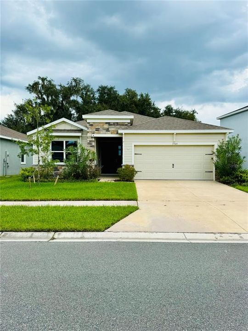
More professional focus to come! Welcome Home to The Farm at Varrea! Discover one of the most desirable homesites in The Farm at Varrea! Built in 2023 and offering the feel of a brand-new home, this beautifully maintained D.R. Horton Laurel floor plan from the sought-after Preferred Series features 3 bedrooms, 2 bathrooms, and 1,844 square feet of thoughtfully designed living space. Meticulously cared for with no smoking and no pets, this home is truly move-in ready. Step inside to an inviting open-concept floor plan highlighted by elegant offset tile flooring throughout the main living areas. The well-appointed kitchen features 42-inch cabinetry with crown molding, granite countertops, and upgraded stainless-steel appliances, creating a stylish and functional space perfect for everyday living and entertaining. An interior laundry room with two utility closets provides exceptional storage and convenience. The spacious primary suite offers a peaceful retreat with dual vanities, a separate tiled shower, garden tub, and generous space to relax and unwind. Outside, the exceptional homesite truly sets this property apart. Relax beneath the covered patio while taking in tranquil views of majestic oak trees and a peaceful pond. With no neighbors directly behind or across the street, this premium lot provides an uncommon level of privacy and serenity. Situated on a quiet cul-de-sac, you'll also enjoy minimal traffic and a peaceful setting. Located in North Plant City's highly desirable master-planned The Farm at Varrea, residents enjoy an impressive array of resort-style amenities, including a spectacular pool with water slide, separate lap pool, fitness center, basketball court, playgrounds, dog parks, and miles of paved walking trails. Conveniently located just minutes from I-4, South Florida Baptist Hospital, shopping, dining, schools, and churches, this home combines modern living, privacy, convenience, and resort-style amenities in one exceptional package. If you're looking for a nearly new home on a premium homesite with beautiful views, exceptional privacy, and an outstanding community lifestyle, this one truly checks all the boxes!

Ubicación

Detalles

Tipo:
Residential
Estacionamiento:
Sin datos
Año de construcción:
2023
Lote:
0.14 Hectáreas
Calefacción:
Central / Electric
precio por sq. medidor:
$211
Enfriamiento:
Central Air
HOA:
$25

Valuation

Our model vs. what's actually selling nearby.
Estimate
$354,945
$339K – $374K
Confidence High
List vs. estimate
$35K above estimate
List $390,000 · +9.9%
Our model says this listing is priced above recent comparable activity. Room to negotiate.
Price per sq ft
$211
-1.5% vs. city median $214
Based on
168 MLS comparables
Median of recent comparable listings. Sold comps use closing price, active listings use list price.

Destacados

Annual tax
$7,717
2025
HOA
$24/qtr
Garage
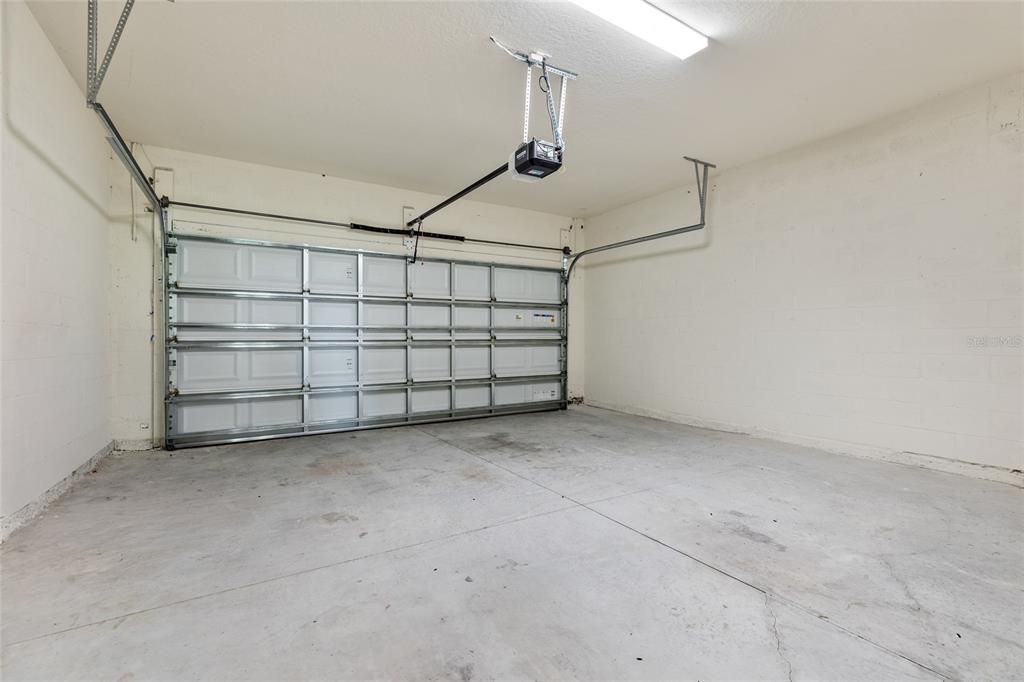
2 car garage
Pets
Allowed
Más hechos y características
  • Piso

    • Carpet

    • Ceramic Tile

    Calefacción

    • Central

    • Electric

    Enfriamiento

    • Central Air

    Accesorios

    • Dishwasher

    • Dryer

    • Electric Water Heater

    • Microwave

    • Range

    • Refrigerator

    • Washer

    Otras características interiores

    • Ceiling Fan(s)

    • High Ceilings

    • Kitchen/Family Room Combo

    • Open Floorplan

    • Walk-In Closet(s)

    Dormitorios y baños

    • Dormitorios: 3

    • Baños completos: 2

  • Propiedad

    • Pisos: One

    • Características Exteriores: Irrigation System / Sliding Doors

    Lote

    • Lote: 0.14 Hectáreas

    Otra Información de Propiedad

    • Número de Parcela: P142822C9D00000000070.0

    • Zonificación: PD

  • Tipo y estilo

    • Tipo de propiedad: Residential

    • Subtipo de propiedad: Single Family Residence

  • Utilidad

    • BB/HS Internet Available

    • Cable Available

    • Electricity Available

    • Fiber Optics

    • Sewer Connected

    • Street Lights

    • Underground Utilities

    • Water Connected

  • Otra información financiera

    • HOA: $25

    • Frecuencia HOA: Quarterly

    • Importe anual de impuestos: $7,717

  • Detalles de la fuente

    • MLS ID: TB8539099

    Otros hechos

    • Materiales de construcción: Block / Stone / Stucco

    • Detalles de la fundación: Slab

    • Características de lavandería: Electric Dryer Hookup / Washer Hookup

    • Características del patio y el porche: Covered / Rear Porch

    • Caras de dirección: South

    • Estilo arquitectónico: Florida

    • Espacios de garaje: 2

    • Garaje adjunto: Si

    • Garaje: Si

    • Salón: 1844

    • Fuente de agua: Public

    • Nombre de subdivisión: VARREA PH 1

Consulta privada
Habla con el asesor de este inmueble.
Planos, documentos del HOA, comparables off-market, agendar una visita privada — un solo mensaje directo al especialista local.

Más como esta

En Venta
$363,000
Casa
4 camas · 2 baños · 1,828 sqft
VARREA, PLANT CITY
3520 HARVEST GARDENS LOOP
En Venta
$493,000
Casa
4 camas · 3 baños · 2,537 sqft
VARREA, PLANT CITY
3532 GOLDEN WHEAT LANE
En Venta
$380,000
Casa
5 camas · 3 baños · 2,077 sqft
VARREA, PLANT CITY
4330 HIDDEN FARM DRIVE
Nuevo
En Venta
$407,000
Casa
5 camas · 3 baños · 2,605 sqft
VARREA, PLANT CITY
3518 HARVEST GARDENS LOOP
Nuevo
En Venta
$345,000
Casa
3 camas · 2 baños · 1,672 sqft
VARREA, PLANT CITY
4322 HARVEST GARDENS LOOP
Nuevo
En Venta
$406,000
Casa
5 camas · 3 baños · 2,605 sqft
VARREA, PLANT CITY
4332 HIDDEN FARM DRIVE
Nuevo
En Venta
$313,950
Casa
3 camas · 2 baños · 1,566 sqft
NORTH PARK ISLE PH 2A, PLANT CITY
1663 HAZY SEA DRIVE
Nuevo
En Venta
$299,950
Casa
3 camas · 2 baños · 1,446 sqft
PALM HEIGHTS RESUB, PLANT CITY
1005 N BRACEWELL DRIVE

Mercado cerca de esta dirección

Conteos en vivo en la misma zona.
Ver todo

The multiple listing information is provided by the Stellar MLS from a copyrighted compilation of listings. The compilation of listings and each individual listing are ©2026-present Stellar MLS. All Rights Reserved. The information provided is for consumers' personal, noncommercial use and may not be used for any purpose other than to identify prospective properties consumers may be interested in purchasing. All properties are subject to prior sale or withdrawal. All information provided is deemed reliable but is not guaranteed accurate, and should be independently verified. Listing courtesy of: KELLER WILLIAMS ST PETE REALTY