Vender tu casa
Valoración gratuita de tu hogar
Contacto
Cuéntenos sobre sus necesidades

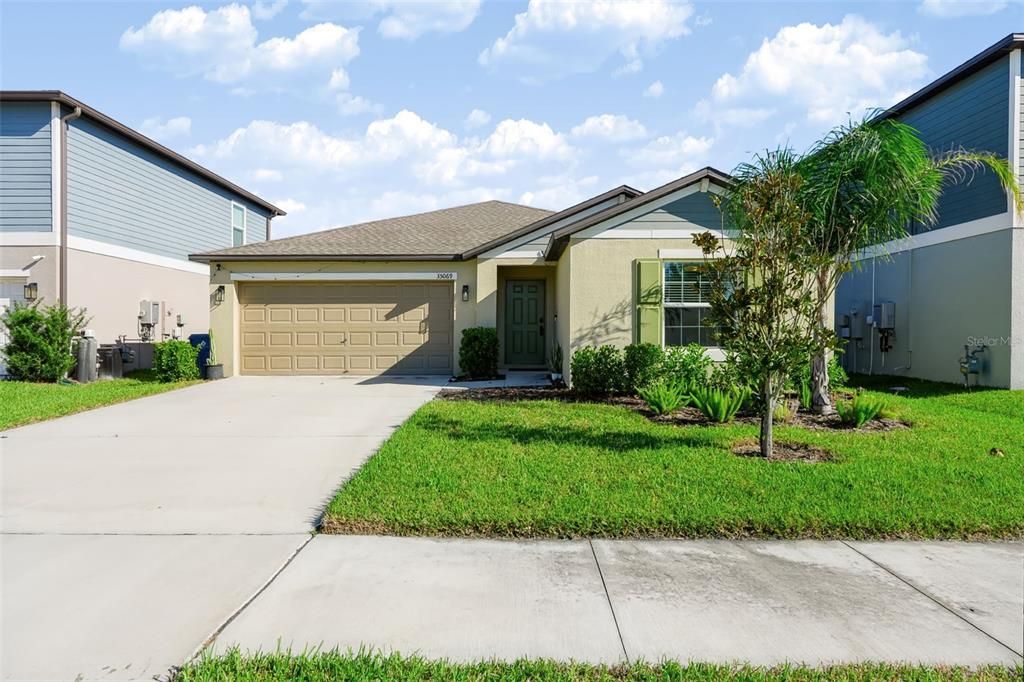
35069 BRACKETT BEND

Casa En Venta
$300,000

BTC: 3.77358491

ETH: 123.35526316

3 días
4 camas
2 baños
1,939 sqft

Visión general

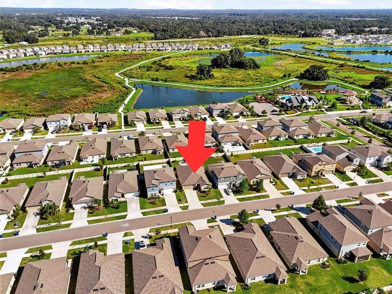
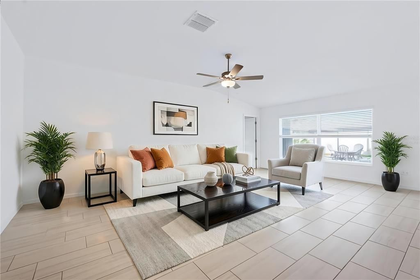
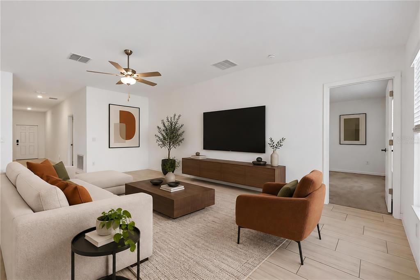
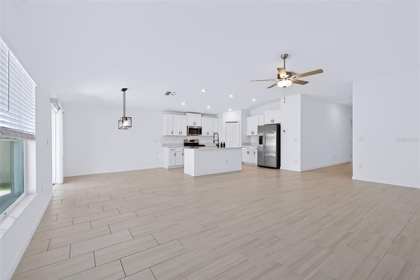
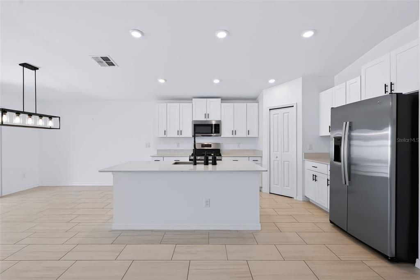
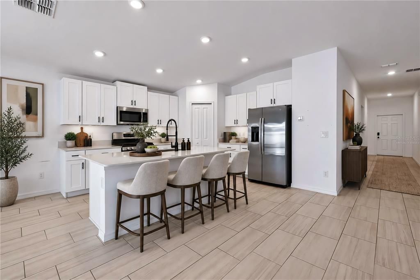
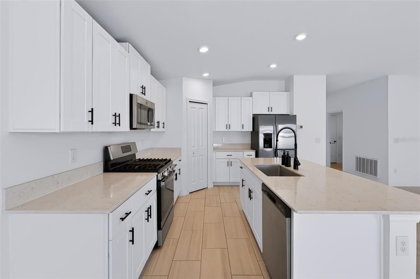
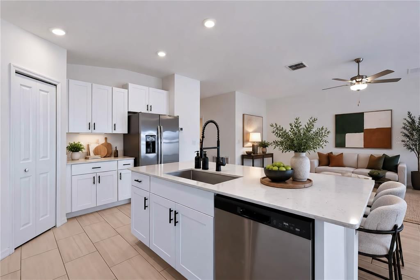
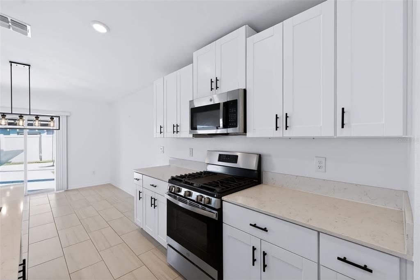
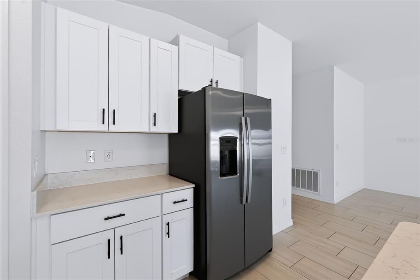
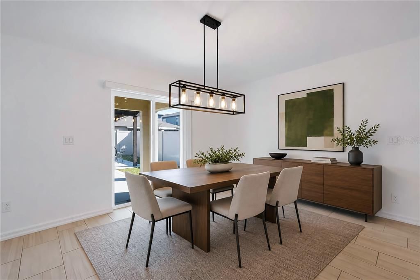
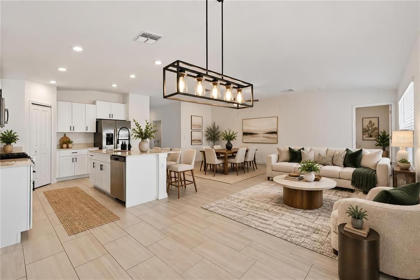
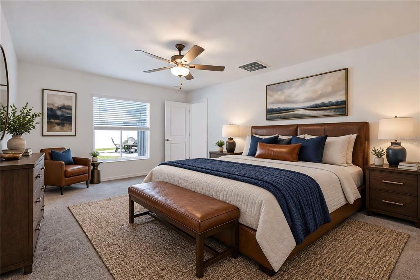
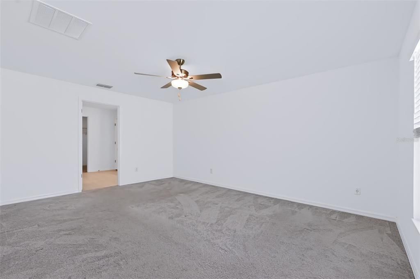
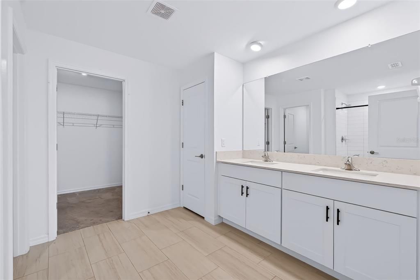
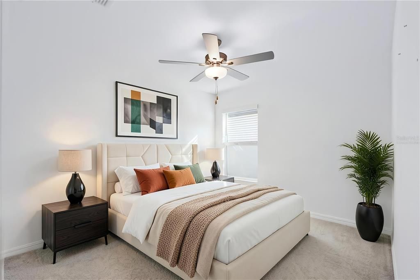
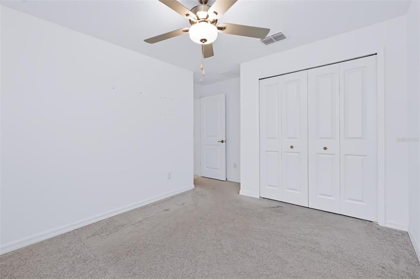
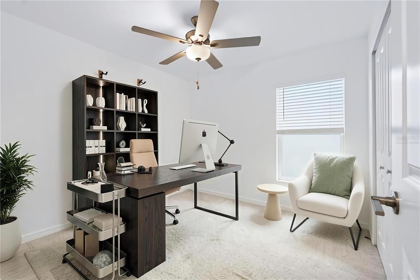
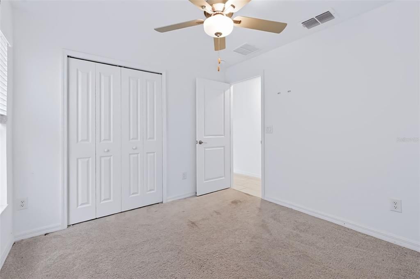
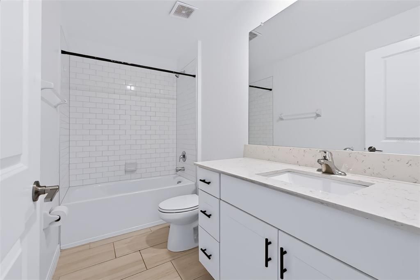
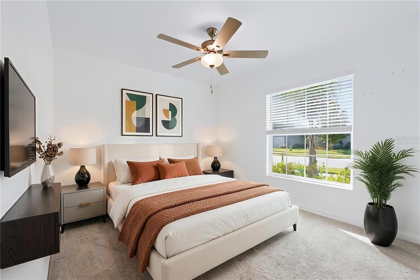
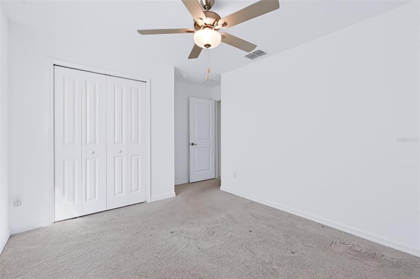
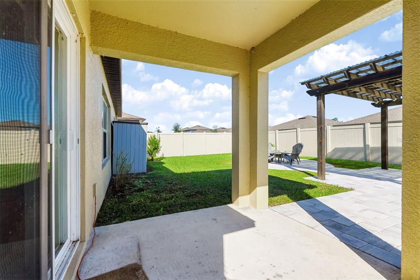
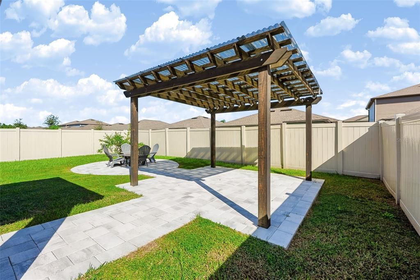
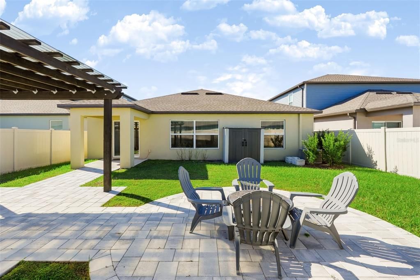
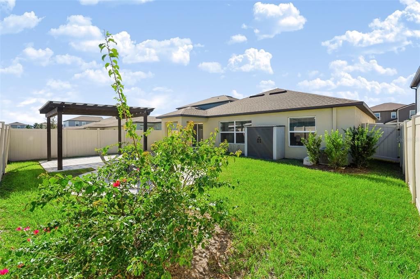
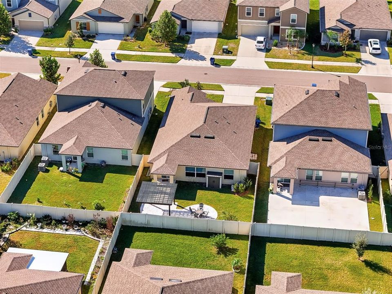
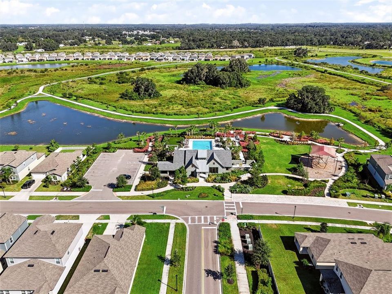
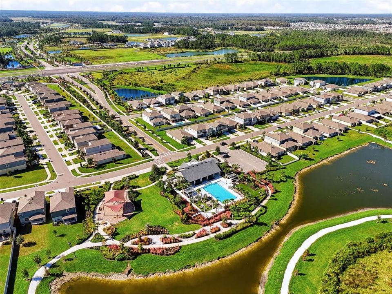
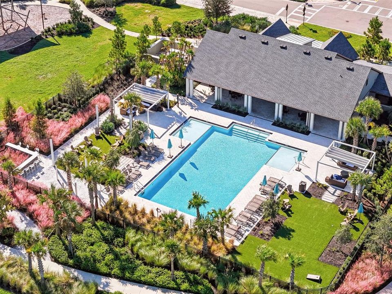
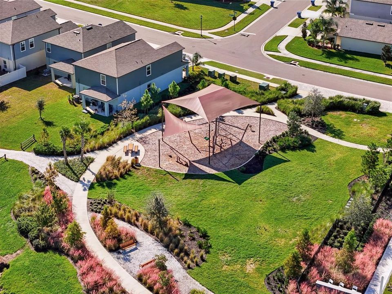
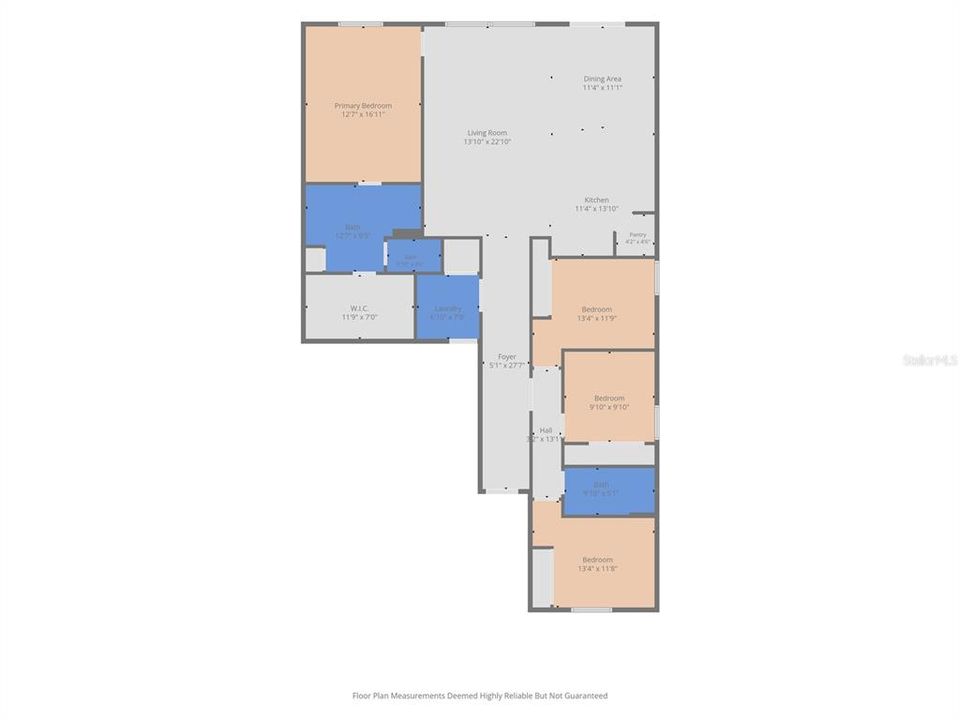
Virtually Staged. Short Sale. Welcome to this beautifully designed four-bedroom, two-bathroom home in the desirable community of Childers at Two Rivers in Zephyrhills! Built in 2023, this 1,939-square-foot home offers an open floor plan and a comfortable layout designed for everyday living and entertaining. A welcoming foyer leads into the spacious main living areas, where the living room, dining area, and kitchen flow seamlessly together. The kitchen features stone countertops, stainless steel appliances, a walk-in pantry, and a center island offering additional prep space and casual dining, complemented by updated fixtures and tile flooring throughout the main living areas. The split-bedroom floor plan provides added privacy, with the spacious primary suite featuring a private bathroom with a dual-sink stone-top vanity, walk-in shower, private water closet, and walk-in closet. Three additional bedrooms offer comfortable accommodations, each with carpet flooring and ceiling fans, and share a full bathroom with a tub and shower combination. A dedicated interior laundry room adds everyday convenience, while the garage features custom shelving for additional storage. Step outside to enjoy the fenced backyard, complete with an extended paver patio, covered pergola, and fire pit, creating an inviting space for outdoor dining, relaxing, and gathering with friends. Residents enjoy community amenities including a clubhouse, swimming pool, sports courts, and playground, along with exclusive club access at The Landing in a neighboring phase of the community, available for an optional membership fee. Conveniently located near shopping, dining, and entertainment, including Tampa Premium Outlets and The Shops at Wiregrass! Schedule your showing today!

Ubicación

Detalles

Tipo:
Residential
Estacionamiento:
Driveway
Año de construcción:
2023
Lote:
0.14 Hectáreas
Calefacción:
Central
precio por sq. medidor:
$155
Enfriamiento:
Central Air
HOA:
$228

Valuation

Our model vs. what's actually selling nearby.
Estimate
$394,900
$349K – $424K
Confidence Medium
List vs. estimate
$94K below estimate
List $300,000 · -24.0%
Our model says this listing is priced below recent comparable activity. Expect competition.
Price per sq ft
$154
-16.0% vs. city median $184
Based on
138 MLS comparables
Median of recent comparable listings. Sold comps use closing price, active listings use list price.

Destacados

Annual tax
$8,219
2025
HOA
$228/yr
Pool Maintenance
Garage
2 car garage
Pets
Allowed
Más hechos y características
  • Piso

    • Carpet

    • Tile

    Calefacción

    • Central

    Enfriamiento

    • Central Air

    Accesorios

    • Dishwasher

    • Microwave

    • Range

    • Refrigerator

    Otras características interiores

    • Ceiling Fan(s)

    • Eating Space In Kitchen

    • High Ceilings

    • Living Room/Dining Room Combo

    • Open Floorplan

    • Split Bedroom

    • Stone Counters

    • Walk-In Closet(s)

    Dormitorios y baños

    • Dormitorios: 4

    • Baños completos: 2

  • Estacionamiento

    • Driveway

    Propiedad

    • Pisos: One

    • Características Exteriores: Fire Pit / Lighting / Private Yard / Sidewalk / Sliding Doors

    Lote

    • Lote: 0.14 Hectáreas

    Otra Información de Propiedad

    • Número de Parcela: 2126290070007000070

    • Zonificación: MPUD

  • Tipo y estilo

    • Tipo de propiedad: Residential

    • Subtipo de propiedad: Single Family Residence

  • Utilidad

    • Cable Connected

    • Electricity Connected

    • Water Connected

  • Otra información financiera

    • HOA: $228

    • Frecuencia HOA: Annually

    • Importe anual de impuestos: $8,219

  • Detalles de la fuente

    • MLS ID: TB8559793

    Otros hechos

    • Materiales de construcción: Block / Concrete / Stucco

    • Detalles de la fundación: Slab

    • Características de lavandería: Inside / Laundry Room

    • Características del patio y el porche: Covered / Patio / Rear Porch

    • Caras de dirección: North

    • Otras estructuras: Gazebo / Shed(s)

    • Espacios de garaje: 2

    • Garaje adjunto: Si

    • Garaje: Si

    • Salón: 1939

    • Fuente de agua: Public

    • Nombre de subdivisión: TWO RIVERS PH A PRCL A1

Consulta privada
Habla con el asesor de este inmueble.
Planos, documentos del HOA, comparables off-market, agendar una visita privada — un solo mensaje directo al especialista local.

Más como esta

En Venta
$345,000
Casa
3 camas · 2 baños · 1,560 sqft
TWO RIVERS, ZEPHYRHILLS
2431 BENDER DRIVE
Nuevo
En Venta
$299,000
Adosados
3 camas · 2 baños · 1,758 sqft
UNION PARK PH 7B, WESLEY CHAPEL
32903 PEZ LANDING LANE
Nuevo
En Venta
$359,990
Casa
4 camas · 2 baños · 1,895 sqft
ZEPHYR PLACE, ZEPHYRHILLS
3757 ZEPHYR PRESERVE PLACE
Nuevo
En Venta
$325,000
Casa
3 camas · 2 baños · 1,500 sqft
ZEPHYR PLACE, ZEPHYRHILLS
35235 GENDRY STREET
Nuevo
En Venta
$365,000
Casa
3 camas · 2 baños · 1,964 sqft
MONROE MDWS, WESLEY CHAPEL
3336 FRESNO PLACE
Nuevo
En Venta
$265,000
Adosados
3 camas · 2 baños · 1,673 sqft
ASHBERRY VILLAGE PH 2B, WESLEY CHAPEL
34395 SORREL MINT DRIVE
Nuevo
En Venta
$250,000
Adosados
3 camas · 2 baños · 1,801 sqft
TOWNES AT CRYSTAL BROOK, ZEPHYRHILLS
3332 LAPIS LAKE DRIVE
En Venta
$330,000
Casa
3 camas · 2 baños · 1,500 sqft
ZEPHYR PLACE, ZEPHYRHILLS
35191 BRIENNE STREET

Mercado cerca de esta dirección

Conteos en vivo en la misma zona.
Ver todo

The multiple listing information is provided by the Stellar MLS from a copyrighted compilation of listings. The compilation of listings and each individual listing are ©2026-present Stellar MLS. All Rights Reserved. The information provided is for consumers' personal, noncommercial use and may not be used for any purpose other than to identify prospective properties consumers may be interested in purchasing. All properties are subject to prior sale or withdrawal. All information provided is deemed reliable but is not guaranteed accurate, and should be independently verified. Listing courtesy of: EXP REALTY LLC