Vender tu casa
Valoración gratuita de tu hogar
Contacto
Cuéntenos sobre sus necesidades
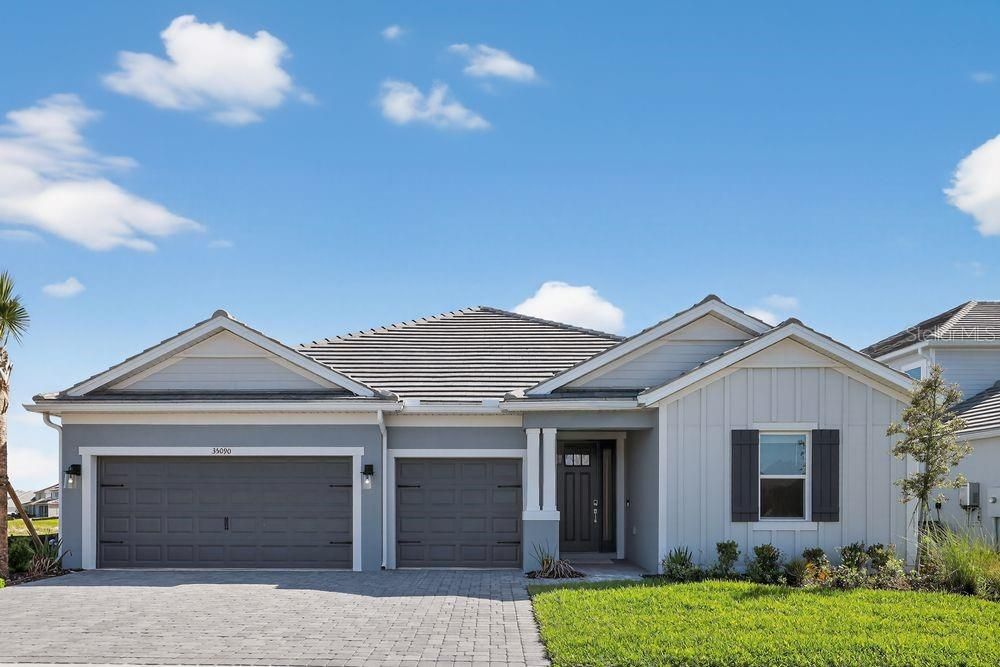
35090 EMBERVIEW DRIVE

Casa Activo con contrato
$641,999

BTC: 7.72190281

ETH: 242.26377358

+$2K (2026/05/28)
84 días
4 camas
4 baños
2,921 sqft

Visión general

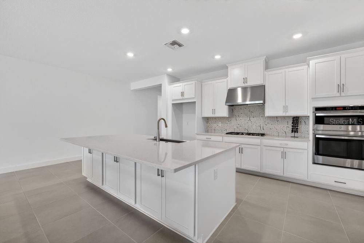
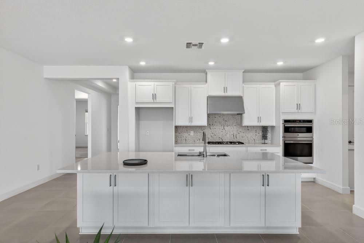
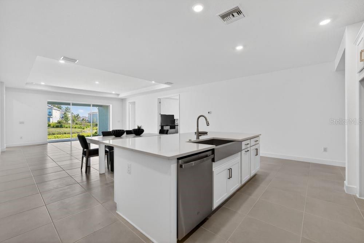
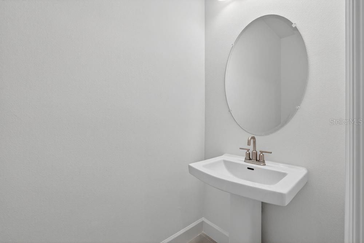
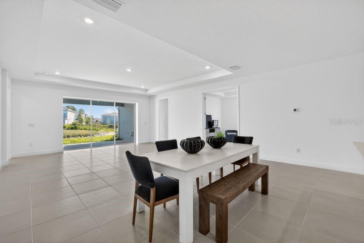
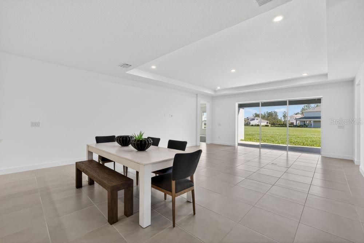
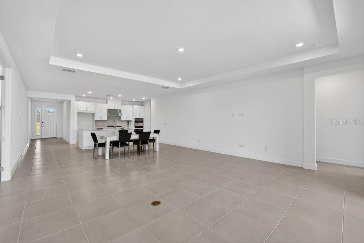
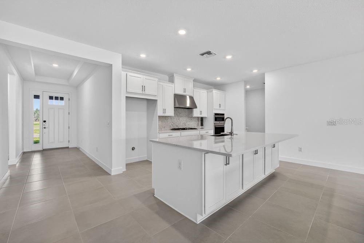
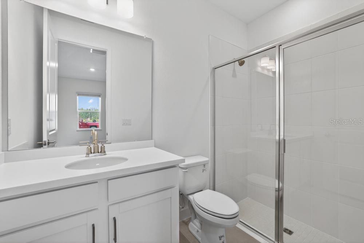
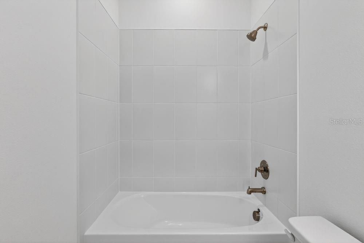
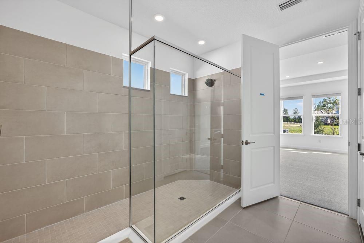
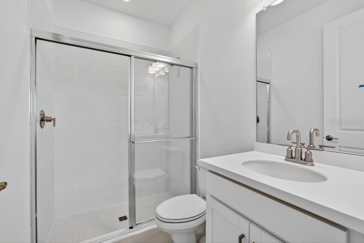
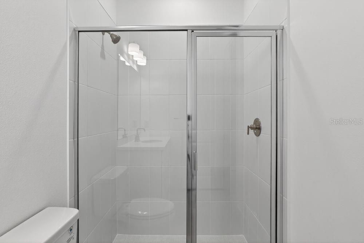
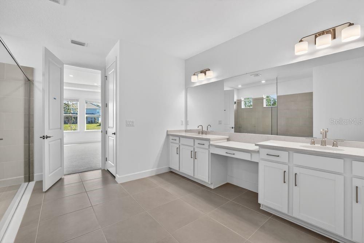
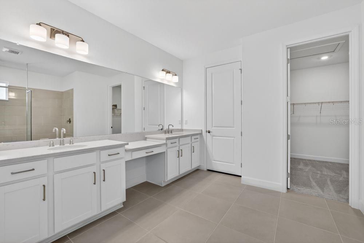
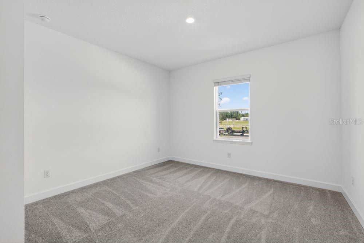
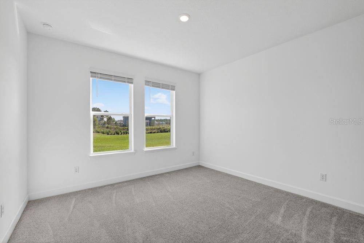
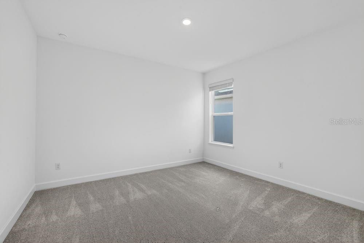
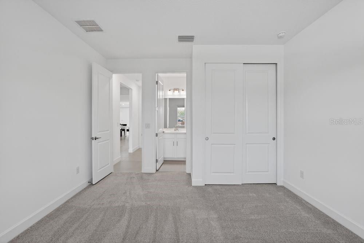
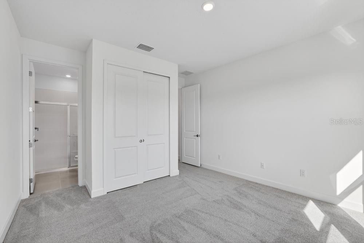
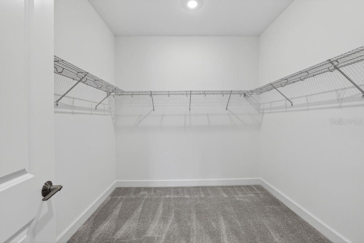
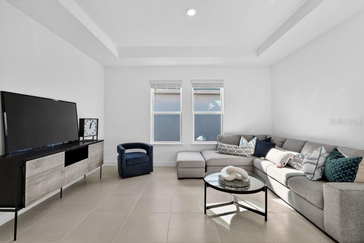
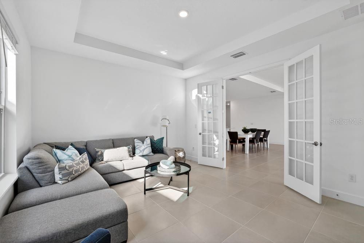
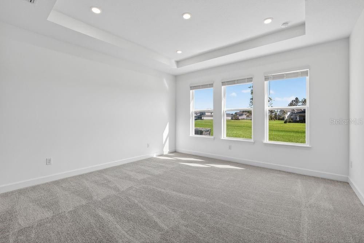
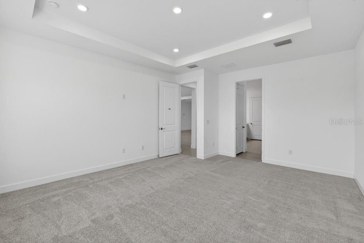
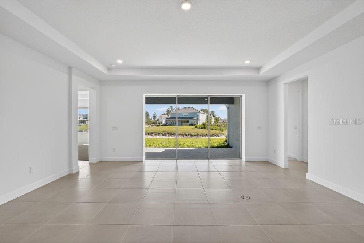
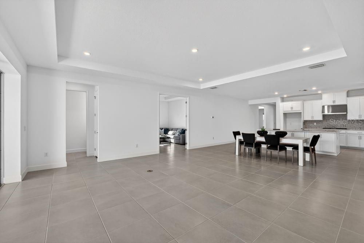
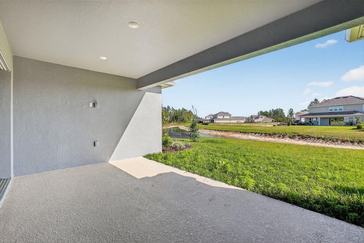
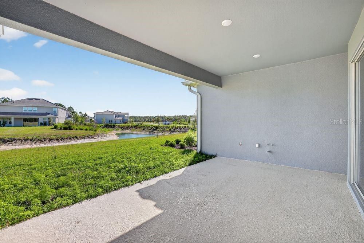
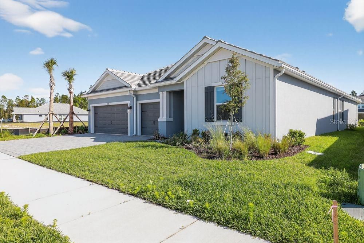
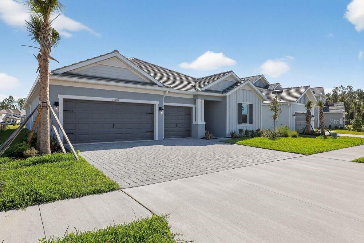
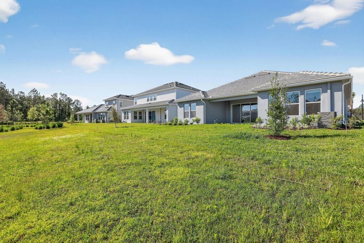
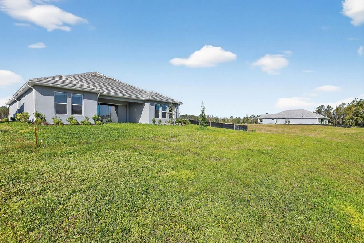
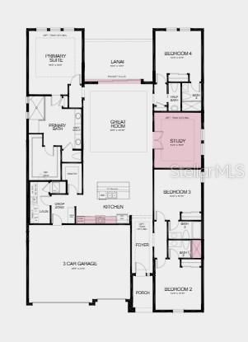
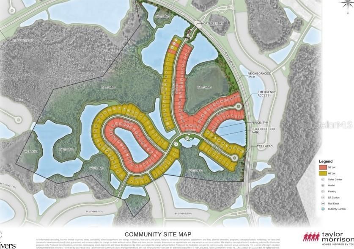
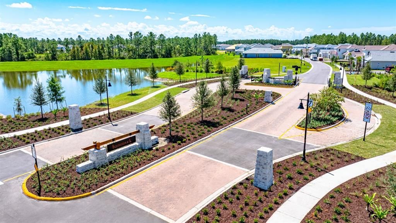
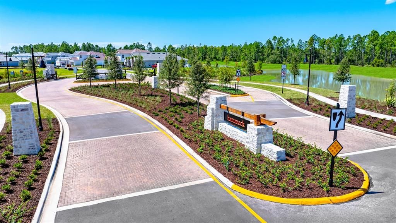
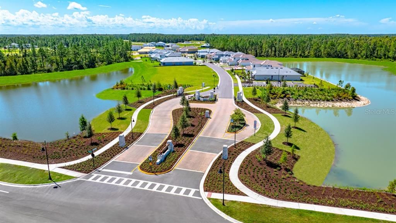
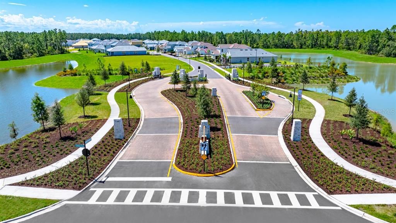
What's Special: Popular Plan | Oversized Pantry | Dedicated Study | Pond View. New Construction - Ready Now! Built by America's Most Trusted Home Builder. Welcome to the Saint Croix at 35090 Emberview Drive in Hammock at Two Rivers! From its stunning curb appeal to its designer interior, this thoughtfully designed on open concept design with plenty of natural light. An inviting foyer welcomes you in and connects to two secondary bedrooms before opening to the spacious, open-concept kitchen with a center island overlooking the gathering room. This bright, airy space flows seamlessly to the large, covered lanai, perfect for indoor-outdoor living. A dedicated study adds flexibility for work or hobbies. The spacious primary suite includes a garden tub, large walk-in shower, dual vanities, water closet, and a walk-in closet with an optional connection to the laundry room for added convenience. Step into the Hammock at Two Rivers, a planned private club with a health club, racquet sports, pools, dining, and more. Enjoy a playground, event lawn, and slide tower. Zephyrhills offers small-town charm with big-city access, great schools, nearby Tampa events, Orlando theme parks, and beautiful Gulf beaches to explore. Additional Highlights Include: tray ceiling package, gourmet kitchen, study in place of a flex room, walk-in shower in bathroom 2, 8' interior doors, pocket sliding glass door to the covered lanai, and pre-plumb for future laundry sink. MLS#TB8499038

Ubicación

Detalles

Tipo:
Residential
Estacionamiento:
Driveway / Garage Door Opener / Ground Level
Año de construcción:
2026
Lote:
0.19 Hectáreas
Calefacción:
Electric / Natural Gas
precio por sq. medidor:
$220
Enfriamiento:
Central Air
HOA:
$33

Valuation

Our model vs. what's actually selling nearby.
Estimate
$584,999
$542K – $615K
Confidence Medium
List vs. estimate
$56K above estimate
List $641,999 · +9.7%
Our model says this listing is priced above recent comparable activity. Room to negotiate.
Price per sq ft
$219
+18.3% vs. city median $185
Based on
6 MLS comparables
Median of recent comparable listings. Sold comps use closing price, active listings use list price.

Destacados

HOA
$33/mo
Common Area Taxes, Community Pool, Escrow Reserves Fund
View
Water
Garage
3 car garage
Pets
Allowed
Más hechos y características
  • Piso

    • Carpet

    • Ceramic Tile

    Calefacción

    • Electric

    • Natural Gas

    Enfriamiento

    • Central Air

    Accesorios

    • Built-In Oven

    • Cooktop

    • Dishwasher

    • Disposal

    • Gas Water Heater

    • Microwave

    • Range Hood

    • Tankless Water Heater

    Otras características interiores

    • Open Floorplan

    • Primary Bedroom Main Floor

    • Split Bedroom

    • Tray Ceiling(s)

    Dormitorios y baños

    • Dormitorios: 4

    • Baños: 1

    • Baños completos: 4

  • Estacionamiento

    • Driveway

    • Garage Door Opener

    • Ground Level

    Propiedad

    • Pisos: One

    • Características Exteriores: Irrigation System / Rain Gutters / Sliding Doors

    Lote

    • Lote: 0.19 Hectáreas

    Otra Información de Propiedad

    • Número de Parcela: 3226210160069000030

    • Zonificación: RES

  • Tipo y estilo

    • Tipo de propiedad: Residential

    • Subtipo de propiedad: Single Family Residence

  • Utilidad

    • Electricity Connected

    • Natural Gas Connected

    • Sewer Connected

    • Sprinkler Recycled

    • Water Connected

  • Otra información financiera

    • HOA: $33

    • Frecuencia HOA: Monthly

  • Detalles de la fuente

    • MLS ID: TB8499038

    Otros hechos

    • Materiales de construcción: Block / Stucco

    • Detalles de la fundación: Slab

    • Características de lavandería: Inside / Laundry Room

    • Características del patio y el porche: Covered / Front Porch / Patio

    • Caras de dirección: Southwest

    • Estilo arquitectónico: Craftsman

    • Espacios de garaje: 3

    • Garaje adjunto: Si

    • Garaje: Si

    • Salón: 2921

    • Fuente de agua: Public

    • Nombre de subdivisión: HAMMOCK AT TWO RIVERS

Consulta privada
Habla con el asesor de este inmueble.
Planos, documentos del HOA, comparables off-market, agendar una visita privada — un solo mensaje directo al especialista local.

Más como esta

Activo con contrato
$507,241
Casa
2 camas · 2 baños · 2,160 sqft
TWO RIVERS, ZEPHYRHILLS
35541 STABLETON LANE
+$44K
Activo con contrato
$764,780
Casa
5 camas · 4 baños · 4,000 sqft
RIVERWOOD ESTATES PHASE 1A, ZEPHYRHILLS
37253 GUNNISON DRIVE
-$39K
Activo con contrato
$505,440
Casa
4 camas · 3 baños · 2,260 sqft
TWO RIVERS, ZEPHYRHILLS
34754 LOWERY TRAIL
-$1K
Activo con contrato
$473,690
Casa
3 camas · 3 baños · 2,262 sqft
RIVERWOOD ESTATES PHASE 1C, ZEPHYRHILLS
37864 CLINCH CIRCLE
+$5K
Activo con contrato
$532,420
Casa
4 camas · 2 baños · 2,503 sqft
RIVERWOOD ESTATES PHASE 1A, ZEPHYRHILLS
37420 GUNNISON DRIVE
-$102K
Activo con contrato
$560,000
Casa
4 camas · 3 baños · 2,794 sqft
TWO RIVERS, ZEPHYRHILLS
1142 CHASEHILL LANE
-$119K
Activo con contrato
$580,000
Casa
4 camas · 3 baños · 2,794 sqft
TWO RIVERS, ZEPHYRHILLS
1127 CHASEHILL LANE
-$58K
Activo con contrato
$450,000
Casa
4 camas · 3 baños · 2,756 sqft
TWO RIVERS, ZEPHYRHILLS
2376 STRATTEN DRIVE

Mercado cerca de esta dirección

Conteos en vivo en la misma zona.
Ver todo

The multiple listing information is provided by the Stellar MLS from a copyrighted compilation of listings. The compilation of listings and each individual listing are ©2026-present Stellar MLS. All Rights Reserved. The information provided is for consumers' personal, noncommercial use and may not be used for any purpose other than to identify prospective properties consumers may be interested in purchasing. All properties are subject to prior sale or withdrawal. All information provided is deemed reliable but is not guaranteed accurate, and should be independently verified. Listing courtesy of: TAYLOR MORRISON REALTY OF FL