
Vender tu casa
Valoración gratuita de tu hogar
Contacto
Cuéntenos sobre sus necesidades
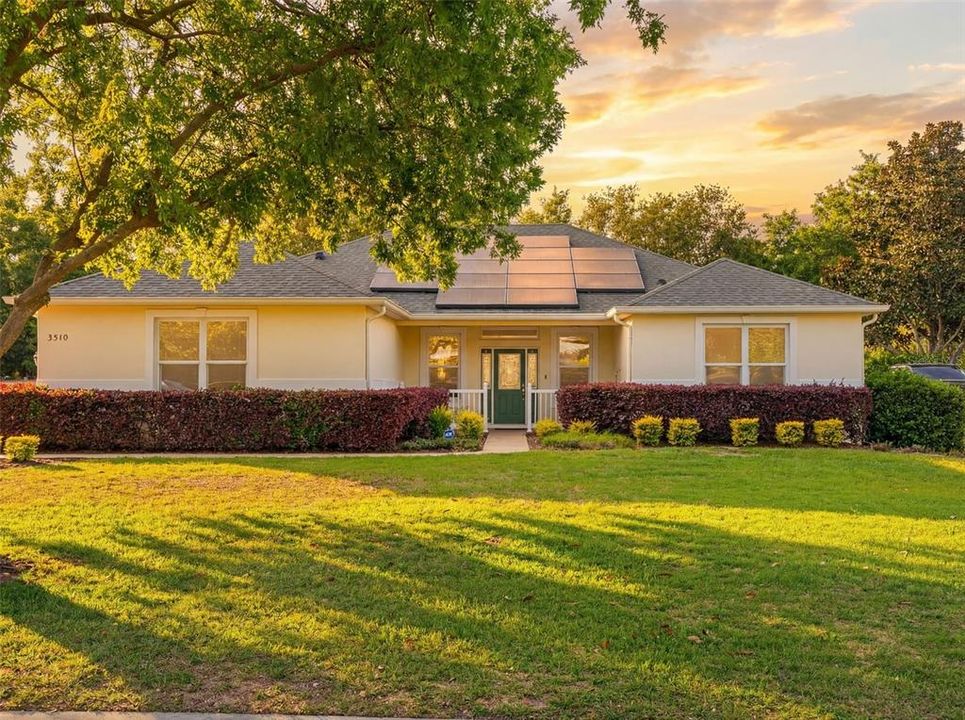
3510 HUNTERS TRAIL CIRCLE

Casa Vendido Recientemente
$335,000

BTC: 3.99689793

ETH: 126.41509434

Fecha de venta: 2026-09-22
161 días
3 camas
2 baños
1,798 sqft

Visión general

Welcome to this beautifully maintained home in the desirable Bright Water Place community, a charming waterfront neighborhood in Eustis. This 3-bedroom, 2-bathroom residence offers 1,815 square feet of comfortable living space on a generously sized lot, complete with a 2-car garage. Step inside to discover an open and inviting layout featuring high ceilings and new hurricane windows that fill the home with natural light. The spacious family room boasts vaulted ceilings, creating a bright and airy atmosphere perfect for relaxing or entertaining. The large kitchen is a standout, featuring stainless steel appliances, and a seamless flow into the dining area—ideal for gatherings and everyday living. The primary suite provides a peaceful retreat, while two additional bedrooms offer ample space for family, guests, or a home office. Step outside to a large covered and screened-in patio overlooking the expansive backyard—perfect for outdoor dining, entertaining, or simply enjoying Florida’s beautiful weather. This home also comes equipped with a brand-new whole-home generator and solar panels, offering energy efficiency and peace of mind year-round. Located in a waterfront community with a serene setting, yet convenient to local amenities, this home is the perfect blend of comfort, style, and smart living. Don’t miss your opportunity to make it yours!

Ubicación

Detalles

Tipo:
Residential
Estacionamiento:
Driveway / Garage Door Opener
Año de construcción:
2003
Lote:
0.28 Hectáreas
Calefacción:
Central / Electric
precio por sq. medidor:
$192
Enfriamiento:
Central Air
HOA:
$470

Valuation

Our model vs. what's actually selling nearby.
Estimate
$325,000
$190K – $451K
Confidence Low
List vs. estimate
$20K above estimate
List $345,000 · +6.2%
Our model says this listing is priced above recent comparable activity. Room to negotiate.
Price per sq ft
$191
-3.0% vs. city median $197
Based on
7 MLS comparables
Median of recent comparable listings. Sold comps use closing price, active listings use list price.

Destacados

Annual tax
$2,039
2025
HOA
$470/yr
Garage
2 car garage
Pets
Allowed
Más hechos y características
  • Piso

    • Carpet

    • Ceramic Tile

    Calefacción

    • Central

    • Electric

    Enfriamiento

    • Central Air

    Accesorios

    • Dishwasher

    • Disposal

    • Electric Water Heater

    • Microwave

    • Range

    • Refrigerator

    Otras características interiores

    • Cathedral Ceiling(s)

    • Ceiling Fan(s)

    • Eating Space In Kitchen

    • High Ceilings

    • Kitchen/Family Room Combo

    • Open Floorplan

    • Walk-In Closet(s)

    Dormitorios y baños

    • Dormitorios: 3

    • Baños completos: 2

  • Estacionamiento

    • Driveway

    • Garage Door Opener

    Propiedad

    • Pisos: One

    • Características Exteriores: Irrigation System / Lighting / Sidewalk / Sliding Doors

    Lote

    • Lote: 0.28 Hectáreas

    Otra Información de Propiedad

    • Número de Parcela: 321826008700006700

    • Zonificación: SR

  • Tipo y estilo

    • Tipo de propiedad: Residential

    • Subtipo de propiedad: Single Family Residence

  • Utilidad

    • Cable Available

    • Electricity Connected

    • Fire Hydrant

  • Otra información financiera

    • HOA: $470

    • Frecuencia HOA: Annually

    • Importe anual de impuestos: $2,040

  • Detalles de la fuente

    • MLS ID: O6394926

    Otros hechos

    • Materiales de construcción: Block / Concrete / Stucco

    • Detalles de la fundación: Slab

    • Características de lavandería: Inside / Laundry Room

    • Características del lote: Landscaped

    • Características del patio y el porche: Covered / Deck / Patio / Porch / Screened

    • Características de la ventana: Double Pane Windows

    • Caras de dirección: East

    • Espacios de garaje: 2

    • Garaje adjunto: Si

    • Garaje: Si

    • Salón: 1798

    • Fuente de agua: Public

    • Tamaño de la parcela: 90 x

    • Nombre de subdivisión: BRIGHTWATER PLACE PH 02

Consulta privada
Habla con el asesor de este inmueble.
Planos, documentos del HOA, comparables off-market, agendar una visita privada — un solo mensaje directo al especialista local.

Más como esta

Nuevo
Vendido Recientemente
$319,150
Casa
3 camas · 2 baños · 1,632 sqft
N/A, EUSTIS
226 W HERRICK AVENUE
Nuevo
Vendido Recientemente
$252,000
Multifamiliar
0 room(s) · 1,604 sqft
EUSTIS BADGER, EUSTIS
401 DONNELLY STREET
Nuevo
Vendido Recientemente
$245,000
Casa
3 camas · 2 baños · 1,196 sqft
EUSTIS LAKE EUSTIS PLACE, EUSTIS
803 KING STREET
Nuevo
Vendido Recientemente
$353,000
Casa
5 camas · 3 baños · 2,625 sqft
EUSTIS GRAND ISLAND RESERVE, GRAND ISLAND
2635 LIMERICK CIRCLE
Nuevo
Vendido Recientemente
$351,415
Casa
4 camas · 2 baños · 1,839 sqft
GROVES AT GRAND ISLAND, GRAND ISLAND
12832 TROVITA DRIVE
Vendido Recientemente
$400,000
Casa
3 camas · 2 baños · 2,056 sqft
APIARY POINTE SUB, GRAND ISLAND
36812 QUEEN BEE LANE
Vendido Recientemente
$235,000
Casa
3 camas · 2 baños · 1,679 sqft
BASSVILLE PARK, Other City - In The State Of Florida
11532 Lakeview Drive, Other City - In The State Of Florida FL 34788
Vendido Recientemente
$314,990
Casa
3 camas · 2 baños · 1,589 sqft
AVALON PARK TAVARES, TAVARES
1088 CLAY BOULEVARD

Mercado cerca de esta dirección

Conteos en vivo en la misma zona.
Ver todo

The multiple listing information is provided by the Stellar MLS from a copyrighted compilation of listings. The compilation of listings and each individual listing are ©2026-present Stellar MLS. All Rights Reserved. The information provided is for consumers' personal, noncommercial use and may not be used for any purpose other than to identify prospective properties consumers may be interested in purchasing. All properties are subject to prior sale or withdrawal. All information provided is deemed reliable but is not guaranteed accurate, and should be independently verified. Listing courtesy of: KGV REALTY GROUP