Vender tu casa
Valoración gratuita de tu hogar
Contacto
Cuéntenos sobre sus necesidades

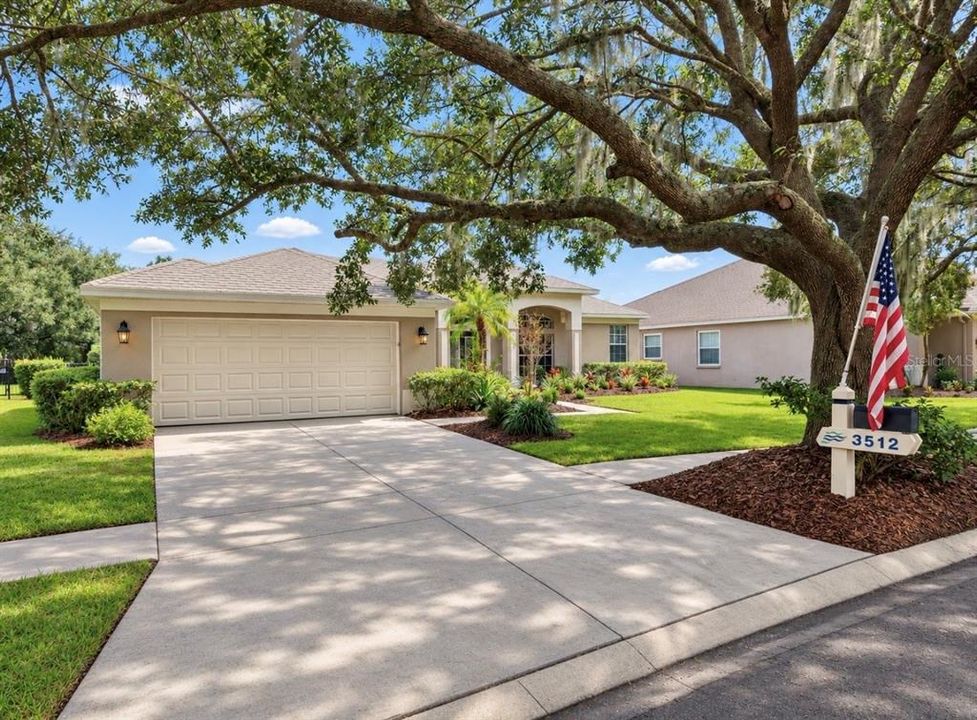
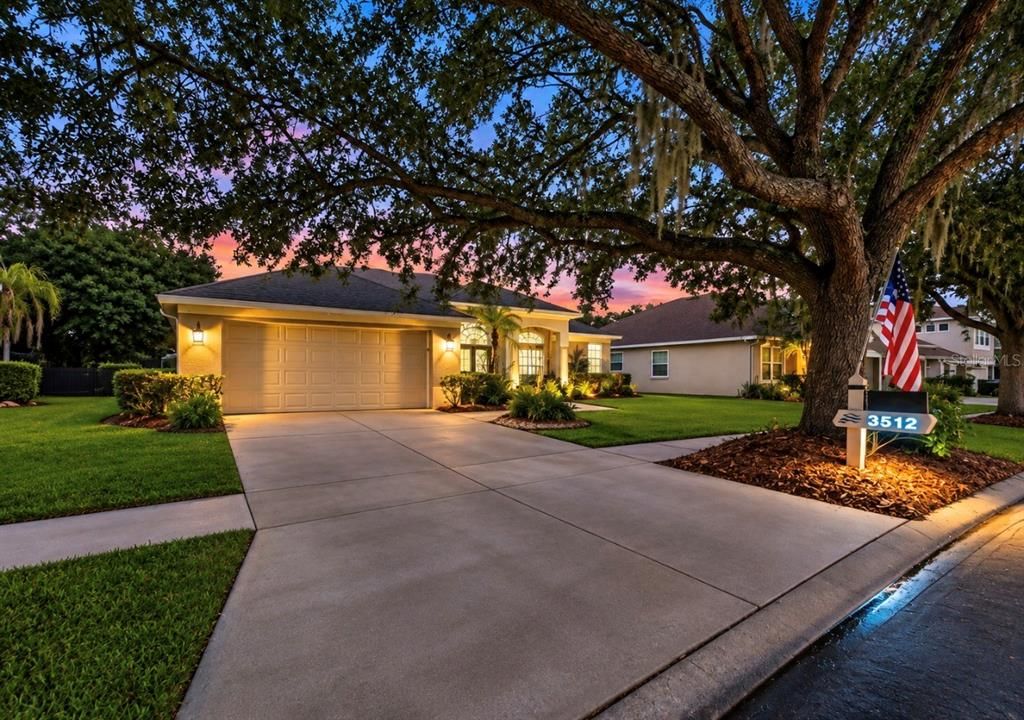
3512 CORDGRASS DRIVE

Casa En Venta
$749,900

BTC: 9.99866667

ETH: 333.28888889

1 días
4 camas
3 baños
2,462 sqft

Visión general

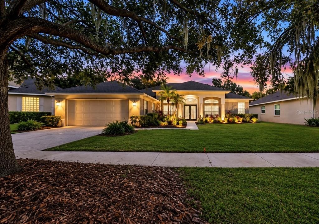
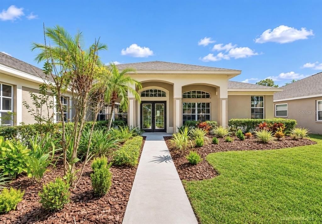
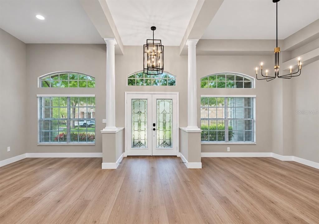
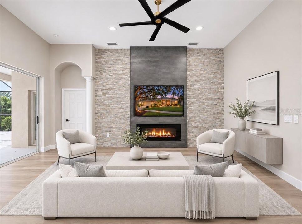
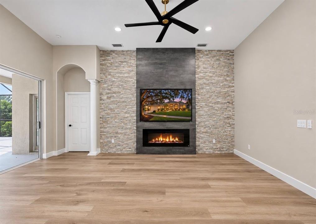
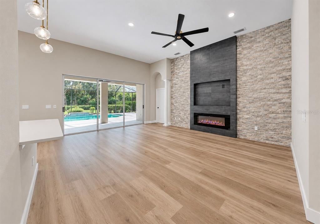
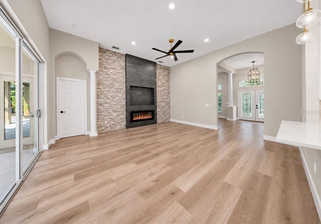
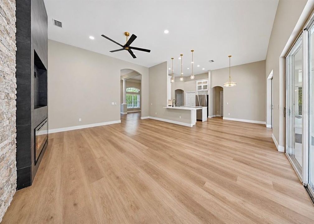
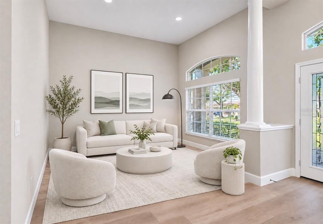
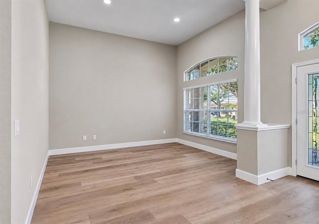
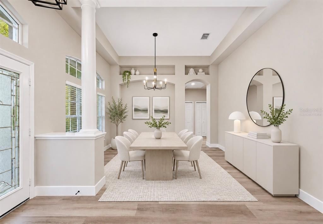
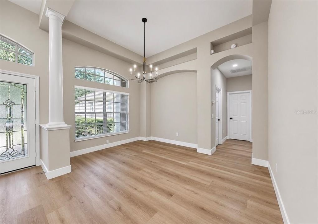
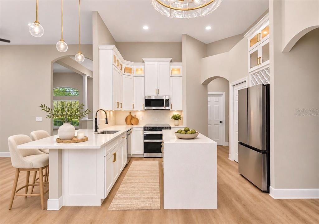
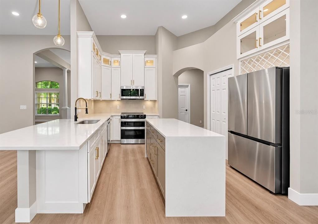
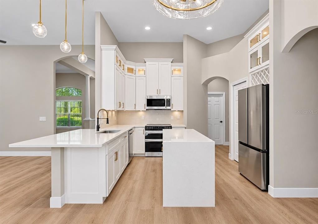
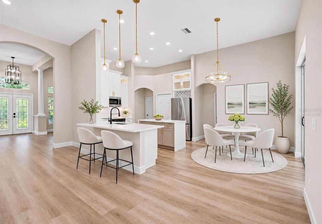
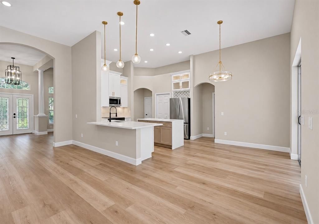
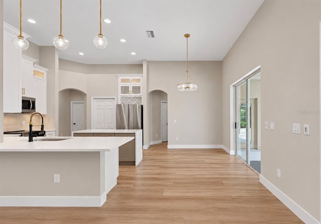
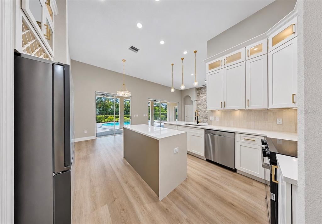
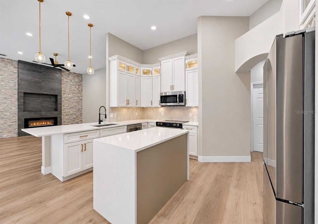
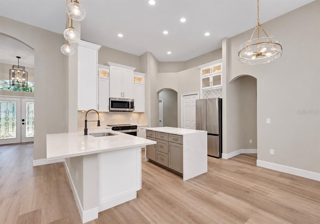
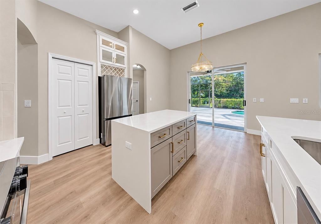
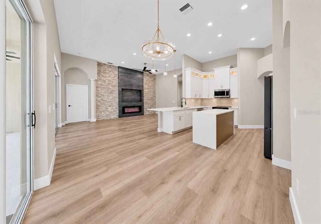
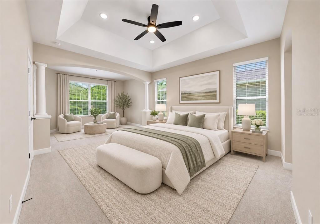
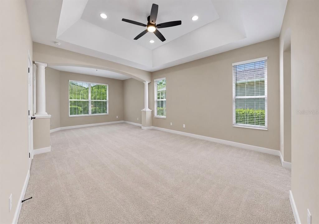
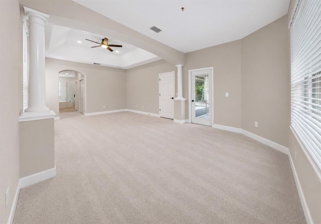
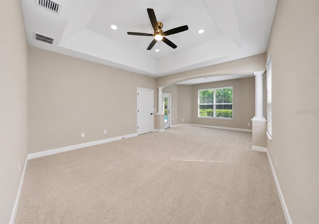
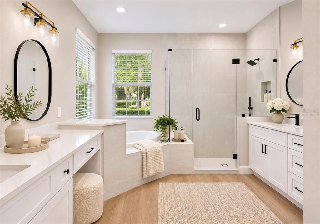
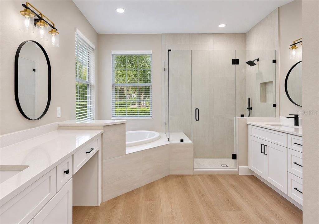
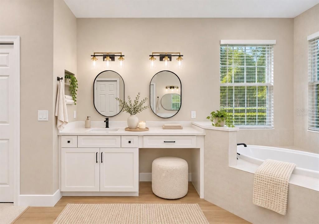
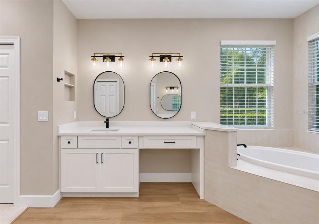
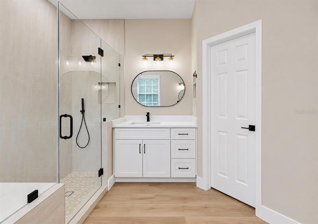
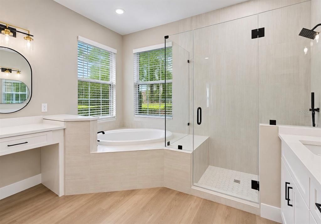
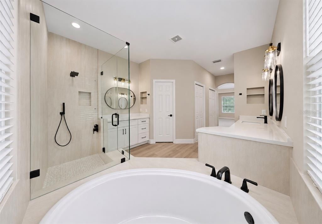
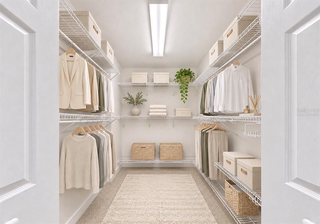
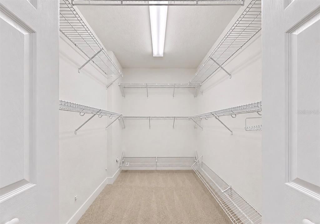
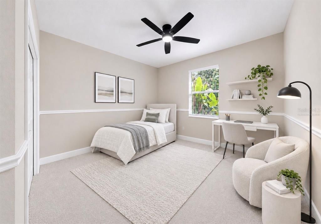
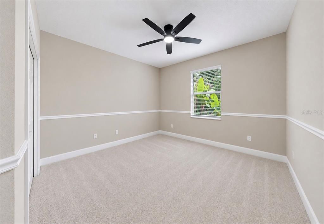
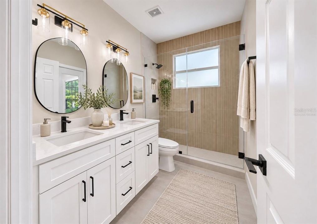
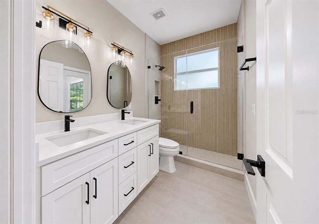
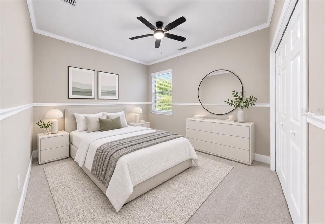
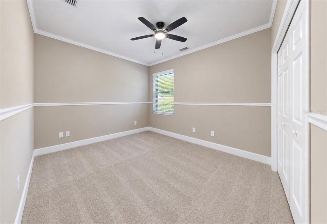
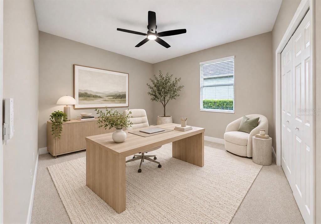
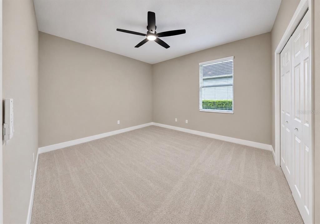
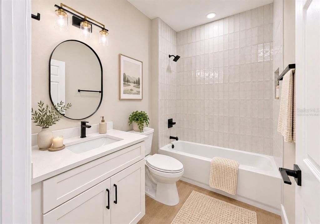
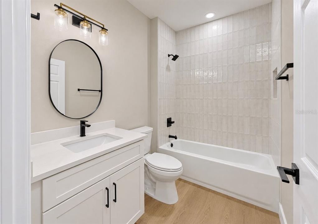
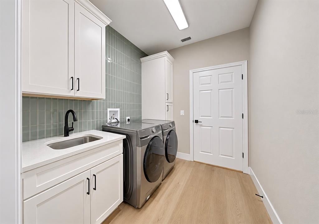
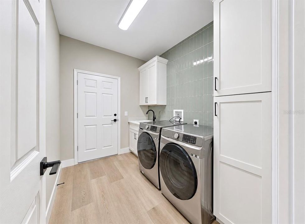
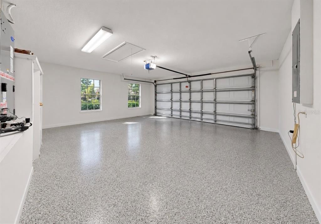
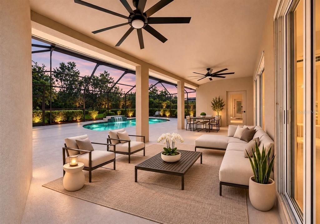
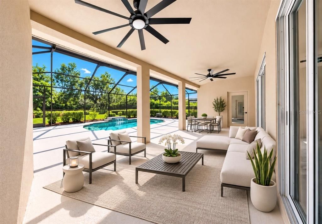
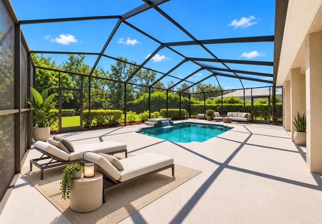
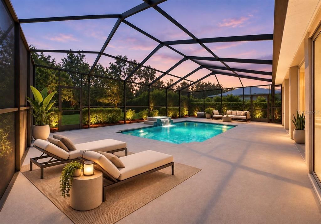
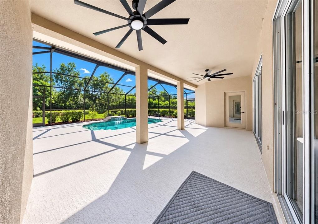
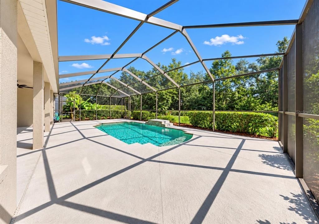
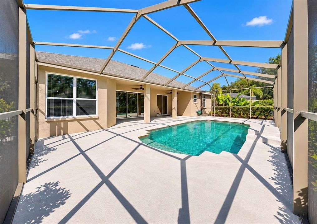
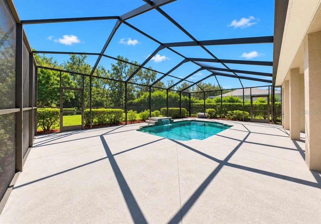
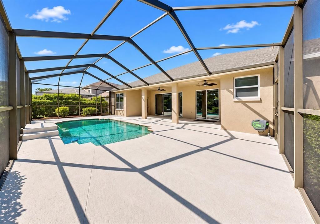
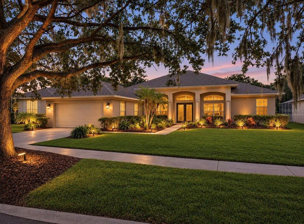
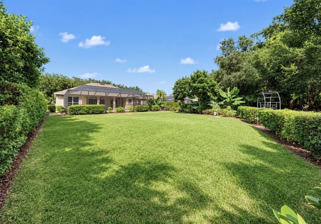
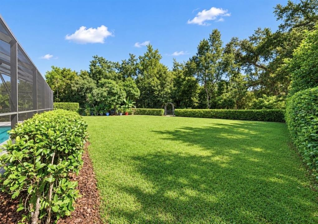
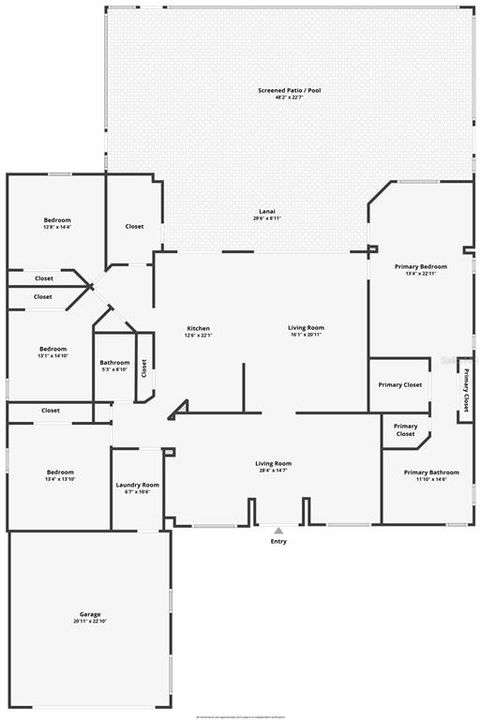
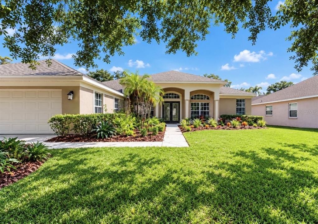
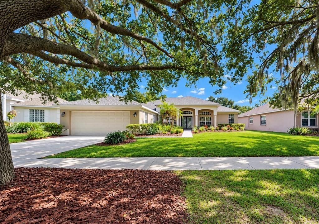
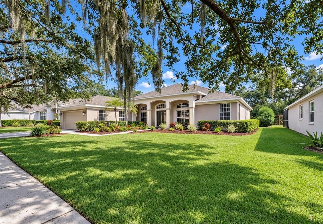
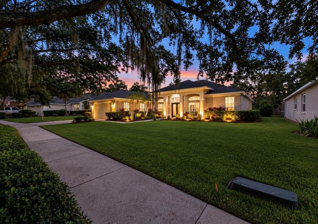
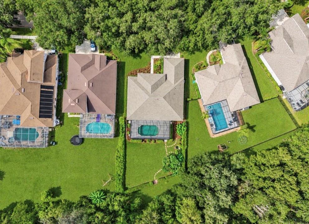
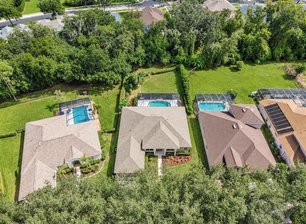
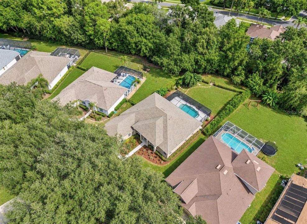
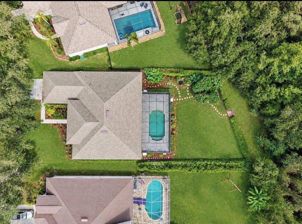
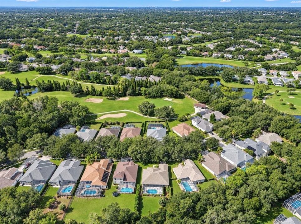
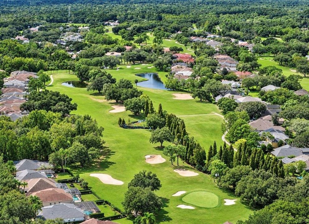
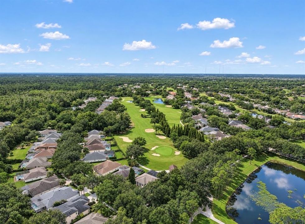
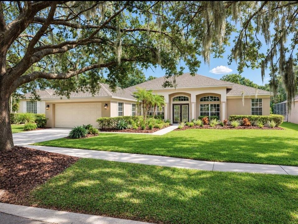
Virtually Staged. 3512 Cordgrass Dr, Valrico, FL • River Hills, Guard Gated, Golf Community • 4 beds, 3 baths, Nearly 2400 SF • COMPLETE LUXURY RENOVATION • Decorative Stone Fireplace Wall • A-Rated Lithia Schools • Welcome to luxury living in the prestigious, gated community of River Hills Country Club! Situated on a premium Creekside lot, this stunning 4-bedroom, 3-bathroom POOL home has been completely transformed with an extensive top-to-bottom renovation. No detail has been overlooked, with modern finishes, designer touches, and major improvements throughout. The beautifully renovated kitchen features TWO-TONE SHAKER CABINETRY, a contrasting center island, QUARTZ countertops, a new tile backsplash, champagne bronze hardware, updated sink and faucet, and upgraded appliances, including a BRAND-NEW RANGE and DISHWASHER. The living room is equally impressive, showcasing a CUSTOM STACKED-STONE FIREPLACE FEATURE WALL with a new electric fireplace, updated lighting, and modern ceiling fan. Luxury vinyl plank flooring flows throughout the main living areas, complemented by fresh interior paint, updated trim, doors, and contemporary finishes. The SPACIOUS PRIMARY SUITE offers a private sitting area, direct lanai access, and two walk-in closets. The completely remodeled primary bathroom features a CUSTOM WALK-IN SHOWER with large-format porcelain tile, decorative mosaic flooring, frameless glass enclosure, built-in niche, new vanity, matte black fixtures, and a smart toilet with integrated bidet. Both guest and pool bathrooms have also been beautifully renovated with updated tile, vanities, countertops, fixtures, lighting, and flooring. Additional upgrades include NEW WATER SUPPLY PLUMBING THROUGHOUT the entire home, an updated laundry room with new cabinetry and backsplash and a convenient utility sink, modern lighting and ceiling fans throughout, and an updated thermostat. Even the garage has been refreshed with freshly painted walls and ceiling, an epoxy-coated floor, and a new garage door bottom seal. Step outside to a PRIVATE TROPICAL RETREAT surrounded by mature landscaping and overlooking a scenic creek and conservation area. Enjoy the sparkling pool, screened lanai, HUGE YARD SPACE, and peaceful wildlife views. Additional improvements include a 2022 roof, 2025 pool pump, and 2026 pool cage replacement and exterior paint. River Hills Country Club offers two 24-hour manned gates, an 18-hole CHAMPIONSHIP GOLF COURSE, practice facilities, tennis and basketball courts, playgrounds, and community events. Conveniently located near shopping, dining, and entertainment, with easy access to Downtown Tampa and MacDill Air Force Base. Completely remodeled, beautifully appointed, and set on one of River Hills' desirable Creekside lots, this home delivers luxury living inside and out!

Ubicación

Detalles

Tipo:
Residential
Estacionamiento:
Driveway / Garage Door Opener
Año de construcción:
2000
Lote:
0.30 Hectáreas
Calefacción:
Central / Electric
precio por sq. medidor:
$305
Enfriamiento:
Central Air
HOA:
$670

Valuation

Our model vs. what's actually selling nearby.
Estimate
$495,000
$360K – $677K
Confidence Low
List vs. estimate
$254K above estimate
List $749,900 · +51.5%
Our model says this listing is priced above recent comparable activity. Room to negotiate.
Price per sq ft
$304
+40.4% vs. city median $216
Based on
7 MLS comparables
Median of recent comparable listings. Sold comps use closing price, active listings use list price.

Destacados

Annual tax
$4,824
2025
HOA
$670/qtr
24-Hour Guard, Community Pool, Maintenance Grounds
Pool
In Ground
View
Garden
Garage
2 car garage
Pets
Allowed
Más hechos y características
  • Piso

    • Carpet

    • Luxury Vinyl

    Calefacción

    • Central

    • Electric

    Enfriamiento

    • Central Air

    Accesorios

    • Dishwasher

    • Disposal

    • Dryer

    • Electric Water Heater

    • Microwave

    • Range

    • Refrigerator

    • Washer

    Otras características interiores

    • Built-in Features

    • Ceiling Fan(s)

    • Chair Rail

    • Eating Space In Kitchen

    • High Ceilings

    • Kitchen/Family Room Combo

    • Open Floorplan

    • Primary Bedroom Main Floor

    • Smart Home

    • Split Bedroom

    • Stone Counters

    • Thermostat

    • Tray Ceiling(s)

    • Walk-In Closet(s)

    Dormitorios y baños

    • Dormitorios: 4

    • Baños completos: 3

  • Estacionamiento

    • Driveway

    • Garage Door Opener

    Propiedad

    • Pisos: One

    • Piscina Privada: Si

    • Características Exteriores: French Doors / Garden / Irrigation System / Private Mailbox / Rain Gutters / Sidewalk / Sliding Doors

    Lote

    • Lote: 0.30 Hectáreas

    Otra Información de Propiedad

    • Número de Parcela: U1030215G300003400041.0

    • Zonificación: PD

  • Tipo y estilo

    • Tipo de propiedad: Residential

    • Subtipo de propiedad: Single Family Residence

  • Utilidad

    • BB/HS Internet Available

    • Cable Available

    • Electricity Connected

    • Fiber Optics

    • Phone Available

    • Public

    • Sewer Connected

    • Underground Utilities

    • Water Connected

  • Otra información financiera

    • HOA: $670

    • Frecuencia HOA: Quarterly

    • Importe anual de impuestos: $4,824

  • Detalles de la fuente

    • MLS ID: TB8565232

    Otros hechos

    • Materiales de construcción: Block / Stucco

    • Detalles de la fundación: Slab

    • Características de la chimenea: Decorative / Electric / Family Room / Stone

    • Características de lavandería: Laundry Room / Sink

    • Características del lote: Conservation Area / Greenbelt / Landscaped / Near Golf Course / Oversized Lot / Sidewalk

    • Características del patio y el porche: Covered / Enclosed / Rear Porch / Screened

    • Características de la piscina: In Ground / Gunite / Lighting / Screen Enclosure / Tile

    • Características de la ventana: Blinds

    • Caras de dirección: North

    • Estilo arquitectónico: Traditional

    • Hogar: Si

    • Espacios de garaje: 2

    • Garaje adjunto: Si

    • Garaje: Si

    • Salón: 2462

    • Fuente de agua: Public

    • Tamaño de la parcela: 70 x 186

    • Nombre de subdivisión: RIVER HILLS COUNTRY CLUB PARCE

Consulta privada
Habla con el asesor de este inmueble.
Planos, documentos del HOA, comparables off-market, agendar una visita privada — un solo mensaje directo al especialista local.

Más como esta

Nuevo
En Venta
$895,000
Casa
5 camas · 4 baños · 3,366 sqft
FISH HAWK TRAILS UNIT 6, LITHIA
6216 KINGBIRD MANOR DRIVE
+$5K
En Venta
$635,000
Casa
4 camas · 3 baños · 3,482 sqft
TWIN LAKES PRCL D2, VALRICO
5113 COOPERS HAWK COURT
En Venta
$799,900
Casa
6 camas · 6 baños · 4,413 sqft
QUAIL CREST, VALRICO
2848 QUAIL CREST COURT
En Venta
$599,999
Casa
4 camas · 3 baños · 2,251 sqft
EASTWOOD GLENN, VALRICO
2202 GLEN MIST DRIVE
En Venta
$548,000
Casa
4 camas · 2 baños · 2,078 sqft
BUCKHORN OAKS UNIT 1, VALRICO
2711 WILLOW OAKS DRIVE
En Venta
$749,900
Casa
4 camas · 3 baños · 3,505 sqft
VALRICO GROVES, VALRICO
3916 VALRICO GROVE DRIVE
En Venta
$849,900
Casa
5 camas · 4 baños · 2,808 sqft
RIVER HILLS COUNTRY CLUB PARCE, VALRICO
5436 TWIN CREEKS DRIVE
En Venta
$665,000
Casa
4 camas · 3 baños · 2,290 sqft
RIVER HILLS COUNTRY CLUB PARCE, VALRICO
3406 CYPRESS LANDING DRIVE

Mercado cerca de esta dirección

Conteos en vivo en la misma zona.
Ver todo

The multiple listing information is provided by the Stellar MLS from a copyrighted compilation of listings. The compilation of listings and each individual listing are ©2026-present Stellar MLS. All Rights Reserved. The information provided is for consumers' personal, noncommercial use and may not be used for any purpose other than to identify prospective properties consumers may be interested in purchasing. All properties are subject to prior sale or withdrawal. All information provided is deemed reliable but is not guaranteed accurate, and should be independently verified. Listing courtesy of: ELEVATED REALTY