Vender tu casa
Valoración gratuita de tu hogar
Contacto
Cuéntenos sobre sus necesidades

3513 W TACON STREET

Casa En Venta
$1,729,000

BTC: 20.83132530

ETH: 710.93750000

21 días
5 camas
4 baños
3,350 sqft

Visión general

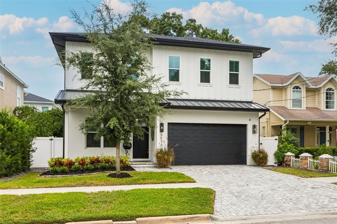
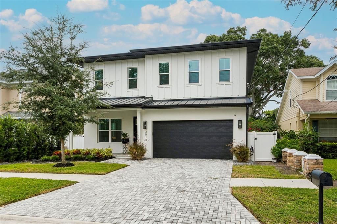
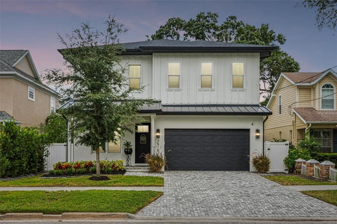
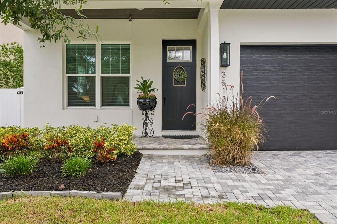
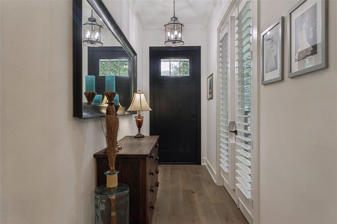
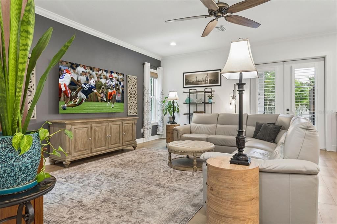
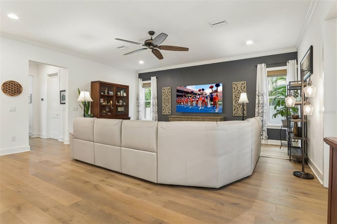
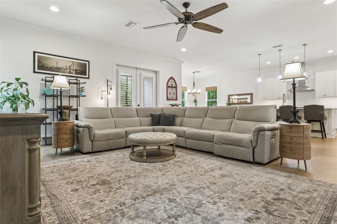
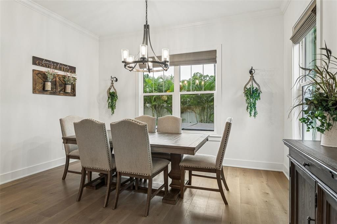
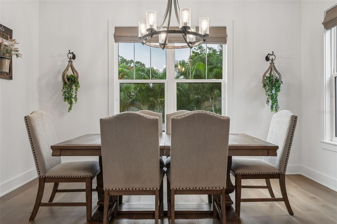
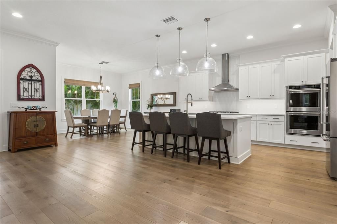
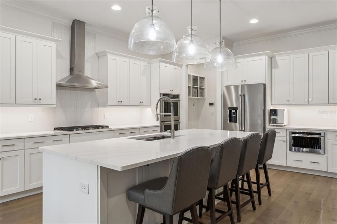
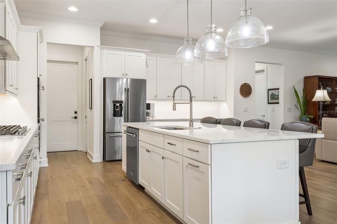
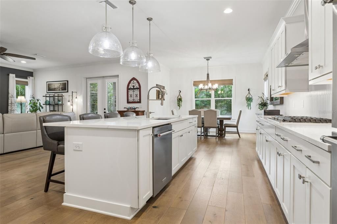
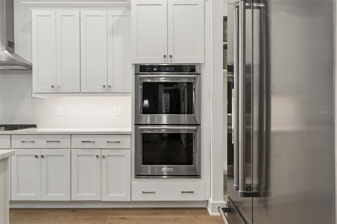
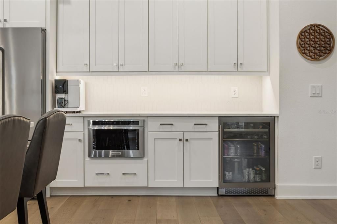
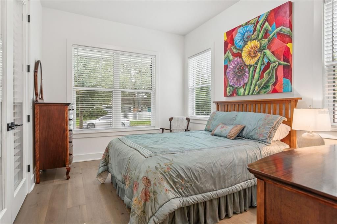
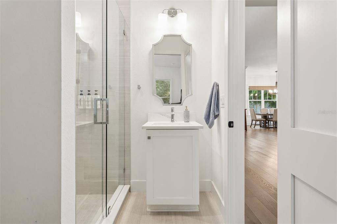
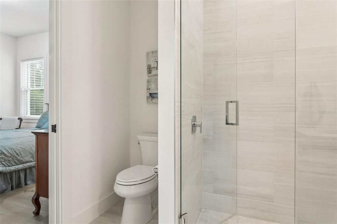
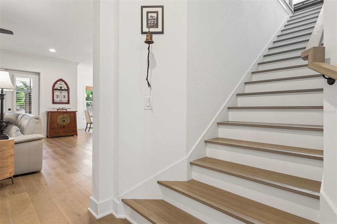
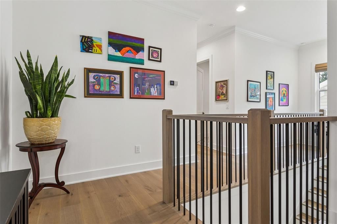
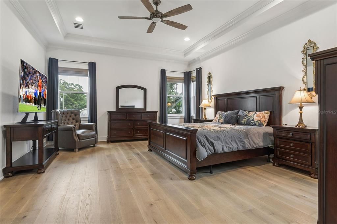
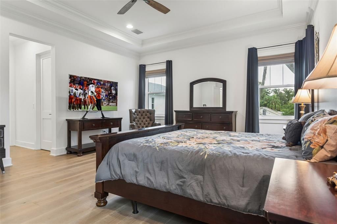
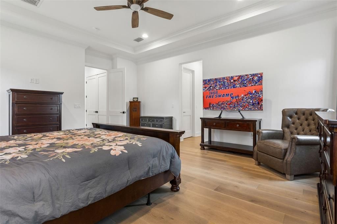
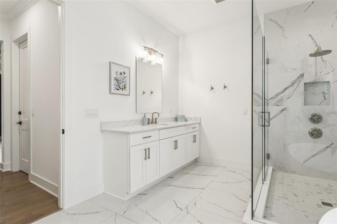
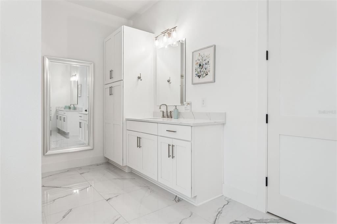
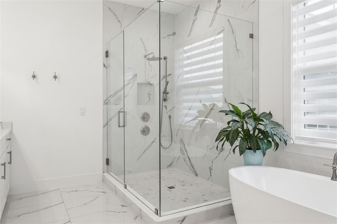
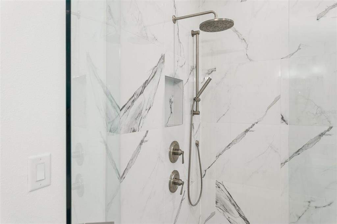
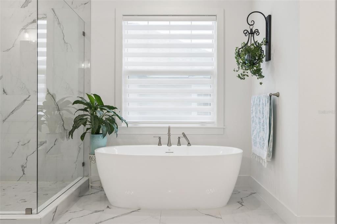
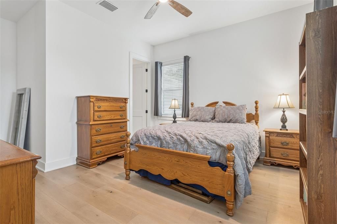
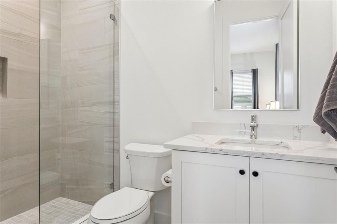
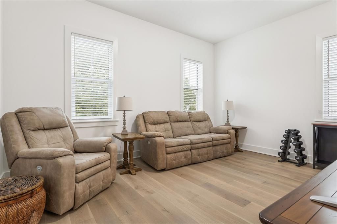
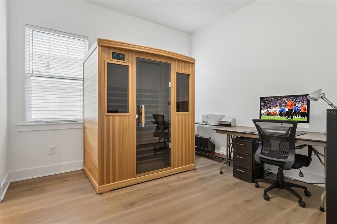
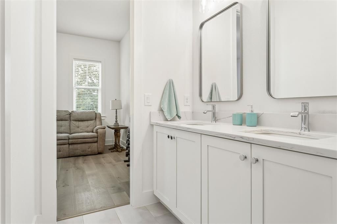
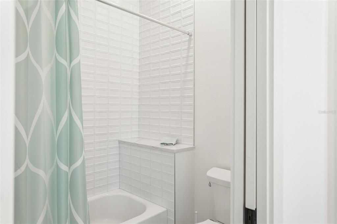
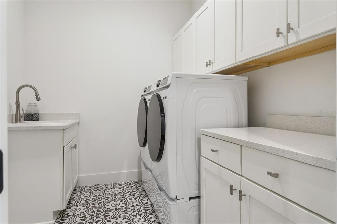
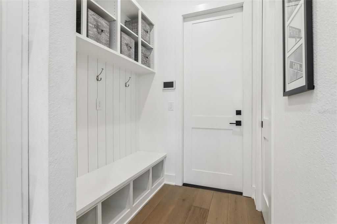
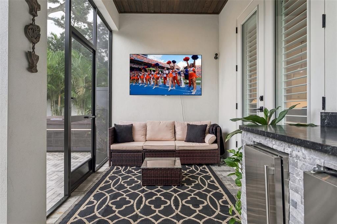
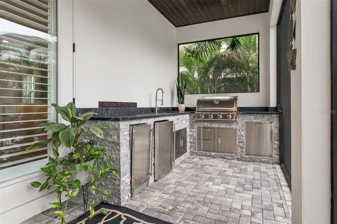
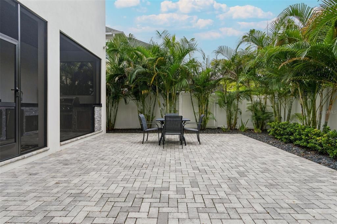
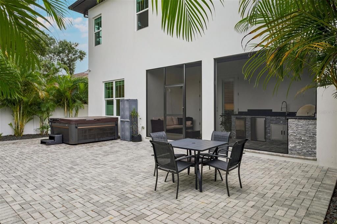
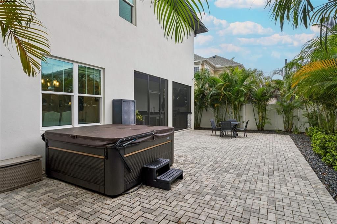
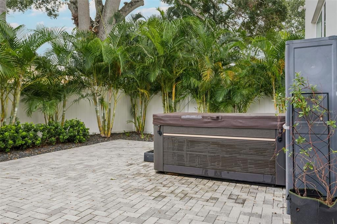
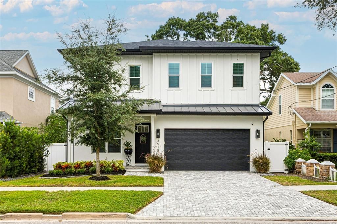
Meticulously maintained and beautifully appointed, this modern Craftsman home by Momentum Homes is ideally situated on a quiet street in Palma Ceia Park, one of South Tampa’s premier neighborhoods. A pavered driveway leads to the inviting covered front porch, featuring a wood-planked ceiling and welcoming entryway. Inside, past the foyer is a private downstairs guest suite with French doors and access to a full bath with a shower, offering the perfect space for guests, a home office, or den. The foyer then flows seamlessly into the expansive great room, where the living, dining, and kitchen areas come together to create an exceptional space for everyday living and entertaining. The gourmet kitchen features 42-inch upper cabinetry with crown caps, under-cabinet lighting, a vertical tile backsplash, gas range with hood, stainless steel appliances, double ovens, quartz countertops, wine refrigerator, and a large island with additional cabinetry beneath the seating area. A walk-in pantry tucked beneath the staircase provide additional convenience and storage. Just off the kitchen, a thoughtfully designed mudroom area with hooks and cubbies provides easy access to the garage, which features an epoxy-coated floor. Upstairs, the spacious primary suite offers a tranquil retreat with dual walk-in closets and an elegant tray ceiling accented by two levels of crown molding. The luxurious primary bath features split vanities with generous drawer storage, a linen cabinet, freestanding soaking tub, and an oversized shower with frameless glass and both stationary and handheld showerheads, along with a private water closet. Bedrooms three and four share a well-appointed Jack-and-Jill bath with a tub/shower combination, while the fifth bedroom enjoys its own private bath with a shower. Conveniently located near the bedrooms, the spacious laundry room is equipped with upper and lower cabinetry, quartz countertops, a utility sink, and a gas dryer connection. The great room opens through dual French doors to a spacious screened-in back porch, creating an effortless transition to the outdoor living areas. The pavered lanai features a stunning outdoor kitchen with an open-stone finish, granite countertops, natural-gas grill, ice maker, and beverage refrigerator—perfect for entertaining year-round. Much of the backyard is also pavered and surrounded by lush tropical landscaping along the PVC privacy fence, creating a private and inviting outdoor retreat. Additional features include: two-story block construction; a four-car pavered driveway; walk-in closets in every bedroom; hardwood flooring throughout; extensive crown molding; plantation shutters and shades; a tankless gas water heater; solid wood stairs with white risers; wood shelving in the closets; and multiple storage sheds. The hot tub also conveys with the property. Ideally located within walking distance of Roosevelt Elementary School, Bayshore Boulevard, and the restaurants and retail along Bay to Bay Boulevard, this home offers exceptional access to the best of South Tampa. Enjoy being just minutes from downtown Tampa and Sparkman Wharf, MacDill Air Force Base, Midtown, and Tampa International Airport, with convenient access to the bridges leading to St. Petersburg.

Ubicación

Florida • TAMPA • 33629 • Casa • En Venta

Detalles

Tipo:
Residential
Estacionamiento:
Driveway / Garage Door Opener / On Street
Año de construcción:
2023
Lote:
0.11 Hectáreas
Calefacción:
Central / Electric
precio por sq. medidor:
$516
Enfriamiento:
Central Air
HOA:
Sin datos

Valuation

Our model vs. what's actually selling nearby.
Estimate
$1,599,000
$1.1M – $1.8M
Confidence Low
List vs. estimate
$130K above estimate
List $1,729,000 · +8.1%
Our model says this listing is priced above recent comparable activity. Room to negotiate.
Price per sq ft
$516
+76.9% vs. city median $291
Based on
24 MLS comparables
Median of recent comparable listings. Sold comps use closing price, active listings use list price.

Destacados

Annual tax
$23,903
2025
Garage
2 car garage
Más hechos y características
  • Piso

    • Ceramic Tile

    • Hardwood

    Calefacción

    • Central

    • Electric

    Enfriamiento

    • Central Air

    Accesorios

    • Built-In Oven

    • Cooktop

    • Dishwasher

    • Disposal

    • Dryer

    • Gas Water Heater

    • Ice Maker

    • Microwave

    • Range Hood

    • Refrigerator

    • Tankless Water Heater

    • Washer

    • Wine Refrigerator

    Otras características interiores

    • Ceiling Fan(s)

    • Crown Molding

    • High Ceilings

    • Kitchen/Family Room Combo

    • Open Floorplan

    • PrimaryBedroom Upstairs

    • Stone Counters

    • Walk-In Closet(s)

    • Window Treatments

    Dormitorios y baños

    • Dormitorios: 5

    • Baños completos: 4

  • Estacionamiento

    • Driveway

    • Garage Door Opener

    • On Street

    Propiedad

    • Pisos: Two

    • Características Exteriores: French Doors / Irrigation System / Outdoor Kitchen / Rain Gutters

    Lote

    • Lote: 0.11 Hectáreas

    Otra Información de Propiedad

    • Número de Parcela: A3429183U400008000010.0

    • Zonificación: RS-60

  • Tipo y estilo

    • Tipo de propiedad: Residential

    • Subtipo de propiedad: Single Family Residence

  • Utilidad

    • Cable Available

    • Electricity Connected

    • Natural Gas Connected

    • Sewer Connected

    • Sprinkler Meter

    • Water Connected

  • Otra información financiera

    • Importe anual de impuestos: $23,903

  • Detalles de la fuente

    • MLS ID: TB8552873

    Otros hechos

    • Materiales de construcción: Block / Stucco

    • Detalles de la fundación: Slab

    • Características de lavandería: Electric Dryer Hookup / Gas Dryer Hookup / Inside / Laundry Room / Upper Level / Washer Hookup

    • Características del lote: City Lot

    • Características del patio y el porche: Front Porch / Rear Porch / Screened

    • Características de la ventana: Blinds / Drapes / Shades / Shutters / Storm Window(s)

    • Caras de dirección: South

    • Espacios de garaje: 2

    • Garaje adjunto: Si

    • Garaje: Si

    • Salón: 3350

    • Fuente de agua: Public

    • Tamaño de la parcela: 50 x 100

    • Nombre de subdivisión: PALMA CEIA PARK

Consulta privada
Habla con el asesor de este inmueble.
Planos, documentos del HOA, comparables off-market, agendar una visita privada — un solo mensaje directo al especialista local.

Más como esta

Nuevo
En Venta
$1,250,000
Casa
3 camas · 3 baños · 2,456 sqft
WEST NEW SUBURB BEAUTIFUL, TAMPA
2633 W SUNSET DRIVE
Nuevo
En Venta
$1,550,000
Casa
4 camas · 3 baños · 3,221 sqft
BEL MAR UNIT 3, TAMPA
4418 W KENSINGTON AVENUE
Nuevo
En Venta
$1,499,000
Casa
5 camas · 4 baños · 3,224 sqft
PALMA CEIA PARK, TAMPA
3010 W SAN ISIDRO STREET
Nuevo
En Venta
$1,495,000
Casa
3 camas · 3 baños · 2,265 sqft
LINGERLONG, TAMPA
905 S BRUCE STREET
Nuevo
En Venta
$1,950,000
Casa
6 camas · 5 baños · 4,536 sqft
HOLDENS SUB REV M, TAMPA
1505 S HOWARD AVENUE
Nuevo
En Venta
$1,999,000
Condo / Coop
3 camas · 3 baños · 3,350 sqft
BAYSHORE PROMENADE A CONDOMINI, TAMPA
2419 BAYSHORE BOULEVARD UNIT 2N
En Venta
$1,675,000
Casa
4 camas · 4 baños · 3,312 sqft
PERSHING PARK, TAMPA
3718 W DALE AVENUE
En Venta
$1,295,000
Casa
4 camas · 3 baños · 3,087 sqft
OAKLYN, TAMPA
3022 W GRAY STREET

Mercado cerca de esta dirección

Conteos en vivo en la misma zona.
Ver todo

The multiple listing information is provided by the Stellar MLS from a copyrighted compilation of listings. The compilation of listings and each individual listing are ©2026-present Stellar MLS. All Rights Reserved. The information provided is for consumers' personal, noncommercial use and may not be used for any purpose other than to identify prospective properties consumers may be interested in purchasing. All properties are subject to prior sale or withdrawal. All information provided is deemed reliable but is not guaranteed accurate, and should be independently verified. Listing courtesy of: KELLER WILLIAMS SOUTH TAMPA