Vender tu casa
Valoración gratuita de tu hogar
Contacto
Cuéntenos sobre sus necesidades

3523 RHAPSODY STREET

Casa En Venta
$300,000

BTC: 3.60837142

ETH: 113.20754717

3 días
4 camas
2 baños
2,226 sqft

Visión general

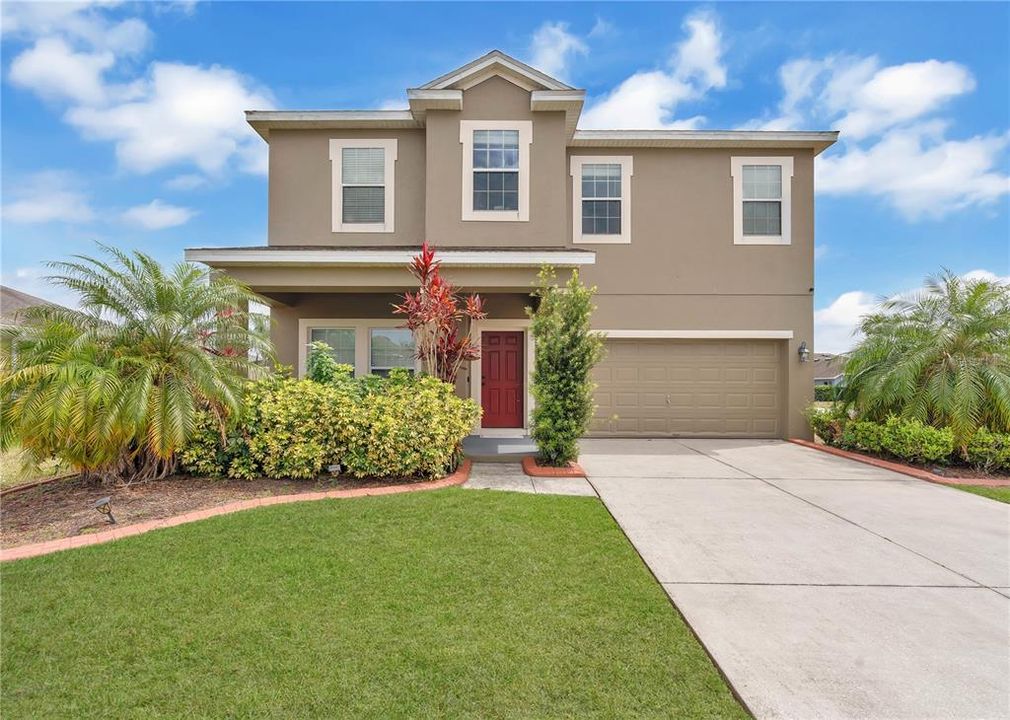
Short Sale. Great location. Spacious Home. Incredible Opportunity Welcome to 3523 Rhapsody St in St Cloud FL 34772. This spacious home offers a great opportunity to enjoy the St Cloud lifestyle with plenty of room to live, work, and entertain. Located in a desirable Central Florida area, you'll be conveniently close to shopping, dining, schools, parks, major highways and everything St. Cloud has to provide Set on an oversized 0.26-acre corner lot in St. Cloud’s Esprit community, this 4-bedroom, 2.5-bath home offers 2,226 square feet with the flexible living space today’s buyers are looking for. Step inside to a separate front living area that can easily adapt as a formal dining room, home office, playroom, or additional gathering space. Farther inside, the kitchen opens to the main living and dining areas, creating a comfortable everyday layout with plenty of room to gather. Sliding doors extend the living space outdoors to the large fenced backyard, where the generous corner lot provides room for pets, play, entertaining, or simply enjoying more outdoor space. Upstairs, all four bedrooms are conveniently located together along with the laundry room and an additional loft-style living area—perfect for a game room, homework space, media area, or second family room. The primary suite features a walk-in closet and private bath, while three additional bedrooms provide flexibility for family, guests, or working from home. Additional features include a 2-car garage, solar panels, irrigation system, tile flooring throughout the main level, and a welcoming front porch. Esprit offers a community pool, playground, and sidewalks, adding even more ways to enjoy the neighborhood. With easy access to everyday shopping, dining, major roadways, and everything growing St. Cloud has to offer, this home delivers the space, lot size, and versatile floor plan that can be difficult to find. Whether you're a first-time buyer, a growing household, or an investor looking for a Central FL opportunity this home is worth a closer look. Schedule your showing today and discover the opportunity this home presents.

Ubicación

Detalles

Tipo:
Residential
Estacionamiento:
Sin datos
Año de construcción:
2011
Lote:
0.26 Hectáreas
Calefacción:
Central
precio por sq. medidor:
$135
Enfriamiento:
Central Air
HOA:
$500

Valuation

Our model vs. what's actually selling nearby.
Estimate
$419,000
$293K – $426K
Confidence Low
List vs. estimate
$119K below estimate
List $300,000 · -28.4%
Our model says this listing is priced below recent comparable activity. Expect competition.
Price per sq ft
$134
-37.4% vs. city median $215
Based on
9 MLS comparables
Median of recent comparable listings. Sold comps use closing price, active listings use list price.

Destacados

Annual tax
$5,559
2025
HOA
$500/6mo
Community Pool
Garage
2 car garage
Pets
Allowed
Más hechos y características
  • Piso

    • Ceramic Tile

    Calefacción

    • Central

    Enfriamiento

    • Central Air

    Accesorios

    • Microwave

    • Range

    • Refrigerator

    Otras características interiores

    • Ceiling Fan(s)

    • Eating Space In Kitchen

    • Kitchen/Family Room Combo

    • Living Room/Dining Room Combo

    • PrimaryBedroom Upstairs

    Dormitorios y baños

    • Dormitorios: 4

    • Baños: 1

    • Baños completos: 2

  • Propiedad

    • Pisos: Two

    • Características Exteriores: Lighting / Sidewalk

    Lote

    • Lote: 0.26 Hectáreas

    Otra Información de Propiedad

    • Número de Parcela: 342630007800013390

    • Zonificación: SPUD

  • Tipo y estilo

    • Tipo de propiedad: Residential

    • Subtipo de propiedad: Single Family Residence

  • Utilidad

    • Public

  • Otra información financiera

    • HOA: $500

    • Frecuencia HOA: Semi-Annually

    • Importe anual de impuestos: $5,560

  • Detalles de la fuente

    • MLS ID: S5158144

    Otros hechos

    • Materiales de construcción: Block / Concrete / Stucco

    • Detalles de la fundación: Slab

    • Características de lavandería: Inside

    • Caras de dirección: North

    • Espacios de garaje: 2

    • Garaje adjunto: Si

    • Garaje: Si

    • Salón: 2226

    • Fuente de agua: Public

    • Nombre de subdivisión: ESPRIT PH 2

Consulta privada
Habla con el asesor de este inmueble.
Planos, documentos del HOA, comparables off-market, agendar una visita privada — un solo mensaje directo al especialista local.

Más como esta

En Venta
$329,900
Casa
3 camas · 2 baños · 1,552 sqft
OLD HICKORY PH 1 & 2, ST CLOUD
4311 BULL STREET
En Venta
$339,490
Casa
3 camas · 2 baños · 1,782 sqft
CROSSPRAIRIE 32S, ST CLOUD
5156 NATALIA DRIVE
Nuevo
En Venta
$259,000
Adosados
3 camas · 2 baños · 1,588 sqft
OAK RIDGE, ST CLOUD
2202 SEVEN OAKS DRIVE
Nuevo
En Venta
$305,000
Condo / Coop
4 camas · 3 baños
Portofino Vista, Saint Cloud
3414 Allegra Cir, Saint Cloud FL 34772
Nuevo
En Venta
$250,999
Lotes / Tierras
2.01 acres
S L & I C, ST CLOUD
POW MIA MEMORIAL DRIVE
En Venta
$344,000
Adosados
3 camas · 2 baños · 1,834 sqft
WHALEY GROVE, ST CLOUD
4967 LOYALTY DRIVE
En Venta
$324,000
Adosados
3 camas · 2 baños · 1,687 sqft
WHALEY GROVE, ST CLOUD
4965 LOYALTY DRIVE
En Venta
$361,000
Adosados
4 camas · 2 baños · 2,038 sqft
WHALEY GROVE, ST CLOUD
4969 LOYALTY DRIVE

Mercado cerca de esta dirección

Conteos en vivo en la misma zona.
Ver todo

The multiple listing information is provided by the Stellar MLS from a copyrighted compilation of listings. The compilation of listings and each individual listing are ©2026-present Stellar MLS. All Rights Reserved. The information provided is for consumers' personal, noncommercial use and may not be used for any purpose other than to identify prospective properties consumers may be interested in purchasing. All properties are subject to prior sale or withdrawal. All information provided is deemed reliable but is not guaranteed accurate, and should be independently verified. Listing courtesy of: EXP REALTY LLC