Vender tu casa
Valoración gratuita de tu hogar
Contacto
Cuéntenos sobre sus necesidades
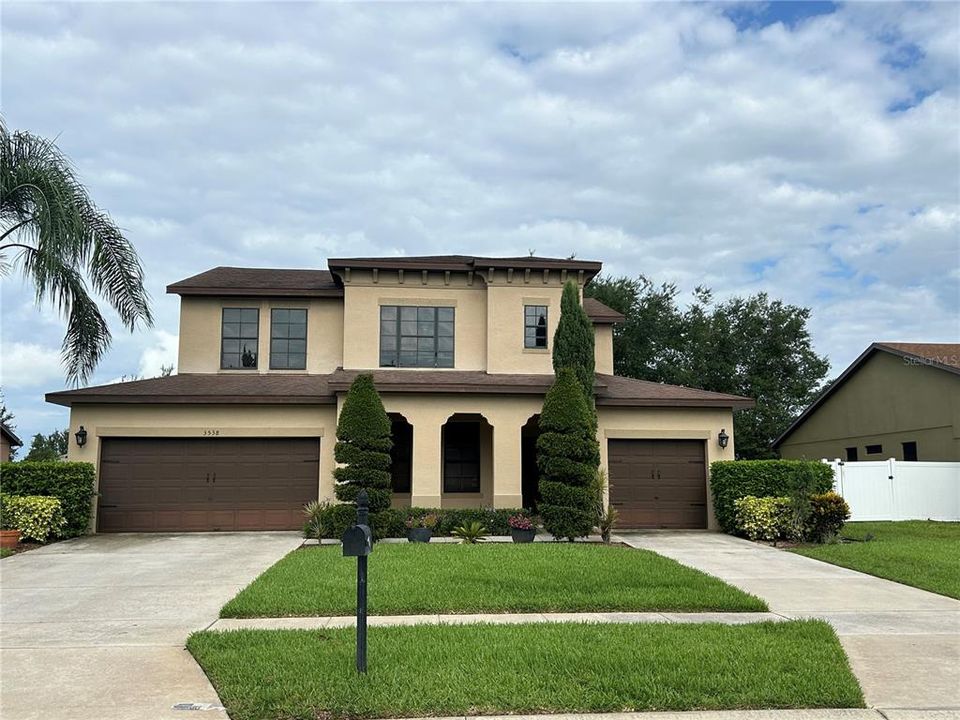
3538 FOXCHASE DRIVE

Casa En Renta
$3,450

BTC: 0.04149627

ETH: 1.30188679

/mo
4 días
4 camas
3 baños
3,637 sqft

Visión general

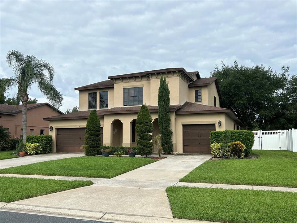
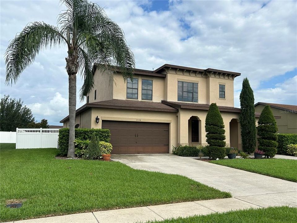
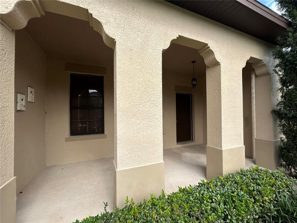
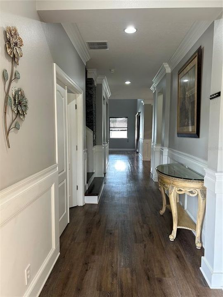
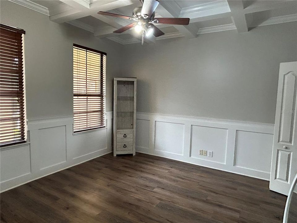
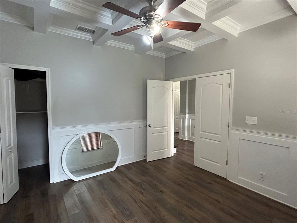
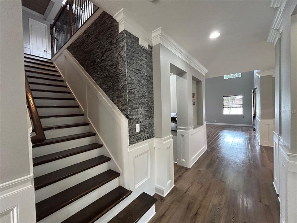
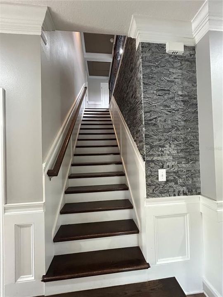
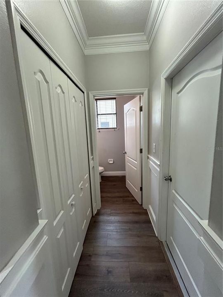
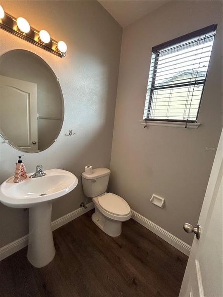
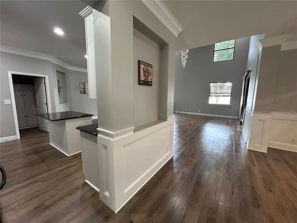
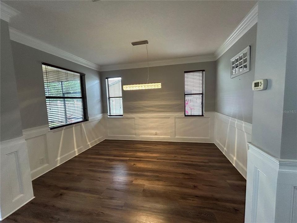
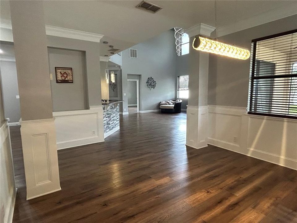
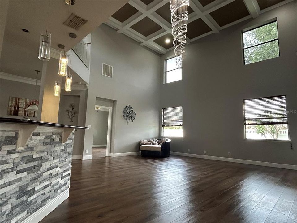
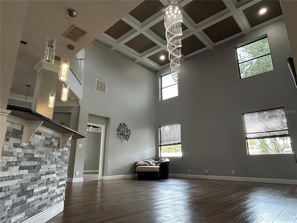
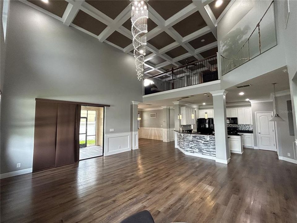
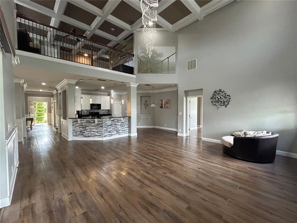
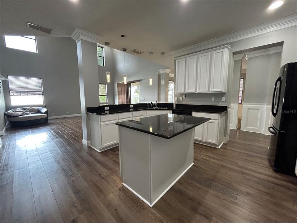
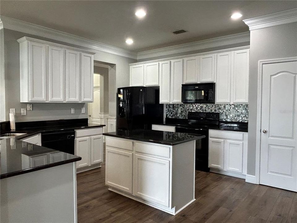
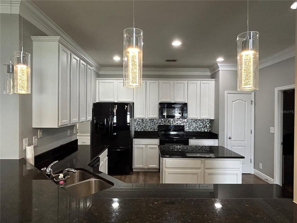
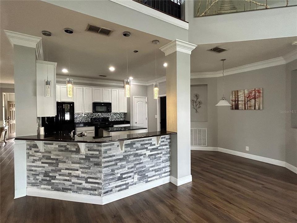
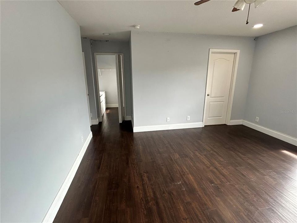
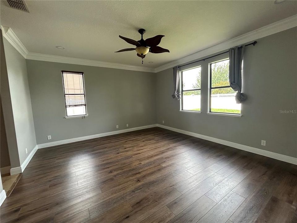
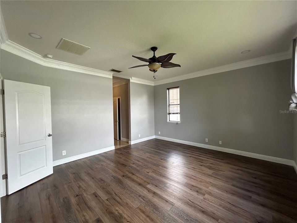
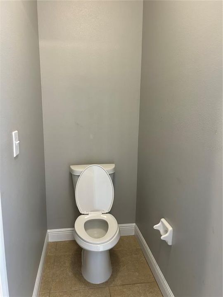
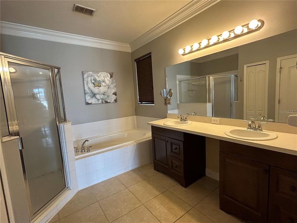
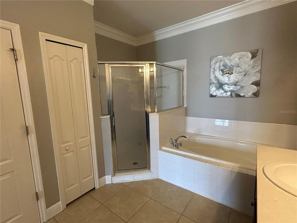
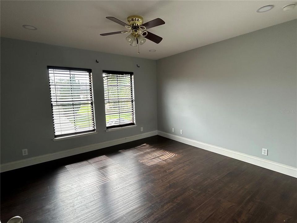
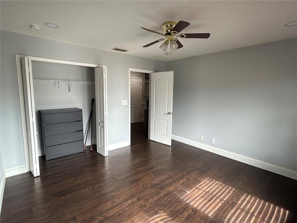
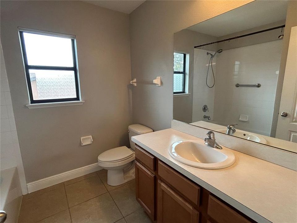
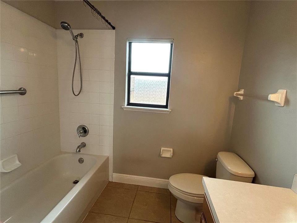
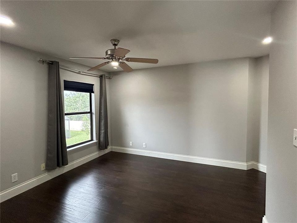
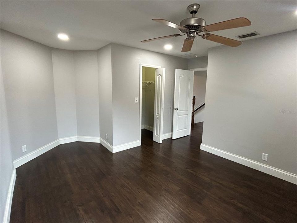
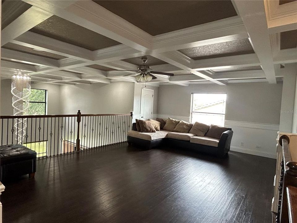
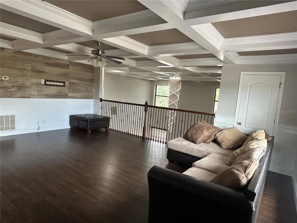
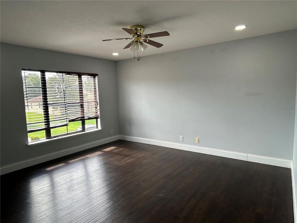
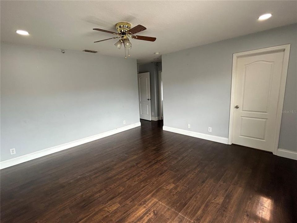
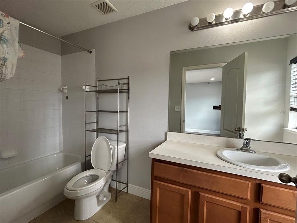
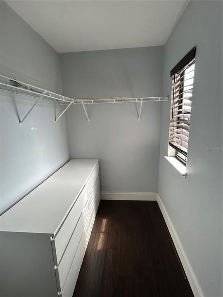
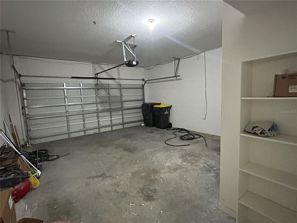
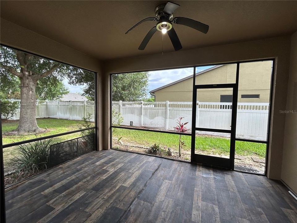
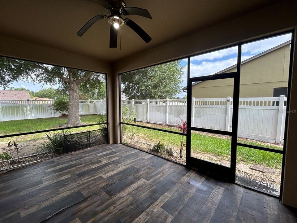
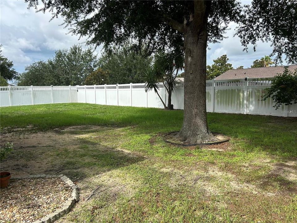
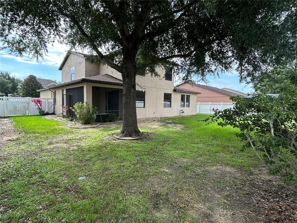
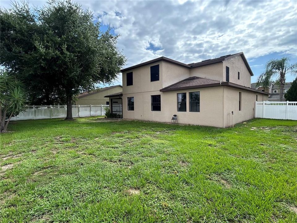
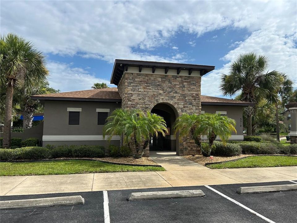
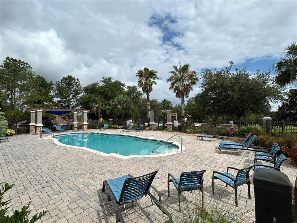
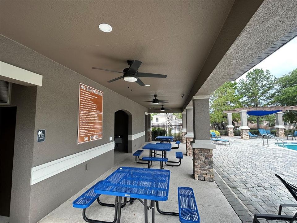
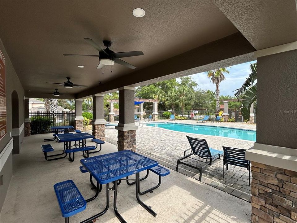
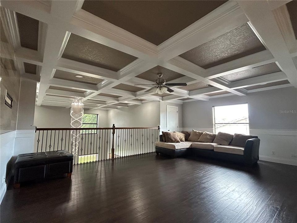
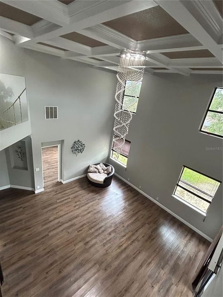
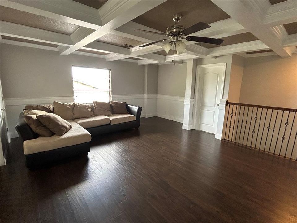
Welcome to this stunning 4-bedroom, 3.5-bath home offering over 3,500 square feet of beautifully upgraded living space! Nestled in a desirable community, this home features a spacious 3-car garage and a large fenced yard—perfect for both relaxing and entertaining. Step inside to a bright and open layout featuring a chef’s dream kitchen with granite countertops, upgraded appliances, a stylish backsplash, 42” wood cabinets with crown molding, a walk-in pantry, and a cozy breakfast nook. The kitchen flows seamlessly into the expansive family/great room, creating the perfect space for gatherings. Slide open the glass doors to enjoy the screened and covered patio, bringing indoor-outdoor living to life. The first-floor master suite offers a large walk-in shower, dual sinks, and generous closet space. You’ll also find a private office/den/study on the main level—ideal for working from home. Upstairs features three spacious bedrooms, two full baths, and a large bonus room perfect for a playroom, media room, or second family space. One of the bedrooms includes its own private bath, creating a second master suite option. Community amenities include a sparkling pool and playground just steps from your front door. Conveniently located near shopping, dining, schools, a movie theater, and a hospital—this home truly has it all!
Ubicación

Detalles

Tipo:
Residential Lease
Estacionamiento:
Sin datos
Año de construcción:
2008
Lote:
0.24 Hectáreas
Calefacción:
Central
precio por sq. medidor:
$1
Enfriamiento:
Central Air
HOA:
Sin datos

Destacados

Garage
2 car garage
Pets
Not allowed
Más hechos y características
  • Calefacción

    • Central

    Enfriamiento

    • Central Air

    Accesorios

    • Dishwasher

    • Microwave

    • Range

    • Refrigerator

    • Washer

    Otras características interiores

    • High Ceilings

    • Kitchen/Family Room Combo

    Dormitorios y baños

    • Dormitorios: 4

    • Baños: 1

    • Baños completos: 3

  • Propiedad

    • Pisos: Two

    Lote

    • Lote: 0.24 Hectáreas

    Otra Información de Propiedad

    • Número de Parcela: 062326001000008700

  • Tipo y estilo

    • Tipo de propiedad: Residential Lease

    • Subtipo de propiedad: Single Family Residence

  • Detalles de la fuente

    • MLS ID: O6444698

    Otros hechos

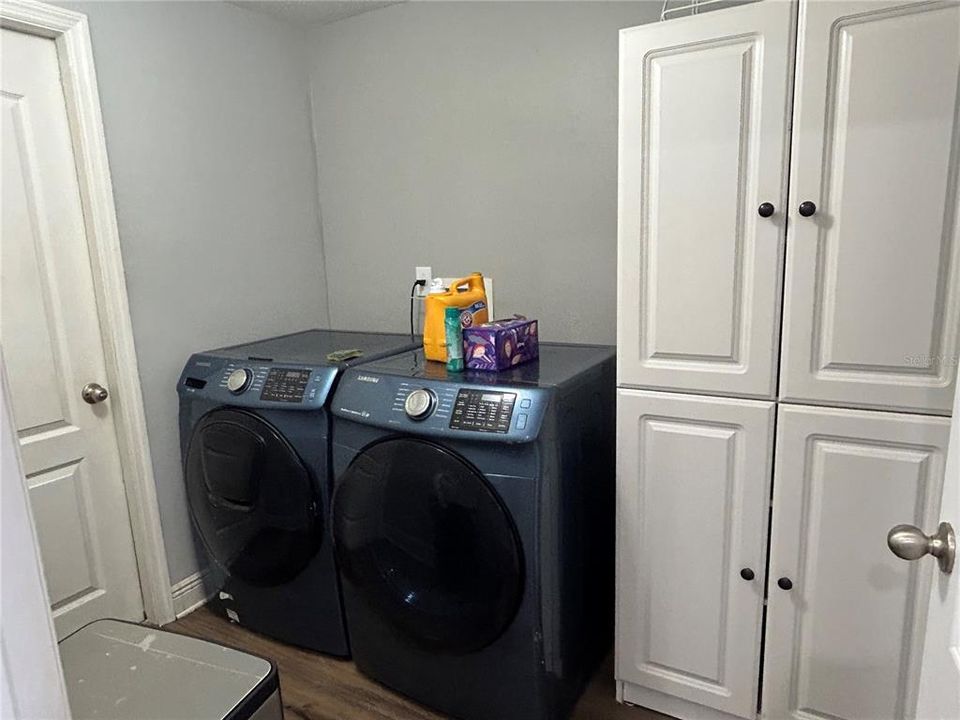
    • Características de lavandería: Inside

    • Espacios de garaje: 2

    • Garaje adjunto: Si

    • Garaje: Si

    • Salón: 3637

    • Nombre de subdivisión: FOXCHASE

Consulta privada
Habla con el asesor de este inmueble.
Planos, documentos del HOA, comparables off-market, agendar una visita privada — un solo mensaje directo al especialista local.

Más como esta

En Renta
$3,300 /mo
Casa
4 camas · 2 baños · 2,236 sqft
HARTWOOD LANDING, CLERMONT
4320 RENLY LANE
En Renta
$3,800 /mo
Casa
4 camas · 3 baños · 2,065 sqft
CLERMONT SUNNYSIDE UNIT, CLERMONT
1326 EAST AVENUE
Nuevo
En Renta
$2,495 /mo
Casa
4 camas · 2 baños · 1,872 sqft
HARVEST LNDG PH 2A, CLERMONT
1448 CABOT DRIVE
Nuevo
En Renta
$3,200 /mo
Casa
4 camas · 3 baños · 2,532 sqft
WELLNESS WAY 60S, CLERMONT
2923 BELIEVE IN YOURSELF COURT
Nuevo
En Renta
$2,500 /mo
Casa
2 camas · 2 baños · 1,661 sqft
CLERMONT DEVONSHIRE AT KINGS RIDGE, CLERMONT
3635 KINGSWOOD COURT
Nuevo
En Renta
$2,700 /mo
Casa
4 camas · 2 baños · 2,968 sqft
OVERLOOK AT LAKE LOUISA PH 02, CLERMONT
13121 COLDWATER LOOP
En Renta
$2,550 /mo
Casa
4 camas · 2 baños · 1,987 sqft
HARTWOOD LNDG, CLERMONT
4454 DAVOS DRIVE
-$200
En Renta
$3,200 /mo
Casa
4 camas · 3 baños · 2,424 sqft
VISTAS SUB, CLERMONT
14203 VISTA DEL LAGO BOULEVARD

Mercado cerca de esta dirección

Conteos en vivo en la misma zona.
Ver todo

The multiple listing information is provided by the Stellar MLS from a copyrighted compilation of listings. The compilation of listings and each individual listing are ©2026-present Stellar MLS. All Rights Reserved. The information provided is for consumers' personal, noncommercial use and may not be used for any purpose other than to identify prospective properties consumers may be interested in purchasing. All properties are subject to prior sale or withdrawal. All information provided is deemed reliable but is not guaranteed accurate, and should be independently verified. Listing courtesy of: SUMMERHILL REALTY GROUP LLC