Vender tu casa
Valoración gratuita de tu hogar
Contacto
Cuéntenos sobre sus necesidades
354 BOULDER LANE

Casa En Venta
$429,949

BTC: 5.46661157

ETH: 169.90673780

15 días
3 camas
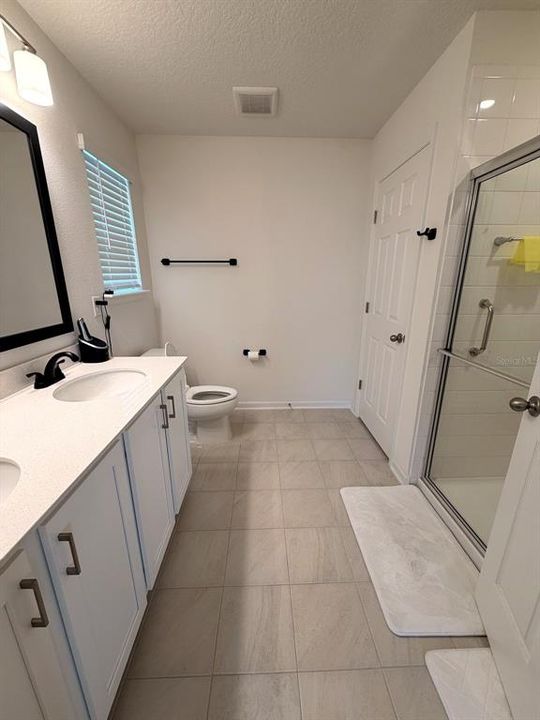
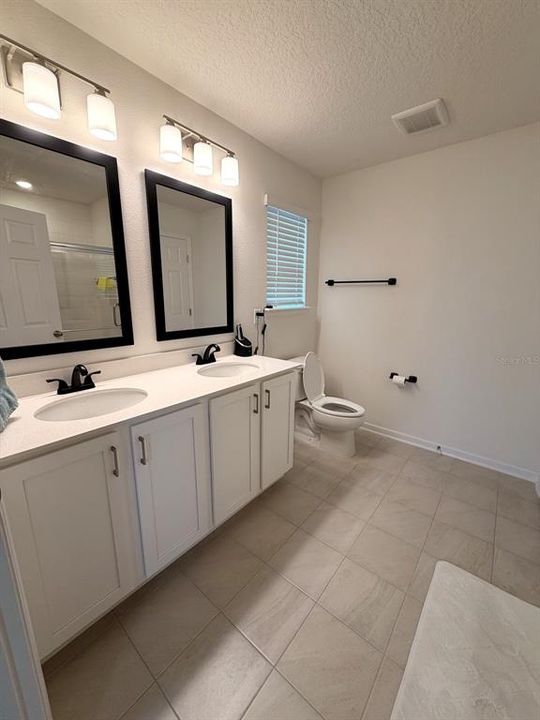
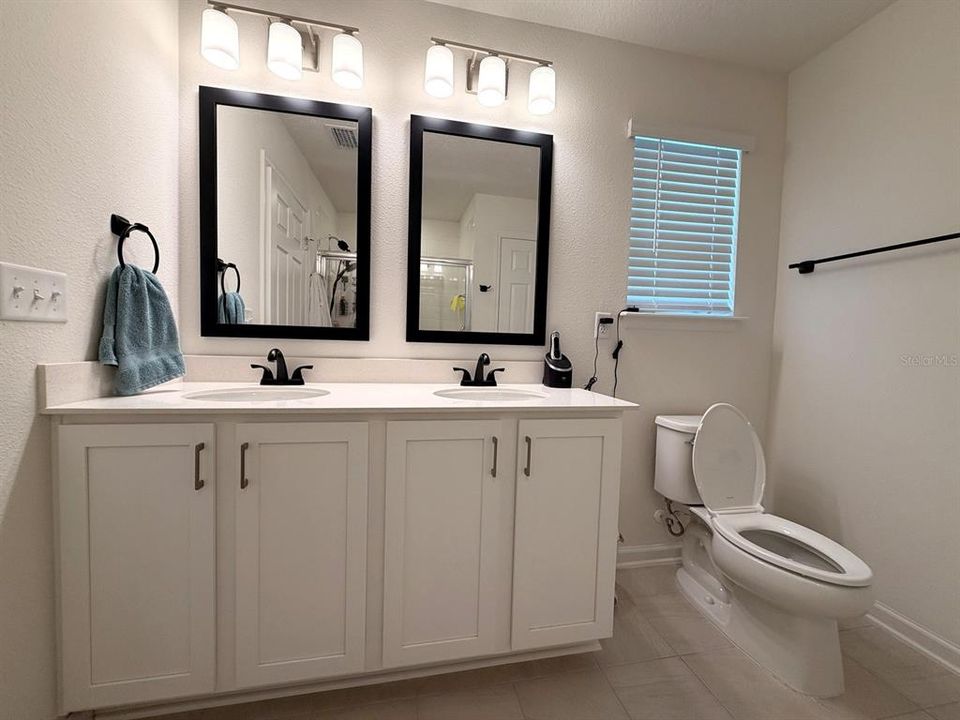
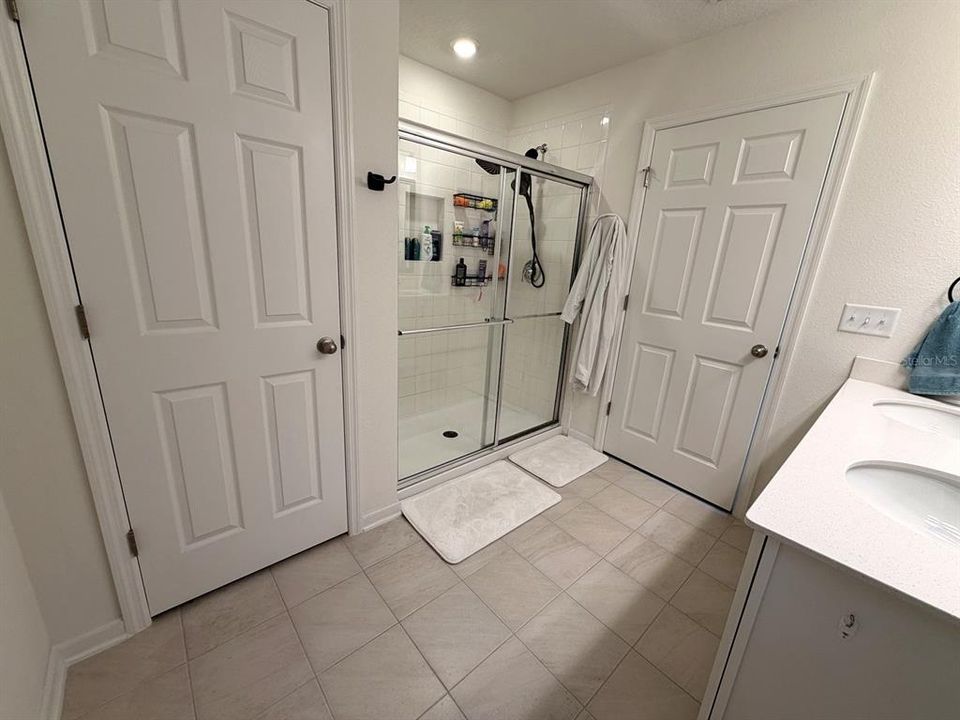
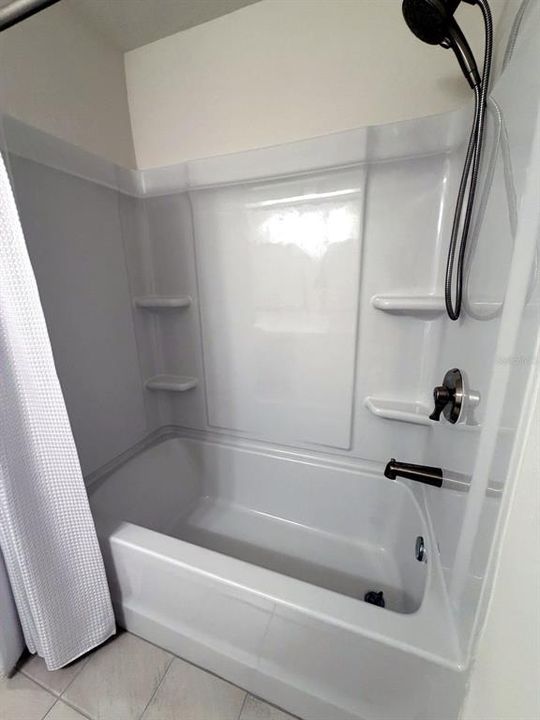
2 baños
1,503 sqft

Visión general

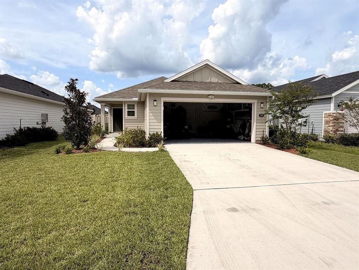
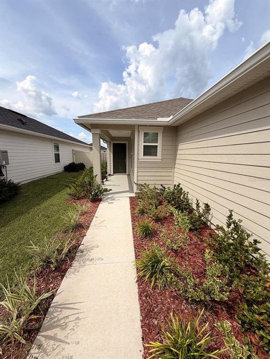
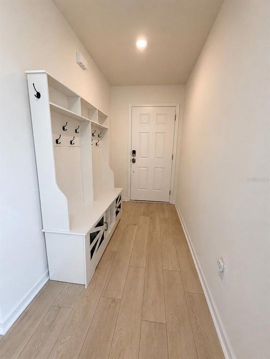
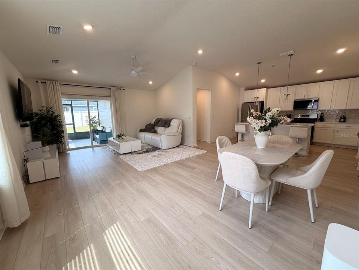
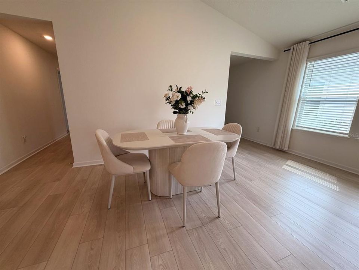
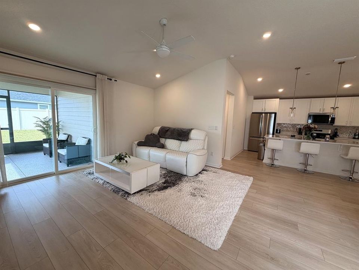
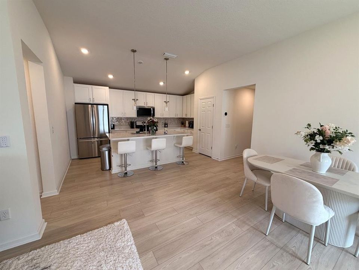
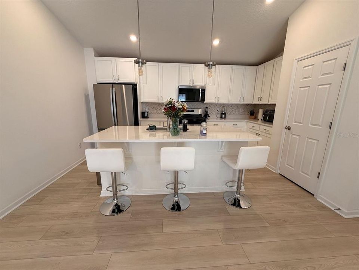
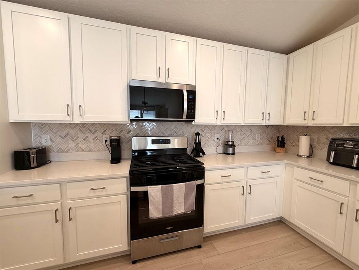
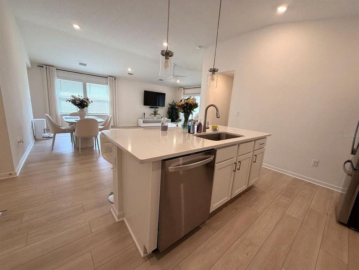
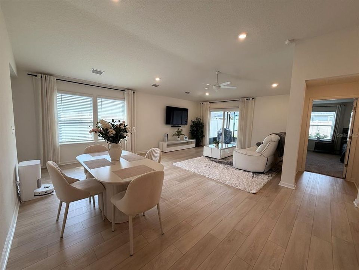
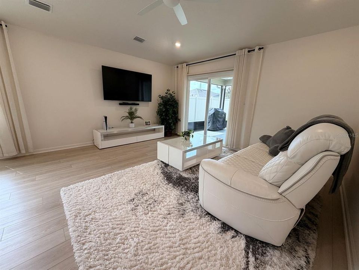
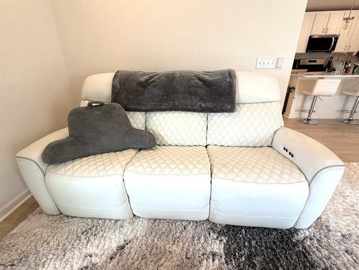
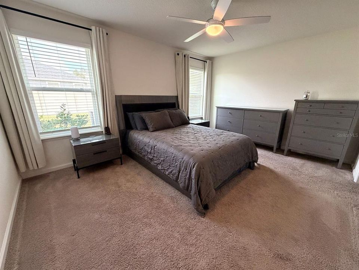
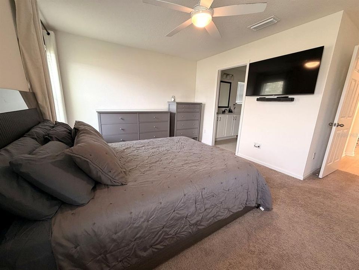
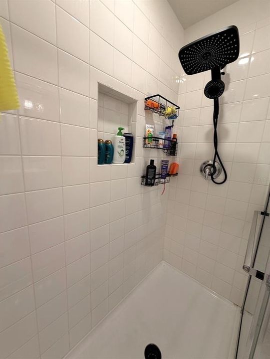
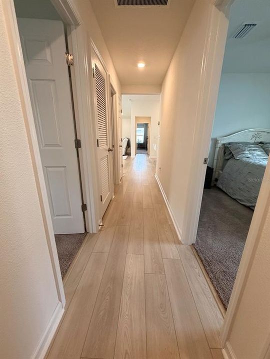
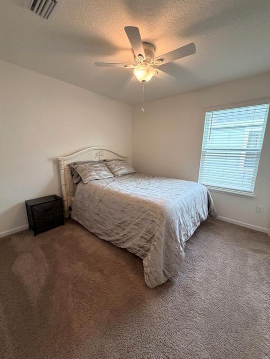
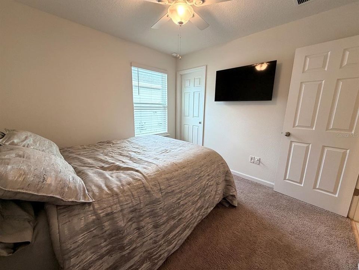
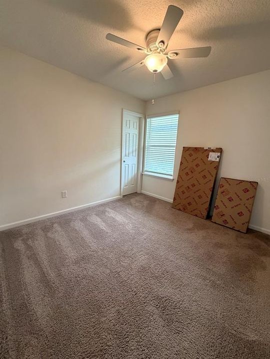
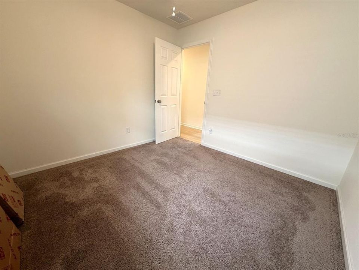
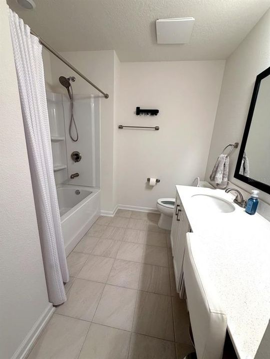
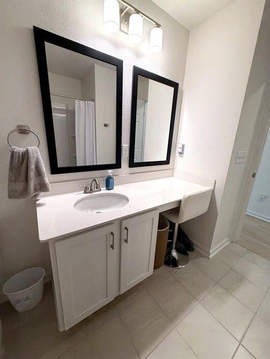
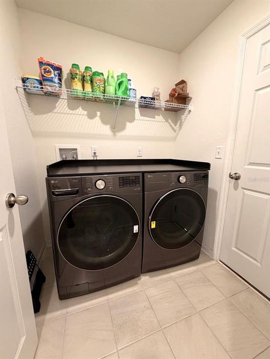
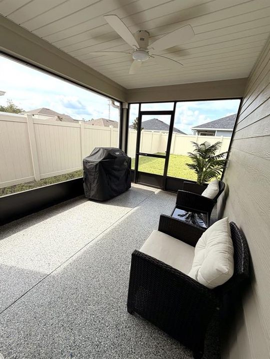
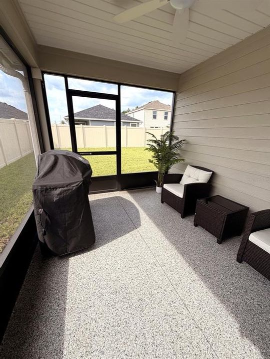
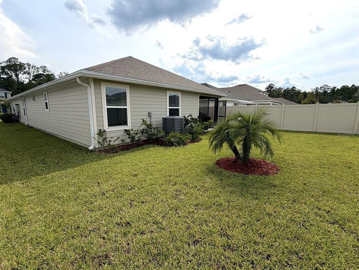
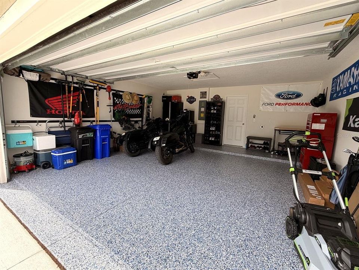
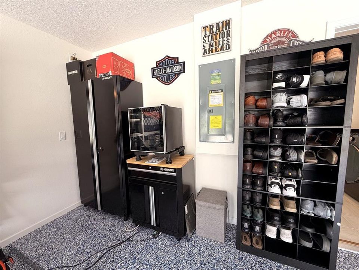
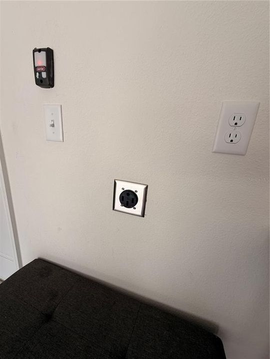
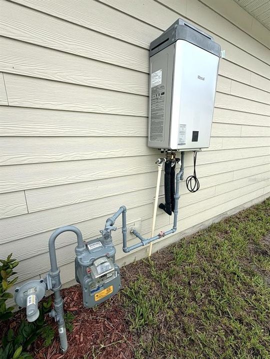
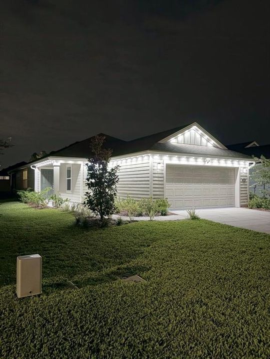
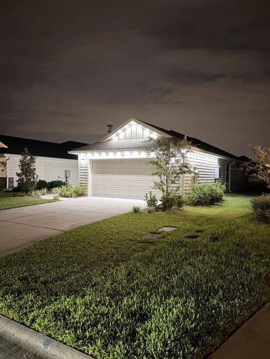
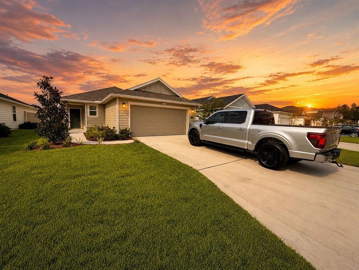
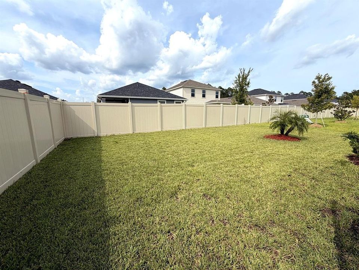
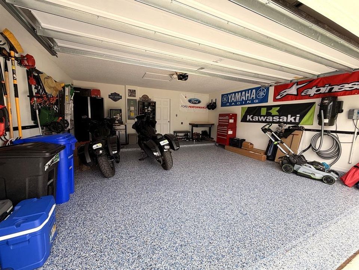
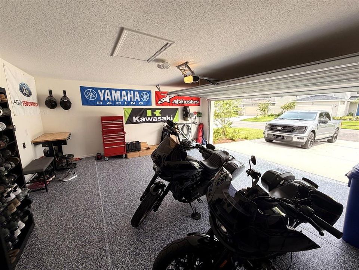
Welcome to 354 Boulder Ln, a beautifully upgraded 3-bedroom, 2-bathroom home in the desirable St. Johns community! Thoughtfully enhanced with stylish finishes and practical upgrades, this move-in-ready home is designed for comfortable Florida living. The kitchen shines with quartz countertops, upgraded stainless steel appliances, and a new tile backsplash, creating a modern and inviting space. Enjoy added peace of mind with a Ring Doorbell and Ring cameras at both the front and rear of the home. Additional exterior upgrades include seamless gutters and a complete Govee outdoor lighting system, perfect for enhancing the home’s curb appeal and creating the ideal atmosphere for evenings outdoors. An EV plug located in the garage adds convenient charging capabilities for those with an EV and a tankless water heater provides on-demand hot water and greater energy efficiency. The professionally epoxied garage offers a durable, polished finish, while the screened-in porch provides the perfect spot to relax and enjoy the Florida lifestyle. Residents also enjoy fantastic community amenities, including a neighborhood pool and park, while the shopping, dining, entertainment, and everyday conveniences of Durbin Park are just minutes away. A new nearby hospital is also nearing completion, adding even more convenience and accessibility to this growing area. With thoughtful upgrades, desirable community amenities, and an exceptional St. Johns location, this 3-bedroom, 2-bath home offers the perfect combination of style, comfort, and convenience. Come see why this home should be at the top of your list! Call or text listing agent today to book your private showing! All information deemed reliable but is not guaranteed.

Ubicación

Detalles

Tipo:
Residential
Estacionamiento:
Sin datos
Año de construcción:
2025
Lote:
0.13 Hectáreas
Calefacción:
Central / Heat Pump
precio por sq. medidor:
$286
Enfriamiento:
Central Air
HOA:
$114

Valuation

Our model vs. what's actually selling nearby.
Estimate
$452,990
$412K – $479K
Confidence Medium
List vs. estimate
$23K below estimate
List $429,949 · -5.1%
Our model says this listing is priced below recent comparable activity. Expect competition.
Price per sq ft
$286
+10.0% vs. city median $260
Based on
5 MLS comparables
Median of recent comparable listings. Sold comps use closing price, active listings use list price.

Destacados

Annual tax
$1,478
2025
HOA
$114/mo
Garage
2 car garage
Furnished
Furnished
Pets
Allowed
Más hechos y características
  • Piso

    • Carpet

    • Luxury Vinyl

    • Tile

    Calefacción

    • Central

    • Heat Pump

    Enfriamiento

    • Central Air

    Accesorios

    • Dishwasher

    • Disposal

    • Dryer

    • Freezer

    • Microwave

    • Range

    • Refrigerator

    • Tankless Water Heater

    • Washer

    Otras características interiores

    • Open Floorplan

    • Stone Counters

    • Thermostat

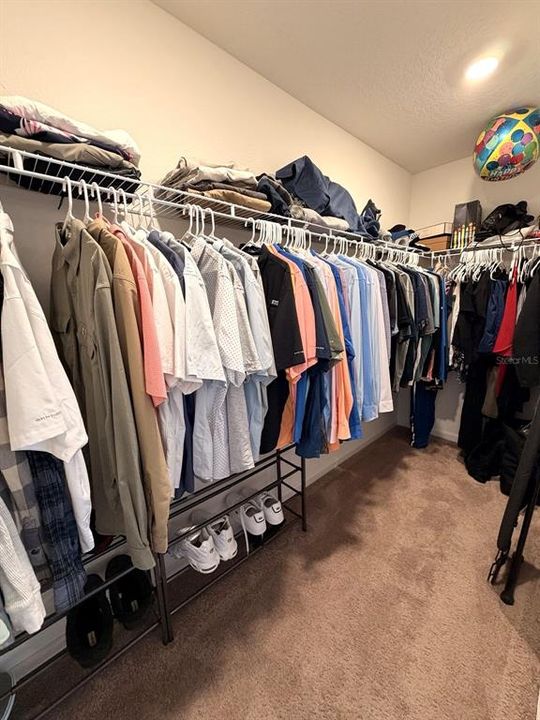
    • Walk-In Closet(s)

    Dormitorios y baños

    • Dormitorios: 3

    • Baños completos: 2

  • Propiedad

    • Pisos: One

    • Características Exteriores: Irrigation System / Lighting / Rain Gutters

    Lote

    • Lote: 0.13 Hectáreas

    Otra Información de Propiedad

    • Número de Parcela: 0234960870

    • Zonificación: SFR

  • Tipo y estilo

    • Tipo de propiedad: Residential

    • Subtipo de propiedad: Single Family Residence

  • Utilidad

    • Cable Connected

    • Electricity Connected

    • Fiber Optics

    • Sprinkler Meter

    • Street Lights

    • Water Connected

  • Otra información financiera

    • HOA: $114

    • Frecuencia HOA: Monthly

    • Importe anual de impuestos: $1,479

  • Detalles de la fuente

    • MLS ID: GC542976

    Otros hechos

    • Materiales de construcción: HardiPlank Type

    • Detalles de la fundación: Slab

    • Características de lavandería: Laundry Room

    • Características de la ventana: Insulated Windows

    • Caras de dirección: South

    • Espacios de garaje: 2

    • Garaje adjunto: Si

    • Garaje: Si

    • Salón: 1503

    • Fuente de agua: Public

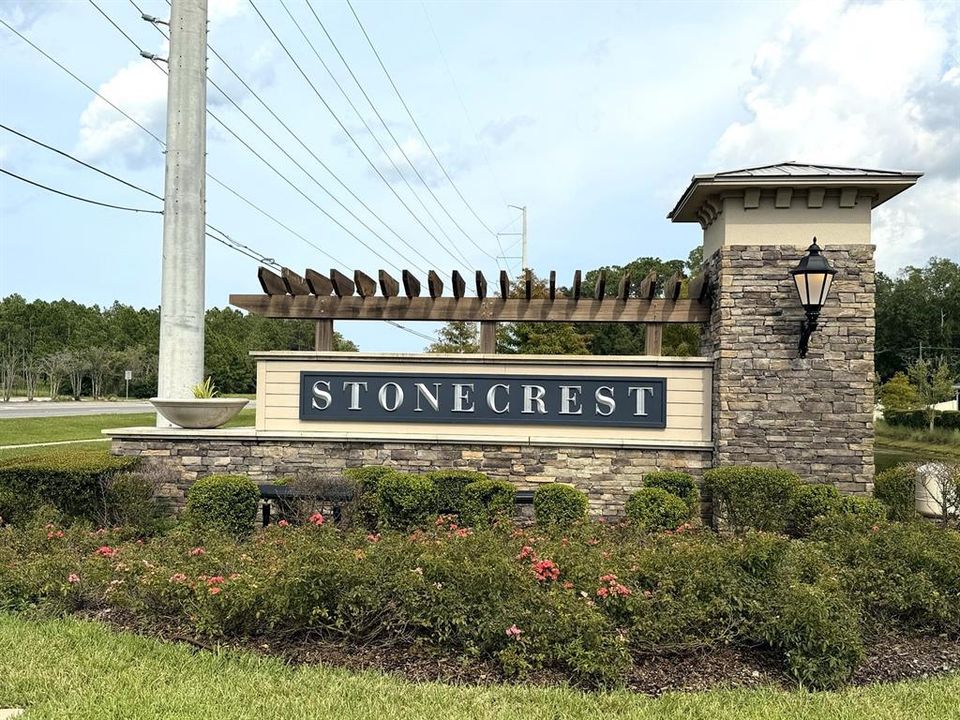
    • Nombre de subdivisión: STONECREST

Consulta privada
Habla con el asesor de este inmueble.
Planos, documentos del HOA, comparables off-market, agendar una visita privada — un solo mensaje directo al especialista local.

Más como esta

No se han encontrado propiedades similares en la zona
Mercado cerca de esta dirección

Conteos en vivo en la misma zona.
Ver todo

The multiple listing information is provided by the Stellar MLS from a copyrighted compilation of listings. The compilation of listings and each individual listing are ©2026-present Stellar MLS. All Rights Reserved. The information provided is for consumers' personal, noncommercial use and may not be used for any purpose other than to identify prospective properties consumers may be interested in purchasing. All properties are subject to prior sale or withdrawal. All information provided is deemed reliable but is not guaranteed accurate, and should be independently verified. Listing courtesy of: LPT REALTY, LLC