
Vender tu casa
Valoración gratuita de tu hogar
Contacto
Cuéntenos sobre sus necesidades
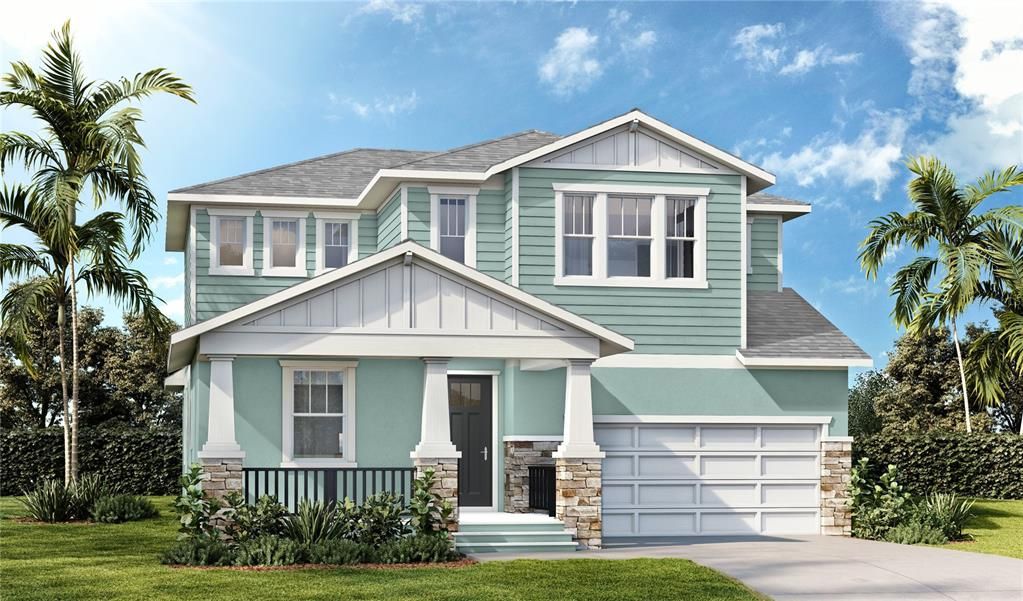
3548 ROCKY ISLAND ROAD

Casa Vendido Recientemente
$598,750

BTC: 7.48437500

ETH: 239.50000000

Fecha de venta: 2025-12-16
Nuevo
4 camas
3 baños
2,387 sqft

Visión general

Spacious 2-Story Home with 2-Car Garage, Gourmet Kitchen & Flexible 4 Bedroom Layout. Welcome to this beautifully designed Bromeliad plan, featuring a charming craftsman-style exterior and a thoughtfully planned interior layout perfect for modern living. With 4 bedrooms and 3 full bathrooms, this spacious two-story home offers both comfort and functionality. Step onto the covered front porch and into a grand foyer, where you'll find a first-floor bedroom and full bath—ideal for guests or a home office. The open-concept main living area includes a gourmet kitchen with a large prep island, walk-in pantry, and seamless flow into the dining area and expansive family room—perfect for entertaining or relaxing. Enjoy outdoor living on the covered lanai, finished with elegant brick pavers that match the driveway for a cohesive look. Upstairs, the primary suite is a true retreat, featuring a spa-inspired ensuite bathroom with dual vanities, a step-in shower, and a walk-in closet. Two additional bedrooms—one with a walk-in closet—a full bath, and a conveniently located upstairs laundry room complete the second floor. Don’t miss your opportunity to own this beautifully designed home with flexible living spaces and timeless style.

Ubicación

Detalles

Tipo:
Residential
Estacionamiento:
Driveway / Garage Door Opener
Año de construcción:
2025
Lote:
0.14 Hectáreas
Calefacción:
Central / Electric / Heat Pump
precio por sq. medidor:
$251
Enfriamiento:
Central Air
HOA:
$175

Valuation

Our model vs. what's actually selling nearby.
Estimate
$660,725
$468K – $694K
Confidence Low
List vs. estimate
$61K below estimate
List $598,750 · -9.4%
Our model says this listing is priced below recent comparable activity. Expect competition.
Price per sq ft
$250
+18.2% vs. city median $212
Based on
22 MLS comparables
Median of recent comparable listings. Sold comps use closing price, active listings use list price.

Destacados

Annual tax
$352
2025
HOA
$175/yr
Community Pool
Garage
2 car garage
Pets
Allowed
Más hechos y características
  • Piso

    • Carpet

    • Luxury Vinyl

    • Tile

    Calefacción

    • Central

    • Electric

    • Heat Pump

    Enfriamiento

    • Central Air

    Accesorios

    • Cooktop

    • Dishwasher

    • Disposal

    • Electric Water Heater

    • Ice Maker

    • Microwave

    • Range

    • Range Hood

    • Refrigerator

    Otras características interiores

    • Ceiling Fan(s)

    • Crown Molding

    • High Ceilings

    • Smart Home

    • Stone Counters

    • Walk-In Closet(s)

    Dormitorios y baños

    • Dormitorios: 4

    • Baños completos: 3

  • Estacionamiento

    • Driveway

    • Garage Door Opener

    Propiedad

    • Pisos: Two

    • Características Exteriores: Hurricane Shutters / Irrigation System / Lighting / Sidewalk / Sliding Doors / Sprinkler Metered

    Lote

    • Lote: 0.14 Hectáreas

    Otra Información de Propiedad

    • Número de Parcela: 1926170100001000020

    • Zonificación: MPUD

  • Tipo y estilo

    • Tipo de propiedad: Residential

    • Subtipo de propiedad: Single Family Residence

  • Utilidad

    • BB/HS Internet Available

    • Electricity Connected

    • Public

    • Sewer Connected

    • Underground Utilities

    • Water Connected

    Energía verde

    • Windows

  • Otra información financiera

    • HOA: $175

    • Frecuencia HOA: Annually

    • Importe anual de impuestos: $352

  • Detalles de la fuente

    • MLS ID: TB8450936

    Otros hechos

    • Materiales de construcción: HardiPlank Type / ICFs (Insulated Concrete Forms) / Stone / Stucco / Wood Frame

    • Detalles de la fundación: Slab

    • Características de lavandería: Electric Dryer Hookup / Washer Hookup

    • Características del lote: In County / Landscaped / Level / Private / Sidewalk

    • Características de la ventana: Low-Emissivity Windows

    • Caras de dirección: Northwest

    • Estilo arquitectónico: Craftsman

    • Espacios de garaje: 2

    • Garaje adjunto: Si

    • Garaje: Si

    • Salón: 2387

    • Fuente de agua: Public

    • Nombre de subdivisión: LONGLEAF NEIGHBORHOOD FOUR PHASE I

Consulta privada
Habla con el asesor de este inmueble.
Planos, documentos del HOA, comparables off-market, agendar una visita privada — un solo mensaje directo al especialista local.

Más como esta

Vendido Recientemente
$487,000
Casa
3 camas · 2 baños · 2,207 sqft
HERITAGE SPRINGS VILLAGE 1 UNIT 2, TRINITY
1414 MORNING ROSE PLACE
Vendido Recientemente
$590,000
Casa
4 camas · 3 baños · 2,503 sqft
TRINITY EAST REP, TRINITY
1147 HALAPA WAY
Vendido Recientemente
$468,000
Casa
4 camas · 3 baños · 2,502 sqft
VILLAGES AT FOX HOLLOW WEST, TRINITY
9015 CALLAWAY DRIVE
Vendido Recientemente
$500,000
Casa
3 camas · 3 baños · 2,145 sqft
MITCHELL 54 WEST, NEW PORT RICHEY
Vendido Recientemente
$431,165
5 camas · 4 baños · 3,230 sqft
BRYANT SQUARE, NEW PORT RICHEY
8455 CAPSTONE RANCH DRIVE
Vendido Recientemente
$576,000
Casa
4 camas · 3 baños · 2,466 sqft
TRINITY OAKS SOUTH, TRINITY
8430 ASHFORD PLACE
Vendido Recientemente
$521,385
Casa
5 camas · 4 baños · 3,230 sqft
BRYANT SQUARE ESTATES, NEW PORT RICHEY
8187 CAPSTONE RANCH DRIVE
Vendido Recientemente
$521,850
Casa
4 camas · 2 baños · 2,954 sqft
BRYANT SQUARE, NEW PORT RICHEY

Mercado cerca de esta dirección

Conteos en vivo en la misma zona.
Ver todo

The multiple listing information is provided by the Stellar MLS from a copyrighted compilation of listings. The compilation of listings and each individual listing are ©2026-present Stellar MLS. All Rights Reserved. The information provided is for consumers' personal, noncommercial use and may not be used for any purpose other than to identify prospective properties consumers may be interested in purchasing. All properties are subject to prior sale or withdrawal. All information provided is deemed reliable but is not guaranteed accurate, and should be independently verified. Listing courtesy of: DRB GROUP REALTY, LLC