Vender tu casa
Valoración gratuita de tu hogar
Contacto
Cuéntenos sobre sus necesidades
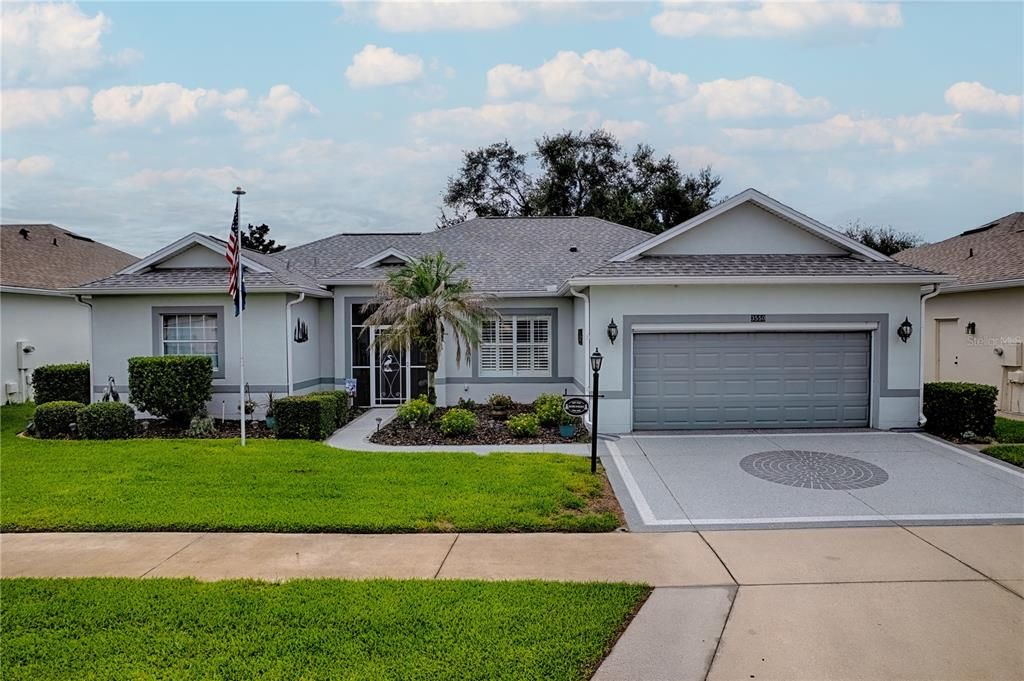
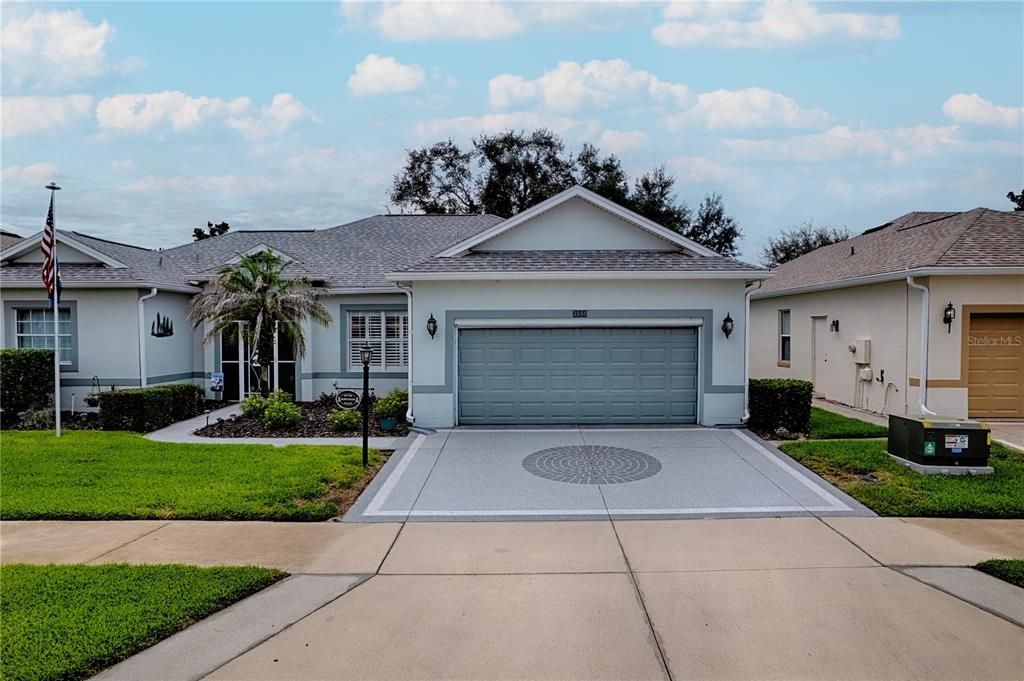
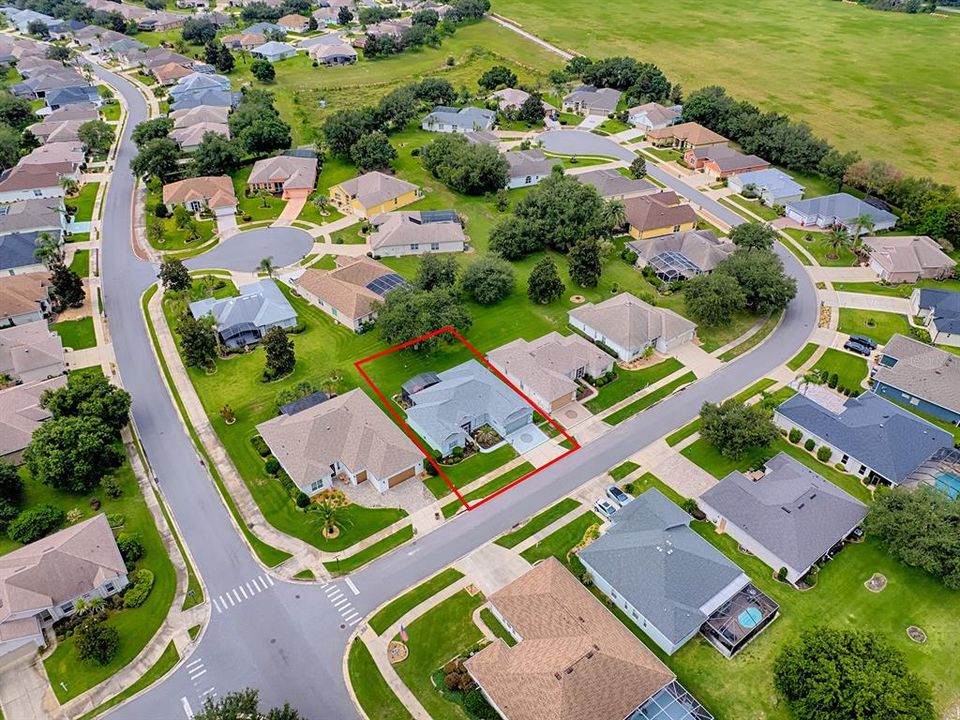
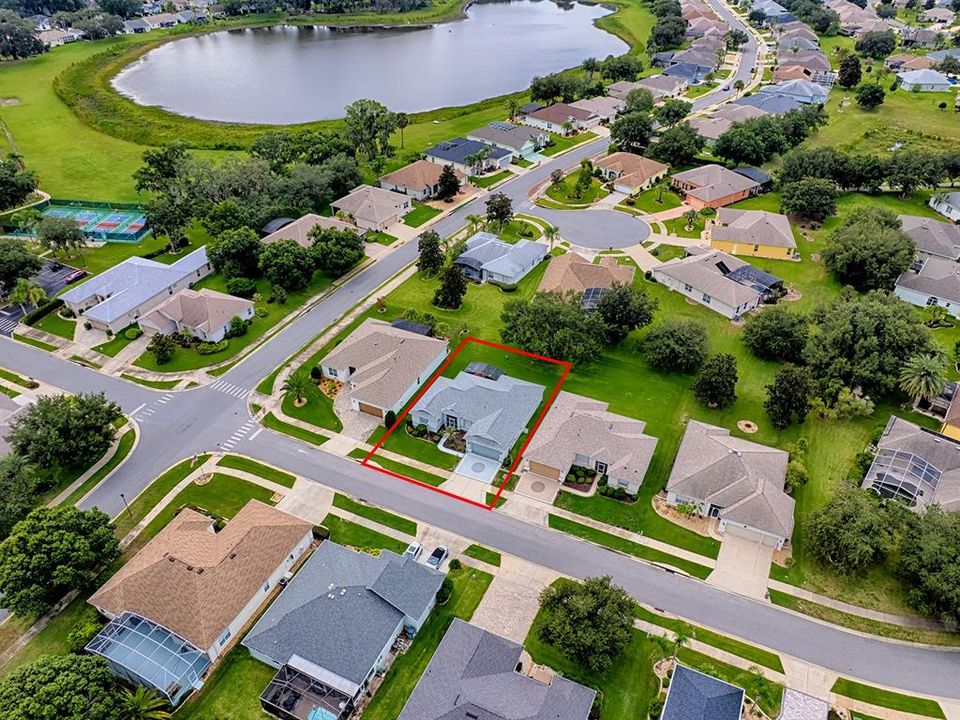
3550 HUNTSVILLE LANE

Casa En Venta
$380,000

BTC: 4.69135802

ETH: 155.16537362

5 días
3 camas
2 baños
1,838 sqft

Visión general

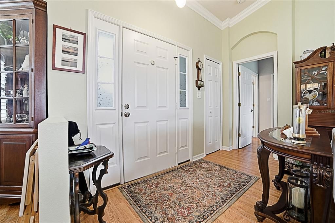
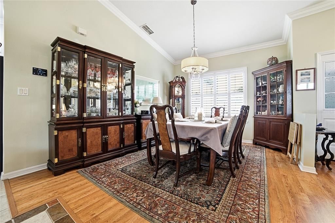
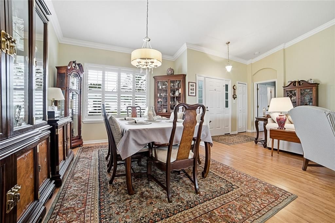
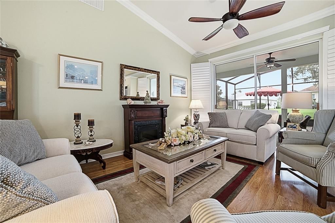
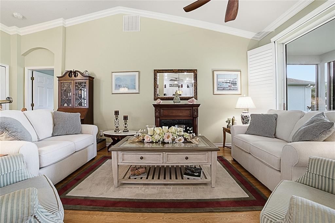
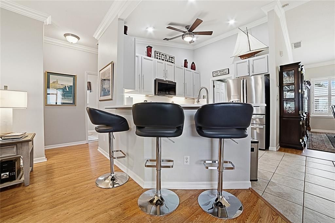
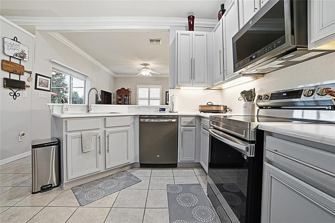
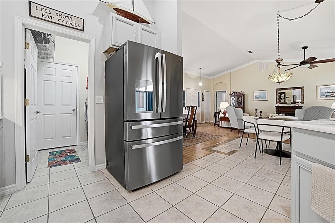
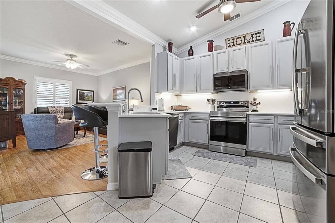
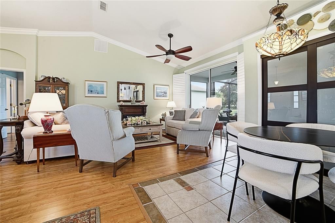
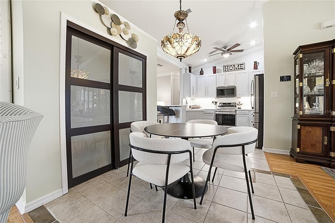
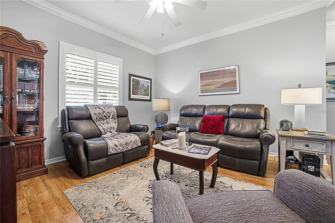
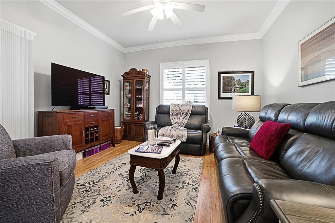
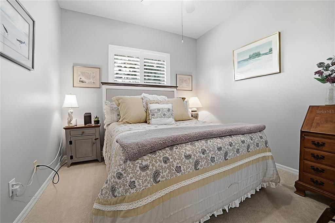
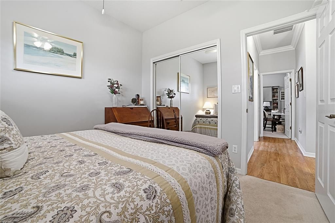
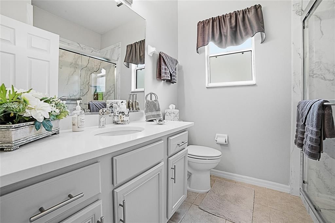
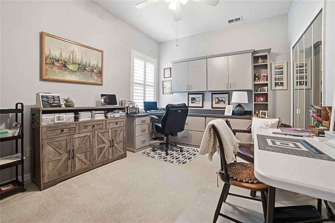
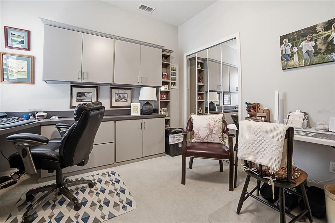
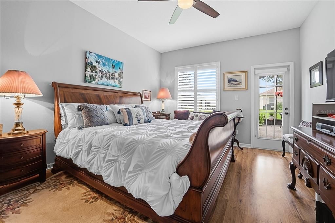
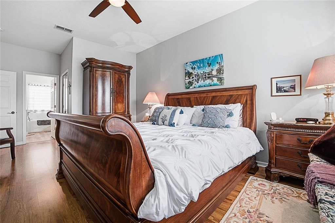
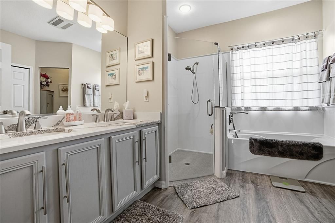
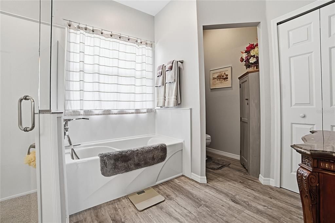
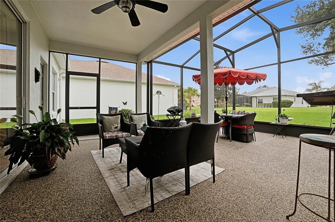
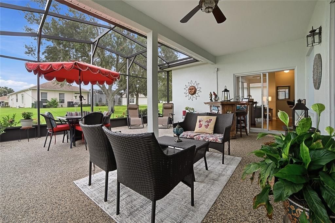
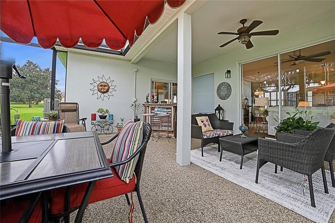
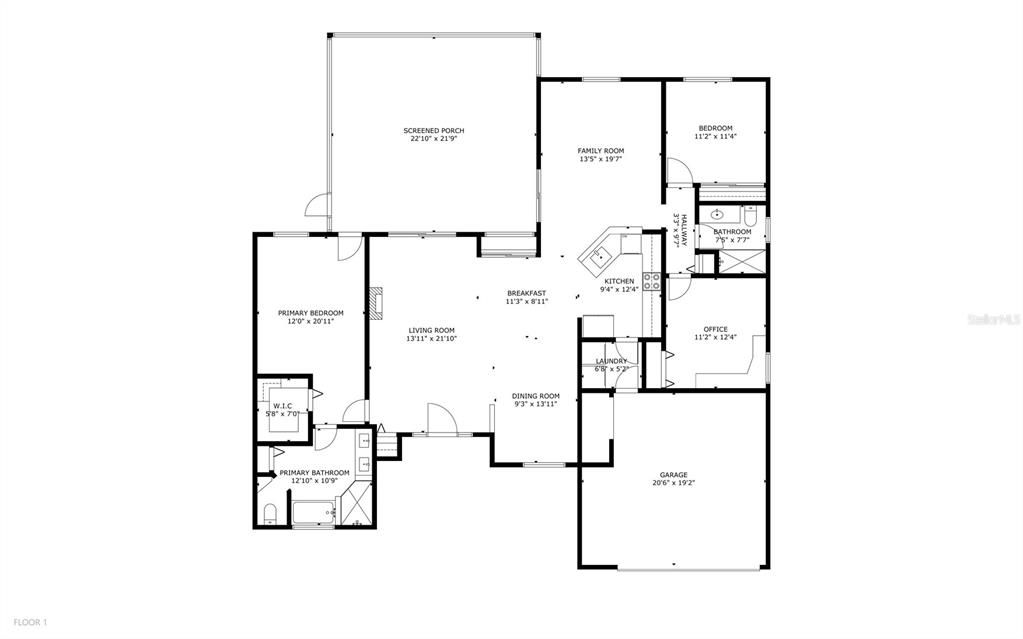
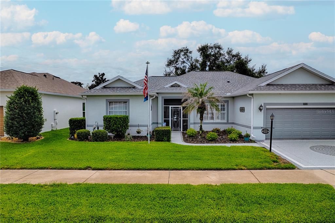
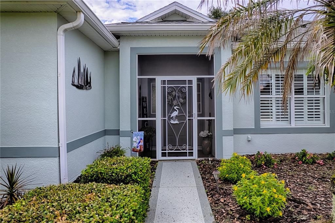
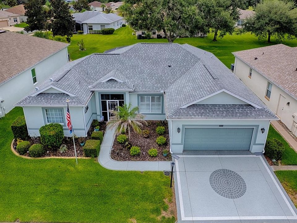
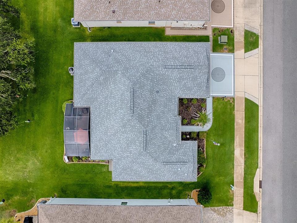
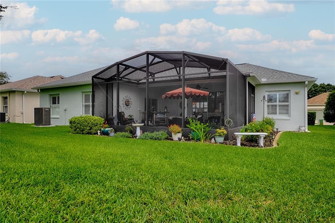
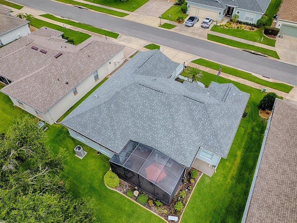
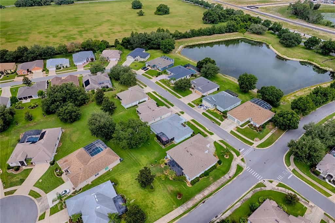
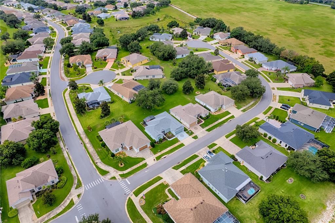
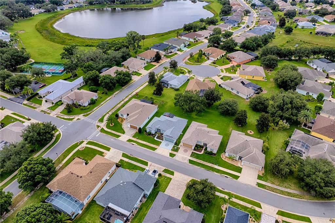
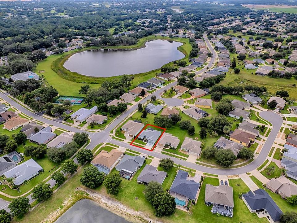
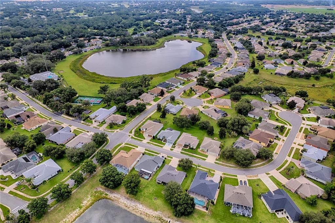
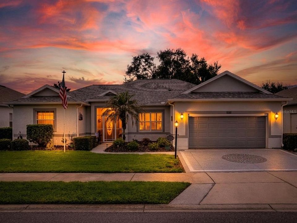
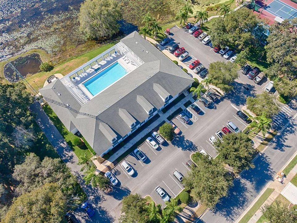
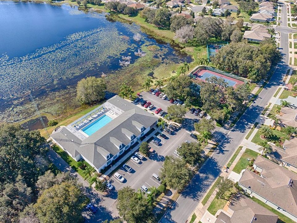
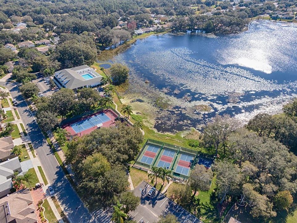
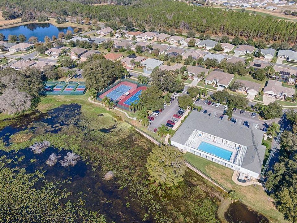
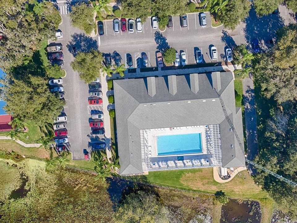
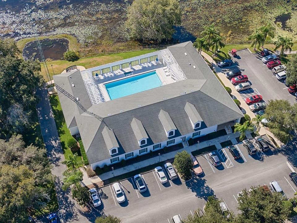
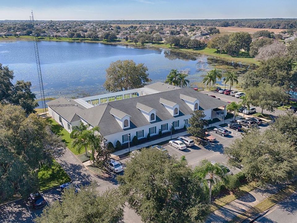
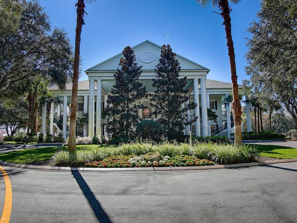
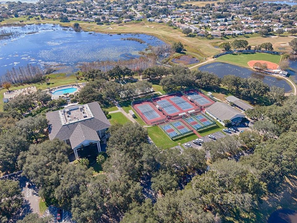
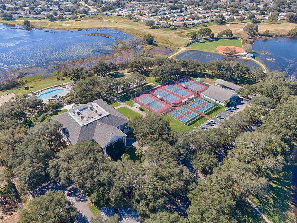
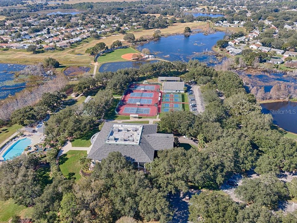
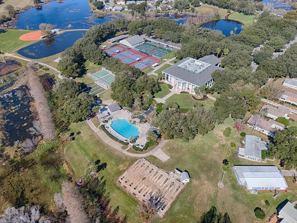
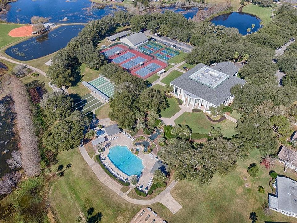
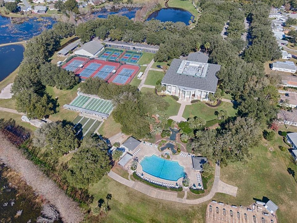
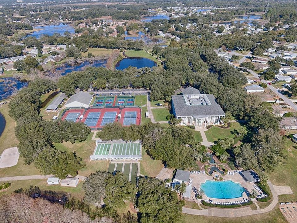
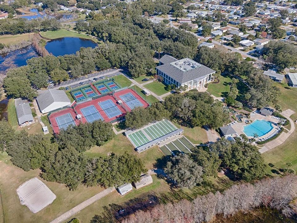
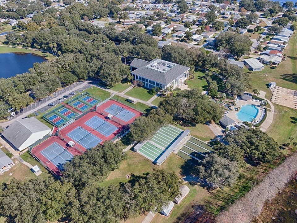
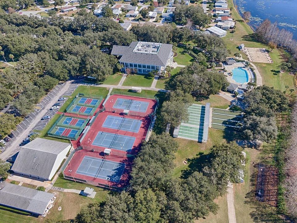
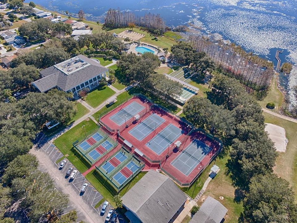
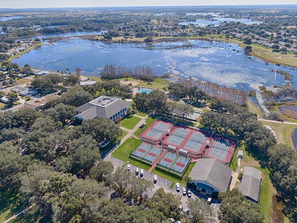
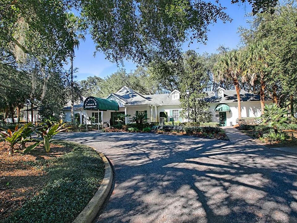
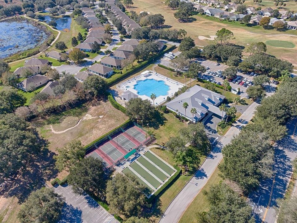
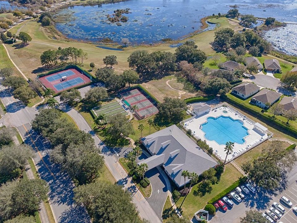
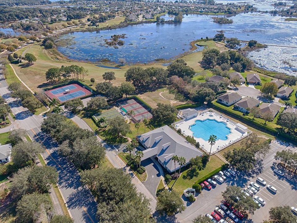
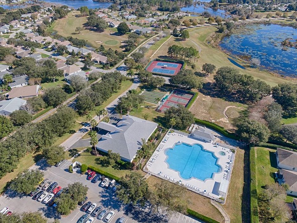
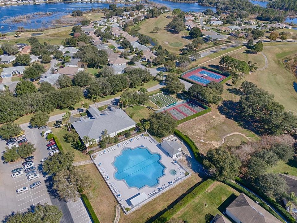
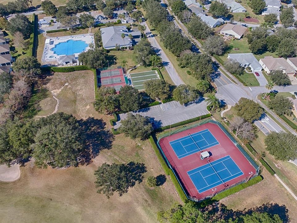
Welcome to this beautifully updated and well-maintained Islander model home! Major updates include a 2025 roof, 2024 water heater, 2024 HVAC system, and a 2022 screened front porch. Plantation shutters throughout add timeless style and functionality. The open floor plan is ideal for entertaining, with a spacious family room just off the kitchen and a formal living room providing additional gathering space. The split-bedroom layout offers privacy and is perfect for welcoming guests. A versatile den/office/craft room can easily be converted into a third bedroom to suit your needs. Enjoy Florida outdoor living in the 12' x 22' screened birdcage with concrete flooring, creating a wonderful space for relaxing, dining, or entertaining. The two-car garage provides plenty of room for vehicles and storage. Located in The Plantation, this home offers an incredible lifestyle with three swimming pools, three clubhouses, tennis, popular pickleball, fitness rooms, billiards, and much more. When it’s time to relax and socialize, hop in your golf cart and head over to the community’s own restaurant, The Oaks, for cold drinks, great food, and live entertainment. This is the Florida lifestyle you’ve been waiting for! Put this wonderful home on your list and come see everything it has to offer. If you’d like, I can also make this more upscale/luxury, more emotional and buyer-focused, or tighter to fit typical MLS character limits.
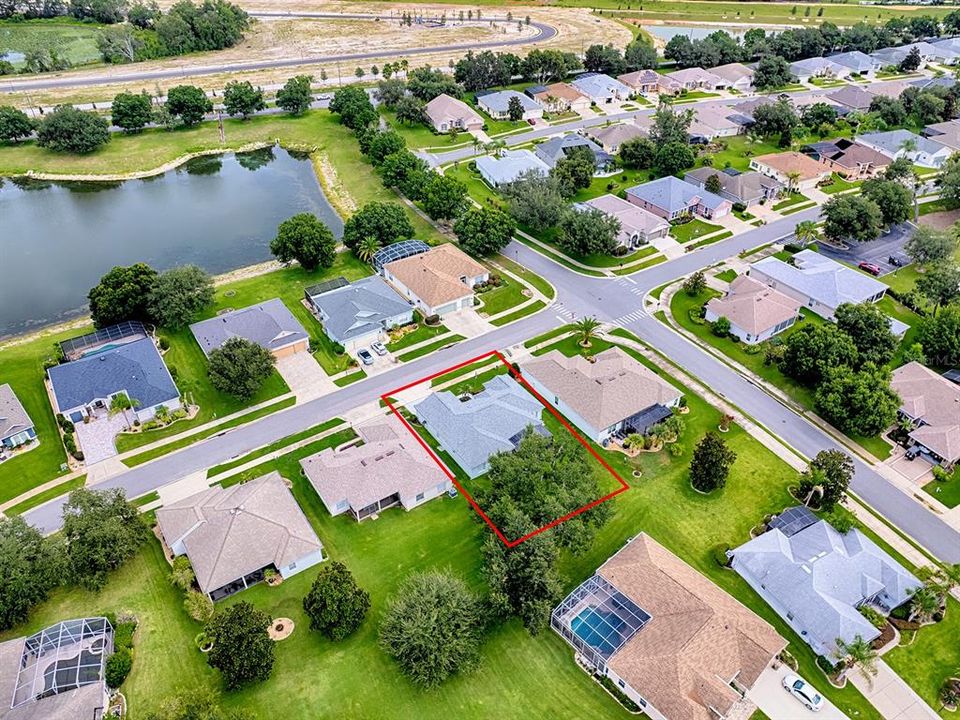
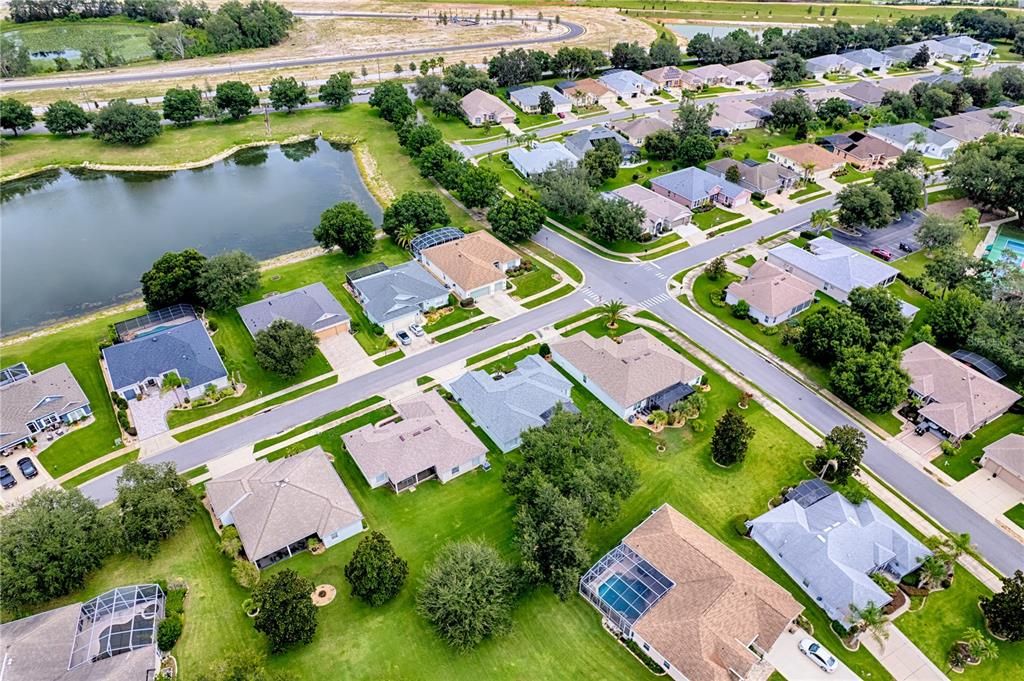
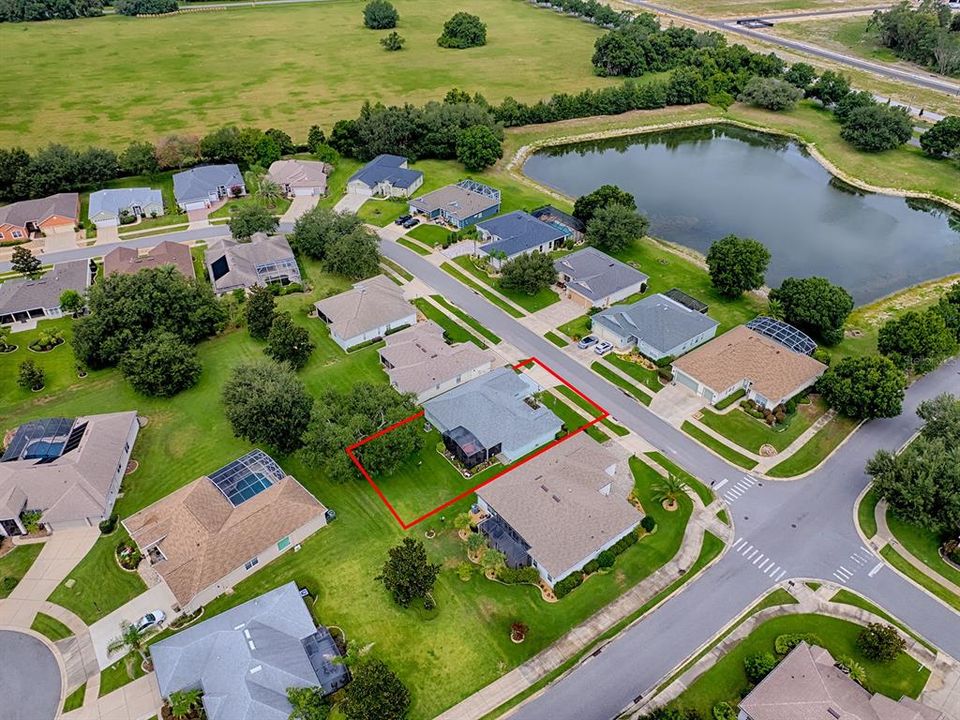
Ubicación

Detalles

Tipo:
Residential
Estacionamiento:
Driveway / Garage Door Opener / Off Street
Año de construcción:
2006
Lote:
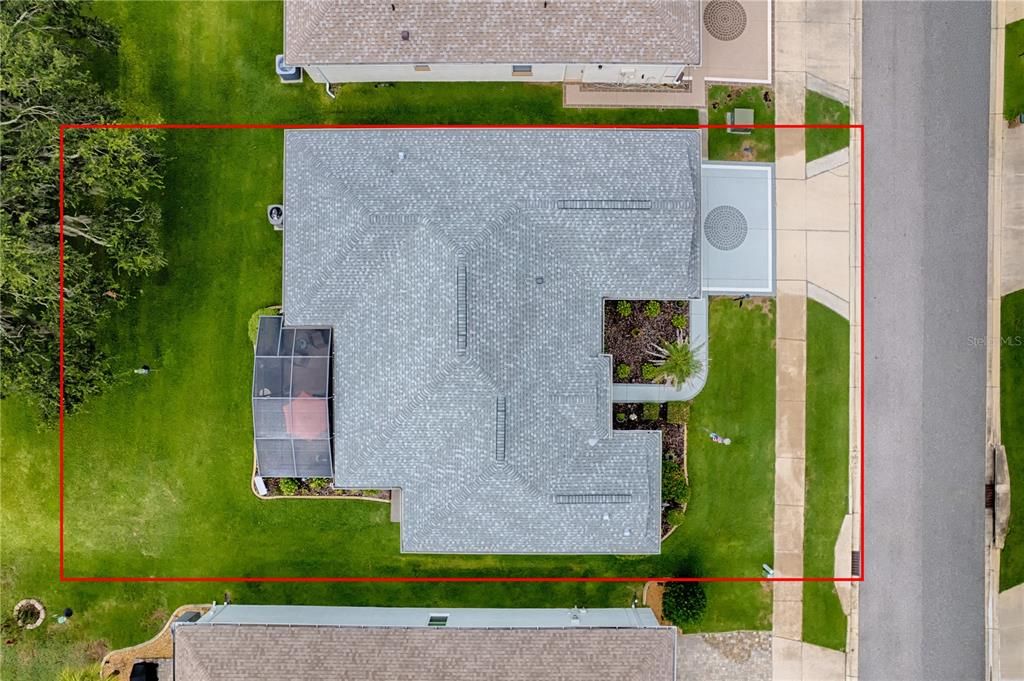
0.20 Hectáreas
Calefacción:
Electric
precio por sq. medidor:
$207
Enfriamiento:
Central Air
HOA:
$180

Valuation

Our model vs. what's actually selling nearby.
Estimate
$324,000
$239K – $387K
Confidence Low
List vs. estimate
$56K above estimate
List $380,000 · +17.3%
Our model says this listing is priced above recent comparable activity. Room to negotiate.
Price per sq ft
$206
+21.1% vs. city median $170
Based on
35 MLS comparables
Median of recent comparable listings. Sold comps use closing price, active listings use list price.

Destacados

Annual tax
$783
2025
HOA
$180/mo
24-Hour Guard, Common Area Taxes, Community Pool
Garage
2 car garage
Pets
Allowed
Más hechos y características
  • Piso

    • Ceramic Tile

    • Laminate

    Calefacción

    • Electric

    Enfriamiento

    • Central Air

    Accesorios

    • Dishwasher

    • Disposal

    • Dryer

    • Electric Water Heater

    • Exhaust Fan

    • Ice Maker

    • Microwave

    • Range

    • Refrigerator

    • Washer

    Otras características interiores

    • Ceiling Fan(s)

    • Eating Space In Kitchen

    • High Ceilings

    • Kitchen/Family Room Combo

    • Open Floorplan

    • Primary Bedroom Main Floor

    • Split Bedroom

    • Walk-In Closet(s)

    Dormitorios y baños

    • Dormitorios: 3

    • Baños completos: 2

  • Estacionamiento

    • Driveway

    • Garage Door Opener

    • Off Street

    Propiedad

    • Pisos: One

    • Características Exteriores: Irrigation System / Sliding Doors

    Lote

    • Lote: 0.20 Hectáreas

    Otra Información de Propiedad

    • Número de Parcela: 252024021000007900

    • Zonificación: PUD

  • Tipo y estilo

    • Tipo de propiedad: Residential

    • Subtipo de propiedad: Single Family Residence

  • Utilidad

    • Public

  • Otra información financiera

    • HOA: $180

    • Frecuencia HOA: Monthly

    • Importe anual de impuestos: $783

  • Detalles de la fuente

    • MLS ID: G5117203

    Otros hechos

    • Materiales de construcción: Block

    • Detalles de la fundación: Slab

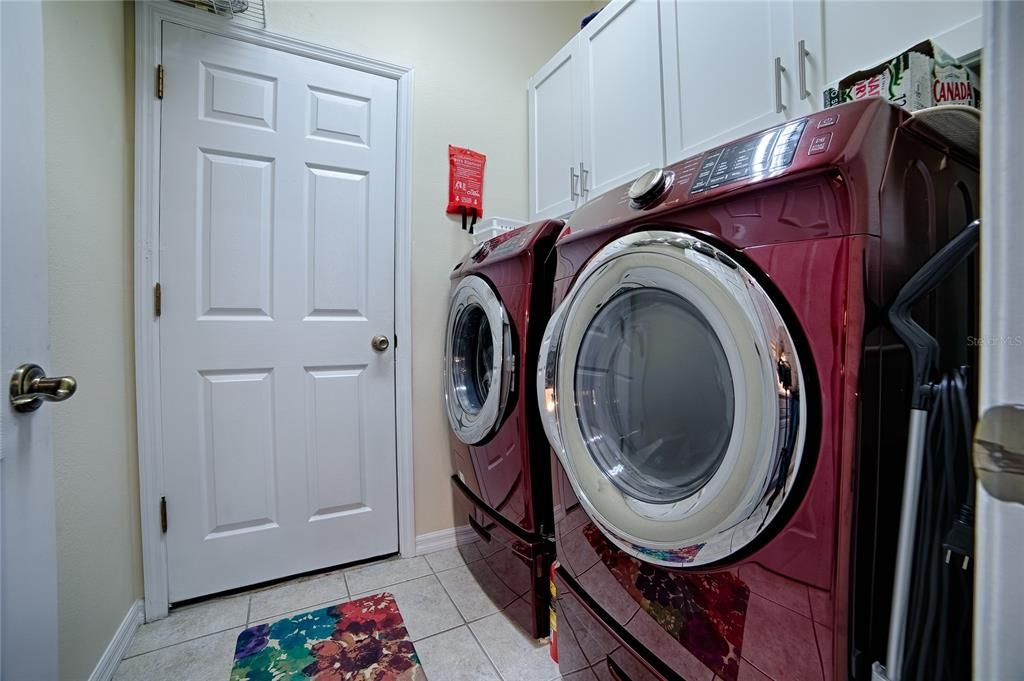
    • Características de lavandería: Laundry Room

    • Características del lote: Cleared / Landscaped / Level

    • Características del patio y el porche: Covered / Screened

    • Características de la ventana: Shutters

    • Caras de dirección: North

    • Espacios de garaje: 2

    • Garaje adjunto: Si

    • Garaje: Si

    • Salón: 1838

    • Fuente de agua: Public

    • Nombre de subdivisión: PLANTATION AT LEESBURG ASHLAND VILLAGE

Consulta privada
Habla con el asesor de este inmueble.
Planos, documentos del HOA, comparables off-market, agendar una visita privada — un solo mensaje directo al especialista local.

Más como esta

Nuevo
En Venta
$364,800
Casa
4 camas · 2 baños · 1,840 sqft
MANOR OAKS, GROVELAND
26045 OLIVE ROSE WAY
Nuevo
En Venta
$390,090
Casa
5 camas · 3 baños · 2,133 sqft
MANOR OAKS, GROVELAND
26136 AZALEA OAK CIRCLE
Nuevo
En Venta
$309,000
Casa
2 camas · 2 baños · 1,589 sqft
LEESBURG ARLINGTON RIDGE PH 02, LEESBURG
27131 ROANOKE DRIVE
Nuevo
En Venta
$344,900
Casa
3 camas · 2 baños · 1,440 sqft
VILLAGES OF WEST LAKE, THE VILLAGES
7548 KUENHER COURT
En Venta
$360,000
Casa
3 camas · 2 baños · 2,377 sqft
HIGHLAND LAKES PH 01B, LEESBURG
26245 NEWCOMBE CIRCLE
En Venta
$325,000
Casa
3 camas · 2 baños · 1,991 sqft
LEESBURG LEGACY UNIT 03 LT 259, LEESBURG
5368 BUTTERFLY COURT
En Venta
$294,900
Casa
3 camas · 2 baños · 1,652 sqft
PLANTATION AT LEESBURG OAK TREE VILLAGE, LEESBURG
25735 GLEN EAGLE DRIVE
En Venta
$384,900
Casa
2 camas · 2 baños · 2,204 sqft
PLANTATION AT LEESBURG SABLE RIDGE VILLAGE L, LEESBURG
4817 SABLE RIDGE COURT

Mercado cerca de esta dirección

Conteos en vivo en la misma zona.
Ver todo

The multiple listing information is provided by the Stellar MLS from a copyrighted compilation of listings. The compilation of listings and each individual listing are ©2026-present Stellar MLS. All Rights Reserved. The information provided is for consumers' personal, noncommercial use and may not be used for any purpose other than to identify prospective properties consumers may be interested in purchasing. All properties are subject to prior sale or withdrawal. All information provided is deemed reliable but is not guaranteed accurate, and should be independently verified. Listing courtesy of: CENTURY 21 MYERS ROSE REALTY