Vender tu casa
Valoración gratuita de tu hogar
Contacto
Cuéntenos sobre sus necesidades
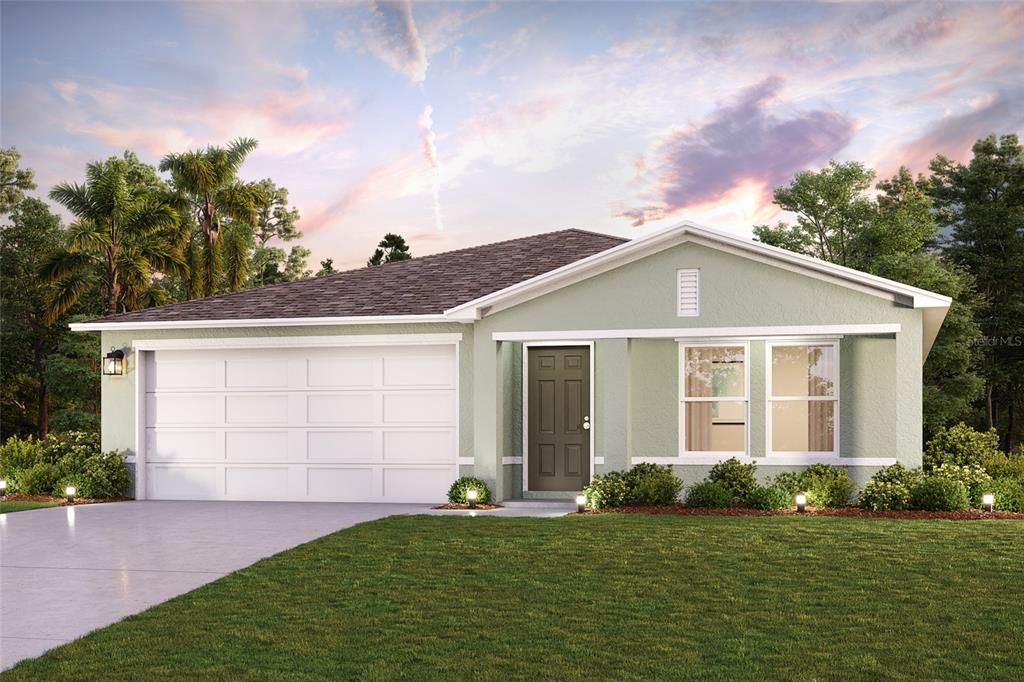
3562 W EUNICE DRIVE

Casa En Venta
$278,990

BTC: 4.19533835

ETH: 146.63309927

1 días
4 camas
2 baños
1,672 sqft

Visión general

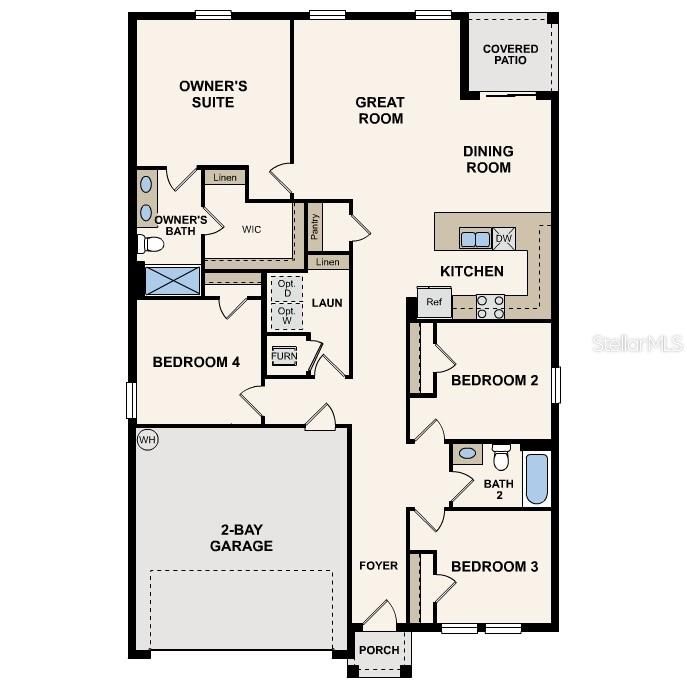
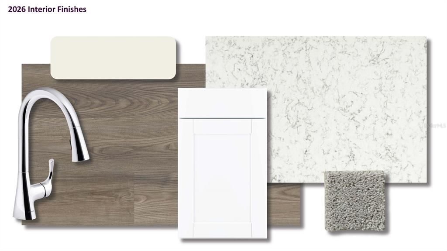
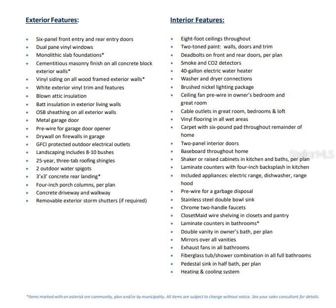
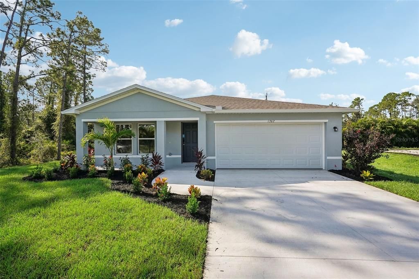
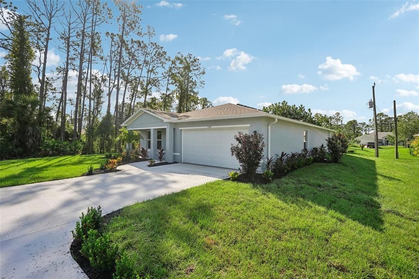
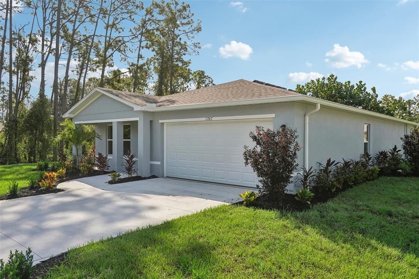
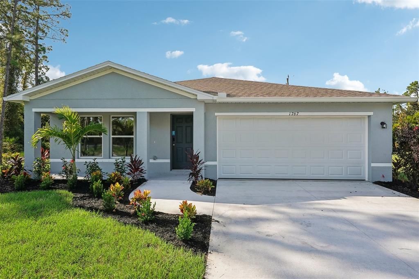
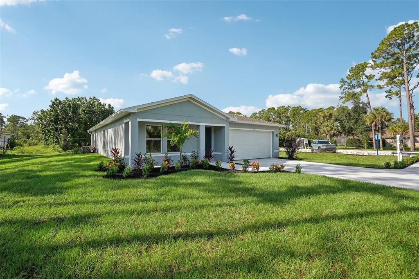
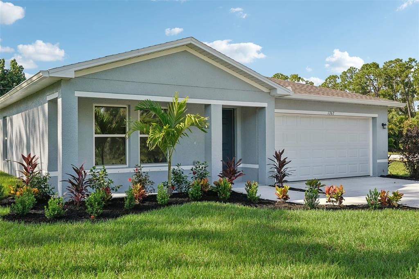
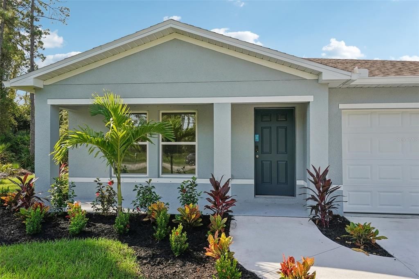
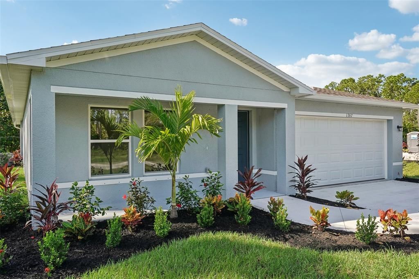
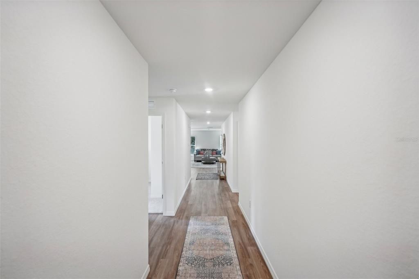
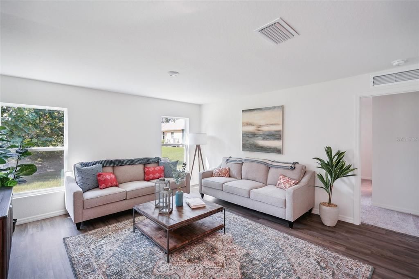
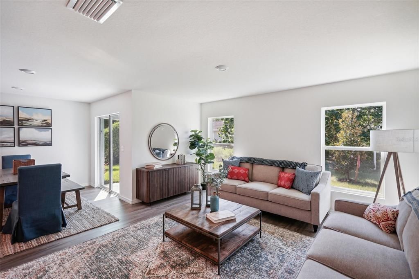
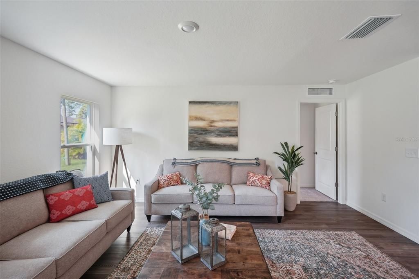
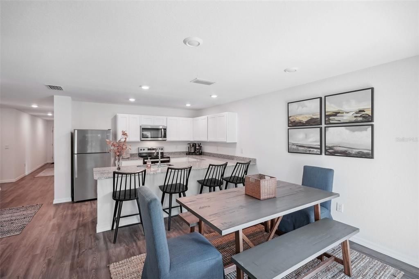
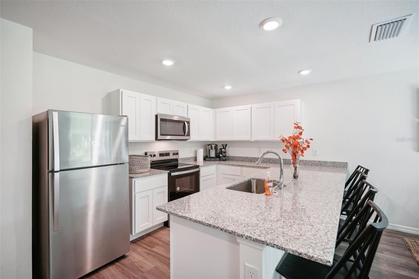
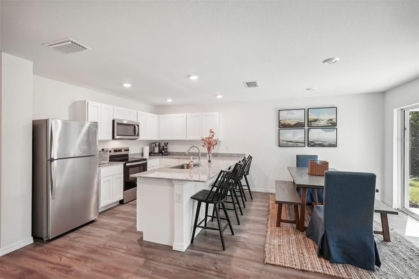
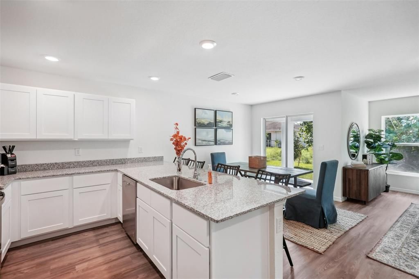
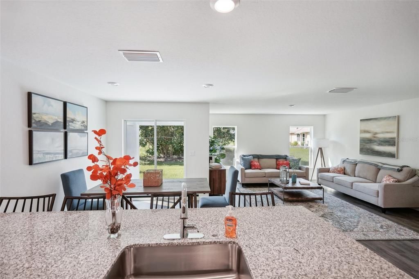
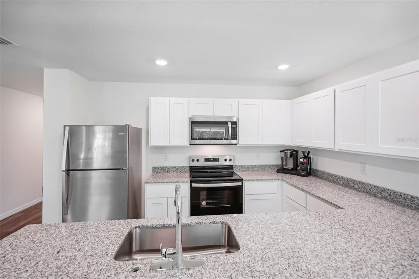
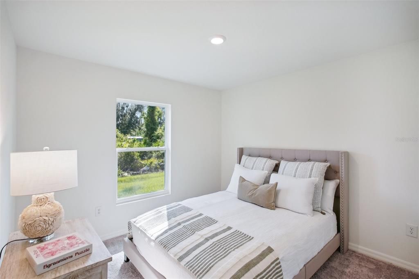
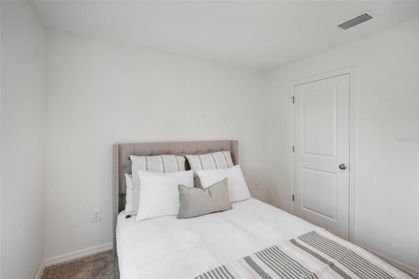
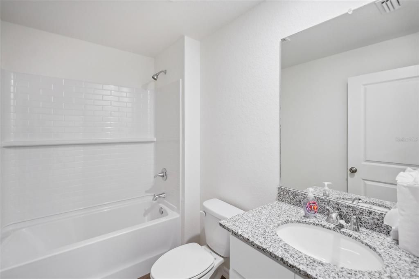
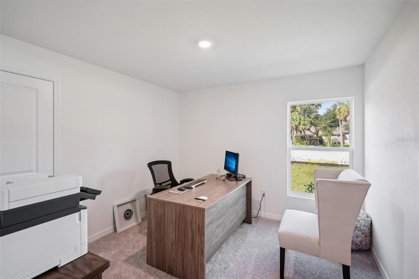
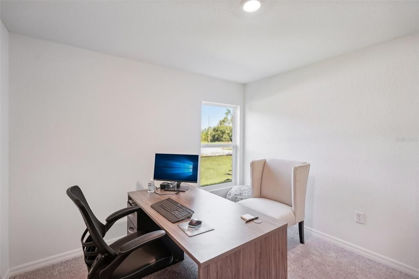
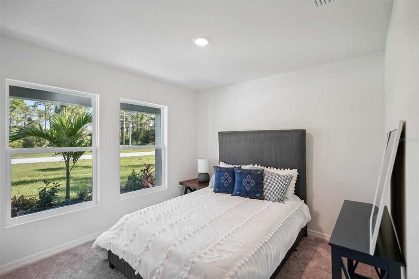
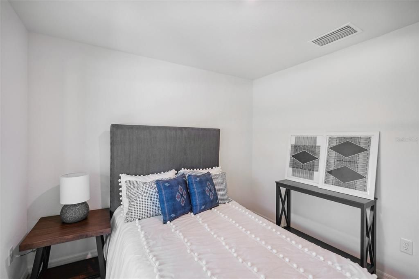
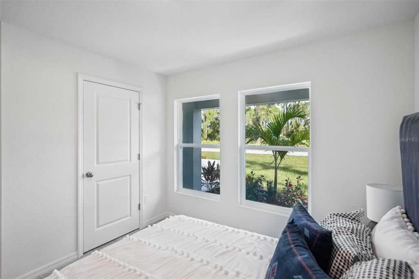
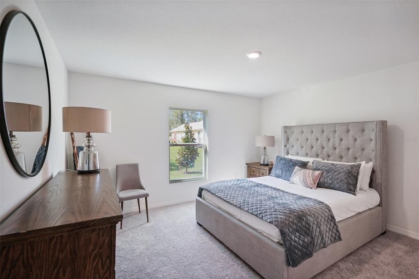
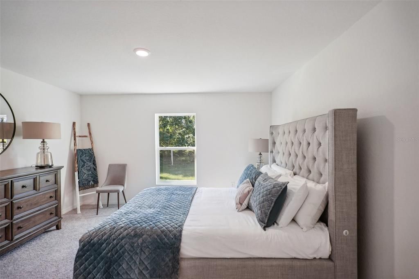
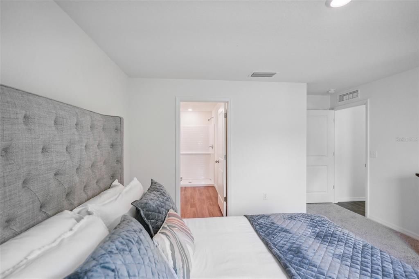
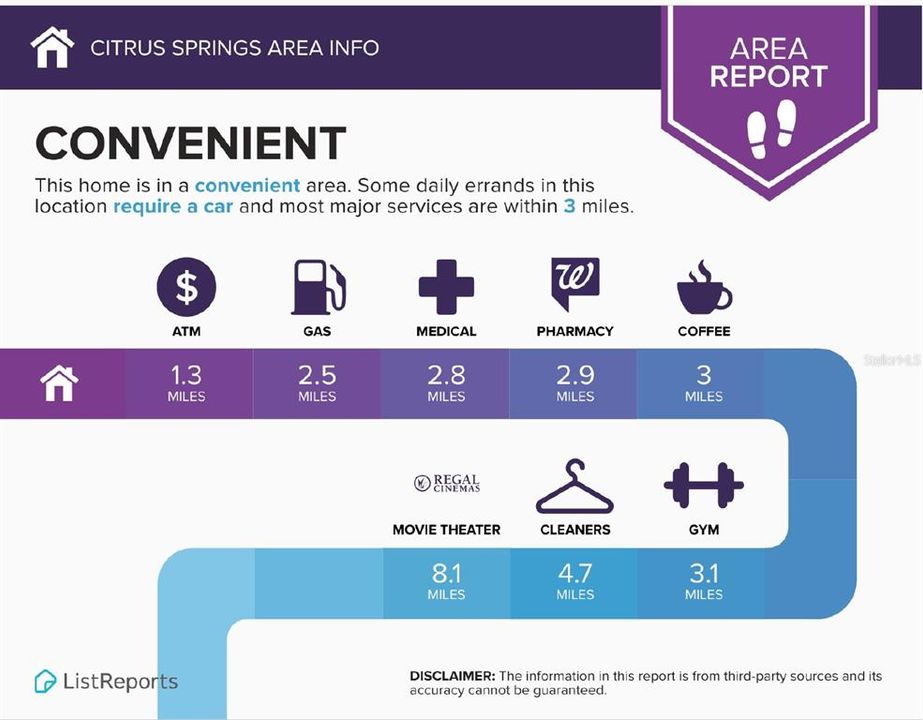
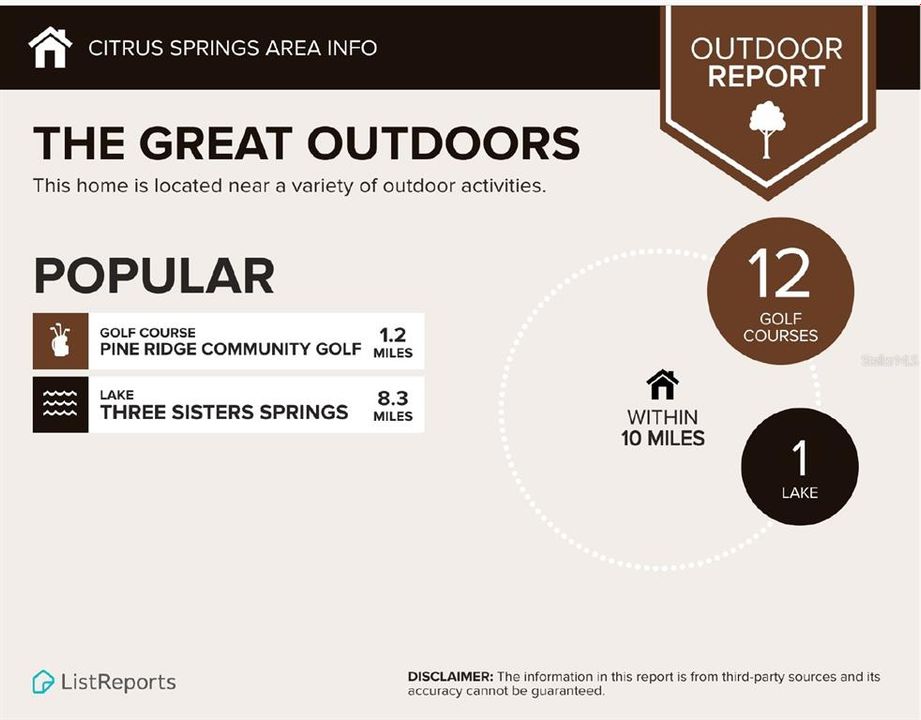
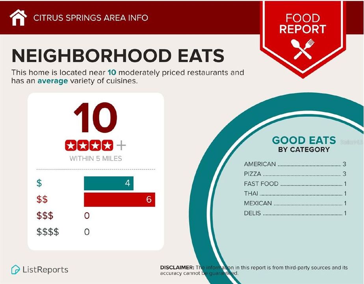
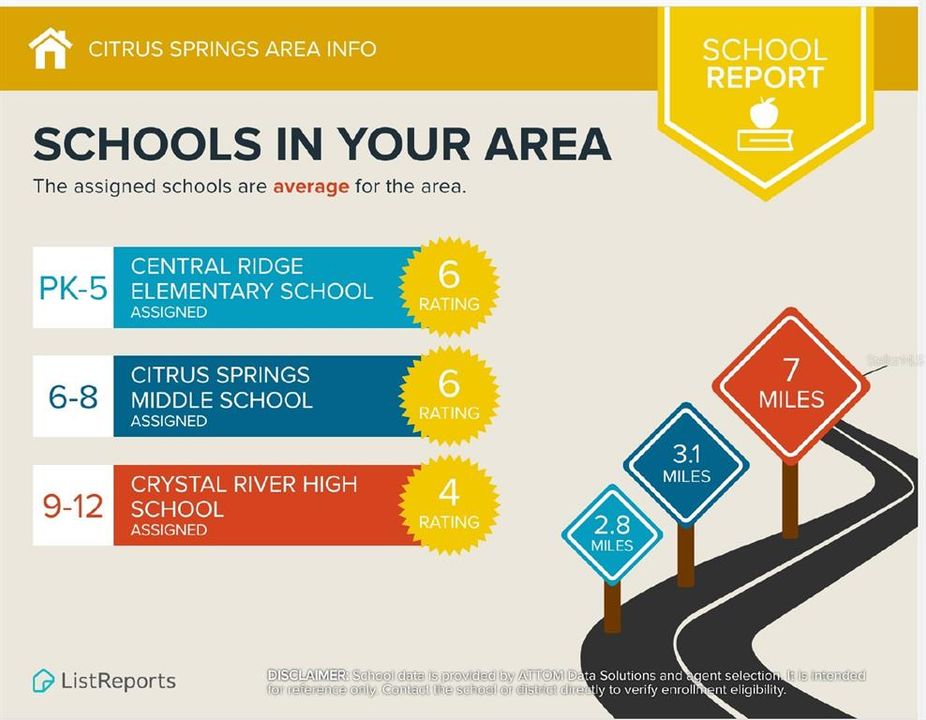
Under Construction. Step into the Quail Ridge Plan in the charmingthis delightful home features an open living room that flows into a beautifully designed dining area and kitchen, perfect for gatherings. The kitchen is the heart of the house, boasting elegant cabinetry, Quartz countertops, and stainless steel appliances, including a range with a microwave and dishwasher. The primary suite includes a private bath with dual vanity sinks and a spacious walk-in closet. Three more inviting bedrooms and a full secondary bath provide ample space. A two-car garage offers plenty of storage, and energy-efficient Low-E insulated dual-pane windows enhance comfort. Enjoy peace of mind with a one-year limited home warranty. Discover the Quail Ridge Plan and embrace a stylish and comfortable lifestyle. Citrus Springs is surrounded by lush forests, springs, and natural beauty. It’s near Crystal River, home to the famous Three Sisters Springs, where residents can enjoy clear, fresh waters and observe manatees. The Withlacoochee State Trail is also nearby, providing opportunities for biking, hiking, and exploring the great outdoors. While Citrus Springs itself is inland, it's only a quick drive to the Gulf Coast, where you can enjoy pristine beaches like Fort Island Gulf Beach and Pine Island. Residents have easy access to the Gulf for swimming, boating, and beach activities. Conveniently located near Inverness and Crystal River, both of which offer essential services, such as shopping, dining, and healthcare options. Ocala, a larger city known for its equestrian culture, can be quickly accessed and provides even more opportunities for entertainment and employment.
Ubicación

Detalles

Tipo:
Residential
Estacionamiento:
Driveway / Garage Door Opener
Año de construcción:
2026
Lote:
0.23 Hectáreas
Calefacción:
Central / Electric / Heat Pump
precio por sq. medidor:
$167
Enfriamiento:
Central Air
HOA:
Sin datos

Valuation

Our model vs. what's actually selling nearby.
Estimate
$269,900
$249K – $294K
Confidence Medium
List vs. estimate
$9K above estimate
List $278,990 · +3.4%
Our model says this listing is priced above recent comparable activity. Room to negotiate.
Price per sq ft
$166
-9.8% vs. city median $184
Based on
132 MLS comparables
Median of recent comparable listings. Sold comps use closing price, active listings use list price.

Destacados

Annual tax
$271
2025
Garage
2 car garage
Más hechos y características
  • Piso

    • Carpet

    • Vinyl

    Calefacción

    • Central

    • Electric

    • Heat Pump

    Enfriamiento

    • Central Air

    Accesorios

    • Dishwasher

    • Electric Water Heater

    • Microwave

    • Other

    • Range

    Otras características interiores

    • Open Floorplan

    • Other

    • Primary Bedroom Main Floor

    • Stone Counters

    • Thermostat

    • Walk-In Closet(s)

    Dormitorios y baños

    • Dormitorios: 4

    • Baños completos: 2

  • Estacionamiento

    • Driveway

    • Garage Door Opener

    Propiedad

    • Pisos: One

    • Características Exteriores: Lighting / Other / Sidewalk / Sliding Doors

    Lote

    • Lote: 0.23 Hectáreas

    Otra Información de Propiedad

    • Número de Parcela: 18E17S100250 17800 0240

    • Zonificación: R1

  • Tipo y estilo

    • Tipo de propiedad: Residential

    • Subtipo de propiedad: Single Family Residence

  • Utilidad

    • Electricity Connected

    • Other

    • Sewer Connected

    • Water Connected

  • Otra información financiera

    • Importe anual de impuestos: $271

  • Detalles de la fuente

    • MLS ID: C7528593

    Otros hechos

    • Materiales de construcción: Block / Stucco

    • Detalles de la fundación: Slab

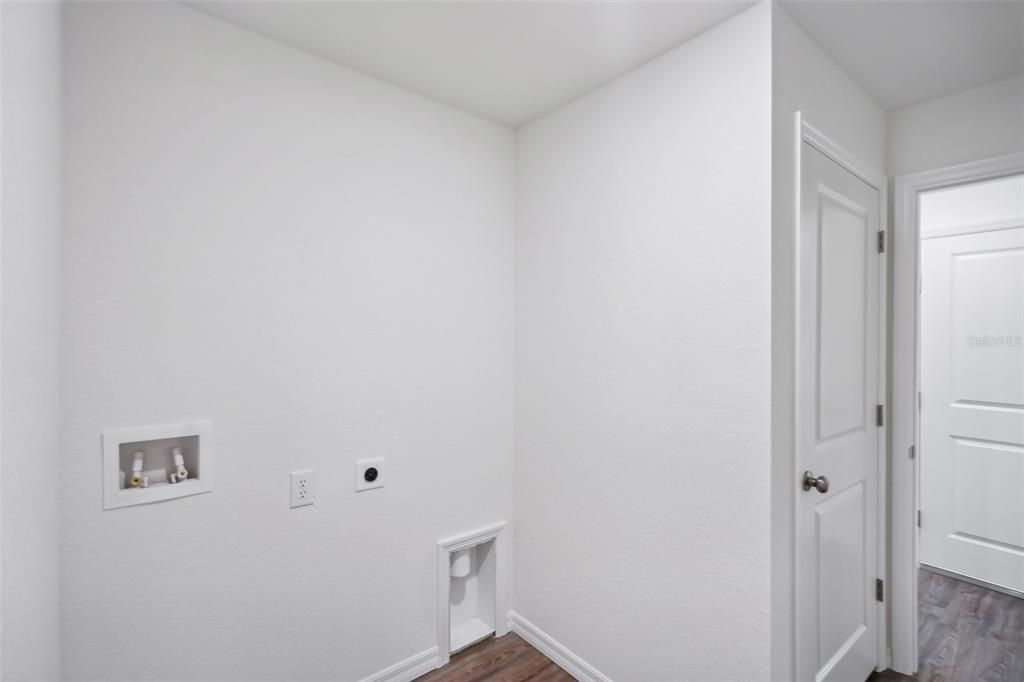
    • Características de lavandería: Inside / Laundry Room

    • Características del patio y el porche: Covered / Patio

    • Características de la ventana: Double Pane Windows / Insulated Windows / Thermal Windows

    • Caras de dirección: Northeast

    • Estilo arquitectónico: Ranch / Traditional

    • Espacios de garaje: 2

    • Garaje adjunto: Si

    • Garaje: Si

    • Salón: 1672

    • Fuente de agua: Public

    • Nombre de subdivisión: CITRUS SPRINGS UNIT 25

Consulta privada
Habla con el asesor de este inmueble.
Planos, documentos del HOA, comparables off-market, agendar una visita privada — un solo mensaje directo al especialista local.

Más como esta

En Venta
$268,990
Casa
3 camas · 2 baños · 1,477 sqft
000362 - CITRUS SPRINGS UNIT 11, CITRUS SPRINGS
8110 N ELKCAM BOULEVARD
En Venta
$308,990
Casa
4 camas · 2 baños · 1,808 sqft
CITRUS SPRINGS, DUNNELLON
3442 W EUNICE DRIVE
Nuevo
En Venta
$324,899
Casa
4 camas · 3 baños · 2,000 sqft
CITRUS SPGS UNIT 11, CITRUS SPRINGS
7764 N DARBY DRIVE
Nuevo
En Venta
$264,990
Casa
3 camas · 2 baños · 1,529 sqft
CITRUS SPGS UNIT 13, CITRUS SPRINGS
8106 N GALENA AVENUE
Nuevo
En Venta
$293,070
Casa
4 camas · 2 baños · 1,828 sqft
CITRUS SPRINGS, DUNNELLON
1148 W GALGANO STREET
Nuevo
En Venta
$259,899
Casa
4 camas · 2 baños · 1,696 sqft
CITRUS SPGS UNIT 11, DUNNELLON
7811 N DARBY DRIVE
Nuevo
En Venta
$269,990
Casa
3 camas · 2 baños · 1,529 sqft
CITRUS SPGS UNIT 07, CITRUS SPRINGS
1458 W LANDMARK DRIVE
En Venta
$249,900
Casa
3 camas · 2 baños · 1,477 sqft
CITRUS SPGS UNIT 08, CITRUS SPRINGS
1399 W CARY DRIVE

Mercado cerca de esta dirección

Conteos en vivo en la misma zona.
Ver todo

The multiple listing information is provided by the Stellar MLS from a copyrighted compilation of listings. The compilation of listings and each individual listing are ©2026-present Stellar MLS. All Rights Reserved. The information provided is for consumers' personal, noncommercial use and may not be used for any purpose other than to identify prospective properties consumers may be interested in purchasing. All properties are subject to prior sale or withdrawal. All information provided is deemed reliable but is not guaranteed accurate, and should be independently verified. Listing courtesy of: WJH BROKERAGE FL LLC