
Vender tu casa
Valoración gratuita de tu hogar
Contacto
Cuéntenos sobre sus necesidades
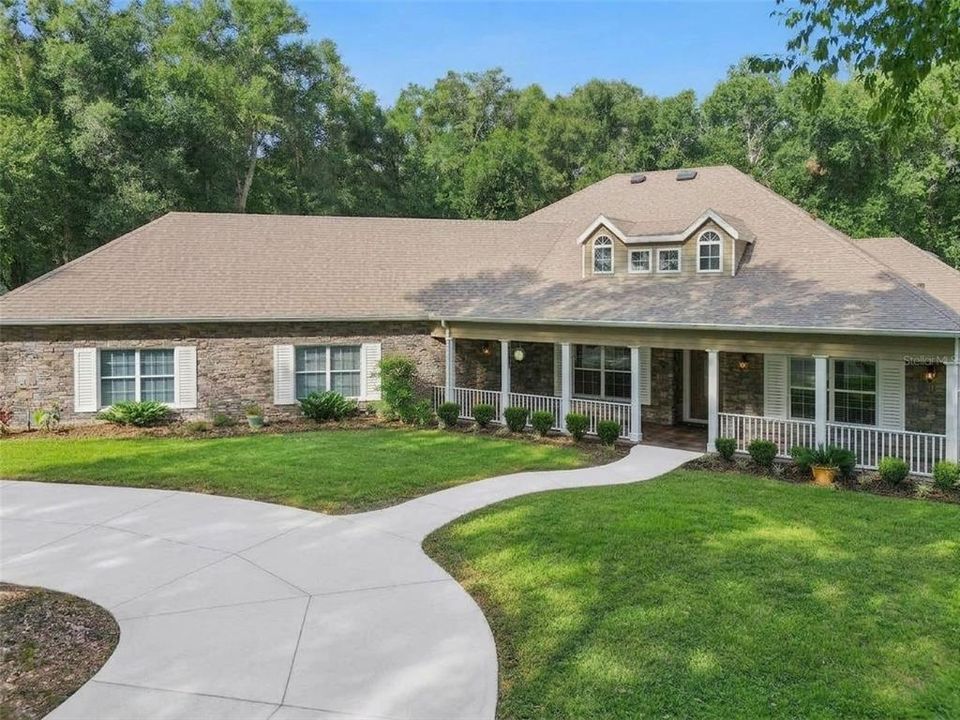
35629 SENECA RESERVE DRIVE

Casa Vendido Recientemente
$870,000

BTC: 10.69321534

ETH: 357.73026316

Fecha de venta: 2026-10-14
2 días
3 camas
2 baños
3,104 sqft

Visión general

Welcome Home! Stunning custom estate pool home nestled within the highly sought-after gated community of Lake Seneca Reserve. Over 3 acres of peaceful living. From the moment you arrive, the tree-lined circular driveway and welcoming craftsman-style front porch create a lasting first impression. Situated on a spacious, beautifully wooded lot, this property offers privacy and enjoyment of the outdoors. The spacious kitchen features granite countertops, a large center island, new stainless steel appliances, a walk-in pantry, and a breakfast bar overlooking the living room. French doors lead to your private backyard retreat, complete with a fully screened lanai overlooking the saltwater pool. The outdoor space also includes an outdoor shower, making it easy to enjoy Florida living year-round. The primary suite offers tray ceilings, a dedicated office space with views of the backyard, and a spacious ensuite bath with dual sinks, a garden tub, and a custom walk-in shower. A large walk-in closet provides ample storage and conveniently connects to the laundry room. Generously sized secondary bedrooms provide plenty of space for family and guests. The oversized three-car garage offers abundant storage and includes an AC mini-split, providing additional comfort and flexibility for vehicles, golf carts, hobbies, or recreational equipment. Above the garage, a spacious, walkable attic provides even more storage space. Don’t miss the shed ideal for a workshop including loft storage space. Residents of Lake Seneca Reserve enjoy access to beautiful 95-acre Lake Seneca, perfect for fishing, or simply relaxing and taking in the peaceful lake views. The HOA includes cable and internet!! Conveniently located near major highways for an easy commute, this property offers the privacy and space of acreage living while remaining close to everyday conveniences.

Ubicación

Detalles

Tipo:
Residential
Estacionamiento:
Circular Driveway / Driveway / Garage Door Opener / Garage Faces Side / Oversized
Año de construcción:
2008
Lote:
3.13 Hectáreas
Calefacción:
Central
precio por sq. medidor:
$290
Enfriamiento:
Central Air
HOA:
$918

Destacados

Annual tax
$5,993
2025
HOA
$918/qtr
Cable TV, Internet
Pool
Heated
View
Trees/Woods
Garage
3 car garage
Pets
Allowed
Más hechos y características
  • Piso

    • Ceramic Tile

    • Laminate

    Calefacción

    • Central

    Enfriamiento

    • Central Air

    Accesorios

    • Dishwasher

    • Dryer

    • Microwave

    • Range

    • Refrigerator

    • Washer

    Otras características interiores

    • Ceiling Fan(s)

    • Eating Space In Kitchen

    • Kitchen/Family Room Combo

    • Open Floorplan

    • Primary Bedroom Main Floor

    • Skylight(s)

    • Solid Wood Cabinets

    • Split Bedroom

    • Stone Counters

    • Walk-In Closet(s)

    Dormitorios y baños

    • Dormitorios: 3

    • Baños: 1

    • Baños completos: 2

  • Estacionamiento

    • Circular Driveway

    • Driveway

    • Garage Door Opener

    • Garage Faces Side

    • Oversized

    Propiedad

    • Pisos: One

    • Piscina Privada: Si

    • Características Exteriores: French Doors / Irrigation System

    Lote

    • Lote: 3.13 Hectáreas

    Otra Información de Propiedad

    • Número de Parcela: 021927001000000900

    • Zonificación: A

  • Tipo y estilo

    • Tipo de propiedad: Residential

    • Subtipo de propiedad: Single Family Residence

  • Utilidad

    • Cable Available

    • Electricity Connected

  • Otra información financiera

    • HOA: $918

    • Frecuencia HOA: Quarterly

    • Importe anual de impuestos: $5,994

  • Detalles de la fuente

    • MLS ID: O6442977

    Otros hechos

    • Materiales de construcción: Block / Stone / Stucco

    • Detalles de la fundación: Slab

    • Características de la chimenea: Gas

    • Características de lavandería: Inside / Laundry Room

    • Características del lote: Cleared / In County / Landscaped / Oversized Lot

    • Características del patio y el porche: Front Porch / Rear Porch / Screened

    • Características de la piscina: Heated / In Ground / Salt Water

    • Características de la ventana: Blinds

    • Caras de dirección: East

    • Otras estructuras: Shed(s) / Workshop

    • Hogar: Si

    • Nombre del cuerpo de agua: SENECA

    • Espacios de garaje: 3

    • Garaje adjunto: Si

    • Garaje: Si

    • Salón: 3104

    • Fuente de agua: Well

    • Nombre de subdivisión: RESERVE AT LAKE SENECA

Consulta privada
Habla con el asesor de este inmueble.
Planos, documentos del HOA, comparables off-market, agendar una visita privada — un solo mensaje directo al especialista local.

Más como esta

Vendido Recientemente
$910,000
Casa
3 camas · 2 baños · 2,228 sqft
SORRENTO VILLAGE, EUSTIS
24625 WARD WAY
Nuevo
Vendido Recientemente
$685,000
Casa
5 camas · 3 baños · 3,138 sqft
SORRENTO HILLS PH 03, SORRENTO
23538 VALDERAMA LANE
Nuevo
Vendido Recientemente
$825,000
Casa
5 camas · 4 baños · 4,305 sqft
ESTATES/BLACK BEAR RESERVE, EUSTIS
23643 MILFORD DRIVE
Nuevo
Vendido Recientemente
$660,000
Casa
3 camas · 3 baños · 3,038 sqft
STONEWALL SUB, EUSTIS
36927 COUNTY ROAD 439
Nuevo
Vendido Recientemente
$820,000
Casa
4 camas · 3 baños · 2,959 sqft
NA, EUSTIS
21231 COUNTY ROAD 44A
Nuevo
Vendido Recientemente
$640,000
Casa
4 camas · 3 baños · 3,029 sqft
UPSON DOWNS SUB, EUSTIS
24023 WELDON DRIVE
Nuevo
Vendido Recientemente
$649,900
Casa
3 camas · 2 baños · 1,829 sqft
CALHOUN MANOR ESTATES, EUSTIS
37146 CALHOUN ROAD
Nuevo
Vendido Recientemente
$655,000
Casa
4 camas · 3 baños · 3,029 sqft
UPSON DOWNS SUB, EUSTIS
24023 WELDON DRIVE

Mercado cerca de esta dirección

Conteos en vivo en la misma zona.
Ver todo

The multiple listing information is provided by the Stellar MLS from a copyrighted compilation of listings. The compilation of listings and each individual listing are ©2026-present Stellar MLS. All Rights Reserved. The information provided is for consumers' personal, noncommercial use and may not be used for any purpose other than to identify prospective properties consumers may be interested in purchasing. All properties are subject to prior sale or withdrawal. All information provided is deemed reliable but is not guaranteed accurate, and should be independently verified. Listing courtesy of: THE REAL ESTATE COLLECTION LLC