
Vender tu casa
Valoración gratuita de tu hogar
Contacto
Cuéntenos sobre sus necesidades
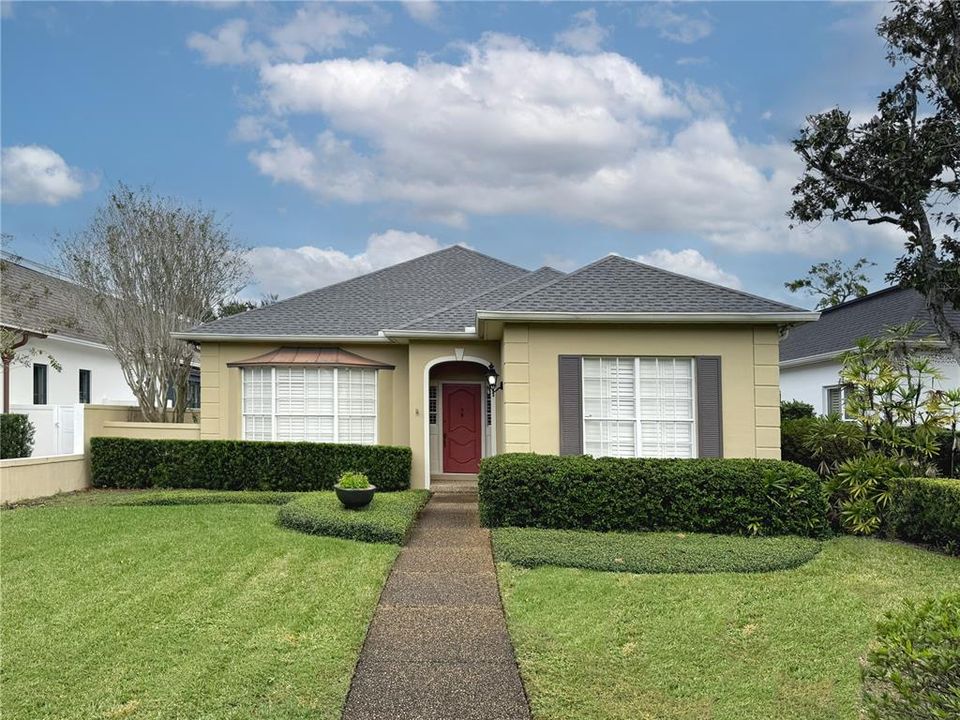
359 BELOIT AVENUE

Casa Vendido Recientemente
$1,250,000

BTC: 15.60188970

ETH: 513.98026316

Fecha de venta: 2025-12-29
Nuevo
3 camas
2 baños
2,395 sqft

Visión general

Experience the charm and endless convenience of Beloit Avenue, one of Winter Park’s most coveted streets! Just steps from the WP-9 Golf Course, and 2 blocks from the lively, renowned Park Avenue, this 3-bedroom/2.5-bath residence presents a unique opportunity for reimagination in a location that is simply unmatched. The 1-story home provides the ideal framework for function yet stylish living, with the existing open floorplan, detailed crown molding, and timeless hardwood floors. French doors off the rear family room lead to an open side courtyard, offering plenty of space to create an outdoor oasis that's perfect for relaxing or entertaining, all wrapped in a masonry wall for added privacy. Access the rear-facing two-car garage from a private brick-paved alley exclusive to Beloit homeowners. Combining charm, convenience, and the added perks of natural gas and a 4-year-old roof, this opportunity is a rare find in the very heart of Winter Park.

Ubicación

Detalles

Tipo:
Residential
Estacionamiento:
Alley Access / Driveway / Garage Faces Rear
Año de construcción:
1979
Lote:
0.23 Hectáreas
Calefacción:
Central
precio por sq. medidor:
$522
Enfriamiento:
Central Air
HOA:
$300

Valuation

Our model vs. what's actually selling nearby.
Estimate
$495,000
$368K – $886K
Confidence Low
List vs. estimate
$755K above estimate
List $1,250,000 · +152.5%
Our model says this listing is priced above recent comparable activity. Room to negotiate.
Price per sq ft
$521
+26.4% vs. city median $412
Based on
12 MLS comparables
Median of recent comparable listings. Sold comps use closing price, active listings use list price.

Destacados

Annual tax
$6,120
2025
HOA
$300/yr
Private Road
Garage
2 car garage
Pets
Allowed
Más hechos y características
  • Piso

    • Carpet

    • Tile

    • Hardwood

    Calefacción

    • Central

    Enfriamiento

    • Central Air

    Accesorios

    • Dishwasher

    • Gas Water Heater

    • Range

    • Refrigerator

    • Tankless Water Heater

    Otras características interiores

    • Ceiling Fan(s)

    • Crown Molding

    • Dry Bar

    • High Ceilings

    • Open Floorplan

    • Primary Bedroom Main Floor

    • Stone Counters

    • Walk-In Closet(s)

    • Window Treatments

    Dormitorios y baños

    • Dormitorios: 3

    • Baños: 1

    • Baños completos: 2

  • Estacionamiento

    • Alley Access

    • Driveway

    • Garage Faces Rear

    Propiedad

    • Pisos: One

    • Características Exteriores: French Doors / Irrigation System / Rain Gutters / Sidewalk

    Lote

    • Lote: 0.23 Hectáreas

    Otra Información de Propiedad

    • Número de Parcela: 062230576813130

    • Zonificación: R-1A

  • Tipo y estilo

    • Tipo de propiedad: Residential

    • Subtipo de propiedad: Single Family Residence

  • Utilidad

    • BB/HS Internet Available

    • Electricity Connected

    • Fiber Optics

    • Fire Hydrant

    • Natural Gas Connected

    • Public

    • Sewer Connected

    • Underground Utilities

    • Water Connected

  • Otra información financiera

    • HOA: $300

    • Frecuencia HOA: Annually

    • Importe anual de impuestos: $6,121

  • Detalles de la fuente

    • MLS ID: O6365587

    Otros hechos

    • Materiales de construcción: Block / Concrete / Stucco

    • Detalles de la fundación: Slab

    • Características de la chimenea: Family Room / Wood Burning

    • Características de lavandería: Inside / Laundry Room

    • Características del lote: City Lot / Sidewalk

    • Características del patio y el porche: Patio

    • Características de la ventana: Shutters

    • Caras de dirección: South

    • Estilo arquitectónico: Traditional

    • Hogar: Si

    • Espacios de garaje: 2

    • Garaje adjunto: Si

    • Garaje: Si

    • Salón: 2395

    • Fuente de agua: Public

    • Tamaño de la parcela: 53 x 196 x 52 x 188

    • Nombre de subdivisión: MORSELAND SUB

Consulta privada
Habla con el asesor de este inmueble.
Planos, documentos del HOA, comparables off-market, agendar una visita privada — un solo mensaje directo al especialista local.

Más como esta

Vendido Recientemente
$970,000
Casa
4 camas · 2 baños · 2,826 sqft
MINNEHAHA SHORES, MAITLAND
91 MINNEHAHA CIRCLE
Vendido Recientemente
$1,300,000
Lotes / Tierras
0.35 acres
PARK GROVE, WINTER PARK
751 WILLIAMS DRIVE
Vendido Recientemente
$1,050,000
Casa
3 camas · 2 baños · 1,577 sqft
TIMBERLANE SHORES, WINTER PARK
620 VIRGINIA DRIVE
Vendido Recientemente
$1,430,000
Casa
3 camas · 2 baños · 2,230 sqft
PALMER PARK, WINTER PARK
1011 MCKEAN CIRCLE
Vendido Recientemente
$1,575,000
Casa
4 camas · 4 baños · 2,743 sqft
TANGERINE COURT, WINTER PARK
1780 MIZELL AVENUE
Vendido Recientemente
$990,000
Casa
3 camas · 2 baños · 1,469 sqft
MRS L A DENNIS SUB, WINTER PARK
393 HOLT AVENUE
Vendido Recientemente
$1,000,500
Casa
3 camas · 1 baños · 1,431 sqft
CHARMONT, WINTER PARK
210 E ROCKWOOD WAY
Vendido Recientemente
$1,199,500
Casa
5 camas · 2 baños · 3,671 sqft
WELLINGTON, MAITLAND
1232 WELLINGTON TERRACE

Mercado cerca de esta dirección

Conteos en vivo en la misma zona.
Ver todo

The multiple listing information is provided by the Stellar MLS from a copyrighted compilation of listings. The compilation of listings and each individual listing are ©2026-present Stellar MLS. All Rights Reserved. The information provided is for consumers' personal, noncommercial use and may not be used for any purpose other than to identify prospective properties consumers may be interested in purchasing. All properties are subject to prior sale or withdrawal. All information provided is deemed reliable but is not guaranteed accurate, and should be independently verified. Listing courtesy of: FANNIE HILLMAN & ASSOCIATES