Vender tu casa
Valoración gratuita de tu hogar
Contacto
Cuéntenos sobre sus necesidades

359 GILL STREET

Casa Activo con contrato
$925,000

BTC: 11.41975309

ETH: 377.70518579

Nuevo
6 camas
3 baños
3,910 sqft

Visión general

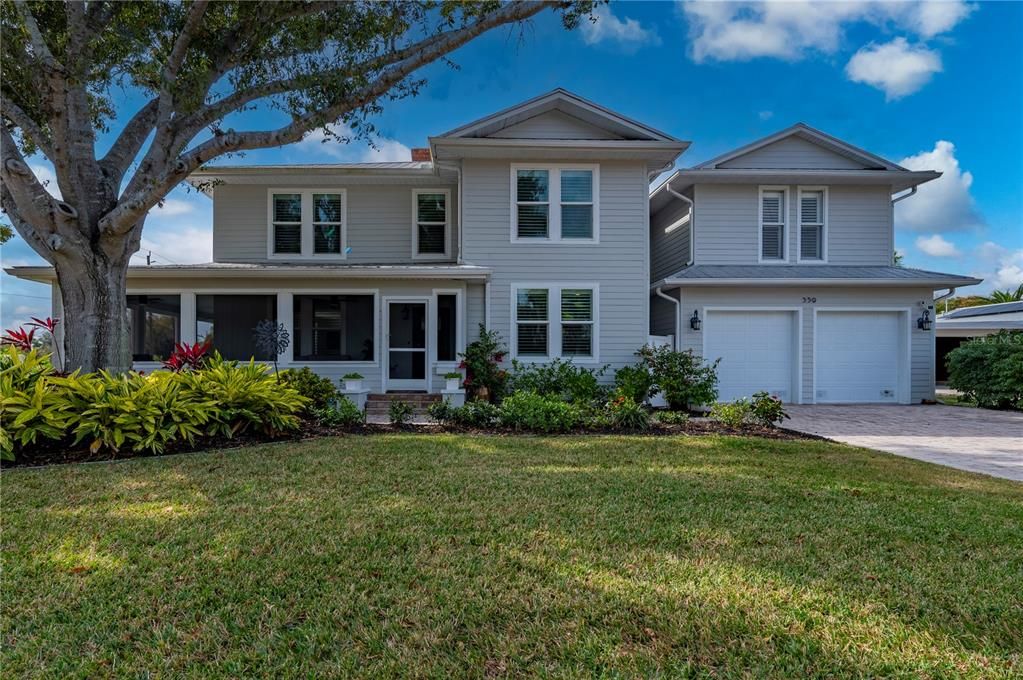
Under contract-accepting backup offers. Downtown Punta Gorda has a rhythm all its own, and this move-in ready home moves in perfect time with it. Offered with intention and a motivated relocating seller, a rare opportunity emerges along one of the historic district’s most coveted brick-paved streets. Originally crafted to command attention and now fully reimagined, the home unfolds across more than 3,900 sqft of thoughtfully curated space. A welcoming screened porch sets the tone, softly illuminated by restored sconces with origins at the iconic Belleview Hotel. It is a detail that signals what lies within: reverence for history paired with unapologetic refinement. Inside, hardwood floors carry through expansive living spaces designed for both intimacy and celebration. A brick wood-burning fireplace anchors the living room, while the kitchen asserts itself as the heart of the home. Outfitted with a Monogram six-burner gas range, quartz countertops, solid wood cabinetry, farmhouse sink, walk-in pantry, and an expansive center island, it balances chef-level performance with inviting warmth. Entertaining unfolds effortlessly here, supported by a built-in wine bar that keep gatherings fluid and elegant. The dining room glows beneath a restored crystal chandelier from the 1920s, transforming everyday meals into occasions. On the first floor, a private guest bedroom currently styled as an office introduces a modern counterpoint to the home’s historic roots. A striking geometric three-dimensional wood accent wall adds texture and drama, while a nearby full bath with walk-in shower offers comfort and flexibility for guests or a dedicated work-from-home retreat. Upstairs, the home opens into a collection of spaces designed to adapt and evolve. Four additional guest bedrooms offer generous proportions and endless possibilities, whether reserved for family, visitors, creative studios, or media rooms. A beautifully appointed guest bathroom features soapstone countertops, dual sinks, a garden tub, a glass-enclosed walk-in shower with rain head, classic subway tile, & a bold Art Deco porcelain tile floor. An upstairs laundry area adds everyday convenience while reinforcing the home’s thoughtful design. The primary suite remains a private sanctuary, set apart for quiet moments. Two walk-in closets complement an en-suite bath that feels both indulgent and artful, complete with a claw-foot soaking tub beneath a crystal chandelier, dual quartz-topped vanities, a separate makeup vanity, and marble flooring throughout. Beyond the interiors, a large fenced yard provides rare outdoor space in the heart of downtown. An oversized two-car garage and an additional bonus area currently outfitted as a gym further expand the home’s versatility, limited only by imagination. Three HVAC zones, impact windows throughout, fresh exterior paint, and a 2024 hot water heater ensure modern peace of mind. Remodeled in 2017 by Charlotte Harbor Construction, the home reflects thoughtful craftsmanship, intentional design, and enduring quality throughout. Dining, events, waterfront strolls, & the cultural pulse of downtown Punta Gorda remain just steps away, while the home itself offers the space & freedom to shape a lifestyle entirely your own. In a city defined by charm, this property stands apart. Rare. Memorable. Ready for its next chapter.

Ubicación

Detalles

Tipo:
Residential
Estacionamiento:
Driveway / Garage Door Opener / Ground Level / Guest / On Street / Oversized
Año de construcción:
1940
Lote:
0.23 Hectáreas
Calefacción:
Central / Electric
precio por sq. medidor:
$237
Enfriamiento:
Central Air / Zoned
HOA:
Sin datos

Destacados

Annual tax
$3,315
2025
Garage
2 car garage
Más hechos y características
  • Piso

    • Marble

    • Porcelain Tile

    • Hardwood

    Calefacción

    • Central

    • Electric

    Enfriamiento

    • Central Air

    • Zoned

    Accesorios

    • Dishwasher

    • Disposal

    • Dryer

    • Electric Water Heater

    • Exhaust Fan

    • Microwave

    • Range

    • Range Hood

    • Refrigerator

    • Washer

    • Wine Refrigerator

    Otras características interiores

    • Built-in Features

    • Ceiling Fan(s)

    • Crown Molding

    • Dry Bar

    • Eating Space In Kitchen

    • Open Floorplan

    • Solid Wood Cabinets

    • Split Bedroom

    • Stone Counters

    • Walk-In Closet(s)

    • Window Treatments

    Dormitorios y baños

    • Dormitorios: 6

    • Baños completos: 3

  • Estacionamiento

    • Driveway

    • Garage Door Opener

    • Ground Level

    • Guest

    • On Street

    • Oversized

    Propiedad

    • Pisos: Two

    • Características Exteriores: Irrigation System / Private Yard / Rain Gutters

    Lote

    • Lote: 0.23 Hectáreas

    Otra Información de Propiedad

    • Número de Parcela: 412307105009

  • Tipo y estilo

    • Tipo de propiedad: Residential

    • Subtipo de propiedad: Single Family Residence

  • Utilidad

    • BB/HS Internet Available

    • Cable Connected

    • Electricity Connected

    • Propane

    • Public

    • Sewer Connected

    • Street Lights

    • Water Connected

  • Otra información financiera

    • Importe anual de impuestos: $3,316

  • Detalles de la fuente

    • MLS ID: C7529619

    Otros hechos

    • Materiales de construcción: Block / Cement Siding / Wood Frame

    • Detalles de la fundación: Crawlspace / Slab

    • Características de la chimenea: Living Room / Wood Burning

    • Características de lavandería: Inside / Laundry Room / Upper Level

    • Características del lote: Cleared / Corner Lot / FloodZone / Historic District / City Lot

    • Características del patio y el porche: Screened / Side Porch / Wrap Around

    • Características de la ventana: Drapes / ENERGY STAR Qualified Windows / Shutters

    • Caras de dirección: Northeast

    • Estilo arquitectónico: Traditional

    • Hogar: Si

    • Espacios de garaje: 2

    • Garaje adjunto: Si

    • Garaje: Si

    • Salón: 3910

    • Fuente de agua: Public

    • Tamaño de la parcela: 105 x 92

    • Nombre de subdivisión: PUNTA GORDA

Consulta privada
Habla con el asesor de este inmueble.
Planos, documentos del HOA, comparables off-market, agendar una visita privada — un solo mensaje directo al especialista local.

Más como esta

Activo con contrato
$725,000
Casa
3 camas · 2 baños · 2,628 sqft
PUNTA GORDA ISLES SEC 04, PUNTA GORDA
31 SABAL DRIVE
Nuevo
Activo con contrato
$1,100,000
Casa
4 camas · 3 baños · 4,113 sqft
RIO VILLA 1ST ADD, PUNTA GORDA
534 CANAL WAY
Activo con contrato
$749,000
Casa
3 camas · 2 baños · 1,596 sqft
PUNTA GORDA ISLES SEC 05, PUNTA GORDA
2220 EL CERITO COURT
Activo con contrato
$725,000
Casa
3 camas · 2 baños
Punta Gorda Isles, Punta Gorda
2164 Bayview Rd, Punta Gorda FL 33950
Activo con contrato
$799,999
Casa
3 camas · 2 baños · 1,868 sqft
PUNTA GORDA ISLES SEC 14, PUNTA GORDA
1442 KIWI COURT
-$50K
Activo con contrato
$799,000
Casa
4 camas · 3 baños · 3,021 sqft
PUNTA GORDA ISLES SEC 12, PUNTA GORDA
3651 ARUBA COURT
Activo con contrato
$710,000
Casa
3 camas · 2 baños · 2,325 sqft
PUNTA GORDA ISLES SEC 15, PUNTA GORDA
590 TOULOUSE DRIVE
-$25K
Activo con contrato
$649,900
Casa
3 camas · 2 baños · 2,485 sqft
PUNTA GORDA ISLES SEC 12, PUNTA GORDA
3801 BAL HARBOR BOULEVARD

Mercado cerca de esta dirección

Conteos en vivo en la misma zona.
Ver todo

The multiple listing information is provided by the Stellar MLS from a copyrighted compilation of listings. The compilation of listings and each individual listing are ©2026-present Stellar MLS. All Rights Reserved. The information provided is for consumers' personal, noncommercial use and may not be used for any purpose other than to identify prospective properties consumers may be interested in purchasing. All properties are subject to prior sale or withdrawal. All information provided is deemed reliable but is not guaranteed accurate, and should be independently verified. Listing courtesy of: RE/MAX HARBOR REALTY