Vender tu casa
Valoración gratuita de tu hogar
Contacto
Cuéntenos sobre sus necesidades
3590 SE Cedarstone Place, Port St. Lucie FL 34984

Casa Activo con contrato
$485,214

BTC: 7.55785047

ETH: 255.02144389

21 días
4 camas
3 baños
2,392 sqft

Visión general

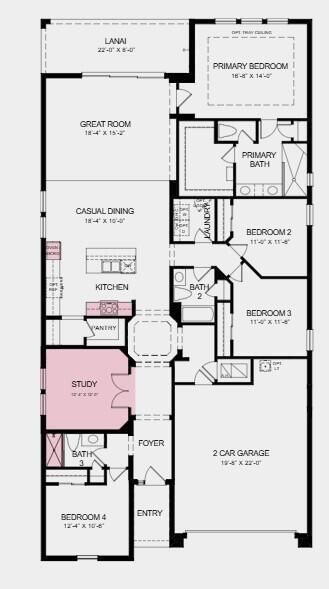
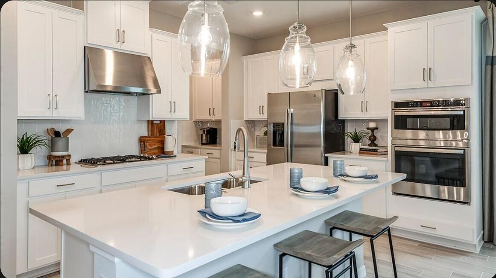
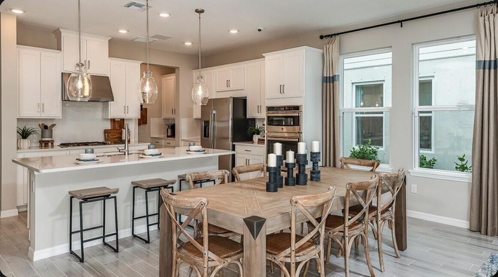
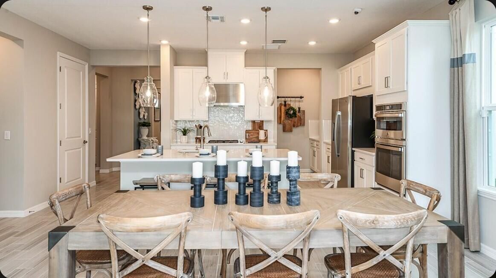
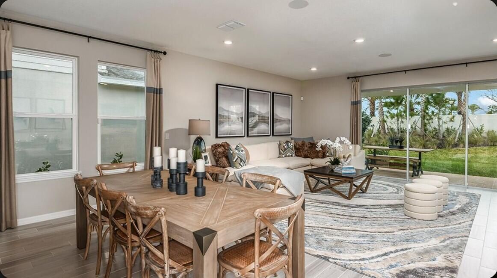
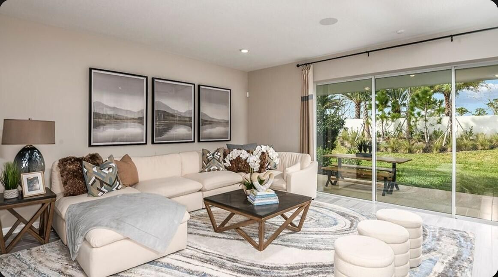
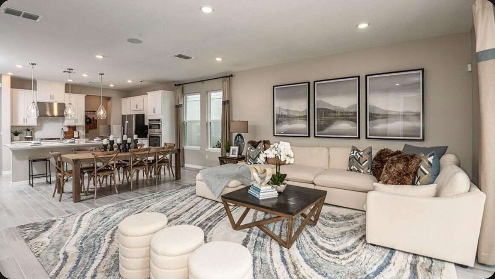
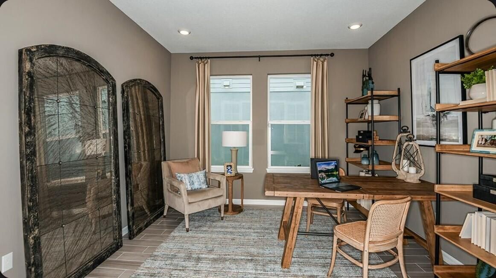
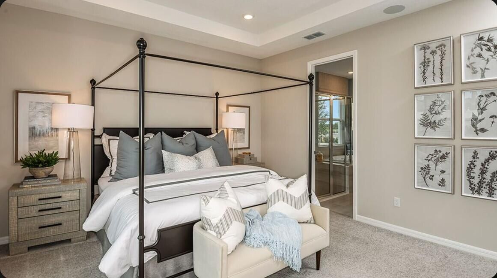
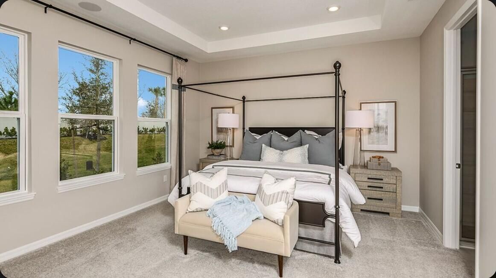
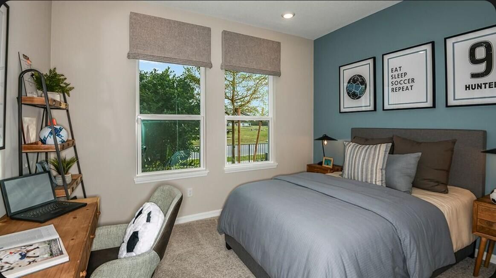
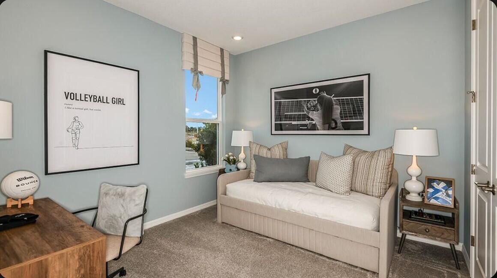
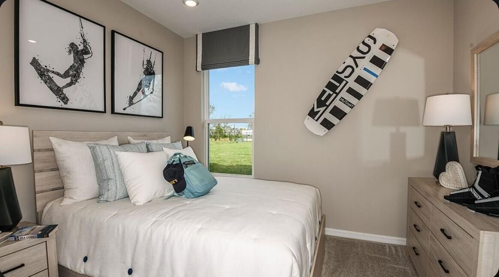
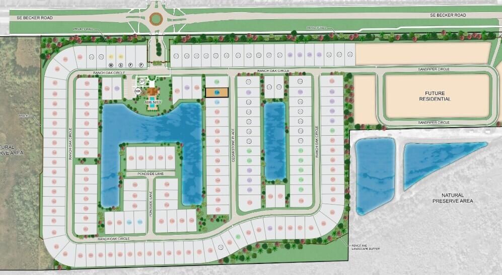
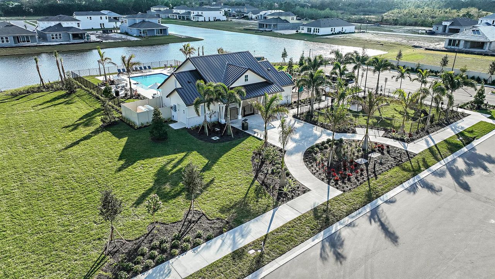
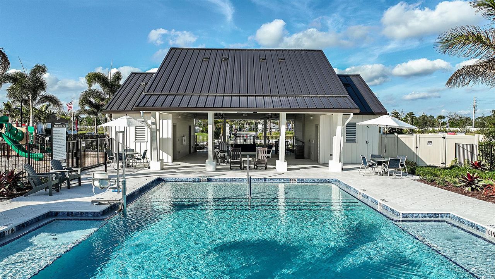
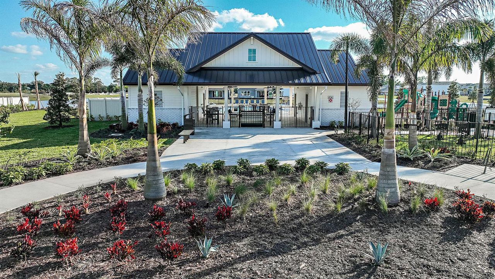
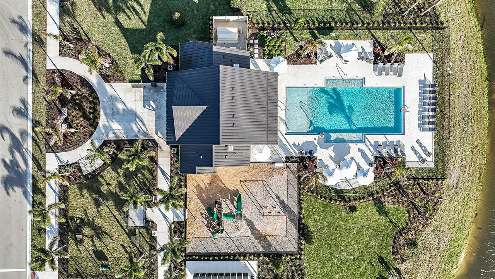
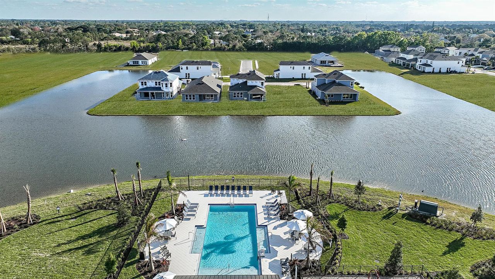
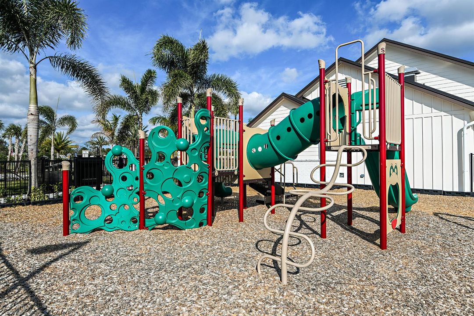
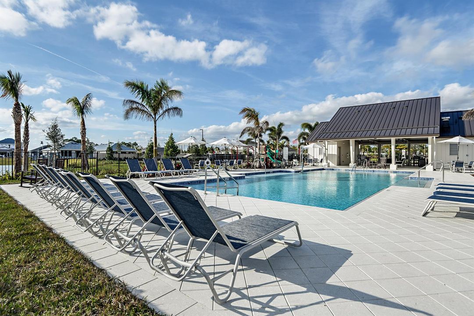
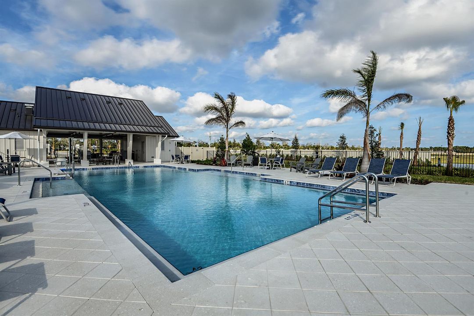
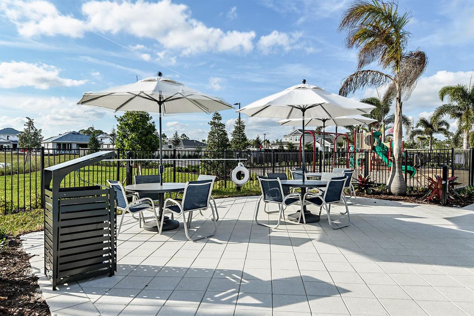
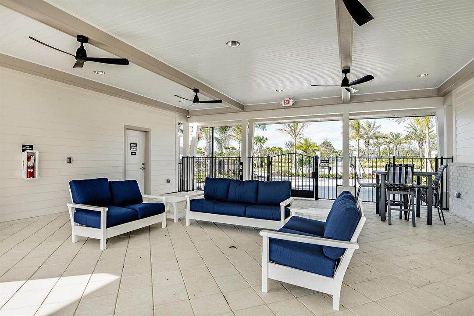
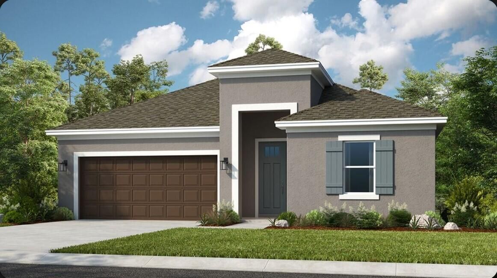
What's Special: Gourmet Kitchen. New Construction - March Completion! Built by America's Most Trusted Home Builder. Welcome to the Grenada at 3590 SE Cedarstone Place in Veranda Oaks! Step into this thoughtfully designed open-concept home, where a central living space seamlessly brings together the great room, kitchen with a spacious center island and walk-in pantry, and a casual dining area perfect for everyday living and entertaining. Tucked privately at the back, the primary suite offers a relaxing retreat with a beautifully appointed bath featuring dual sinks, a large shower, and an oversized walk-in closet. Three secondary bedrooms provide flexibility for guests, a home office, or a hobby space. The front bedroom enjoys convenient access to a full bath, while the remaining bedrooms share a nearby bath close to the laundry room for added ease. A covered lanai extends your living outdoors, creating the perfect spot to enjoy the backyard and Florida's sunshine. A new home opportunity awaits at Veranda Oaks in Port St. Lucie. Conveniently located near the Martin County line with easy access to the Florida Turnpike, you're close to beaches, recreation, shopping, medical facilities, and Treasure Coast attractions. This gated 56 acre community features two lakes and an amenity center with a pool, cabana, dog park, playground, and covered seating. Additional Highlights Include: a study with French doors, tray ceiling package, gourmet kitchen, a shower in bathroom 3, 8' interior doors, outdoor kitchen rough-in, and impact windows throughout the whole house. Photos are for representative purposes only. MLS#B26047864

Ubicación

Detalles

Tipo:
Residential
Estacionamiento:
2 Or More Spaces / Driveway / Parking Garage
Año de construcción:
2026
Lote:
0.14 Hectáreas
Calefacción:
Central
precio por sq. medidor:
$203
Enfriamiento:
Central Air
HOA:
$223

Valuation

Our model vs. what's actually selling nearby.
Estimate
$539,000
$480K – $608K
Confidence Medium
List vs. estimate
$53K below estimate
List $485,214 · -10.0%
Our model says this listing is priced below recent comparable activity. Expect competition.
Price per sq ft
$202
-13.7% vs. city median $235
Based on
27 MLS comparables
Median of recent comparable listings. Sold comps use closing price, active listings use list price.

Destacados

Annual tax
$8,539
2025
HOA
$223/mo
Pool
Community
View
Other, Other Water View
Garage
2 car garage
Pets
Allowed
Más hechos y características
  • Piso

    • Carpet

    • Vinyl

    Calefacción

    • Central

    Enfriamiento

    • Central Air

    Accesorios

    • Microwave

    • Refrigerator

    • Self Cleaning Oven

    • Wall Oven

    Otras características interiores

    • Cooking Island

    • French Doors

    • Pantry

    • Volume Ceilings

    • Walk-In Closet(s)

    • Other

    Dormitorios y baños

    • Dormitorios: 4

    • Baños completos: 3

  • Estacionamiento

    • 2 Or More Spaces

    • Driveway

    • Parking Garage

    Propiedad

    • Pisos: 1

    • Piscina Privada: Si

    • Características Exteriores: Courtyard / Room For Pool

    Lote

    • Lote: 0.14 Hectáreas

    Otra Información de Propiedad

    • Número de Parcela: 443570400140000

    • Zonificación: RES

  • Tipo y estilo

    • Tipo de propiedad: Residential

    • Subtipo de propiedad: Single Family Residence

  • Utilidad

    • Underground Utilities

  • Otra información financiera

    • HOA: $223

    • Frecuencia HOA: Monthly

    • Importe anual de impuestos: $8,539

  • Detalles de la fuente

    • MLS ID: B26047864

    Otros hechos

    • Materiales de construcción: CBS Construction / Slab Construction

    • Características de lavandería: Washer Hookup

    • Características del lote: Less Than 1/4 Acre Lot / Less Than 1 Acre

    • Características del patio y el porche: Patio

    • Características de la piscina: Community

    • Características de la ventana: Complete Impact Glass / Other Windows

    • Caras de dirección: East

    • Otras estructuras: Livable

    • Estilo arquitectónico: One Story

    • Espacios de garaje: 2

    • Garaje adjunto: Si

    • Garaje: Si

    • Salón: 2392

    • Fuente de agua: Public

    • Tamaño de la parcela: 52x120

    • Nombre de subdivisión: VERANDA OAKS

Consulta privada
Habla con el asesor de este inmueble.
Planos, documentos del HOA, comparables off-market, agendar una visita privada — un solo mensaje directo al especialista local.

Más como esta

Activo con contrato
$572,481
Casa
4 camas · 3 baños · 2,600 sqft
Veranda Oaks, Port St. Lucie
3602 SE Cedarstone Place, Port St. Lucie FL 34984
Nuevo
Activo con contrato
$380,000
Casa
4 camas · 2 baños · 1,688 sqft
PORT ST LUCIE SECTION 18, Port St. Lucie
255 SW GLENWOOD Drive, Port St. Lucie FL 34984
Nuevo
Activo con contrato
$390,000
Casa
3 camas · 2 baños · 1,965 sqft
PORT ST LUCIE SEC 18, PORT ST LUCIE
2126 SW TRENTON LANE
Nuevo
Activo con contrato
$450,000
Casa
3 camas · 2 baños · 1,961 sqft
Panther Trace South,Sawgrass Lakes, Port St. Lucie
363 SW PANTHER Trace, Port St. Lucie FL 34953
Nuevo
Activo con contrato
$390,000
Casa
3 camas · 2 baños · 1,965 sqft
PORT ST LUCIE SECTION 18, Port St. Lucie
2126 SW TRENTON Lane, Port St. Lucie FL 34984
Nuevo
Activo con contrato
$399,990
Casa
3 camas · 2 baños · 1,916 sqft
PORT ST LUCIE SECTION 39, Port St. Lucie
437 SE Nome Drive, Port St. Lucie FL 34984
Nuevo
Activo con contrato
$350,000
Casa
3 camas · 2 baños · 1,594 sqft
PORT ST LUCIE SECTION 9, Port St. Lucie
2187 SW Cameo Boulevard, Port St. Lucie FL 34953
Nuevo
Activo con contrato
$389,000
Casa
3 camas · 2 baños · 1,602 sqft
PORT ST LUCIE SECTION 12, Port St. Lucie
791 SW General Patton Terrace, Port St. Lucie FL 34953

Mercado cerca de esta dirección

Conteos en vivo en la misma zona.
Ver todo

The multiple listing information is provided by the Miami Association of REALTORS® from a copyrighted compilation of listings. The compilation of listings and each individual listing are ©2026-present Miami Association of REALTORS®. All Rights Reserved. The information provided is for consumers' personal, noncommercial use and may not be used for any purpose other than to identify prospective properties consumers may be interested in purchasing. All properties are subject to prior sale or withdrawal. All information provided is deemed reliable but is not guaranteed accurate, and should be independently verified. Listing courtesy of: Taylor Morrison Realty of Florida