Vender tu casa
Valoración gratuita de tu hogar
Contacto
Cuéntenos sobre sus necesidades

3592 N BURROUGHS PATH

Casa Activo con contrato
$274,900

BTC: 3.55627426

ETH: 112.24989792

23 días
3 camas
2 baños
1,940 sqft

Visión general

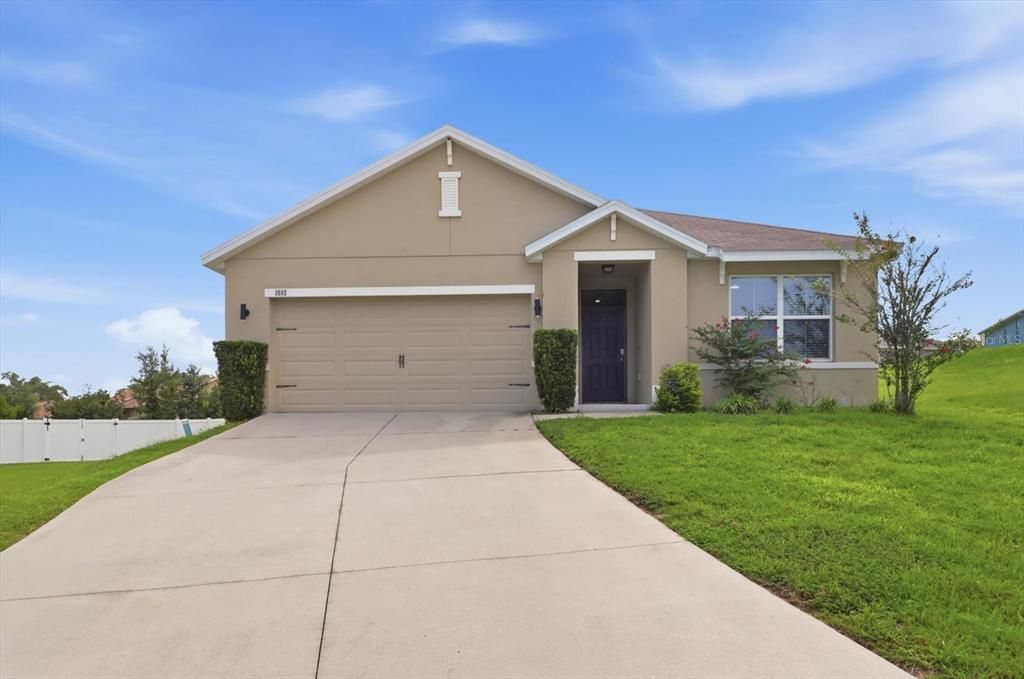
What is so special about this house is that it simply feels easy. Newer, timeless, and with a neutral palette, this move-in-ready home is designed for everyday living. The open floor plan features an open kitchen with a lower breakfast bar, a living room, and a dining room with access to the screened-in lanai. The main bedroom, large walk-in closet, enclosed toilet, linen closet, dual sinks, and a shower complete that part of the house. The 2 other bedrooms are located closer to the front of the house, along with the guest bathroom and the separate laundry room. The garage holds 2 cars. The flooring in the bedrooms, the living room, and the dining room was replaced a couple of years ago (luxury planking). Range replaced in 2024. Washer replaced in March 2026. Exterior Pest Contract transferable. AC has been serviced throughout the year. Equipped with a Honeywell QOlsys Smart Home control panel for AC, alarm, etc. The lanai is screened in and looks out over the large yard, which has plenty of space for a pool, a vegetable garden, and can be fenced in. One of the great features of this house is that it is the largest property in the neighborhood. Located in a cul-de-sac with no through traffic. Lots of possibilities. Fence/shed is allowed. Low annual HOA payment, within 5 minutes driving to stores, emergency room, medical offices, library, school, golf course, etc. If you have been searching for a home that offers modern updates, room to breathe, and a fresh start, this house is ready to welcome you home.

Ubicación

Detalles

Tipo:
Residential
Estacionamiento:
Sin datos
Año de construcción:
2020
Lote:
0.40 Hectáreas
Calefacción:
Central / Electric / Heat Pump
precio por sq. medidor:
$142
Enfriamiento:
Central Air
HOA:
$240

Valuation

Our model vs. what's actually selling nearby.
Estimate
$302,925
$264K – $327K
Confidence Medium
List vs. estimate
$28K below estimate
List $274,900 · -9.3%
Our model says this listing is priced below recent comparable activity. Expect competition.
Price per sq ft
$141
-22.2% vs. city median $182
Based on
6 MLS comparables
Median of recent comparable listings. Sold comps use closing price, active listings use list price.

Destacados

Annual tax
$3,734
2025
HOA
$240/yr
View
Garden
Garage
2 car garage
Pets
Allowed
Más hechos y características
  • Piso

    • Ceramic Tile

    • Luxury Vinyl

    Calefacción

    • Central

    • Electric

    • Heat Pump

    Enfriamiento

    • Central Air

    Accesorios

    • Dishwasher

    • Dryer

    • Electric Water Heater

    • Indoor Grill

    • Microwave

    • Range

    • Refrigerator

    • Washer

    Otras características interiores

    • Ceiling Fan(s)

    • Kitchen/Family Room Combo

    • Open Floorplan

    • Primary Bedroom Main Floor

    • Smart Home

    • Solid Surface Counters

    • Solid Wood Cabinets

    • Split Bedroom

    • Walk-In Closet(s)

    Dormitorios y baños

    • Dormitorios: 3

    • Baños completos: 2

  • Propiedad

    • Pisos: One

    • Características Exteriores: Garden / Private Mailbox / Private Yard / Sliding Doors

    Lote

    • Lote: 0.40 Hectáreas

    Otra Información de Propiedad

    • Número de Parcela: 18E18S130110000A00320

    • Zonificación: PDR

  • Tipo y estilo

    • Tipo de propiedad: Residential

    • Subtipo de propiedad: Single Family Residence

  • Utilidad

    • Cable Available

    • Cable Connected

    • Electricity Connected

    • Fire Hydrant

    • Sewer Connected

    • Underground Utilities

    • Water Connected

    Energía verde

    • Thermostat

  • Otra información financiera

    • HOA: $240

    • Frecuencia HOA: Annually

    • Importe anual de impuestos: $3,734

  • Detalles de la fuente

    • MLS ID: OM729375

    Otros hechos

    • Materiales de construcción: Concrete

    • Detalles de la fundación: Slab

    • Características de lavandería: Inside / Laundry Room

    • Características del lote: Cul-De-Sac / Sloped / Street Dead-End

    • Características del patio y el porche: Porch

    • Características de la ventana: Blinds

    • Caras de dirección: South

    • Estilo arquitectónico: Ranch

    • Espacios de garaje: 2

    • Garaje adjunto: Si

    • Garaje: Si

    • Salón: 1940

    • Fuente de agua: Public

    • Nombre de subdivisión: HIGH RDG VILLAGE

Consulta privada
Habla con el asesor de este inmueble.
Planos, documentos del HOA, comparables off-market, agendar una visita privada — un solo mensaje directo al especialista local.

Más como esta

Nuevo
Activo con contrato
$249,900
Casa
3 camas · 2 baños · 1,405 sqft
CITRUS SPRINGS UNIT 23, DUNNELLON
651 W BANCROFT DRIVE
Nuevo
Activo con contrato
$249,900
Casa
3 camas · 2 baños · 1,405 sqft
CITRUS SPRINGS UNIT 23, DUNNELLON
661 W BANCROFT DRIVE
Nuevo
Activo con contrato
$249,900
Casa
3 camas · 2 baños · 1,405 sqft
CITRUS SPRINGS UNIT 23, DUNNELLON
659 W BANCROFT DRIVE
Activo con contrato
$348,900
Casa
3 camas · 2 baños · 1,686 sqft
LAKEVIEW VILLAS, HERNANDO
1283 W DIAMOND SHORE LOOP
Activo con contrato
$274,900
Casa
3 camas · 2 baños · 1,743 sqft
OAKWOOD VILLAGE BEVERLY HILLS PH 01, BEVERLY HILLS
978 W COLBERT COURT
Activo con contrato
$265,000
Casa
3 camas · 2 baños · 1,705 sqft
BEVERLY HILLS UNIT 04, BEVERLY HILLS
66 S DESOTO STREET
-$10K
Activo con contrato
$204,900
Casa
2 camas · 2 baños · 1,259 sqft
BEVERLY HILLS UNIT 06 SEC 02, BEVERLY HILLS
14 NEW FLORIDA AVENUE
-$5K
Activo con contrato
$269,990
Casa
4 camas · 2 baños · 1,806 sqft
CITRUS SPRINGS UNIT 23, DUNNELLON
5838 N CLAREMONT DRIVE

Mercado cerca de esta dirección

Conteos en vivo en la misma zona.
Ver todo

The multiple listing information is provided by the Stellar MLS from a copyrighted compilation of listings. The compilation of listings and each individual listing are ©2026-present Stellar MLS. All Rights Reserved. The information provided is for consumers' personal, noncommercial use and may not be used for any purpose other than to identify prospective properties consumers may be interested in purchasing. All properties are subject to prior sale or withdrawal. All information provided is deemed reliable but is not guaranteed accurate, and should be independently verified. Listing courtesy of: TROPIC SHORES REALTY LLC